9876 SW 69TH LN
9876 SW 69TH LN
9876 SW 69TH LN
9876 SW 69TH LN
9876 SW 69TH LN
9876 SW 69TH LN
9876 SW 69TH LN
9876 SW 69TH LN
9876 SW 69TH LN
9876 SW 69TH LN
9876 SW 69TH LN
9876 SW 69TH LN
9876 SW 69TH LN
9876 SW 69TH LN
9876 SW 69TH LN
9876 SW 69TH LN
9876 SW 69TH LN
9876 SW 69TH LN
9876 SW 69TH LN
9876 SW 69TH LN
9876 SW 69TH LN
9876 SW 69TH LN
9876 SW 69TH LN
9876 SW 69TH LN
9876 SW 69TH LN
9876 SW 69TH LN
9876 SW 69TH LN
9876 SW 69TH LN
9876 SW 69TH LN
9876 SW 69TH LN
9876 SW 69TH LN
9876 SW 69TH LN
9876 SW 69TH LN
9876 SW 69TH LN
9876 SW 69TH LN
9876 SW 69TH LN
9876 SW 69TH LN
9876 SW 69TH LN
9876 SW 69TH LN
9876 SW 69TH LN
9876 SW 69TH LN
9876 SW 69TH LN
9876 SW 69TH LN
9876 SW 69TH LN
9876 SW 69TH LN
9876 SW 69TH LN
9876 SW 69TH LN
9876 SW 69TH LN
9876 SW 69TH LN
9876 SW 69TH LN
9876 SW 69TH LN
9876 SW 69TH LN
9876 SW 69TH LN
9876 SW 69TH LN
9876 SW 69TH LN
9876 SW 69TH LN
9876 SW 69TH LN
9876 SW 69TH LN
9876 SW 69TH LN
9876 SW 69TH LN
9876 SW 69TH LN
9876 SW 69TH LN
9876 SW 69TH LN
9876 SW 69TH LN
SEE ALL PHOTOS
9876 SW 69TH LN
9876 SW 69TH LN
9876 SW 69TH LN
9876 SW 69TH LN
9876 SW 69TH LN
9876 SW 69TH LN
9876 SW 69TH LN
9876 SW 69TH LN
9876 SW 69TH LN
9876 SW 69TH LN
9876 SW 69TH LN
9876 SW 69TH LN
9876 SW 69TH LN
9876 SW 69TH LN
9876 SW 69TH LN
9876 SW 69TH LN
9876 SW 69TH LN
9876 SW 69TH LN
9876 SW 69TH LN
9876 SW 69TH LN
9876 SW 69TH LN
9876 SW 69TH LN
9876 SW 69TH LN
9876 SW 69TH LN
9876 SW 69TH LN
9876 SW 69TH LN
9876 SW 69TH LN
9876 SW 69TH LN
9876 SW 69TH LN
9876 SW 69TH LN
9876 SW 69TH LN
9876 SW 69TH LN
9876 SW 69TH LN
9876 SW 69TH LN
9876 SW 69TH LN
9876 SW 69TH LN
9876 SW 69TH LN
9876 SW 69TH LN
9876 SW 69TH LN
9876 SW 69TH LN
9876 SW 69TH LN
9876 SW 69TH LN
9876 SW 69TH LN
9876 SW 69TH LN
9876 SW 69TH LN
9876 SW 69TH LN
9876 SW 69TH LN
9876 SW 69TH LN
9876 SW 69TH LN
9876 SW 69TH LN
9876 SW 69TH LN
9876 SW 69TH LN
9876 SW 69TH LN
9876 SW 69TH LN
9876 SW 69TH LN
9876 SW 69TH LN
9876 SW 69TH LN
9876 SW 69TH LN
9876 SW 69TH LN
9876 SW 69TH LN
9876 SW 69TH LN
9876 SW 69TH LN
9876 SW 69TH LN
9876 SW 69TH LN
For Sale

9876 SW 69TH LN

9876 SW 69TH LN, OCALA, FL 34481

$354,453
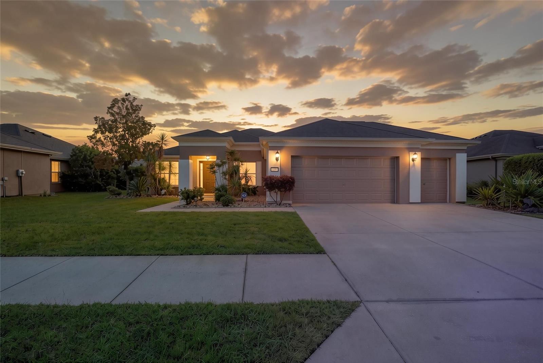
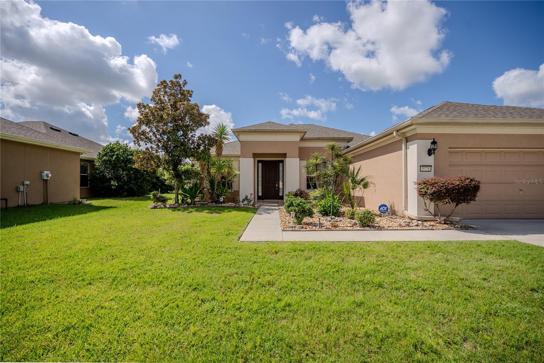
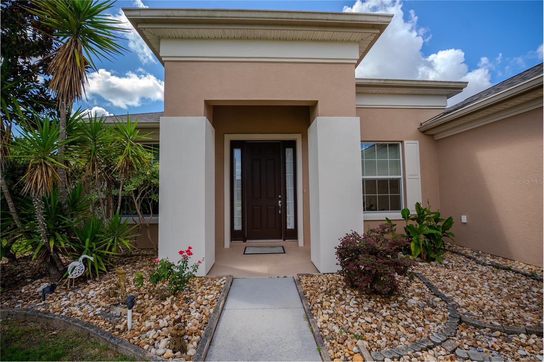
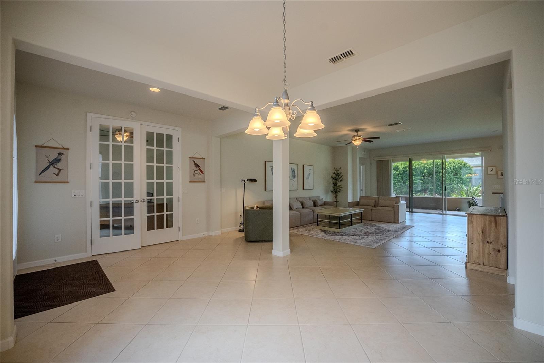
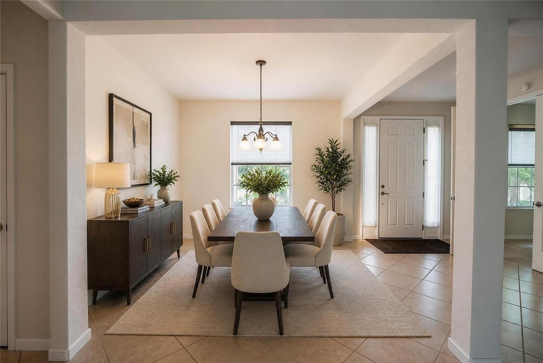
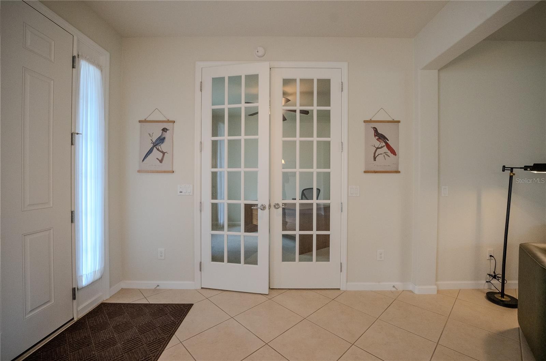
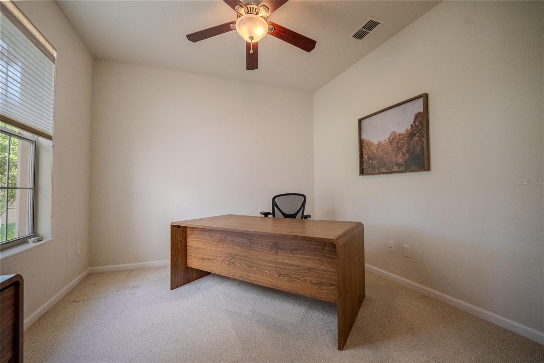
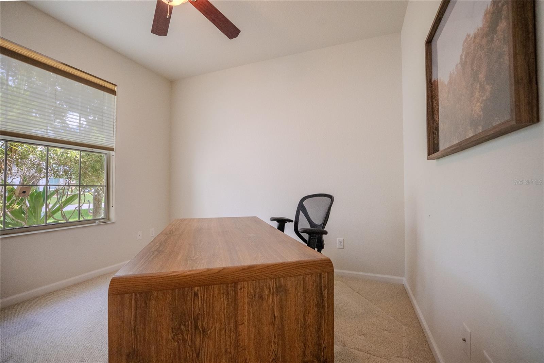
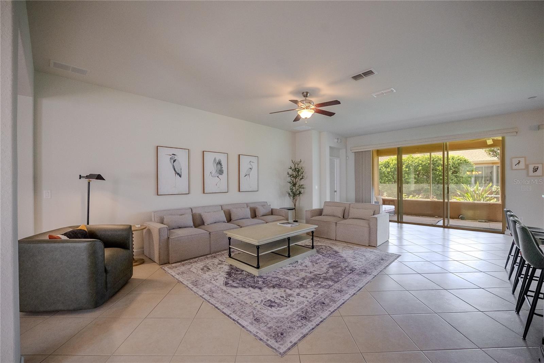
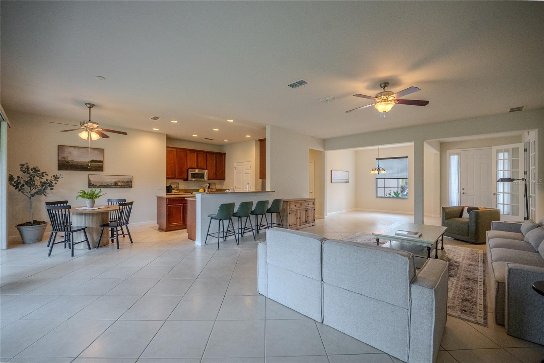
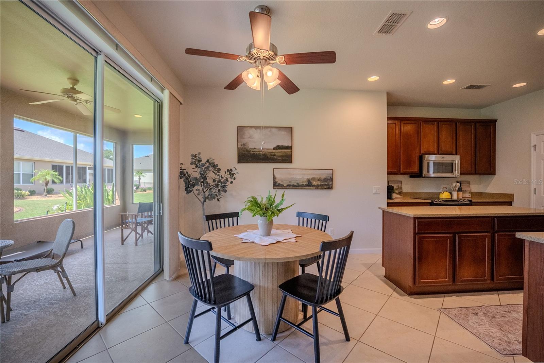
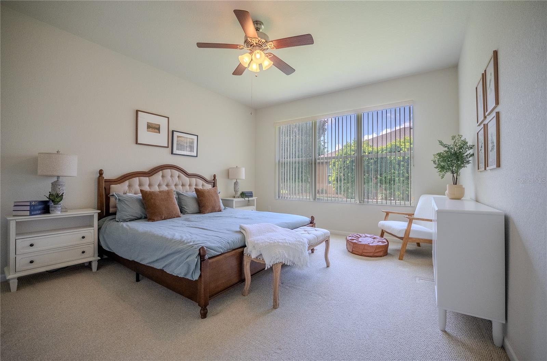
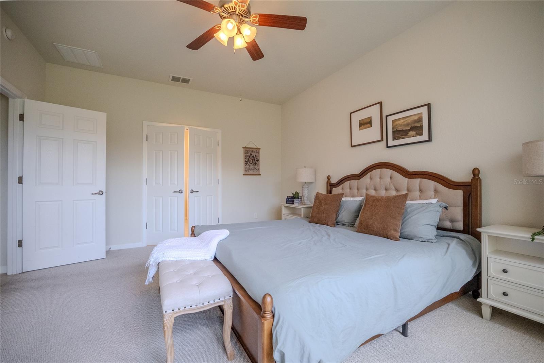
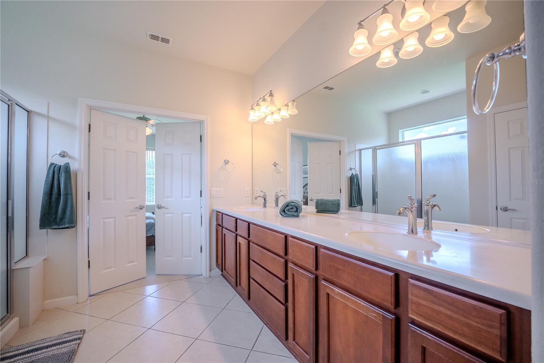
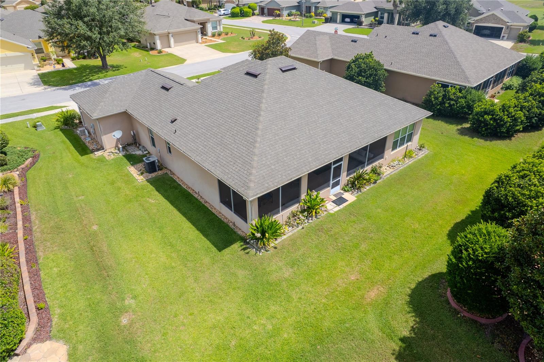
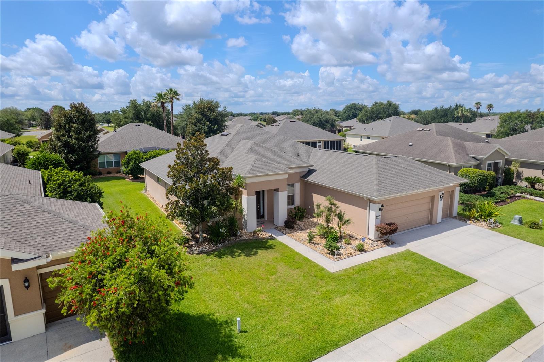
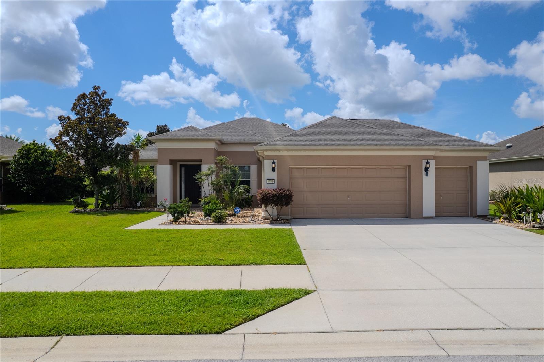
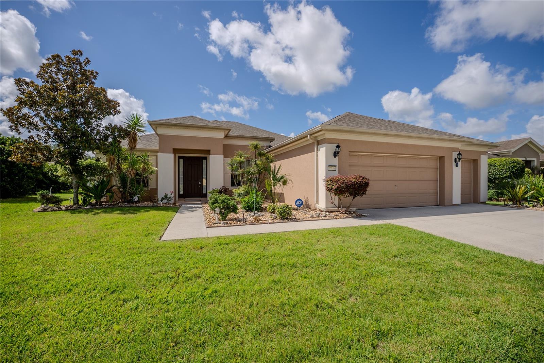
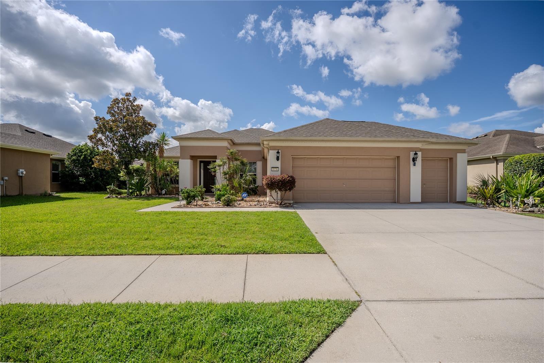
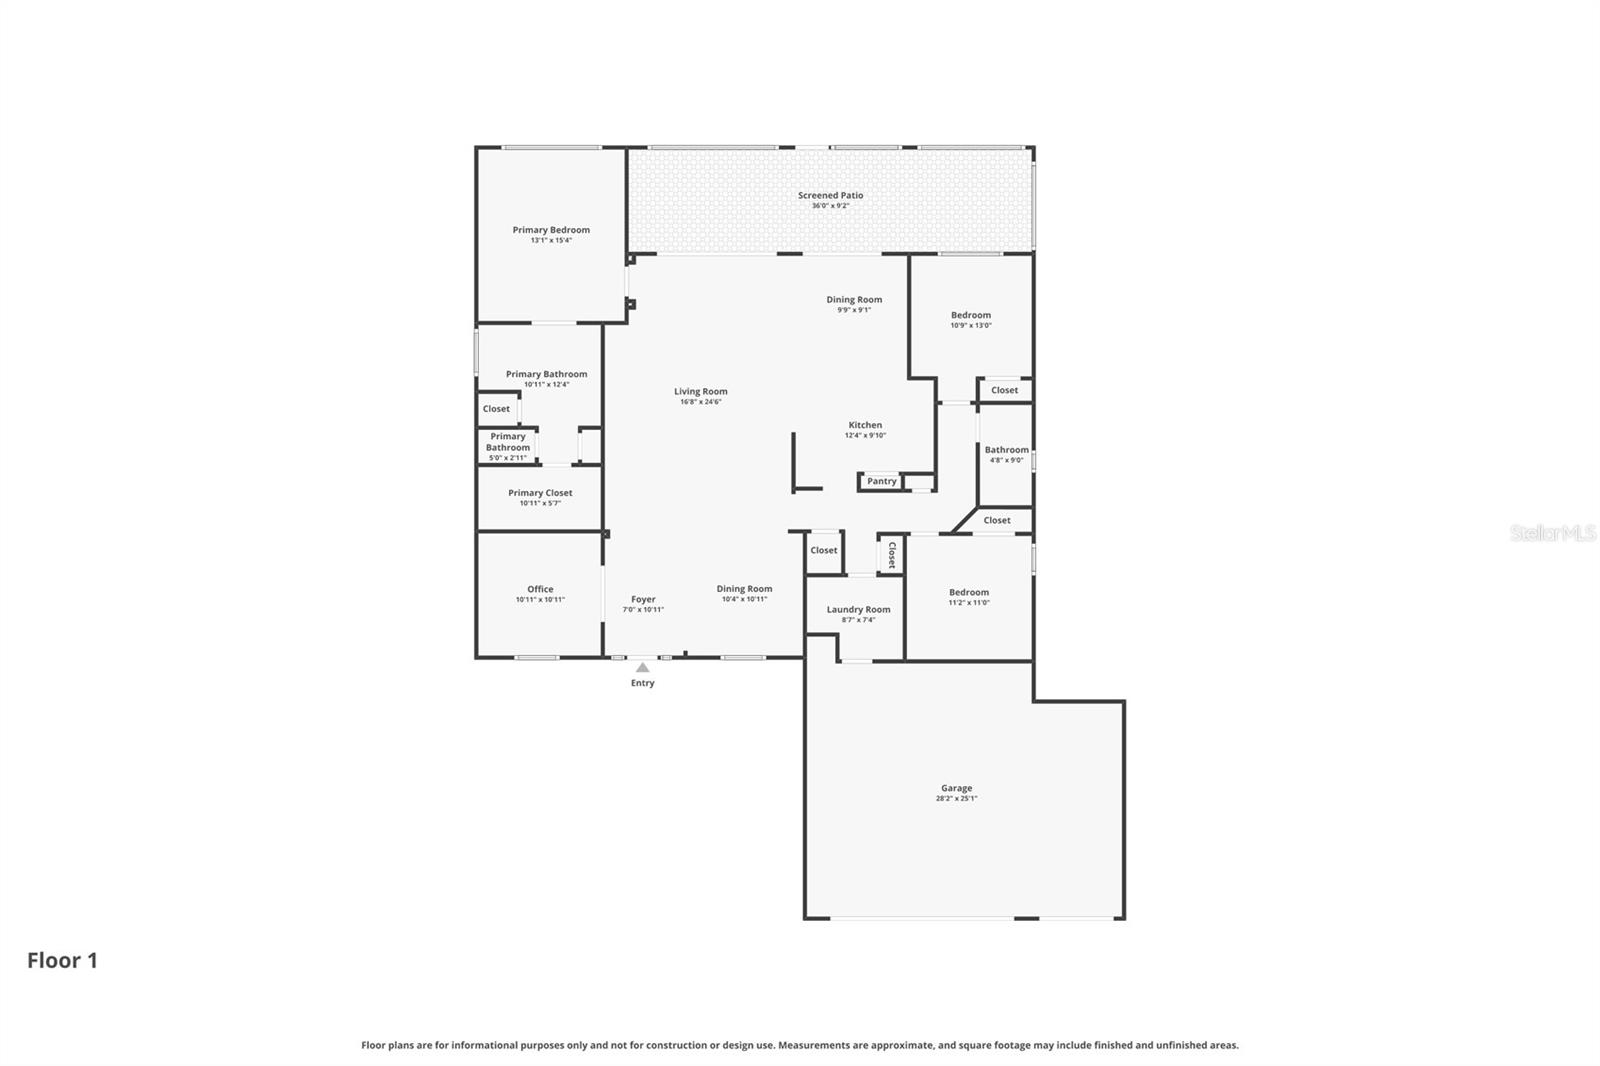
Virtually Staged. Welcome to this spacious and highly desirable Johnstown model in the premier 55+ community of Del Webb Stone Creek. Offering 3 bedrooms, 2 bathrooms, and a versatile flex room with elegant glass French doors, this home provides the perfect blend of comfort and functionality. Whether you need a home office, hobby room, or den, the flexible floor plan easily adapts to your lifestyle.

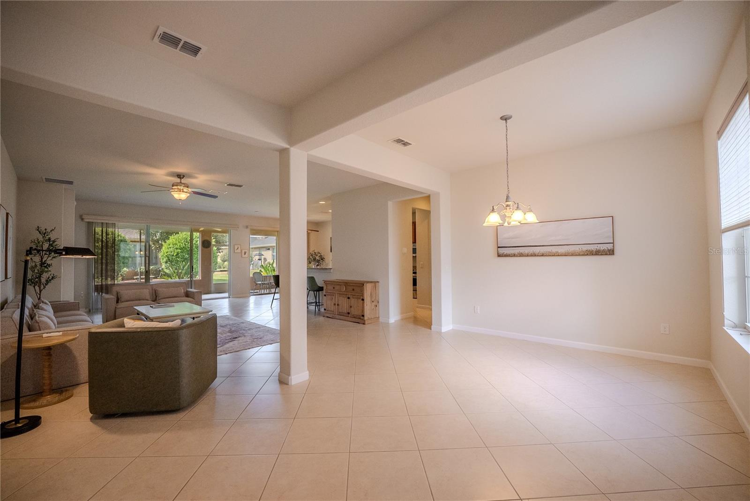
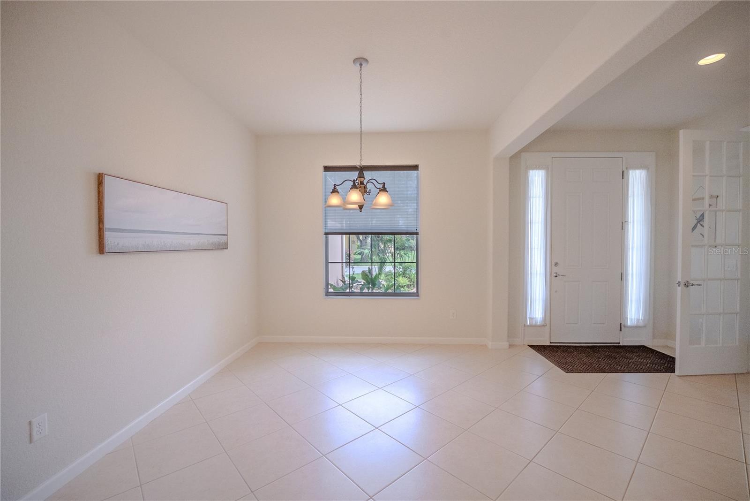
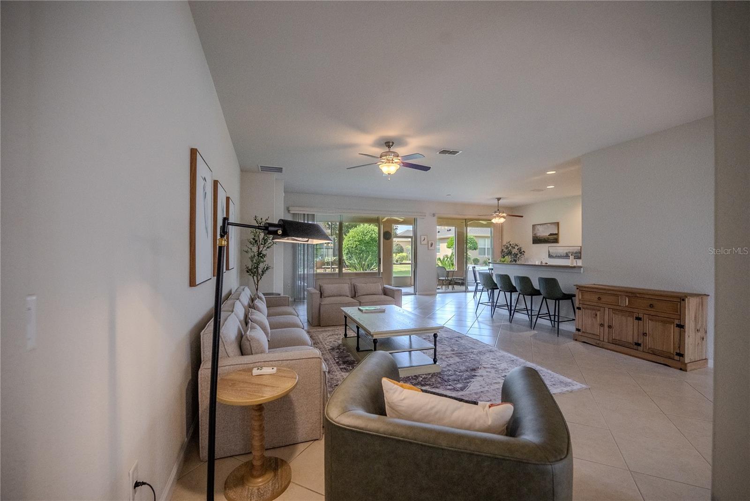
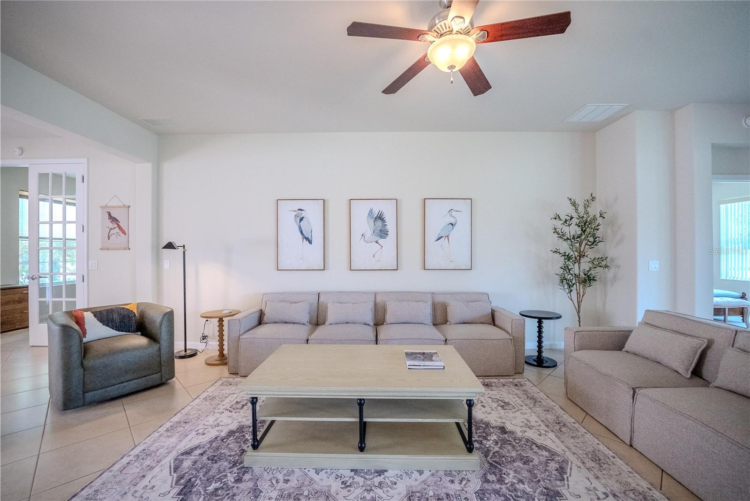
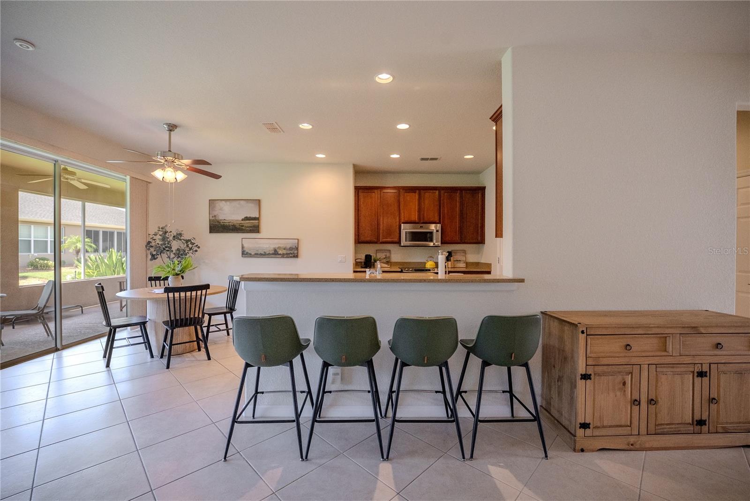
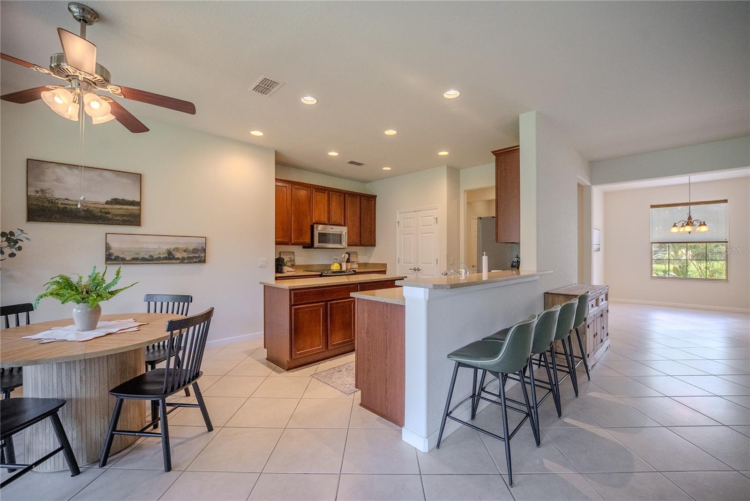
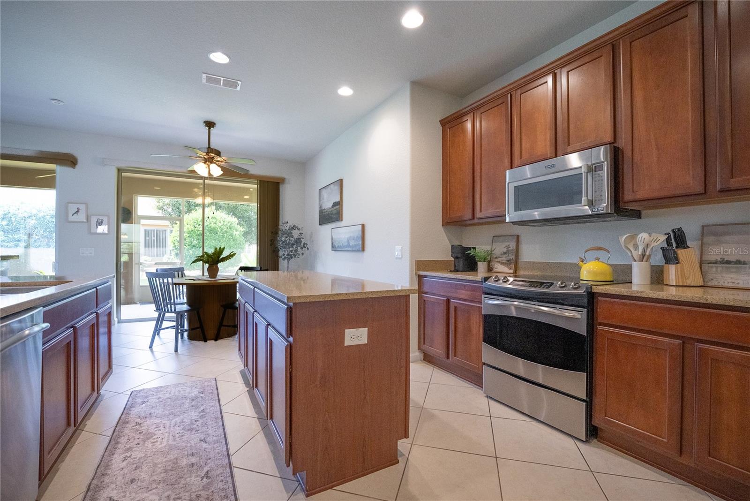
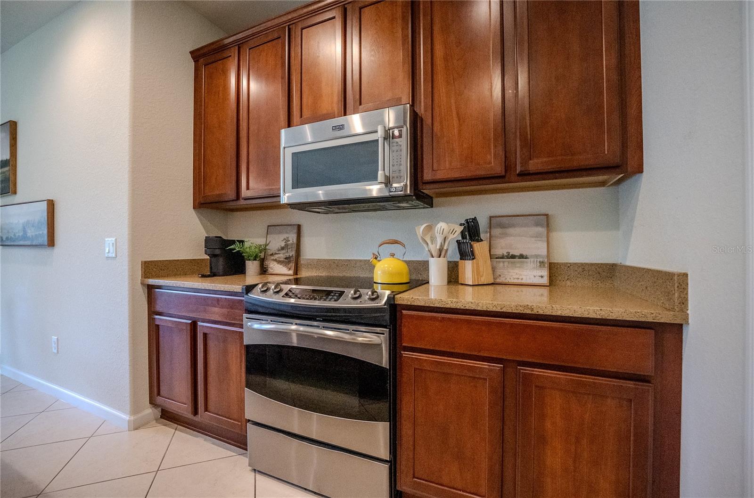
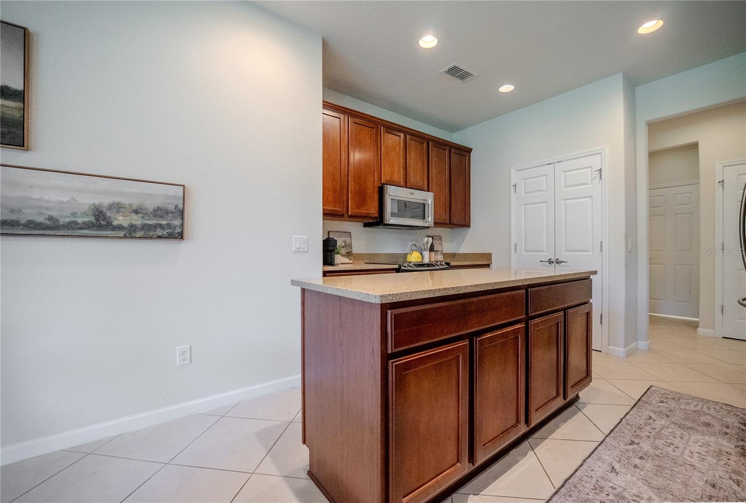
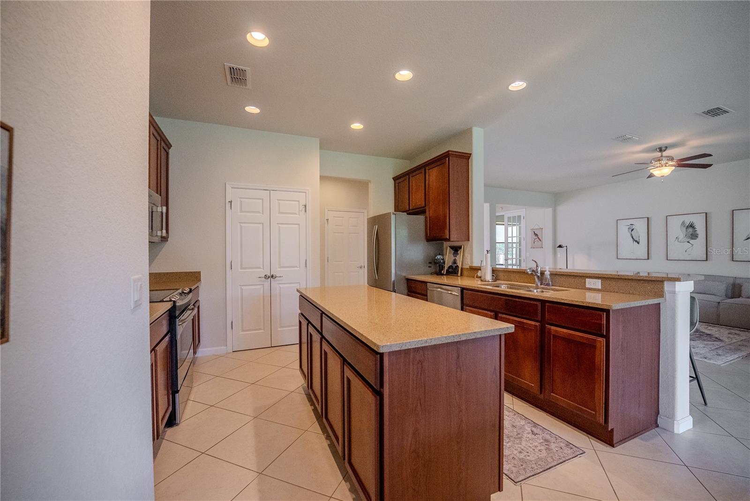
Inside, you'll find tile flooring throughout all of the main living areas, creating a seamless flow that's both beautiful and easy to maintain. The expansive kitchen is designed for everyday living and entertaining, featuring granite countertops, stainless steel appliances, abundant counter space, and ample cabinetry, all overlooking the open living and dining areas.

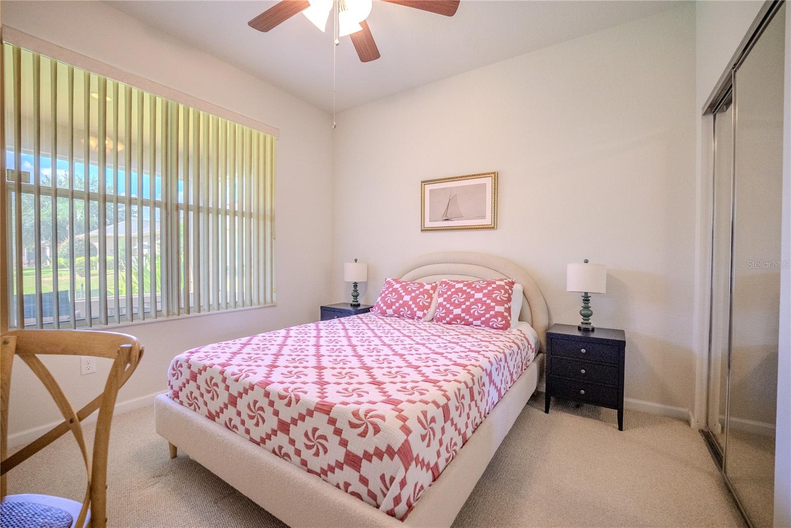
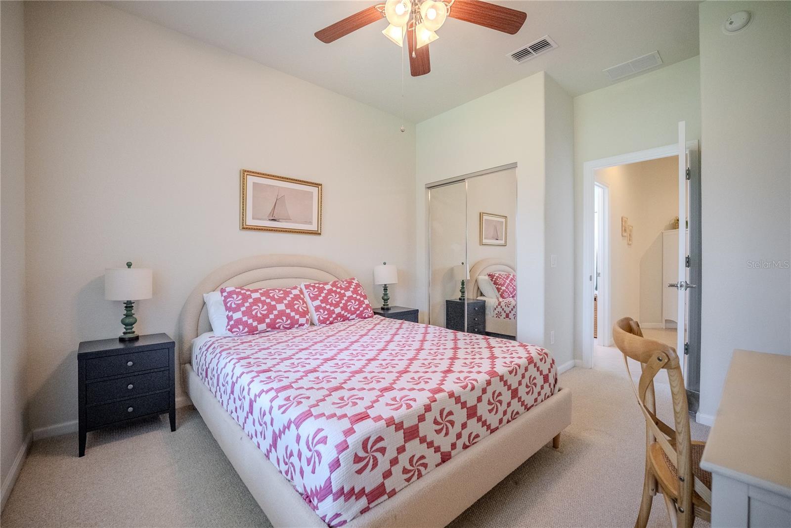
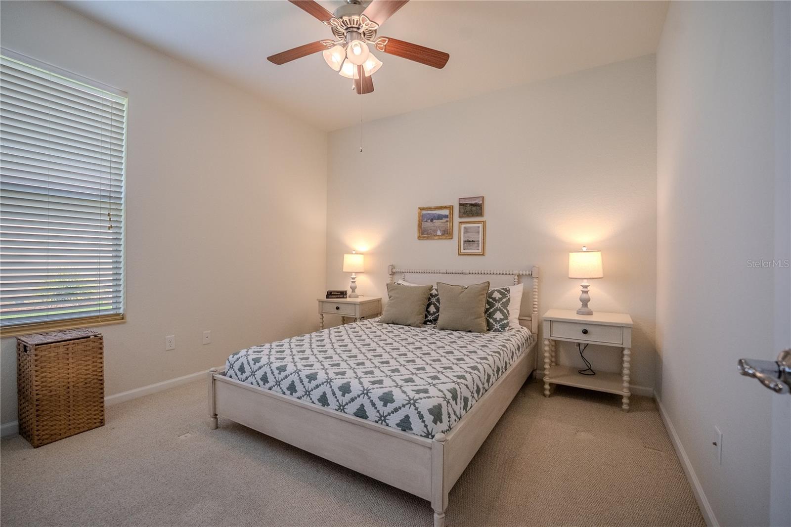
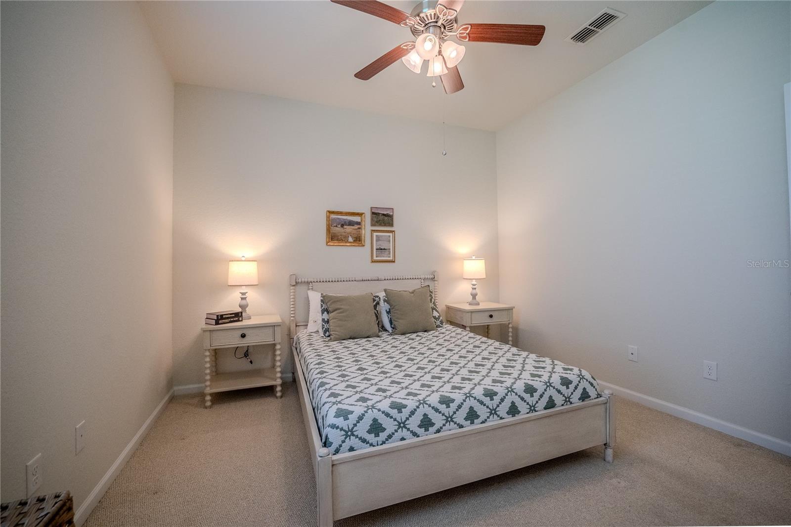
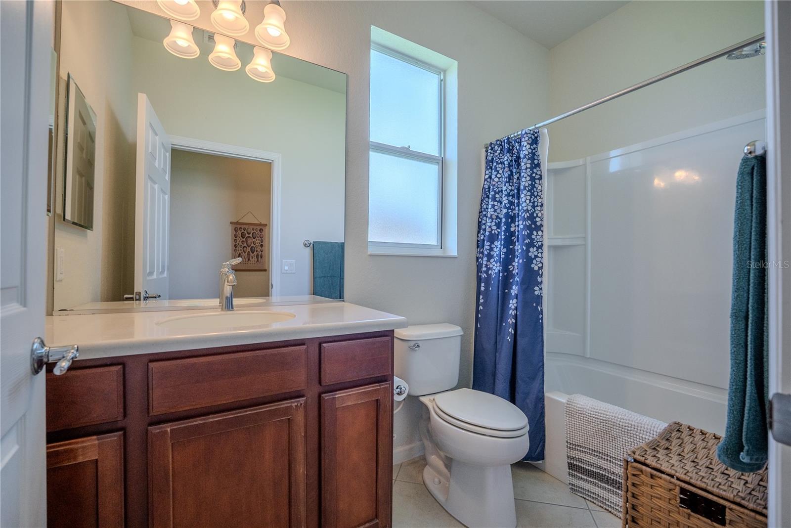
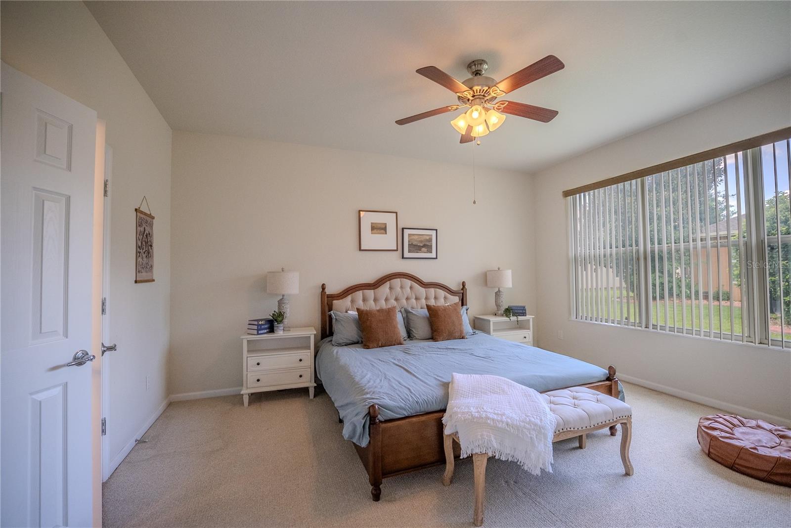
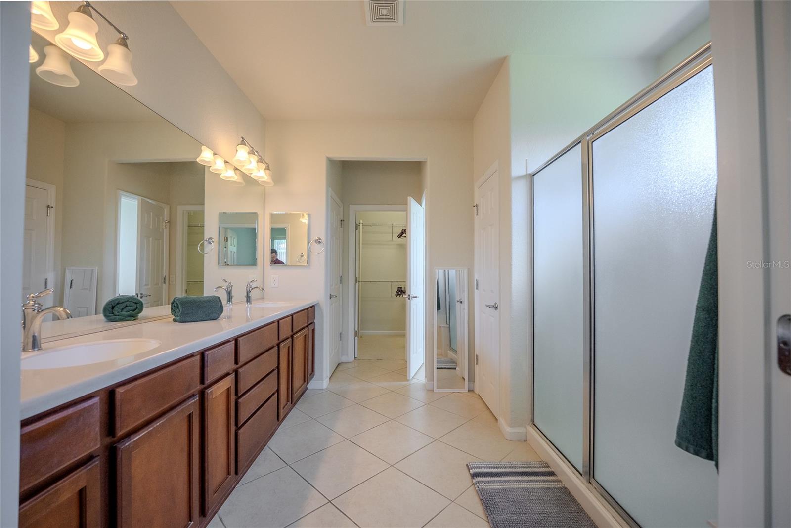
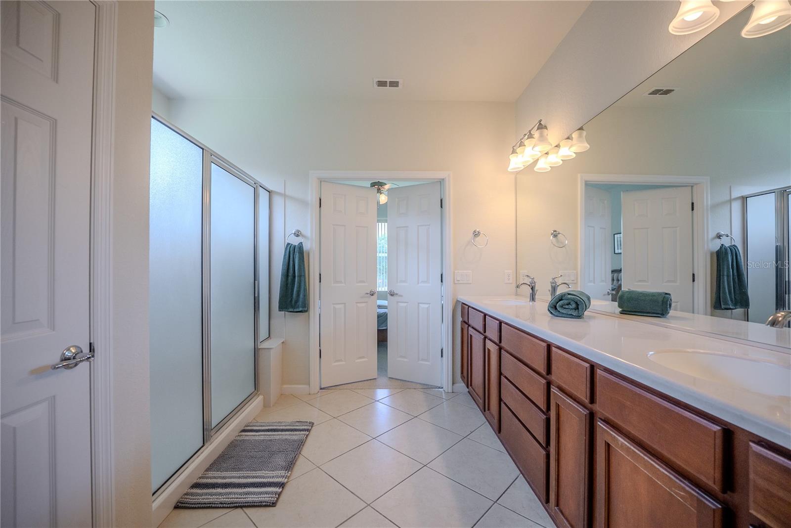
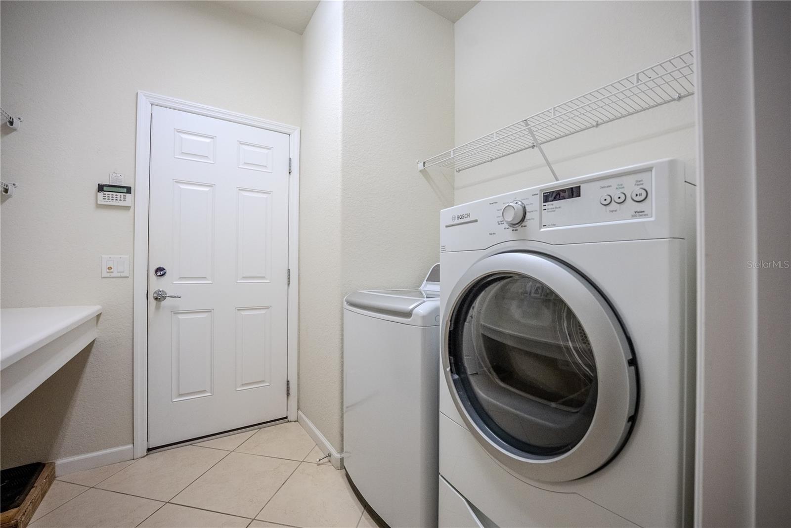
The primary suite offers a relaxing retreat, while two additional bedrooms provide comfortable accommodations for family and guests. The laundry room is thoughtfully equipped with additional cabinetry and a utility sink, adding extra convenience and storage.

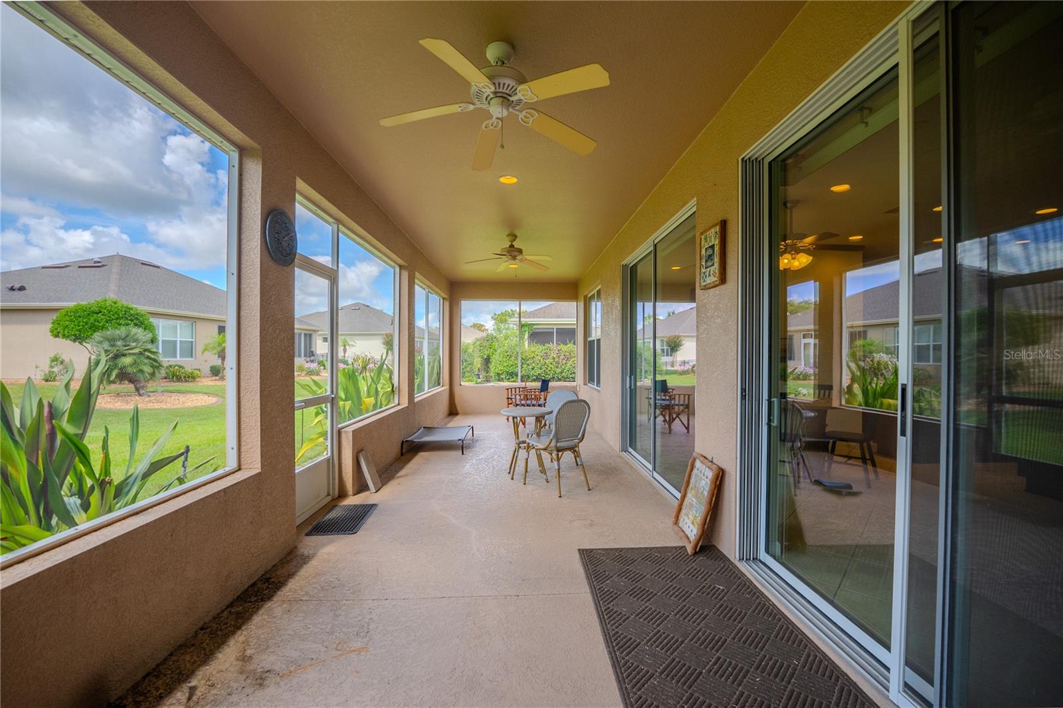
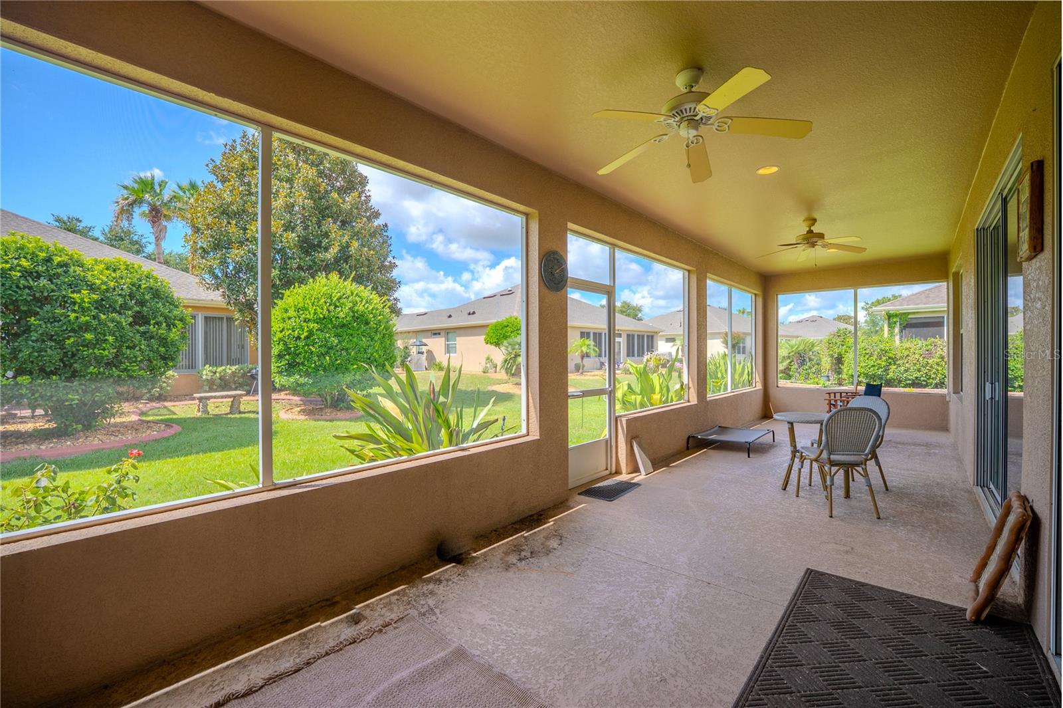
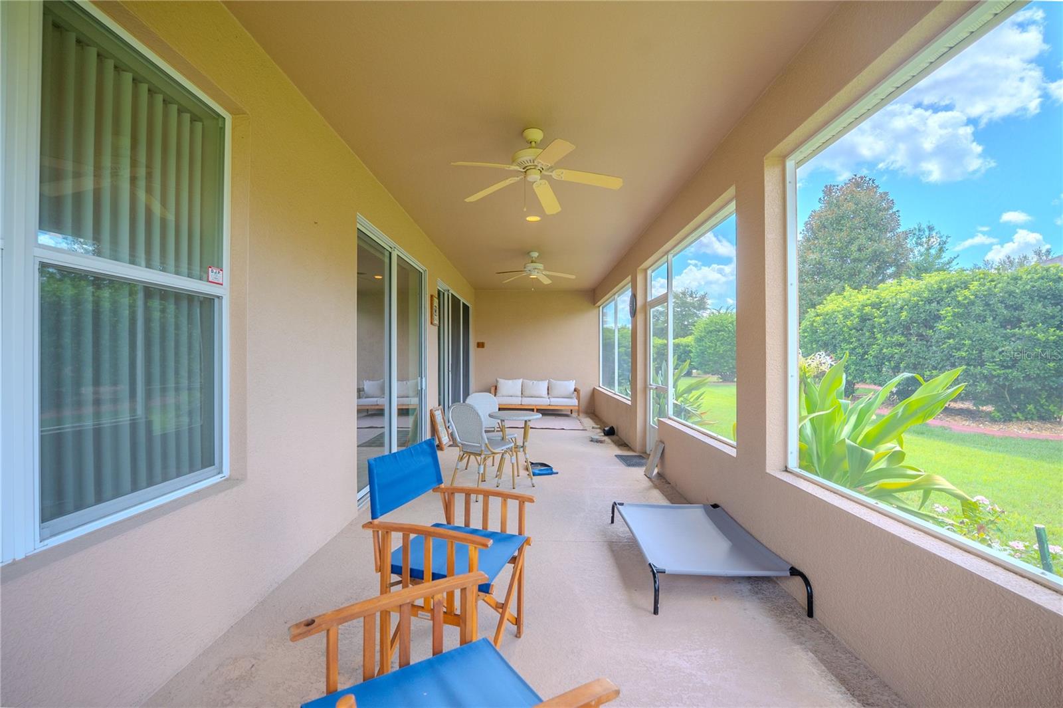
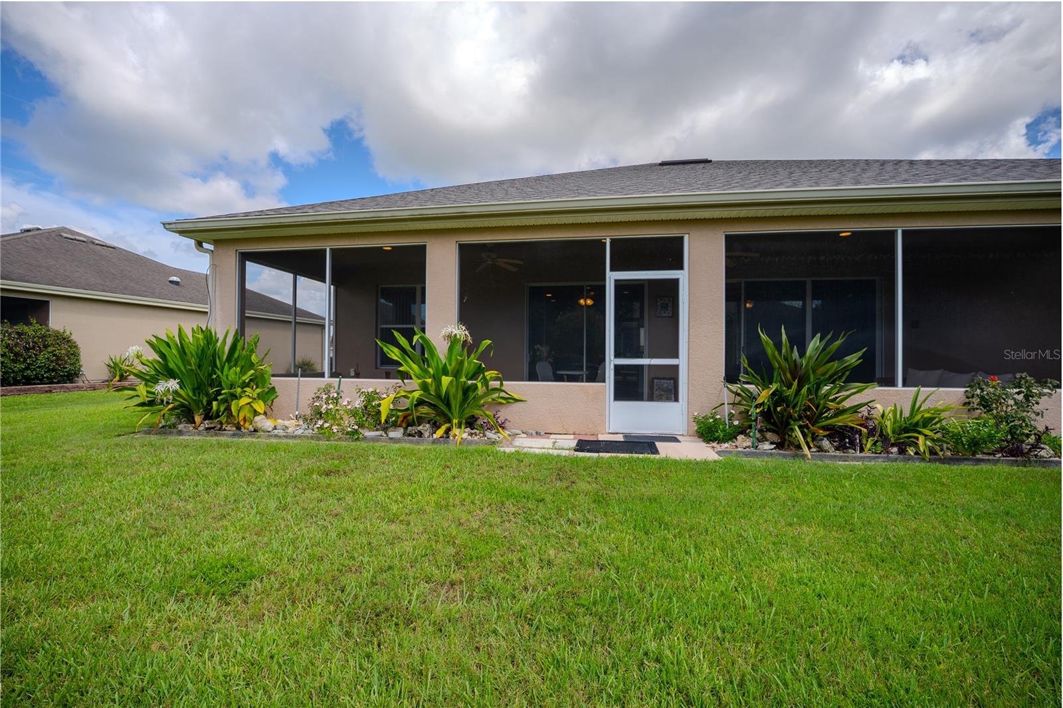
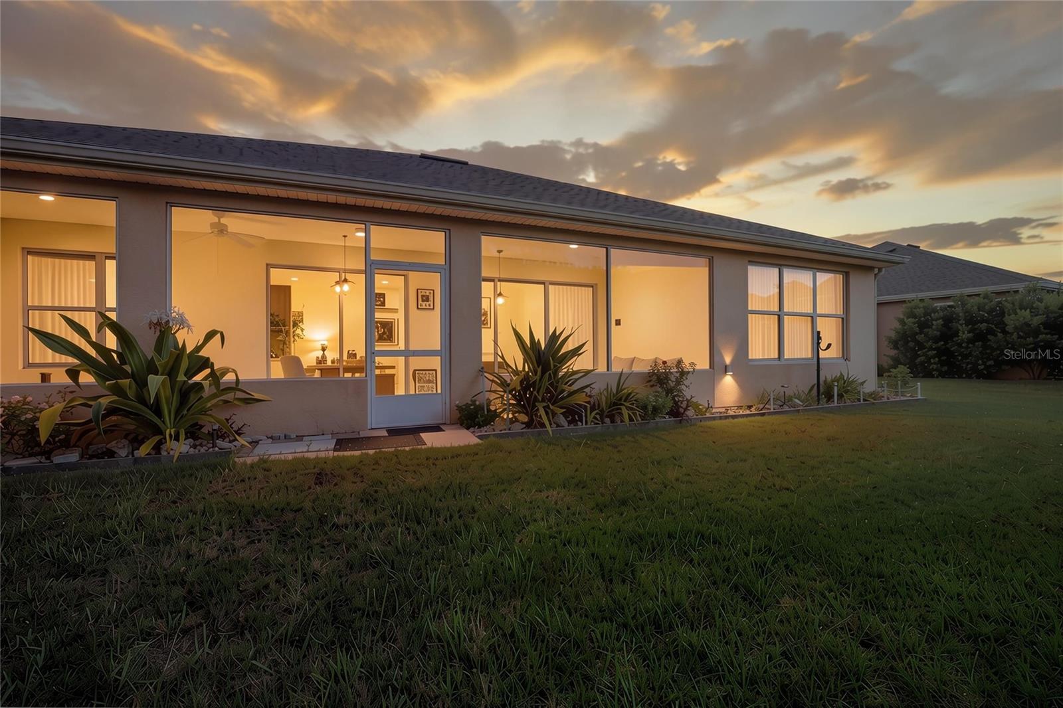
Step outside to the large screened lanai, the perfect place to enjoy your morning coffee, unwind with a good book, or entertain family and friends while enjoying Florida's beautiful weather. The oversized garage provides plenty of room for vehicles, golf carts, storage, or a workshop area.

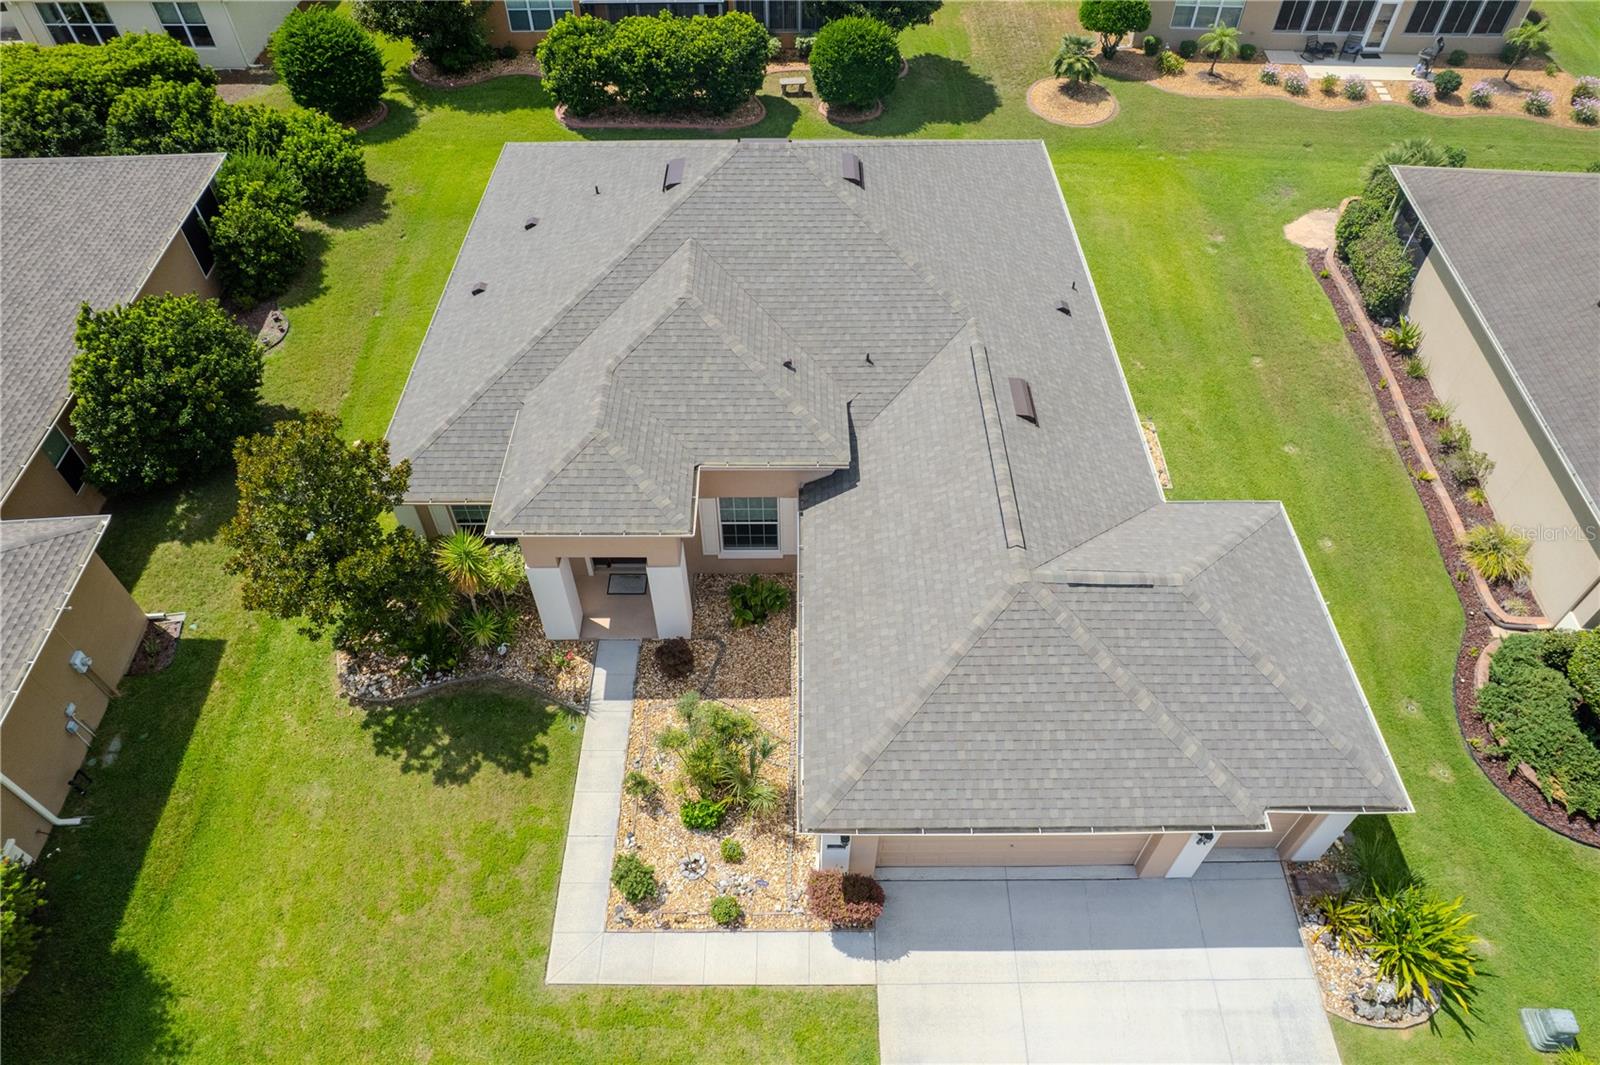
Adding even more value, this home features a brand-new roof, providing peace of mind for years to come. Ready for its next owner, this home offers a wonderful opportunity to add your personal touches and make it uniquely yours.

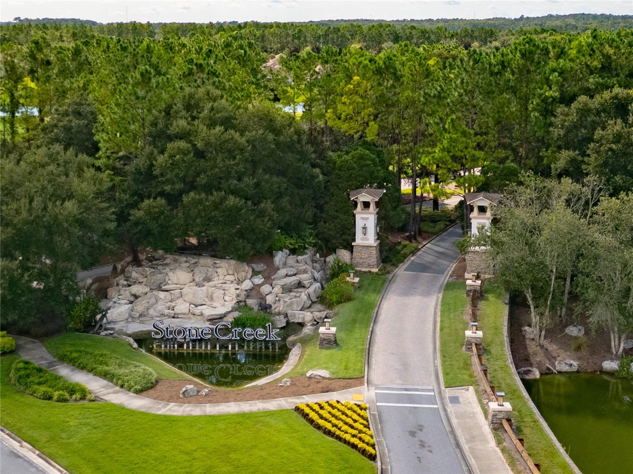
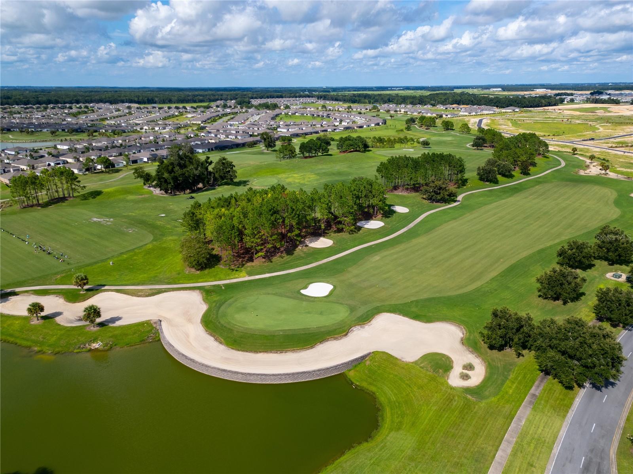
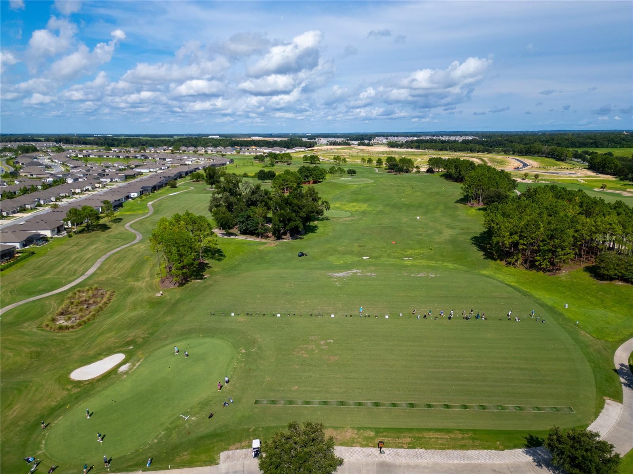
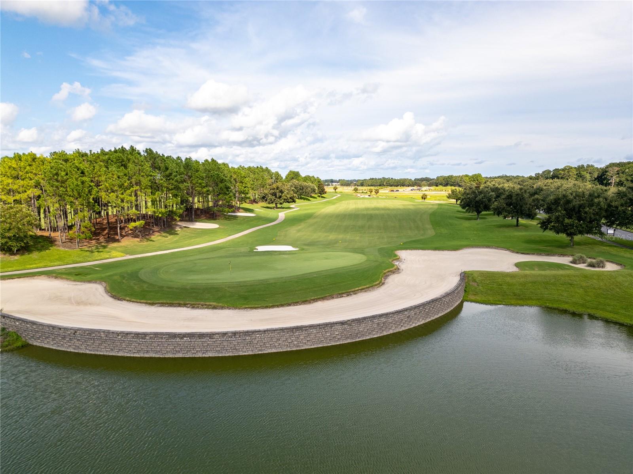
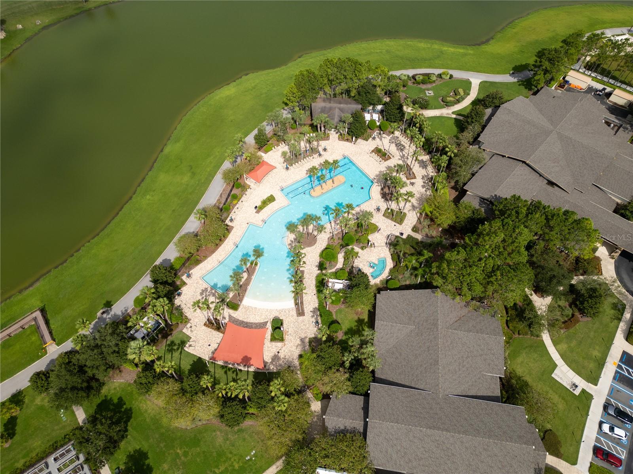
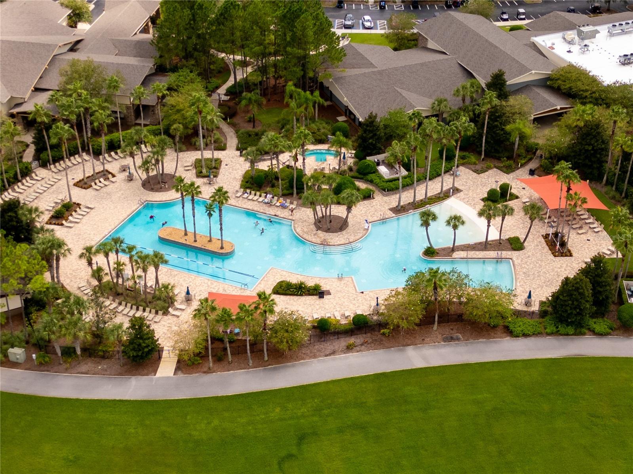
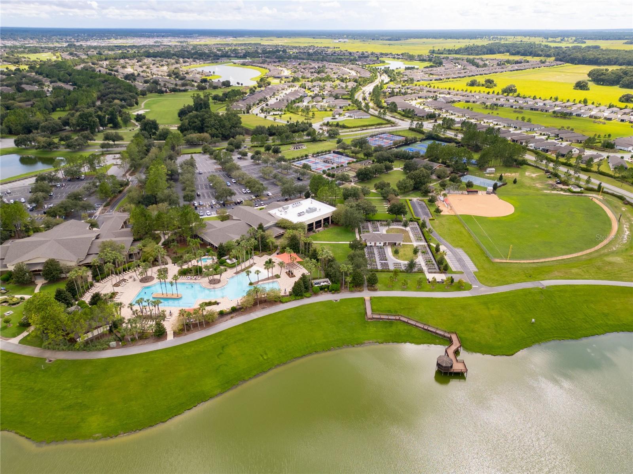
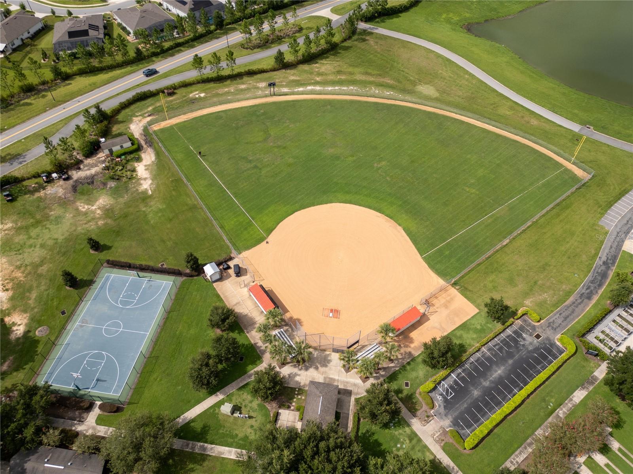
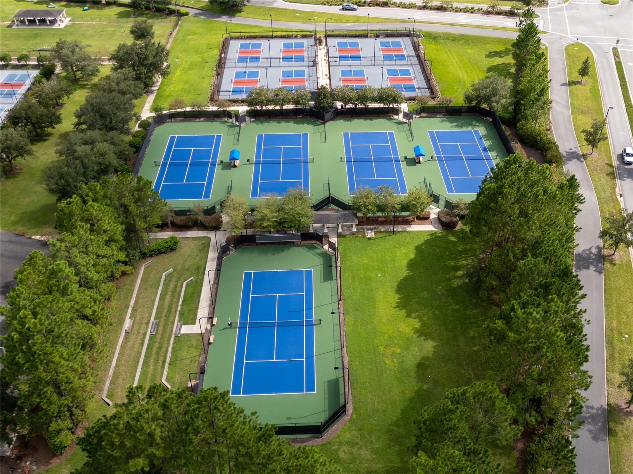
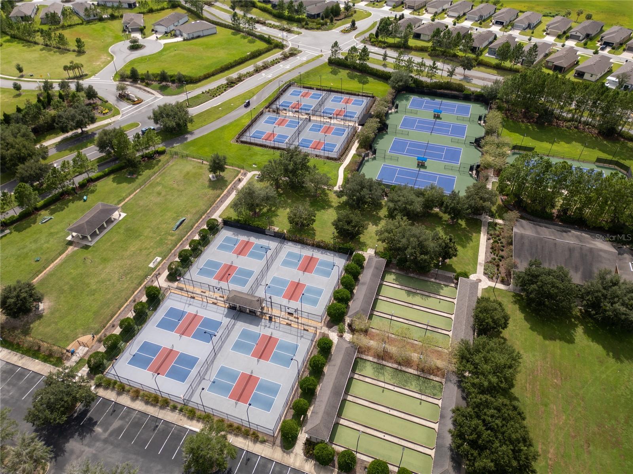
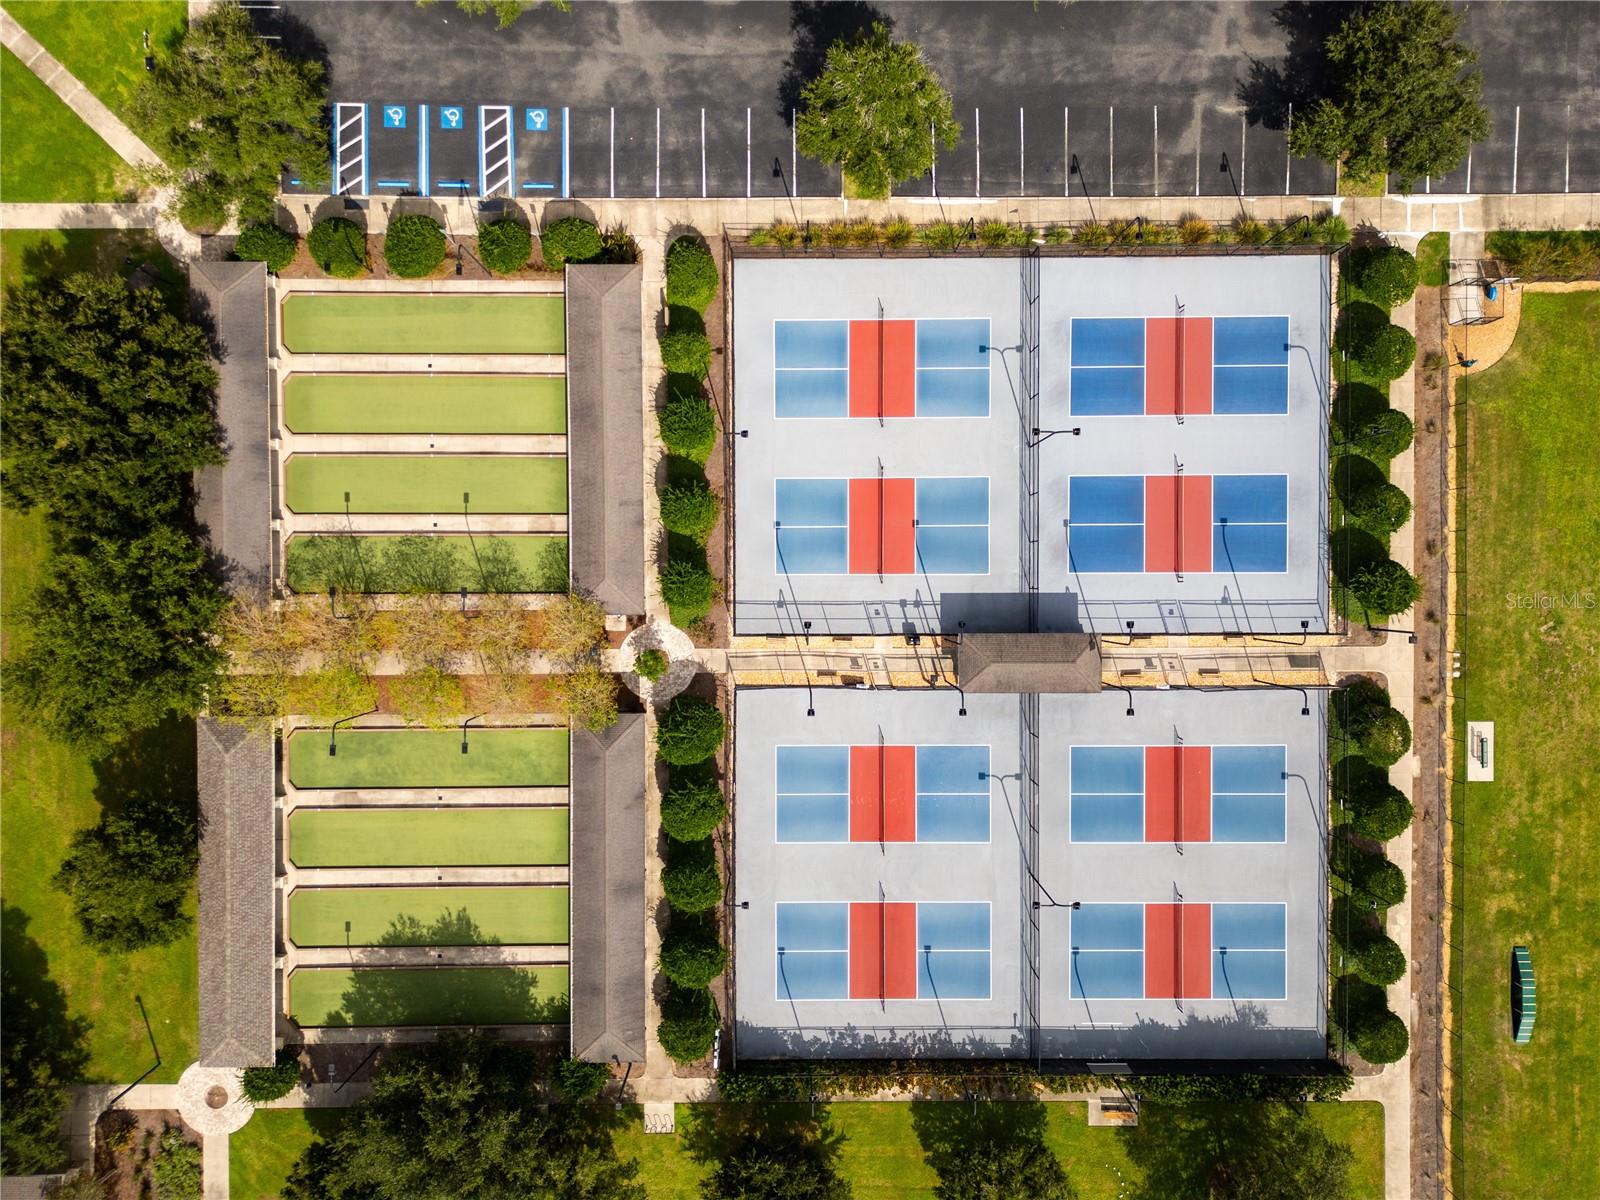
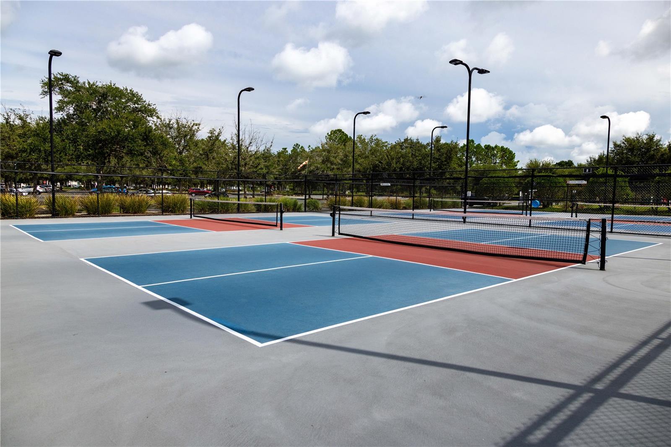
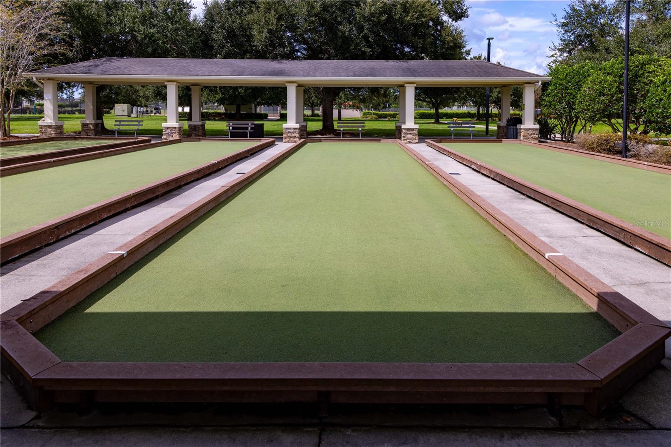
Enjoy the exceptional resort-style amenities Del Webb Stone Creek is known for, including championship golf, indoor and outdoor pools, a state-of-the-art fitness center, tennis and pickleball courts, walking trails, an active social calendar, and countless clubs and activities. This is your opportunity to enjoy the Florida lifestyle you've been dreaming of!

3
beds

2
baths

2,122 Sq.Ft. LIVING AREA

9,148 Sq.Ft. lot

Deborah Sumey

Deborah Sumey

Lillian Smith

Lillian Smith

Features & Amenities

Interior

  • total bedrooms3
  • Total bathrooms2
  • full bathrooms2
  • Laundry room Electric Dryer Hookup, Inside, Laundry Room, Washer Hookup
  • Flooring Carpet, Tile
  • APPLIANCES Dishwasher, Dryer, Electric Water Heater, Microwave, Range, Refrigerator, Washer
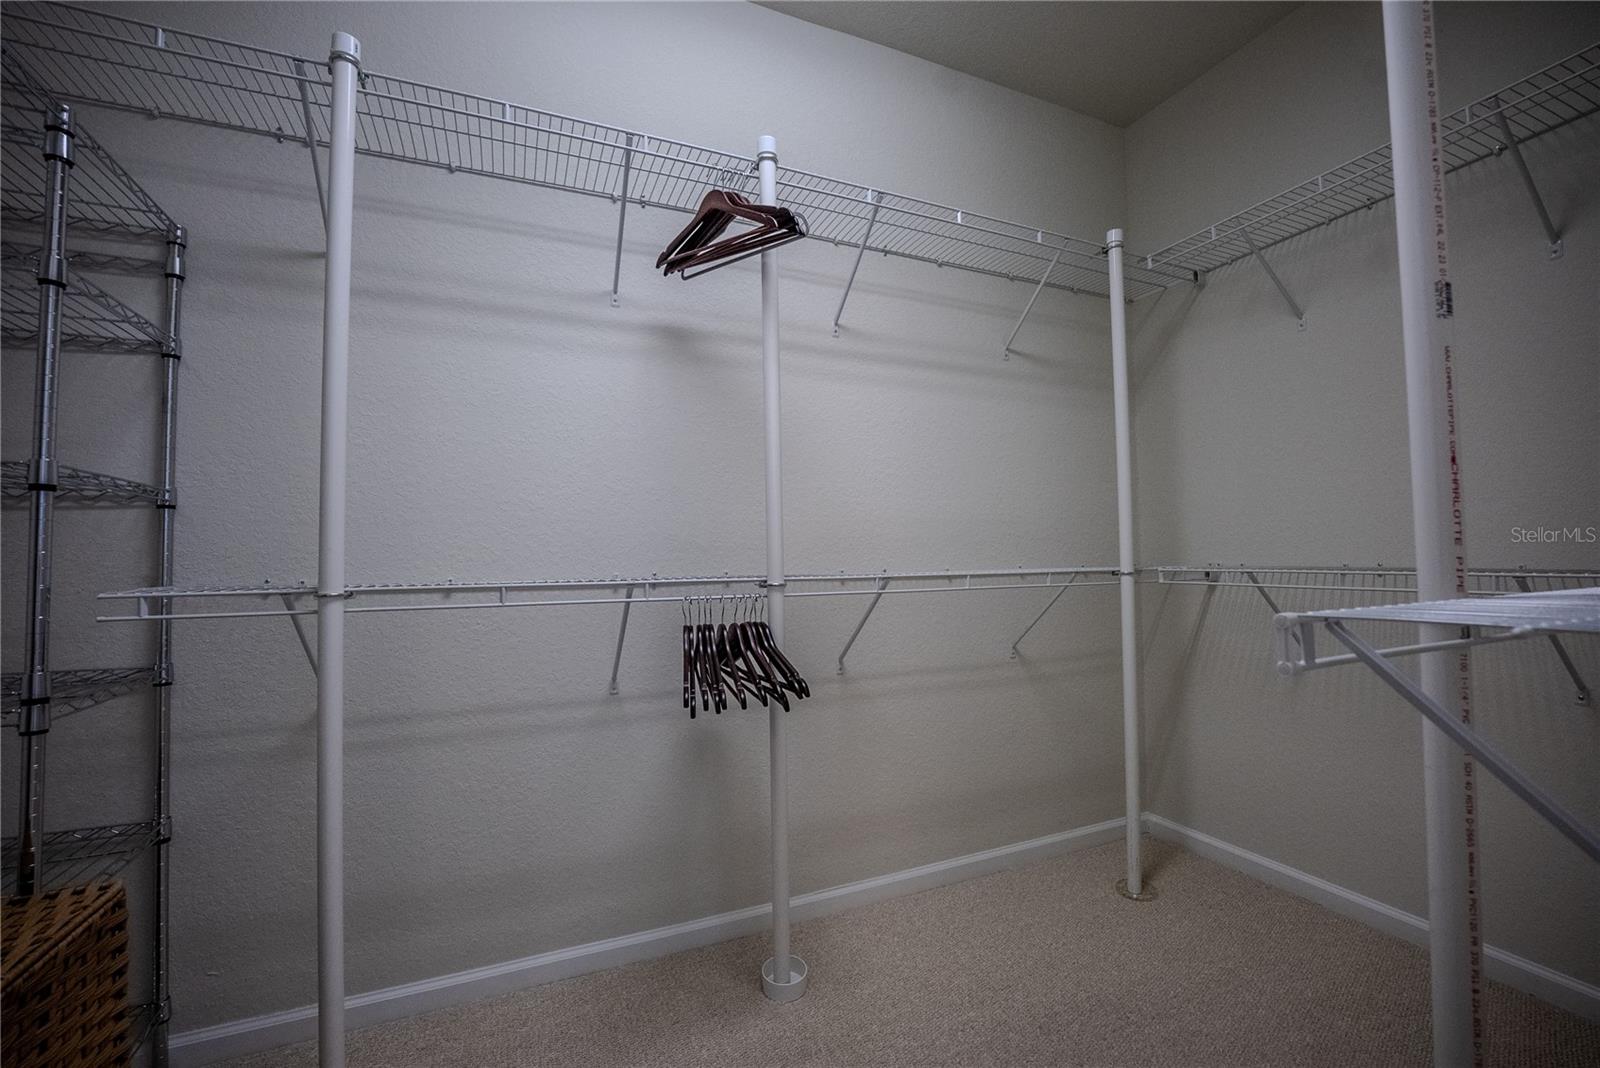
  • other interior Features Ceiling Fans(s), Open Floorplan, Primary Bedroom Main Floor, Stone Counters, Thermostat, Walk-In Closet(s)

Area & Lot

  • Status For Sale
  • Living Area2,122 Sq.Ft.
  • Total Area3,244 Sq.Ft.
  • Lot Area9,148 Sq.Ft.
  • MLS® IDOM728327
  • TypeResidential
  • YEAR BUILT2010
  • NeighborhoodStone Creek
  • Architecture StylesCraftsman

Exterior

  • STORIES1
  • Garage Space3.0
  • water SourcePrivate
  • utilitiesElectricity Available, Electricity Connected, Private, Sewer Available, Sewer Connected, Underground Utilities, Water Available, Water Connected
  • roofShingle
  • parkingDriveway, Garage Door Opener
  • HEAT TYPECentral, Electric, Heat Pump
  • AIR CONDITIONINGCentral Air
  • sewerPrivate Sewer
  • SubstructureSlab
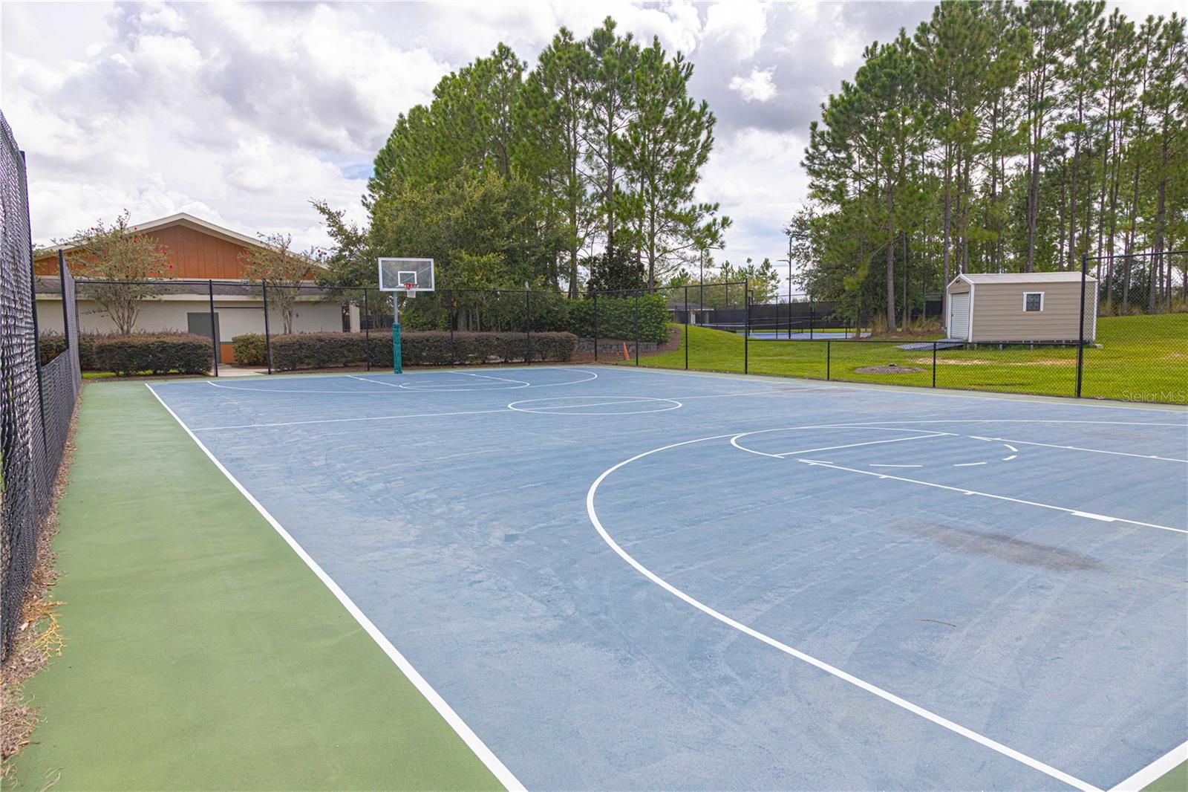
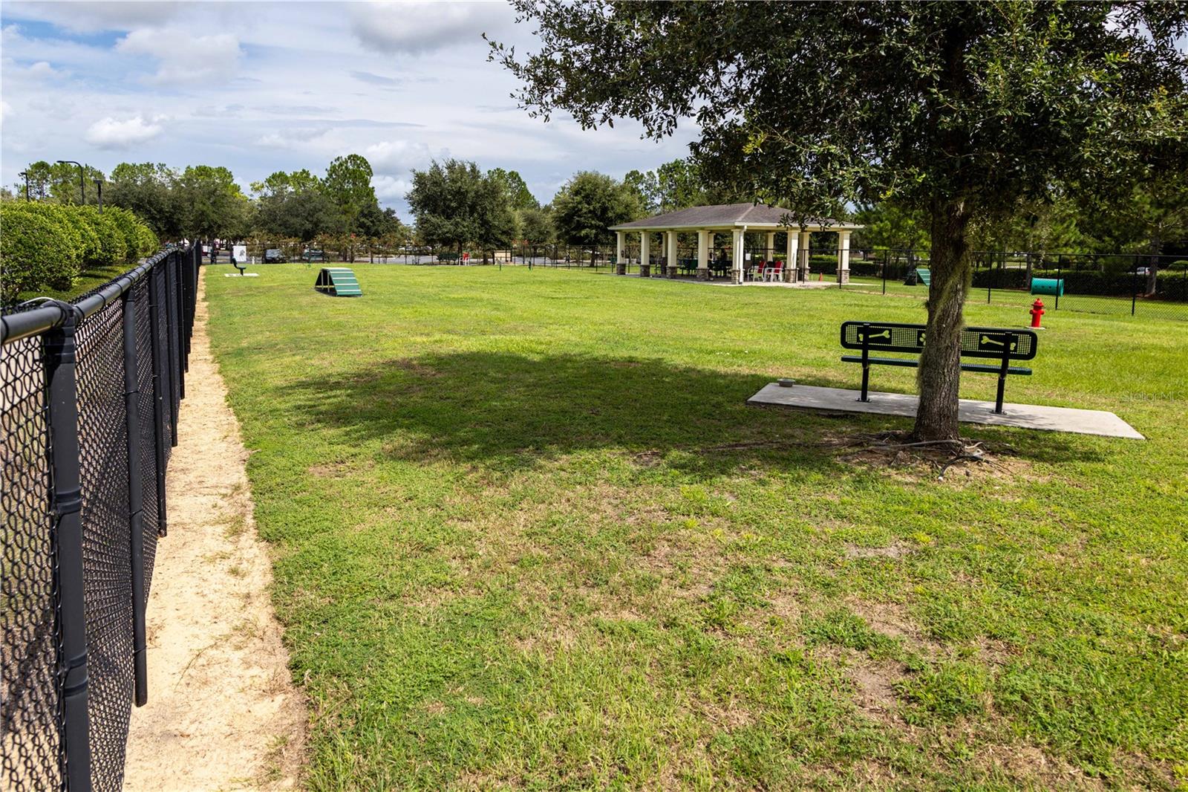
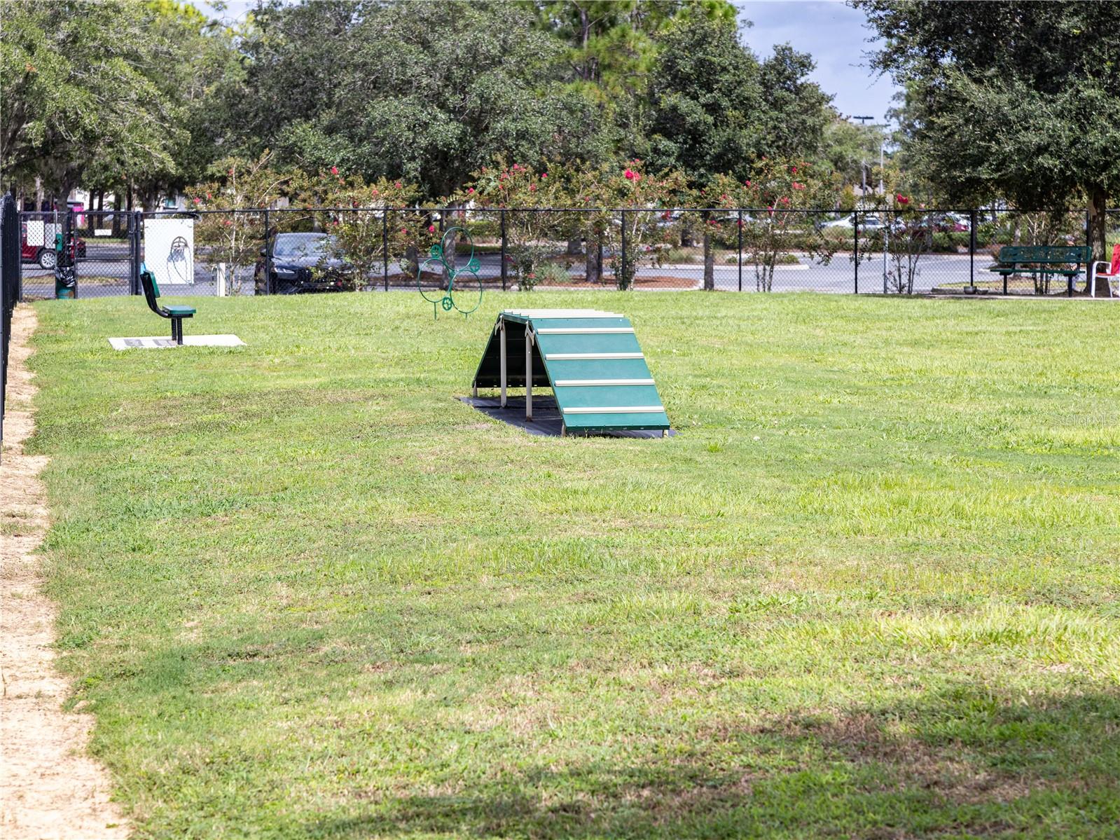
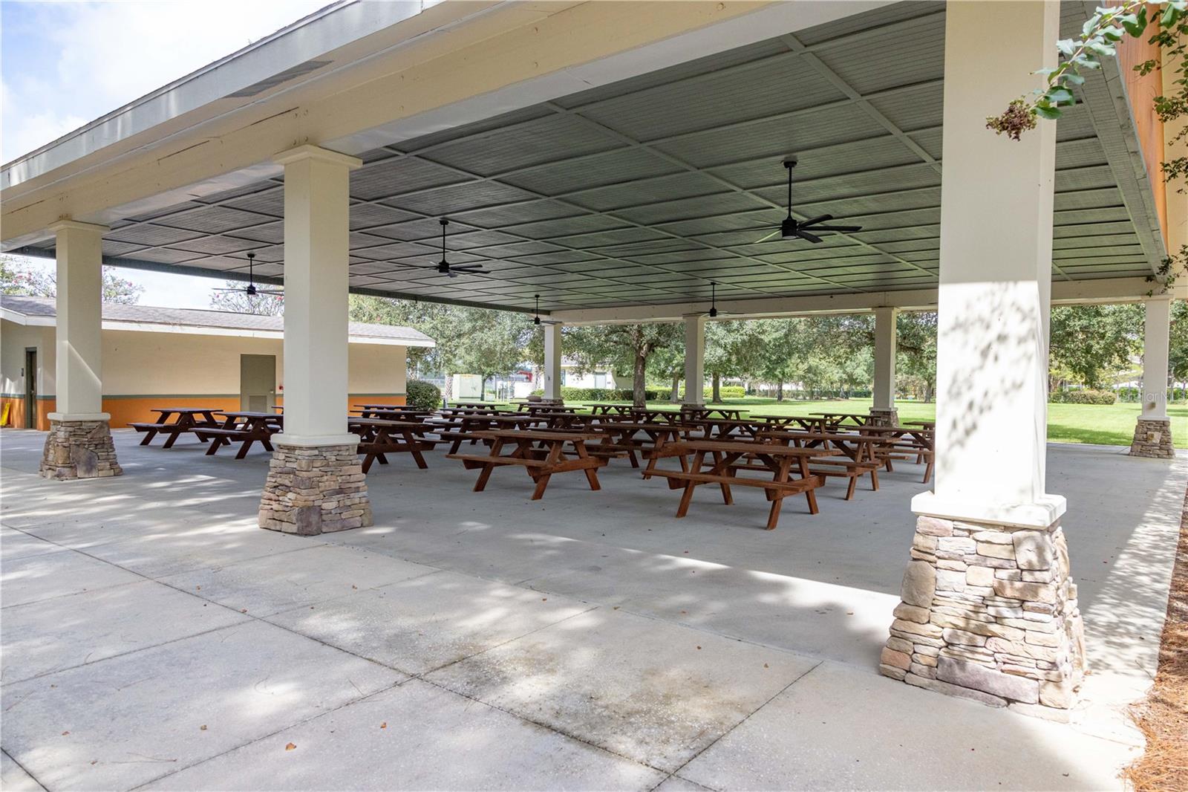
  • HOA AmenitiesBasketball Court, Clubhouse, Fence Restrictions, Fitness Center, Gated, Pickleball Court(s), Pool, Recreation Facilities, Spa/Hot Tub, Tennis Court(s), Trail(s)
  • other exterior FeaturesLighting, Rain Gutters, Sidewalk, Sliding Doors

Financial

  • Sales Price$354,453
  • Real Estate Tax $3,489/yr
  • HOA $265/mo
  • Zoning PUD
View Virtual Tour
image

Schedule a Showing

We would love to show you our beautiful property. Please select your preferred date and time below. An agent will be in touch shortly to confirm your appointment.

Schedule a Showing

We would love to show you our beautiful property. Please select your preferred date and time below. An agent will be in touch shortly to confirm your appointment.

Thank you for your interest in 9876 SW 69TH LN, OCALA, FL 34481. We are reviewing your request and will be in touch shortly!

Mortgage Calculator

Estimate your monthly mortgage payment, including the principal and interest, property taxes, and HOA. Adjust the values to generate a more accurate rate.

All estimates are provided for informational purposes only. Actual amounts may vary.
$0,000 Your Payment 20 15 65
$0,000 Your Payment

Stone Creek

Del Webb is an active adult community where the people who live here are what make it special.

Explore

Work With Us

Our expertise, unwavering track record, and abundant resources are your allies in realizing your real estate aspirations. Partner with the best in the industry to unlock your real estate dreams. Discover the methods we use to deliver exceptional service to every client.