9394 SW 60TH LANE RD
Courtesy of NEXT GENERATION REALTY OF MARION COUNTY, Jennifer Fraunfelter  Listing Contact: 352-342-9730 
Leased

9394 SW 60TH LANE RD

9394 SW 60TH LANE RD, OCALA, FL 34481

$4,200/month
IMMEDIATE AVAILABILITY! Furnished Pool and Hot Tub rental available! The Stone Creek resort style community for Seniors of 55+ offers many amenities. Enjoy golf courses and golf cart trails, tennis, pickleball, basketball courts, fitness center, game rooms, outdoor and indoor swimming pools (two heated Olympic-size swimming pools), two jacuzzi and a Turkish steam room. Year-round social events and activities too.
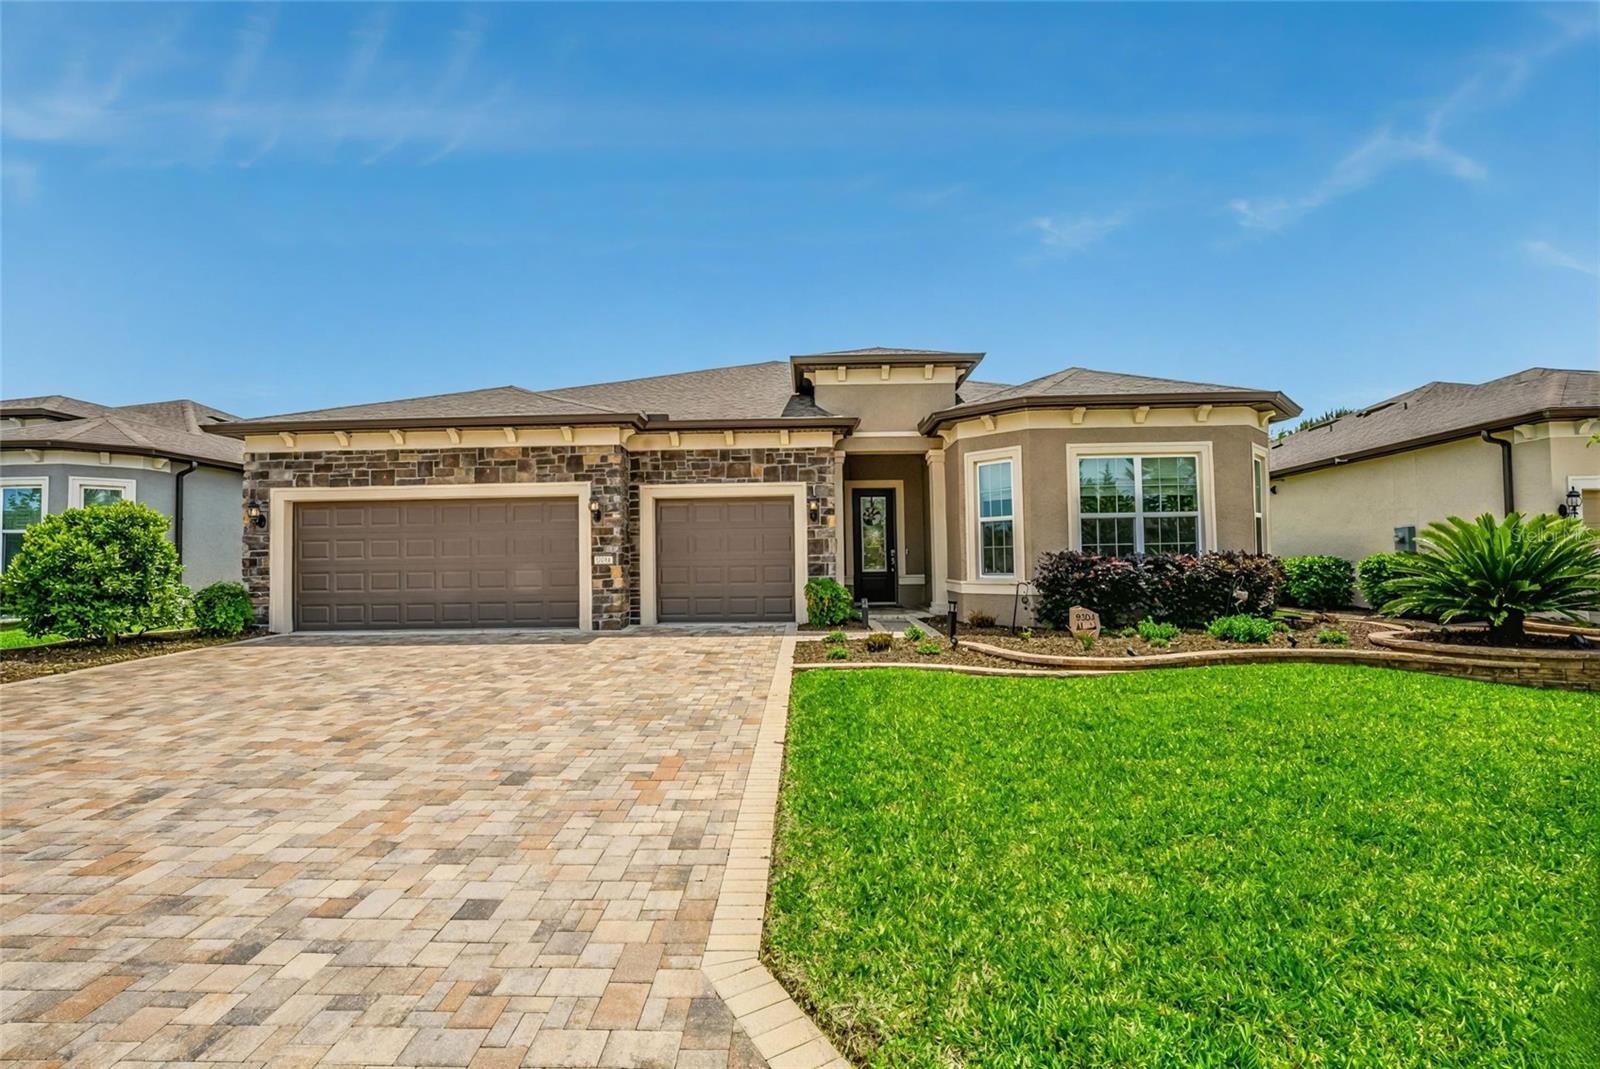
Magnificent Renown floor plan boasts numerous upgrades and offers breathtaking vistas of the golf course, as well as a pool and hot tub. 4 beds/2.5 baths. This home is absolutely picture perfect with upgraded stainless steel appliances/cabinets/granite in kitchen. 3 car garage and large pool patio. This home is ready for immediate occupancy and has a wonderful location within Stone Creek. This home sleeps 12. Completed neighborhood on tree lined street with mature landscaping, quiet setting, near amenities and entrance/exit. Convenient location to everything: shopping, restaurants, medical, nature and parks, and the World Equestrian Center of Ocala, arts and theater. Nearby Attractions include the Silver Springs State Park with glass-bottom boat tours, Silver Glen Springs & Juniper Springs, Salt Springs, Sholom Park with a Japanese Zen Garden plus many other nature parks. Santos Trails with paved bike trails, Historic downtown Ocala & Appleton Museum of Art and Civic Theater. For easy travel you can access major airports and ports from Ocala. Ocala International Airport (about 7 mi.), Orlando International Airport (about 90 mi.), Tampa International Airport (about 100 mi.), Miami Airport (about 300 mi.) and Gainesville Regional Airport. 24-hour guard gate. Pets okay but must be individually approved. Furnished. No Smoking. Minimum 6 Months lease. Pets with approval.

4
beds

4
baths

2,892 Sq.Ft. LIVING AREA

8,712 Sq.Ft. lot

Features & Amenities

Interior

  • total bedrooms4
  • Total bathrooms4
  • full bathrooms3
  • half bathroom1
  • Laundry room Inside, Laundry Room
  • Flooring Carpet, Luxury Vinyl
  • APPLIANCES Built-In Oven, Convection Oven, Cooktop, Dishwasher, Disposal, Dryer, Electric Water Heater, Microwave, Refrigerator, Washer
  • other interior Features Ceiling Fans(s), Dry Bar, Eat-in Kitchen, High Ceilings, In Wall Pest System, Kitchen/Family Room Combo, Open Floorplan, Primary Bedroom Main Floor, Split Bedroom, Stone Counters, Thermostat, Tray Ceiling(s), Walk-In Closet(s), Window Treatments

Area & Lot

  • Status Leased
  • Date Leased May 20, 2026
  • Living Area2,892 Sq.Ft.
  • Total Area5,169 Sq.Ft.
  • Lot Area8,712 Sq.Ft.
  • MLS® IDOM723064
  • TypeResidential
  • YEAR BUILT2021
  • NeighborhoodStone Creek
  • View DescriptionGolf Course

Exterior

  • STORIES1
  • Garage Space3.0
  • water SourcePrivate
  • utilitiesCable Available, Electricity Connected, Fiber Optics, Phone Available, Private, Sewer Connected, Underground Utilities, Water Connected
  • PoolGunite, Salt Water
  • lot featuresOn Golf Course
  • parkingDriveway, Garage Door Opener, Golf Cart Garage
  • HEAT TYPECentral, Electric, Heat Pump
  • AIR CONDITIONINGCentral Air
  • sewerPrivate Sewer
  • HOA AmenitiesBasketball Court, Clubhouse, Fitness Center, Gated, Pickleball Court(s), Pool, Sauna, Security, Shuffleboard Court, Spa/Hot Tub, Tennis Court(s), Trail(s)
  • other exterior FeaturesRain Gutters, Sliding Doors

Financial

  • Lease Price$4,200/mo
View Virtual Tour

Stone Creek

Del Webb is an active adult community where the people who live here are what make it special.

Explore

Work With Us

Our expertise, unwavering track record, and abundant resources are your allies in realizing your real estate aspirations. Partner with the best in the industry to unlock your real estate dreams. Discover the methods we use to deliver exceptional service to every client.