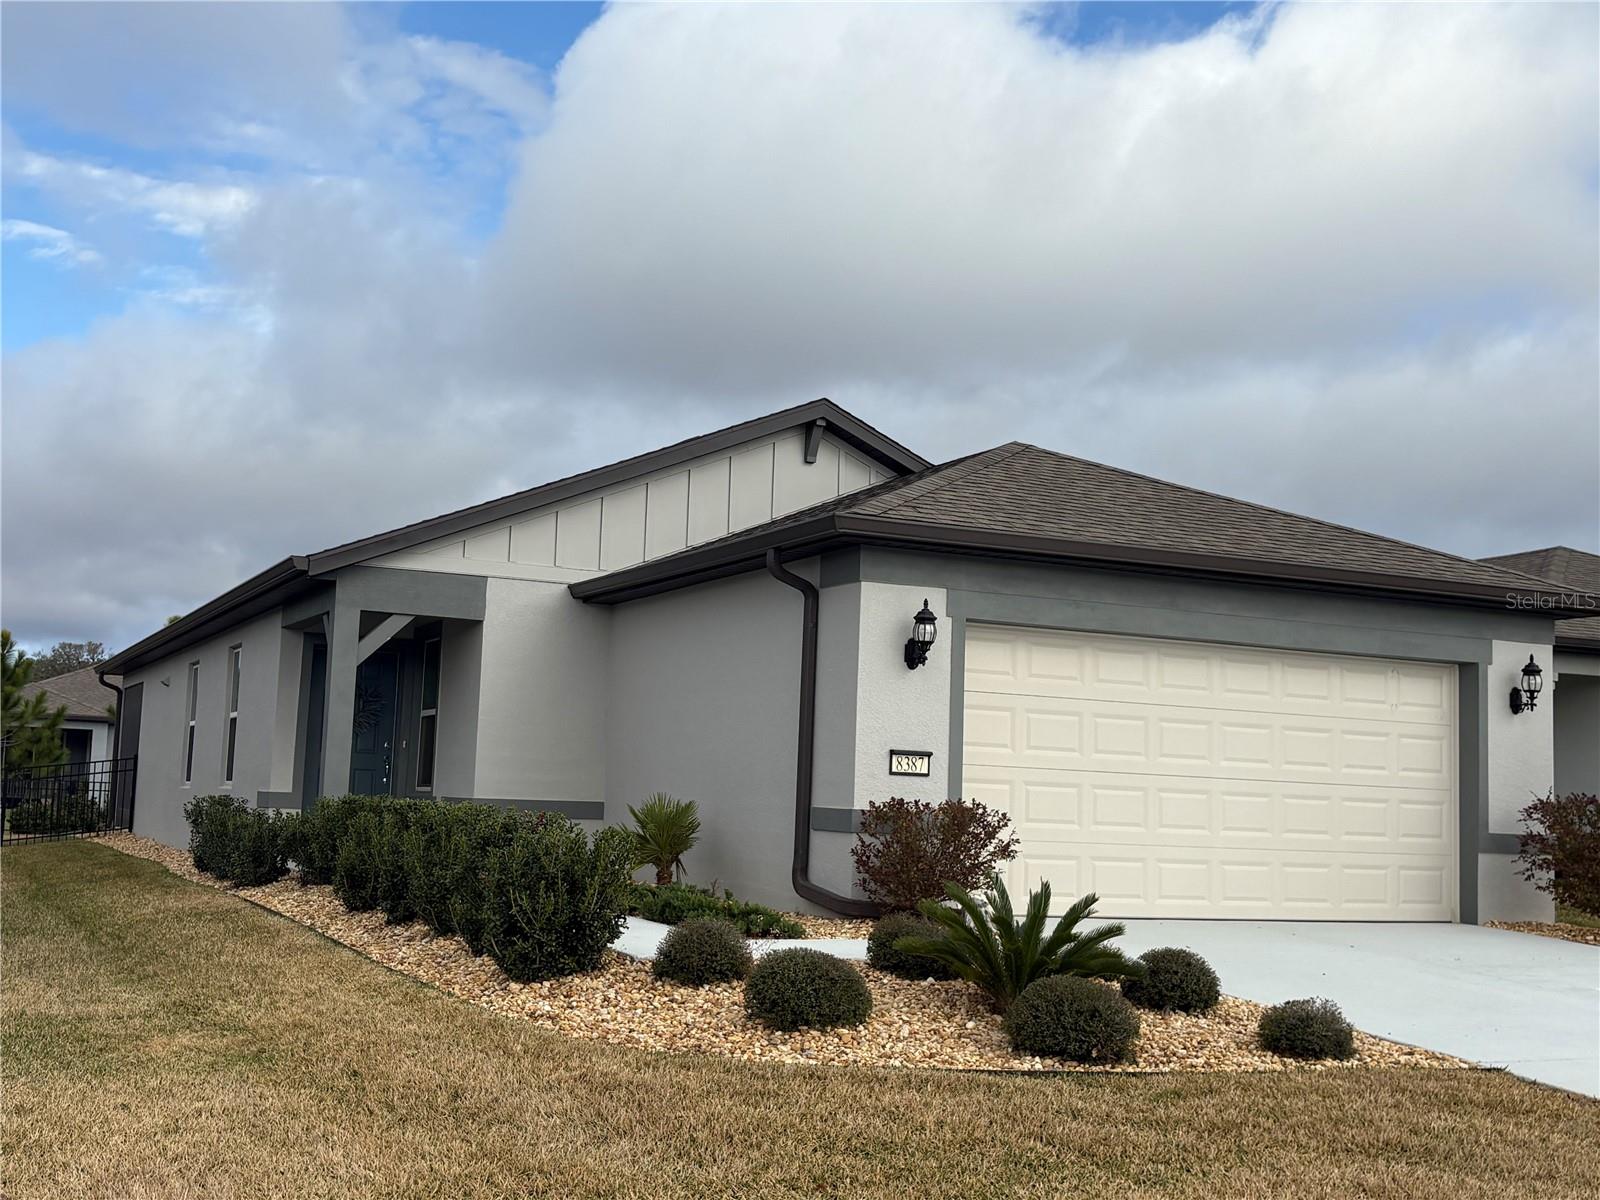
The Stone Creek resort style community for Seniors of 55+ offers many amenities. Enjoy this UNFURNISHED rental available Feb. 1, 2026. This 3/2/2 home has an open floor plan with an upgraded kitchen complete with solid countertops, stainless-steel appliances and modern lights plus an eat in breakfast area and plenty of cabinet space and a pantry. The primary bedroom has a walk-in closet and ensuite bathroom with a zero-entry shower with grab bar. The 2 additional bedrooms share a bath and have generous closets and ceiling fans. All windows are finished with blinds. Laundry room has washer and dryer and storage shelf. The screened in lanai overlooks a fully fenced backyard. Golf courses and golf cart trails, tennis, pickleball, basketball courts, fitness center, game rooms, outdoor and indoor swimming pools (two heated Olympic-size swimming pools), two jacuzzi and a Turkish steam room. Year-round social events and activities too. Convenient location to everything: shopping, restaurants, medical, nature and parks, and the World Equestrian Center of Ocala, arts and theater. Nearby Attractions include the Silver Springs State Park with glass-bottom boat tours, Silver Glen Springs & Juniper Springs, Salt Springs, Sholom Park with a Japanese Zen Garden plus many other nature parks. Santos Trails with paved bike trails, Historic downtown Ocala & Appleton Museum of Art and Civic Theater. For easy travel you can access major airports and ports from Ocala. Ocala International Airport (about 7 mi.), Orlando International Airport (about 90 mi.), Tampa International Airport (about 100 mi.), and Gainesville Regional Airport. 24-hour guard gate. Dogs okay but must be individually approved. No smoking. Minimum 6 Months lease. Background check required.