7850 SW 97 CIR
7850 SW 97 CIR
7850 SW 97 CIR
7850 SW 97 CIR
7850 SW 97 CIR
7850 SW 97 CIR
7850 SW 97 CIR
7850 SW 97 CIR
7850 SW 97 CIR
7850 SW 97 CIR
7850 SW 97 CIR
7850 SW 97 CIR
7850 SW 97 CIR
7850 SW 97 CIR
7850 SW 97 CIR
7850 SW 97 CIR
7850 SW 97 CIR
7850 SW 97 CIR
7850 SW 97 CIR
7850 SW 97 CIR
7850 SW 97 CIR
7850 SW 97 CIR
7850 SW 97 CIR
7850 SW 97 CIR
7850 SW 97 CIR
7850 SW 97 CIR
7850 SW 97 CIR
7850 SW 97 CIR
7850 SW 97 CIR
7850 SW 97 CIR
7850 SW 97 CIR
7850 SW 97 CIR
7850 SW 97 CIR
7850 SW 97 CIR
7850 SW 97 CIR
7850 SW 97 CIR
SEE ALL PHOTOS
7850 SW 97 CIR
7850 SW 97 CIR
7850 SW 97 CIR
7850 SW 97 CIR
7850 SW 97 CIR
7850 SW 97 CIR
7850 SW 97 CIR
7850 SW 97 CIR
7850 SW 97 CIR
7850 SW 97 CIR
7850 SW 97 CIR
7850 SW 97 CIR
7850 SW 97 CIR
7850 SW 97 CIR
7850 SW 97 CIR
7850 SW 97 CIR
7850 SW 97 CIR
7850 SW 97 CIR
7850 SW 97 CIR
7850 SW 97 CIR
7850 SW 97 CIR
7850 SW 97 CIR
7850 SW 97 CIR
7850 SW 97 CIR
7850 SW 97 CIR
7850 SW 97 CIR
7850 SW 97 CIR
7850 SW 97 CIR
7850 SW 97 CIR
7850 SW 97 CIR
7850 SW 97 CIR
7850 SW 97 CIR
7850 SW 97 CIR
7850 SW 97 CIR
7850 SW 97 CIR
7850 SW 97 CIR
Courtesy of NEXT GENERATION REALTY OF MARION COUNTY, Deborah Sumey  Listing Contact: 352-342-9730 
For Sale

7850 SW 97 CIR

7850 SW 97 CIR, OCALA, FL 34481

$399,999
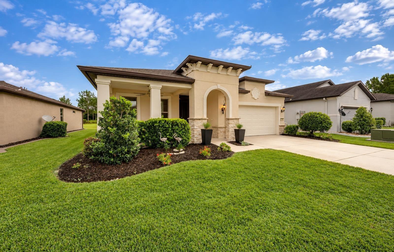
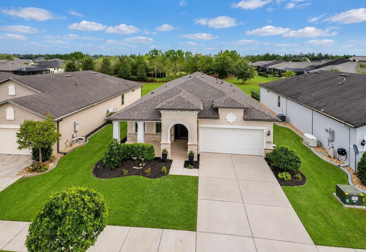
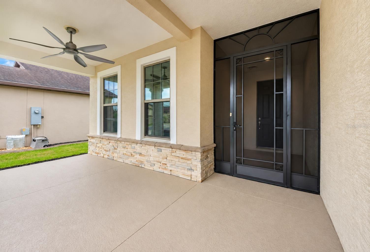
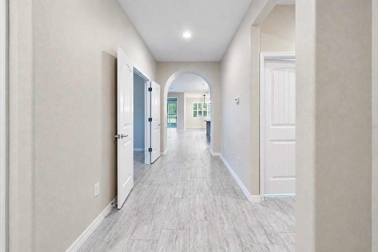
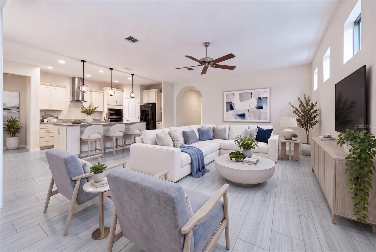
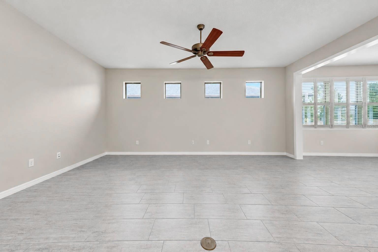
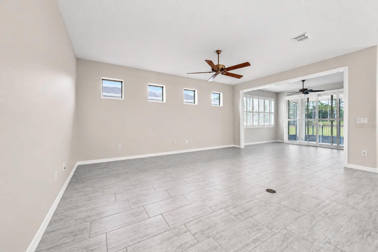
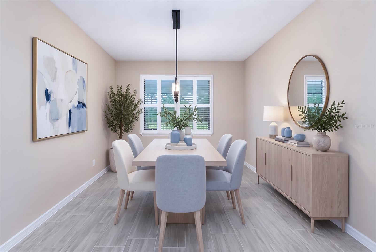
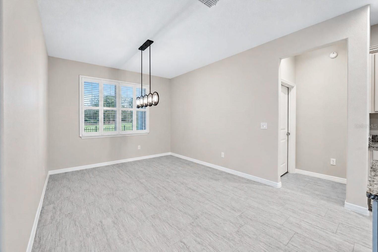
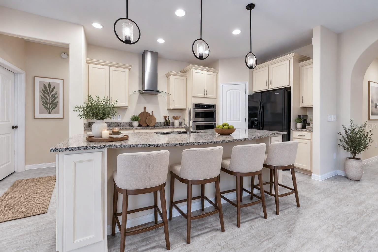
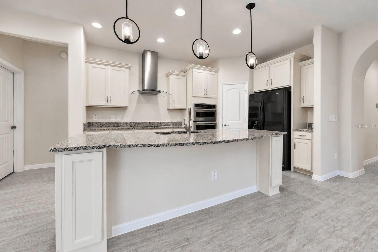
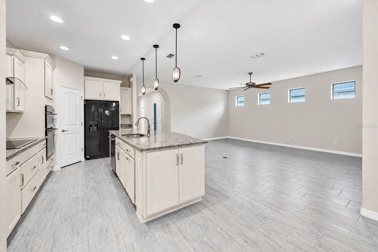
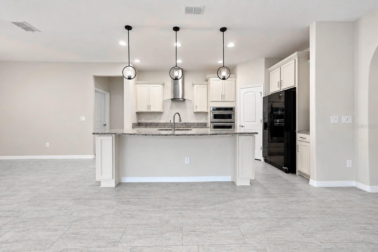
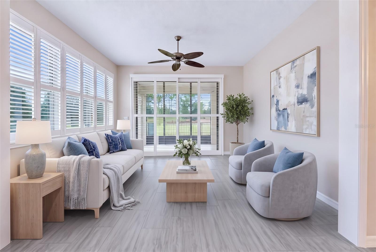
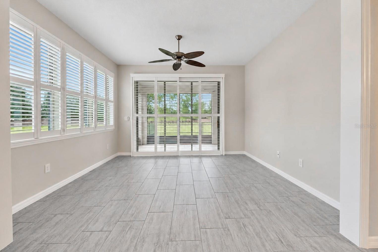
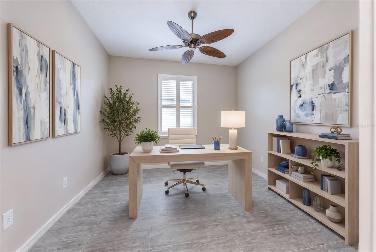
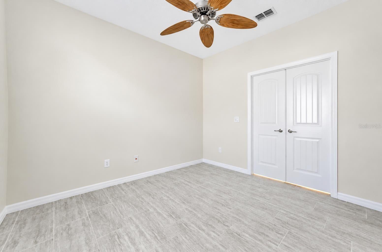
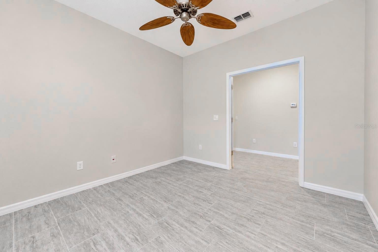
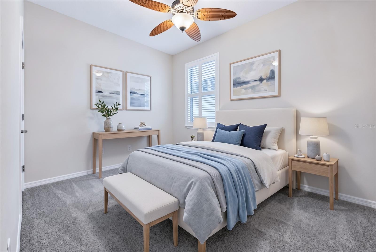
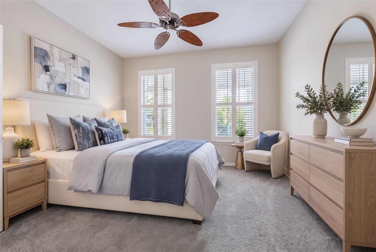
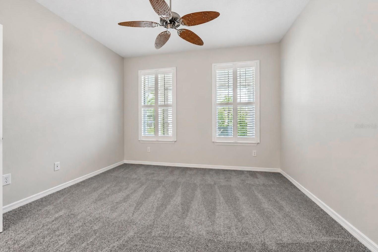
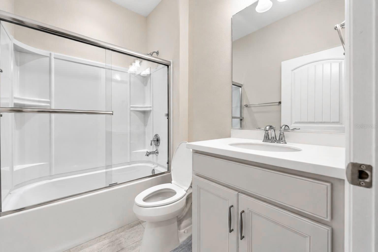
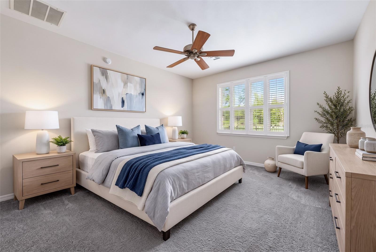
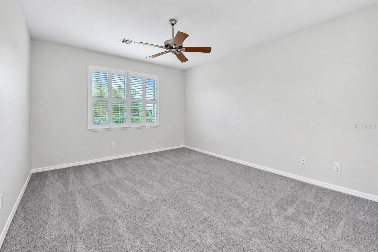
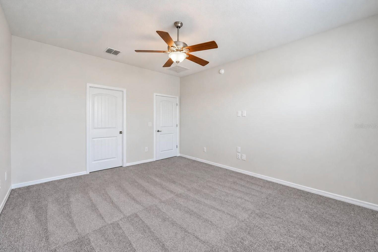
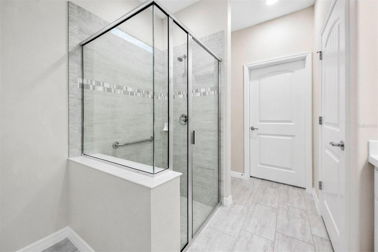
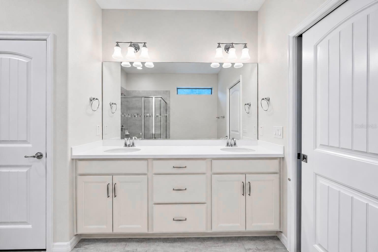
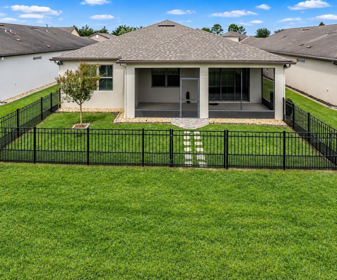
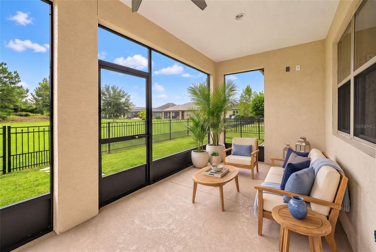
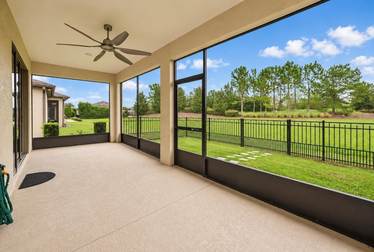
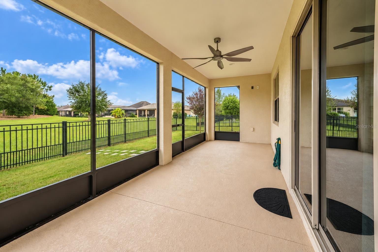
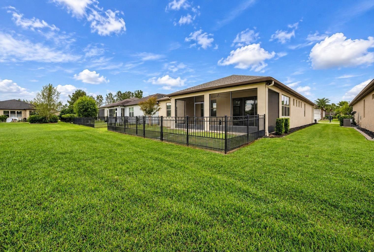
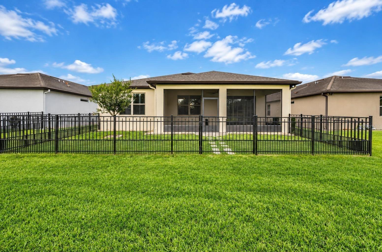
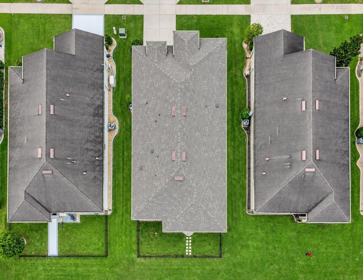
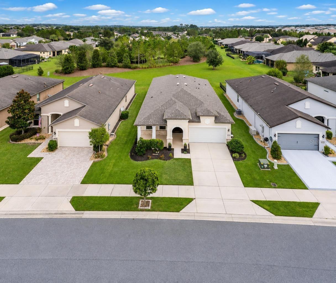
Virtually Staged. If you are seriously looking at a home in Stone Creek, you do not want to miss this home! This Summerwood competes so well with the new builds, it is picture perfect and has so many upgrades which makes it so much better than a new build. PRE-CERTIFIED HOME WITH 1 YEAR HOME WARRANTY. This home has 3 bedroom/2 bath with a den and it looks so clean and crisp. Located on a circle with a mature berm in the rear yard that not only is a great view but also provides a great deal of privacy. The home is extended with sunroom added for additional square footage and a lovely sitting area. Mature landscaping, lush lawn, stone accents on front of home, large open sitting area on front porch, screened entrance area, and a fenced rear yard. Home has beautiful tile floors, newer carpet, freshly painted, Cheyenne doors, shutters throughout, custom ceiling fans and lighting, including pendant lights. Upgraded cabinets throughout and granite countertops. Kitchen features built-in SS appliances and a large island for entertaining. Large dining area will fit your entire family and is directly off the itchen and great room. Sunroom is a wonderful place to read a book, or use as a craft area, or set up for games and cards. The garage is spot on with 4' extension, finished high end epoxy floor, insulated garage door, utility sink and fast recovery energy efficient hot water tank. Power screen on garage door keeps the garage nice and cool but also gives privacy to the garage area. This home is lovely and be sure to look at the pictures to help give you a feeling for this lovely home.

3
beds

2
baths

2,029 Sq.Ft. LIVING AREA

6,345 Sq.Ft. lot

Deborah Sumey

Deborah Sumey

Features & Amenities

Interior

  • total bedrooms3
  • Total bathrooms2
  • full bathrooms2
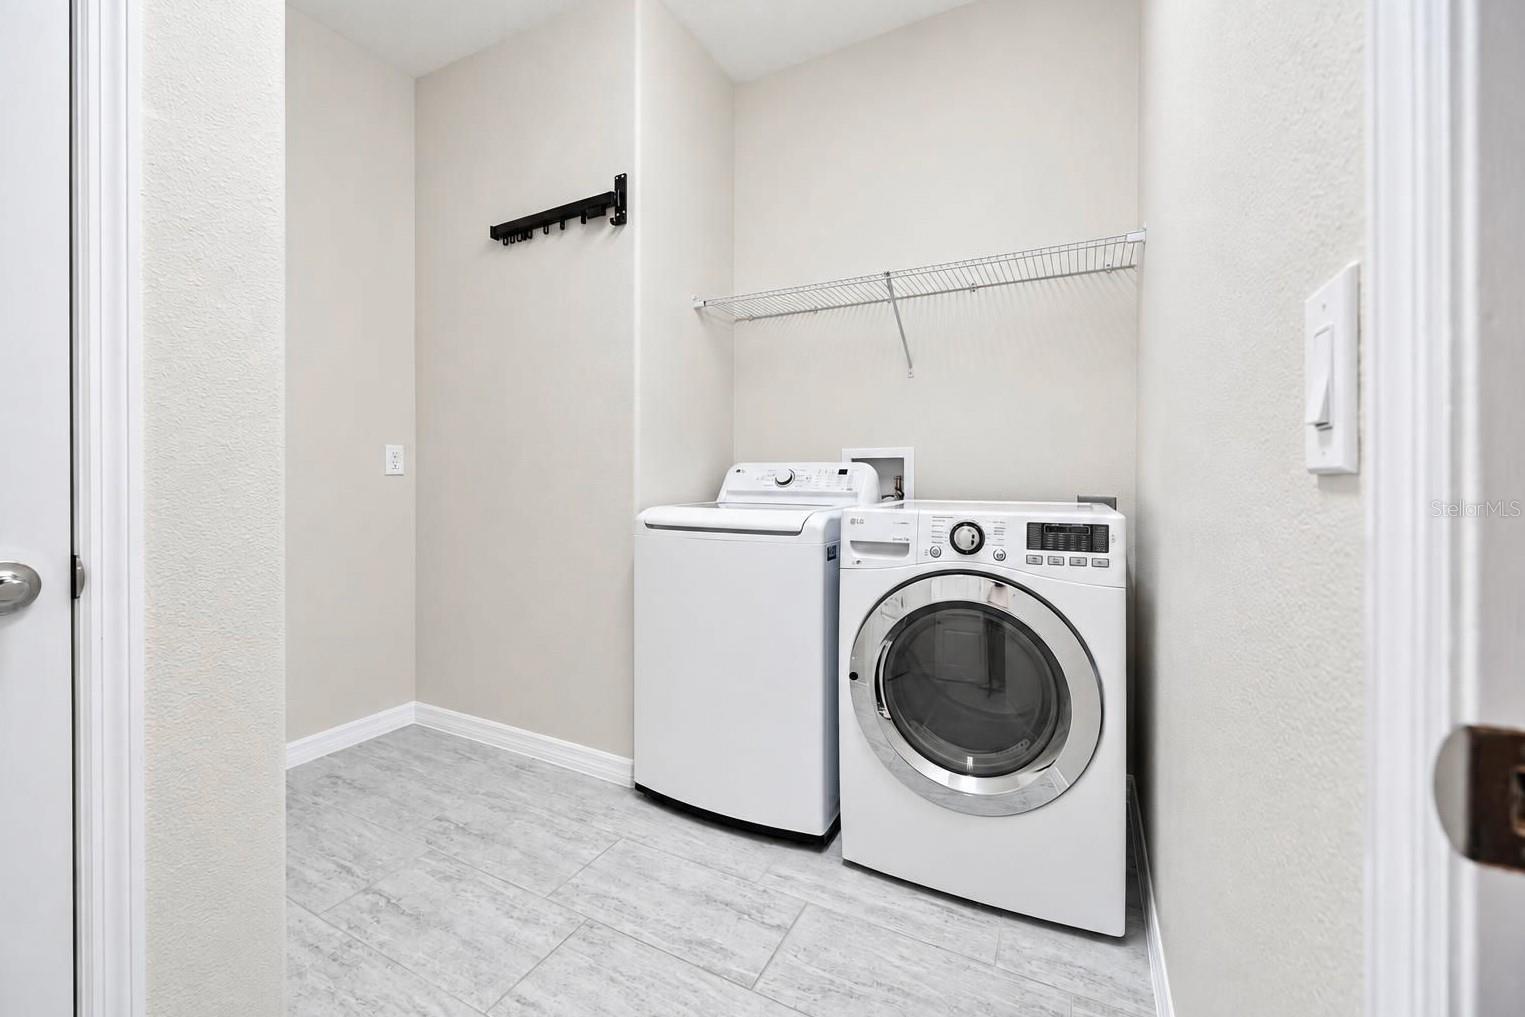
  • Laundry room Inside, Laundry Room
  • Flooring Tile
  • APPLIANCES Built-In Oven, Dishwasher, Disposal, Dryer, Electric Cooktop, Electric Water Heater, Microwave, Range, Refrigerator, Washer
  • other interior Features Ceiling Fans(s), Eat-in Kitchen, High Ceilings, Kitchen/Family Room Combo, Open Floorplan, Primary Bedroom Main Floor, Solid Surface Counters, Split Bedroom, Thermostat, Walk-In Closet(s), Window Treatments

Area & Lot

  • Status For Sale
  • Living Area2,029 Sq.Ft.
  • Total Area3,210 Sq.Ft.
  • Lot Area6,345 Sq.Ft.
  • MLS® IDOM735592
  • TypeResidential
  • YEAR BUILT2017
  • NeighborhoodStone Creek
  • Architecture StylesCraftsman
  • View DescriptionTrees/Woods

Exterior

  • STORIES1
  • Garage Space2.0
  • water SourcePrivate
  • utilitiesElectricity Connected, Fiber Optics, Private, Sewer Connected, Water Connected
  • roofShingle
  • lot featuresLandscaped, Sidewalk, Paved, Private
  • parkingDriveway, Garage Door Opener, Oversized
  • HEAT TYPECentral, Electric
  • AIR CONDITIONINGCentral Air
  • sewerPrivate Sewer
  • SubstructureSlab
  • HOA AmenitiesBasketball Court, Clubhouse, Fence Restrictions, Fitness Center, Gated, Golf Course, Maintenance, Pickleball Court(s), Pool, Recreation Facilities, Security, Spa/Hot Tub, Trail(s)
  • security FeaturesGated Community, Security Gate, Smoke Detector(s)
  • other exterior FeaturesPrivate Entrance, Sidewalk

Financial

  • Sales Price$399,999
  • Real Estate Tax $3,962/yr
  • HOA $265/mo
  • Zoning PUD
View Virtual Tour
image

Schedule a Showing

We would love to show you our beautiful property. Please select your preferred date and time below. An agent will be in touch shortly to confirm your appointment.

Schedule a Showing

We would love to show you our beautiful property. Please select your preferred date and time below. An agent will be in touch shortly to confirm your appointment.

Thank you for your interest in 7850 SW 97 CIR, OCALA, FL 34481. We are reviewing your request and will be in touch shortly!

Mortgage Calculator

Estimate your monthly mortgage payment, including the principal and interest, property taxes, and HOA. Adjust the values to generate a more accurate rate.

All estimates are provided for informational purposes only. Actual amounts may vary.
$0,000 Your Payment 20 15 65
$0,000 Your Payment

Stone Creek

Del Webb is an active adult community where the people who live here are what make it special.

Explore

Work With Us

Our expertise, unwavering track record, and abundant resources are your allies in realizing your real estate aspirations. Partner with the best in the industry to unlock your real estate dreams. Discover the methods we use to deliver exceptional service to every client.