5614 SW 94TH AVE
Courtesy of NEXT GENERATION REALTY OF MARION COUNTY, Ginger Carroll  Listing Contact: 352-342-9730 
Sold

5614 SW 94TH AVE

5614 SW 94TH AVE, OCALA, FL 34481

$519,000
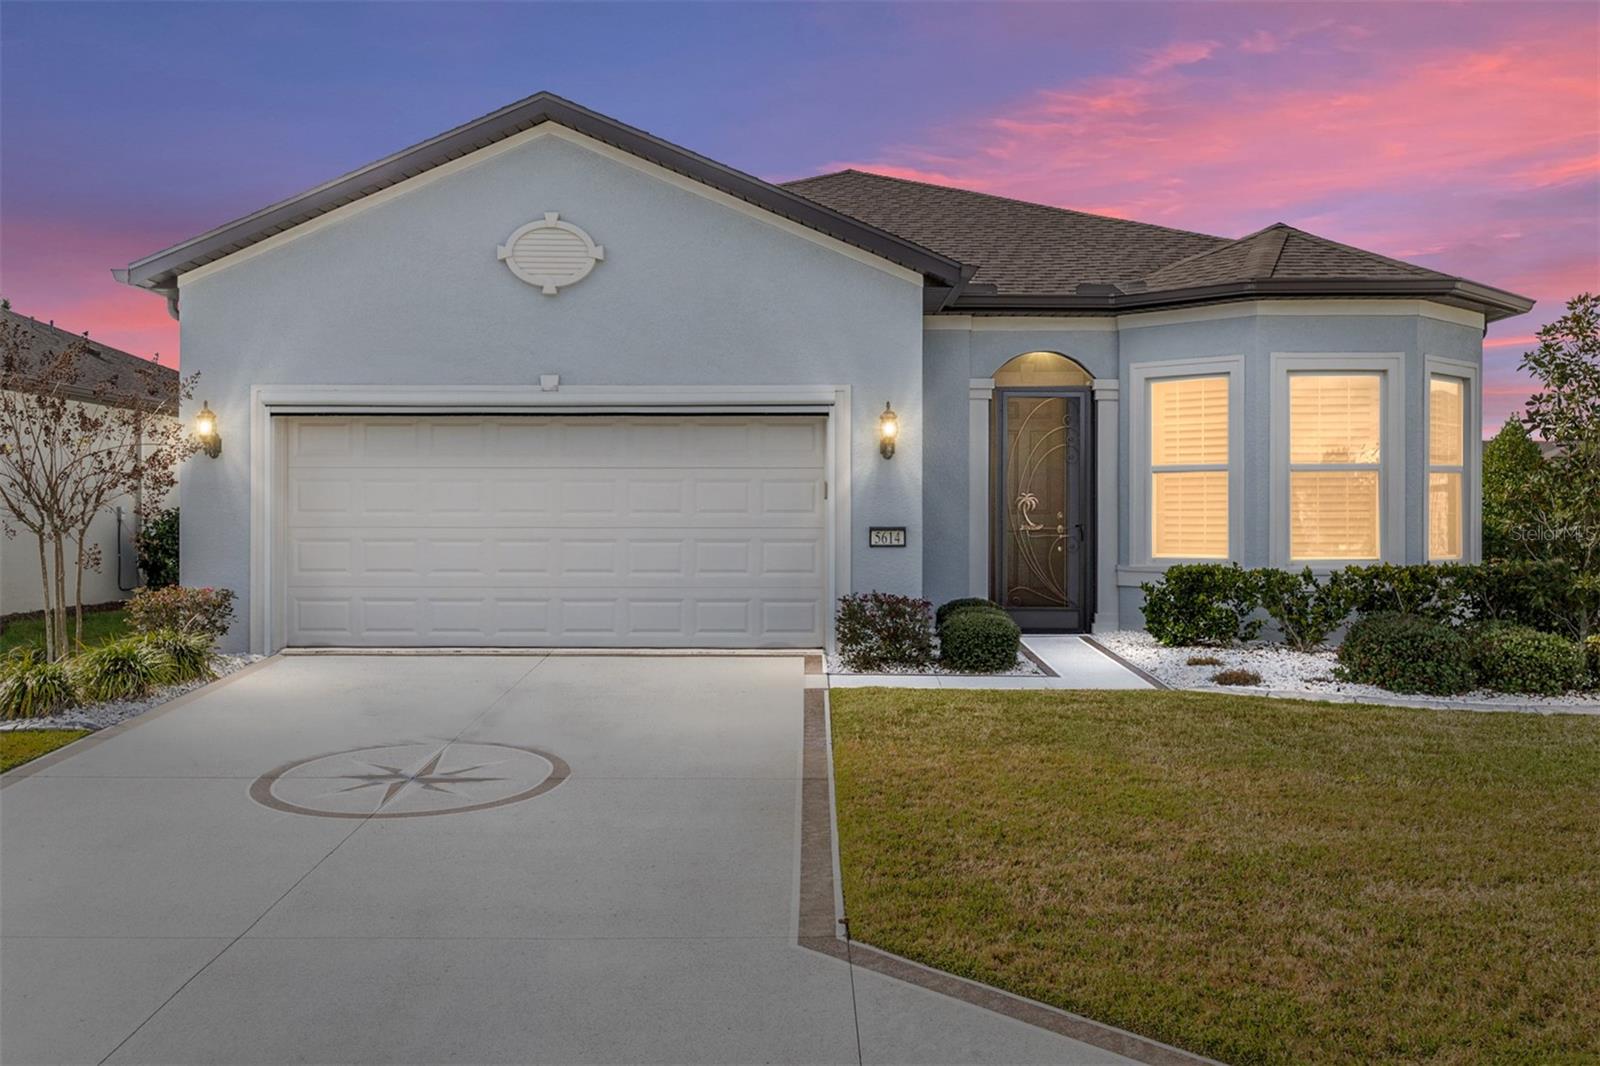
Beautiful Pool Home in Del Webb Stone Creek!
This highly upgraded Mainstay model offers 2 bedrooms, 2 bathrooms, plus a versatile flex room, designed for both comfort and style. Interior upgrades include custom closets, tile plank flooring, quartz countertops, soft-close cabinetry with pull-out shelving, a custom-built pantry, board-and-batten accent wall, and custom window treatments throughout.

The spacious primary suite features a luxurious zero-entry tiled walk-in shower with built-in bench. A well-appointed laundry room with cabinetry and utility sink adds everyday convenience.

Step outside to your private outdoor retreat, complete with a newly built pool featuring a waterfall, solar shades, and night lighting, all surrounded by an expansive screened-in patio--perfect for entertaining or relaxing year-round.

The extended two-car garage offers additional functionality with ceiling-mounted storage racks and an electronic garage screen.

Located in the Del Webb Stone Creek 55+ community, residents enjoy resort-style amenities, including a championship golf course, state-of-the-art fitness center, multiple recreation centers, pickleball, tennis and bocce courts, walking trails, dog parks, and an impressive variety of clubs, activities, and social events. This home is move-in ready.

2
beds

2
baths

1,976 Sq.Ft. LIVING AREA

7,841 Sq.Ft. lot

Laurie Ann  Truluck

Laurie Ann Truluck

Features & Amenities

Interior

  • total bedrooms2
  • Total bathrooms2
  • full bathrooms2
  • Laundry room Electric Dryer Hookup, Laundry Room
  • Flooring Carpet, Tile
  • APPLIANCES Built-In Oven, Convection Oven, Cooktop, Dishwasher, Disposal, Dryer, Electric Water Heater, Exhaust Fan, Ice Maker, Microwave, Range, Range Hood, Refrigerator, Washer, Water Softener
  • other interior Features Ceiling Fans(s), Crown Molding, High Ceilings, In Wall Pest System, Kitchen/Family Room Combo, L Dining, Open Floorplan, Primary Bedroom Main Floor, Solid Wood Cabinets, Split Bedroom, Stone Counters, Thermostat, Tray Ceiling(s), Walk-In Closet(s), Window Treatments

Area & Lot

  • Status Sold
  • Date Sold March 6, 2026
  • Living Area1,976 Sq.Ft.
  • Total Area3,515 Sq.Ft.
  • Lot Area7,841 Sq.Ft.
  • MLS® IDOM716405
  • TypeResidential
  • YEAR BUILT2021
  • NeighborhoodStone Creek

Exterior

  • STORIES1
  • Garage Space2.0
  • water SourcePrivate
  • utilitiesCable Connected, Electricity Connected, Fiber Optics, Fire Hydrant, Phone Available, Sewer Connected, Sprinkler Meter, Underground Utilities, Water Connected
  • PoolHeated, In Ground, Lighting, Pool Sweep, Salt Water, Screen Enclosure
  • roofShingle
  • HEAT TYPECentral, Electric, Heat Pump
  • AIR CONDITIONINGCentral Air
  • sewerPrivate Sewer
  • SubstructureSlab
  • HOA AmenitiesBasketball Court, Fitness Center, Gated, Golf Course, Pickleball Court(s), Pool, Recreation Facilities, Sauna, Tennis Court(s)
  • other exterior FeaturesSliding Doors

Financial

  • Sales Price$519,000
  • Real Estate Tax $5,373/yr
  • HOA $265/mo
  • Zoning PUD
View Virtual Tour

Stone Creek

Del Webb is an active adult community where the people who live here are what make it special.

Explore

Work With Us

Our expertise, unwavering track record, and abundant resources are your allies in realizing your real estate aspirations. Partner with the best in the industry to unlock your real estate dreams. Discover the methods we use to deliver exceptional service to every client.