10134 SW 75TH STREET RD
SEE ALL PHOTOS
10134 SW 75TH STREET RD
Courtesy of NEXT GENERATION REALTY OF MARION COUNTY, Deborah Sumey  Listing Contact: 352-342-9730 
For Sale

10134 SW 75TH STREET RD

10134 SW 75TH STREET RD, OCALA, FL 34481

$328,888
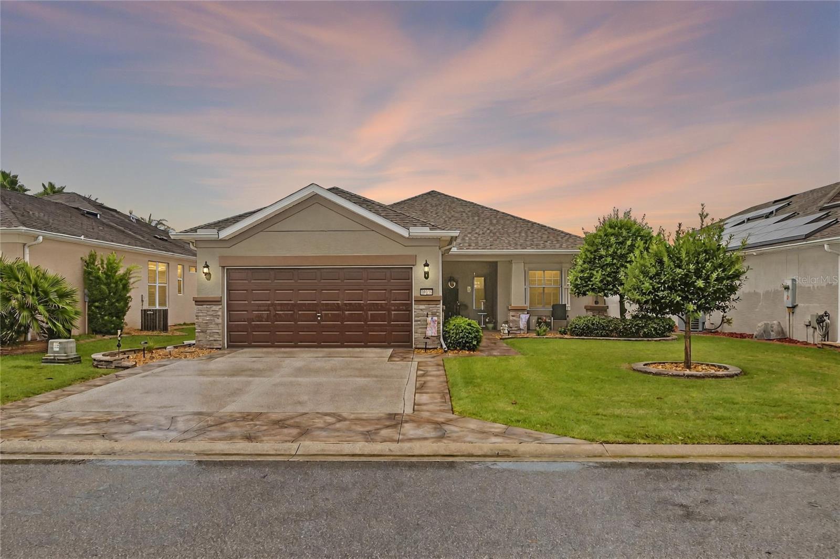
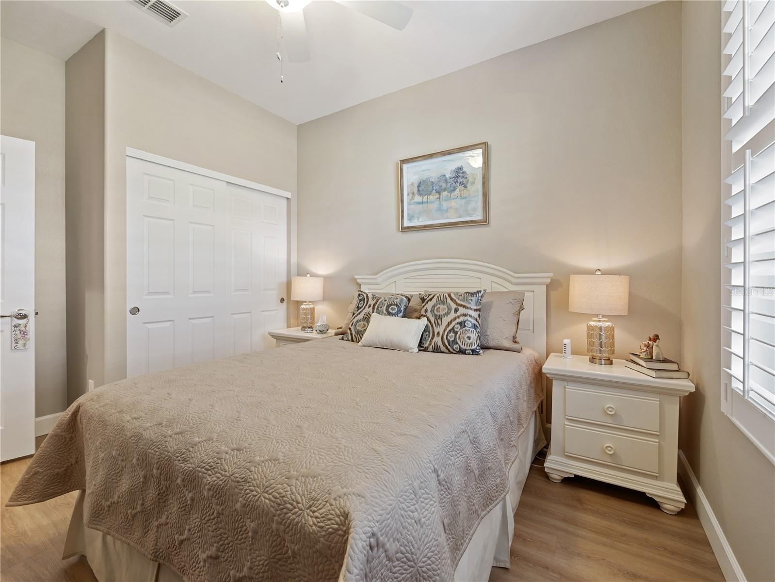
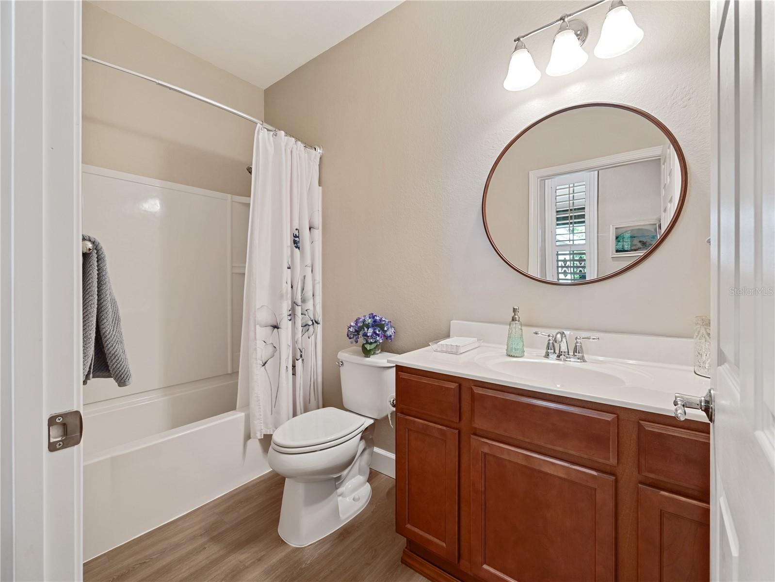
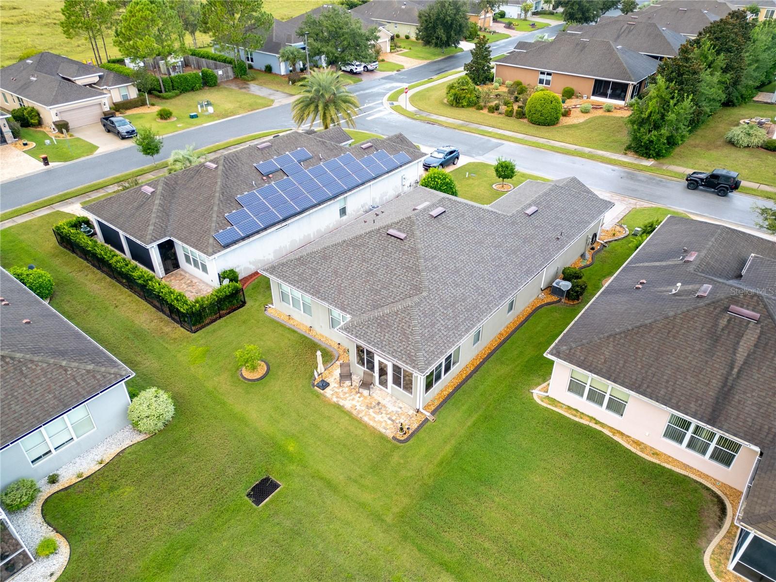
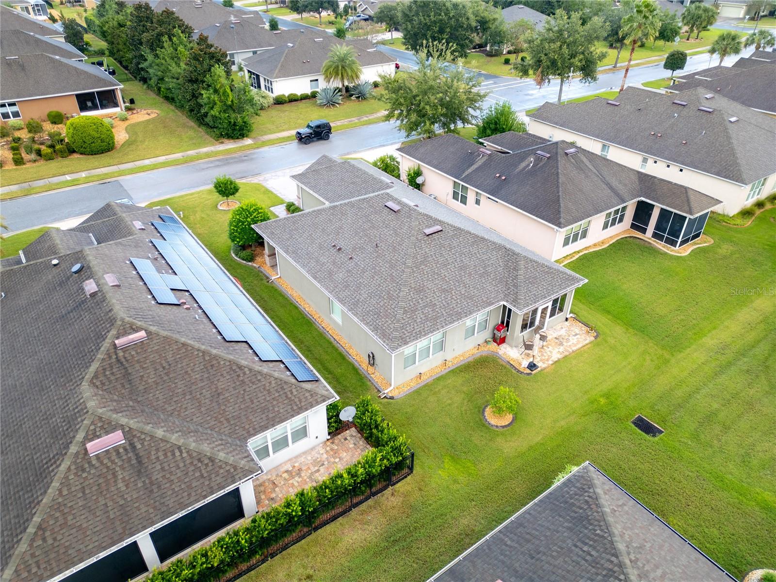
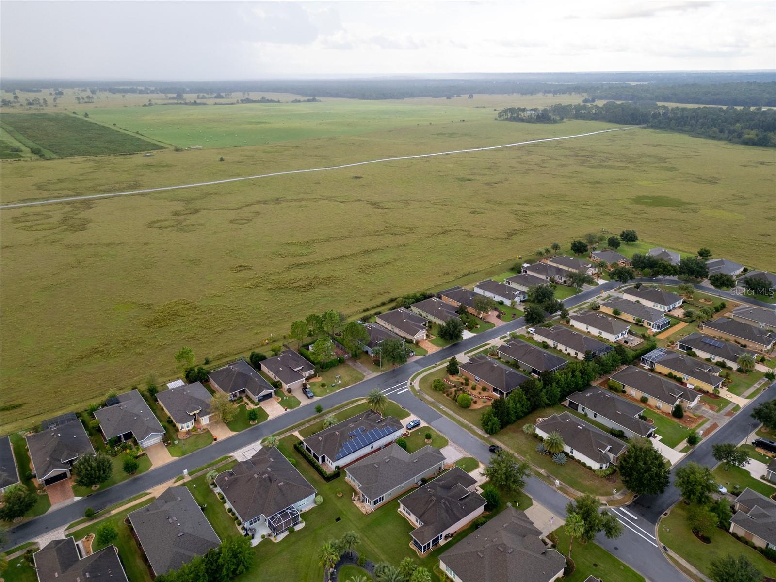
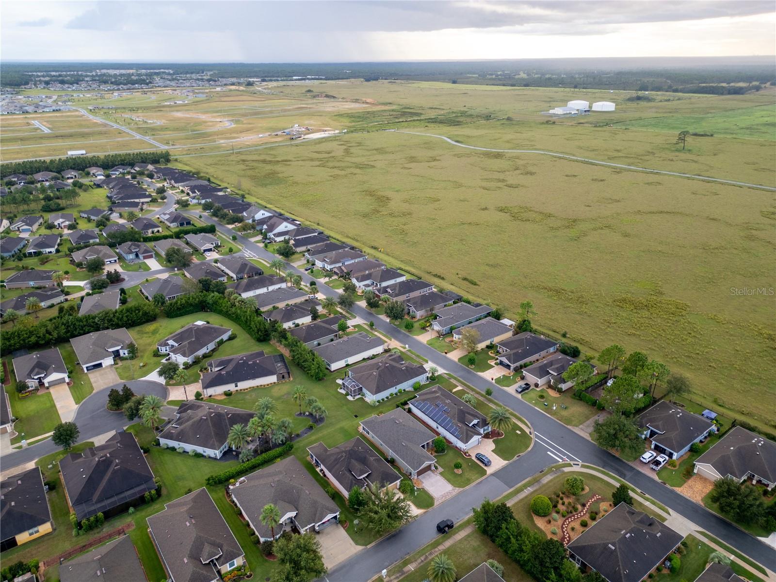
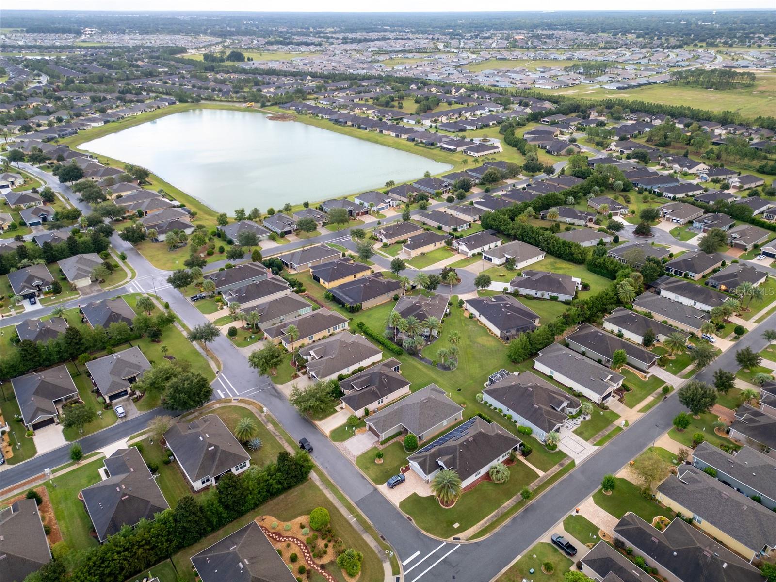
BEAUTIFULLY UPGRADED SURREY CREST | 2 BEDROOMS + FLEX/OFFICE | 2 BATHROOMS | GLASS-ENCLOSED LANAI | PARK-LIKE VIEW

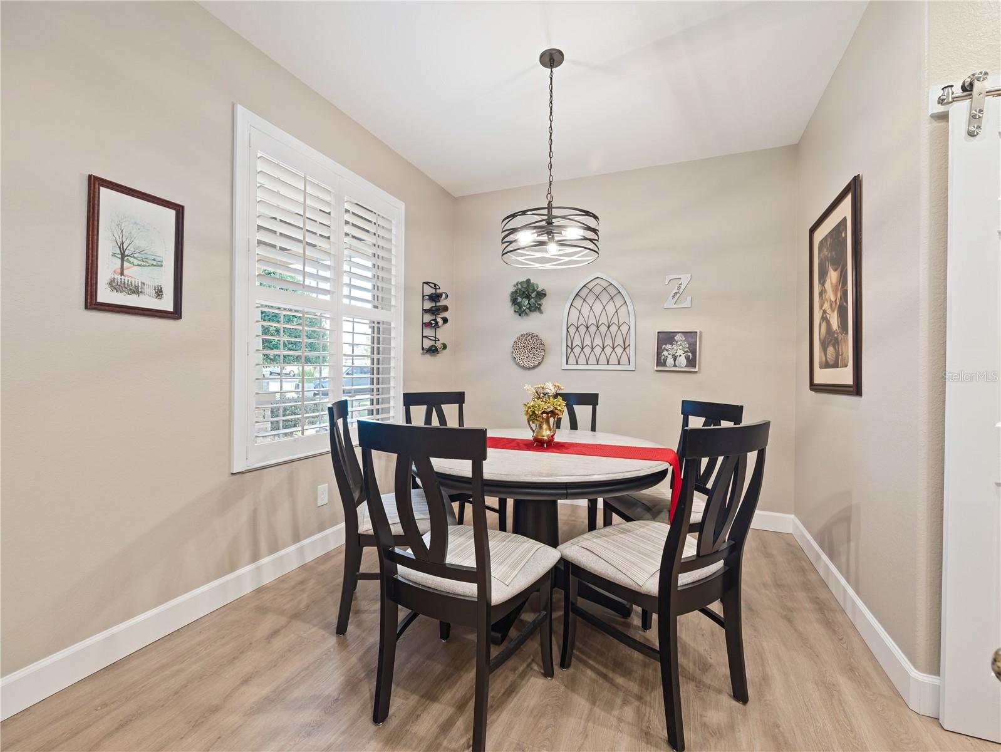
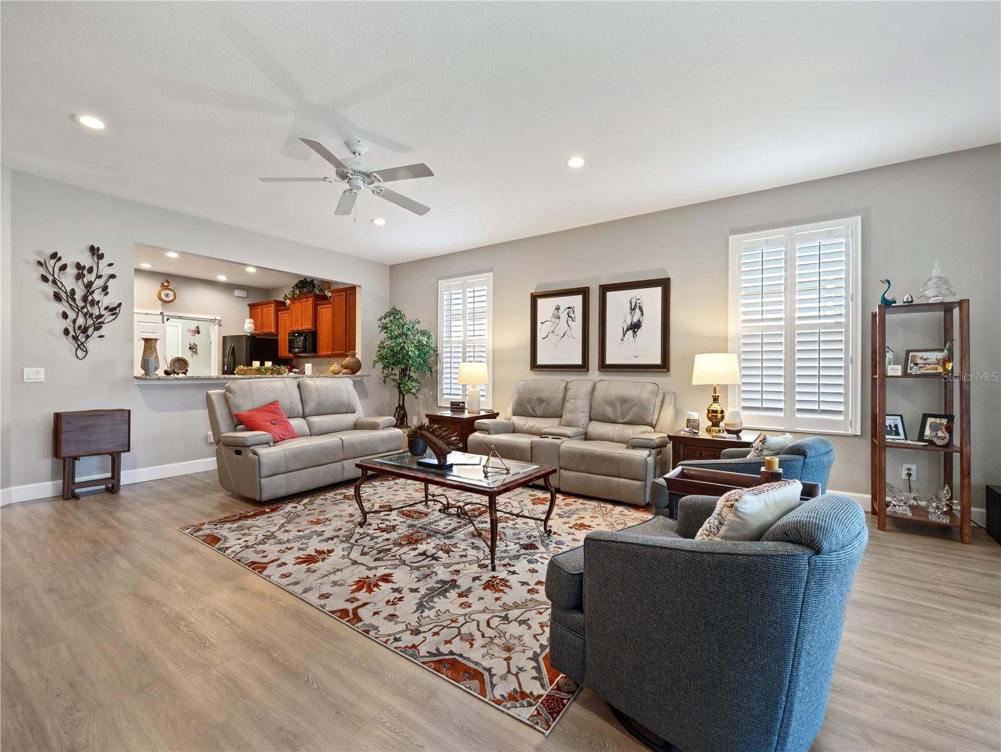
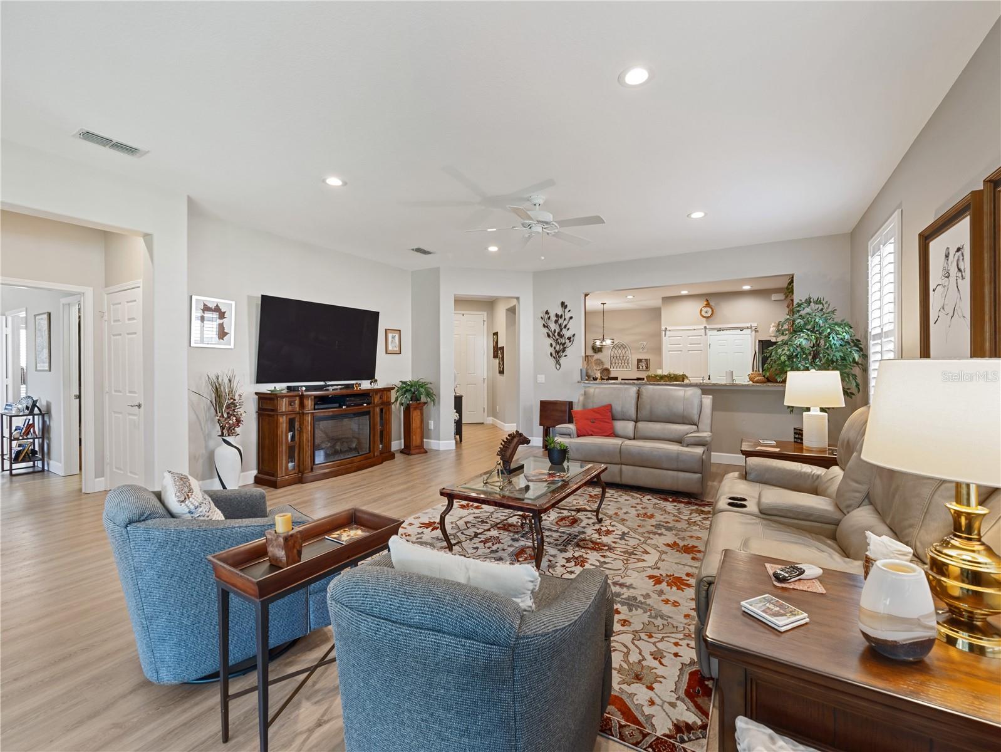
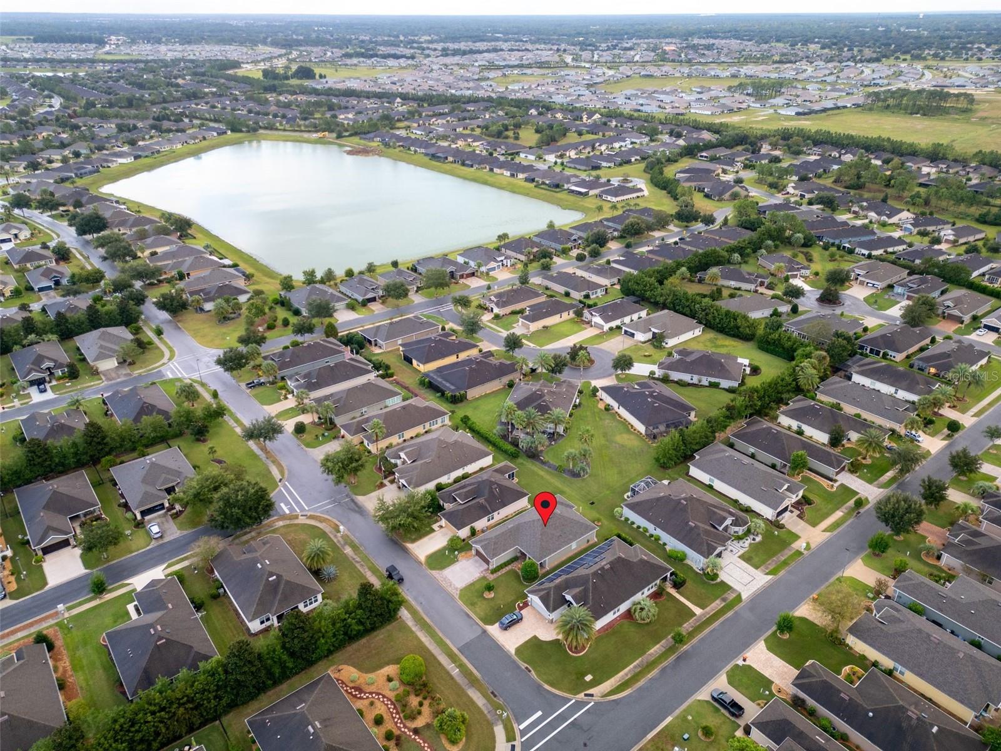
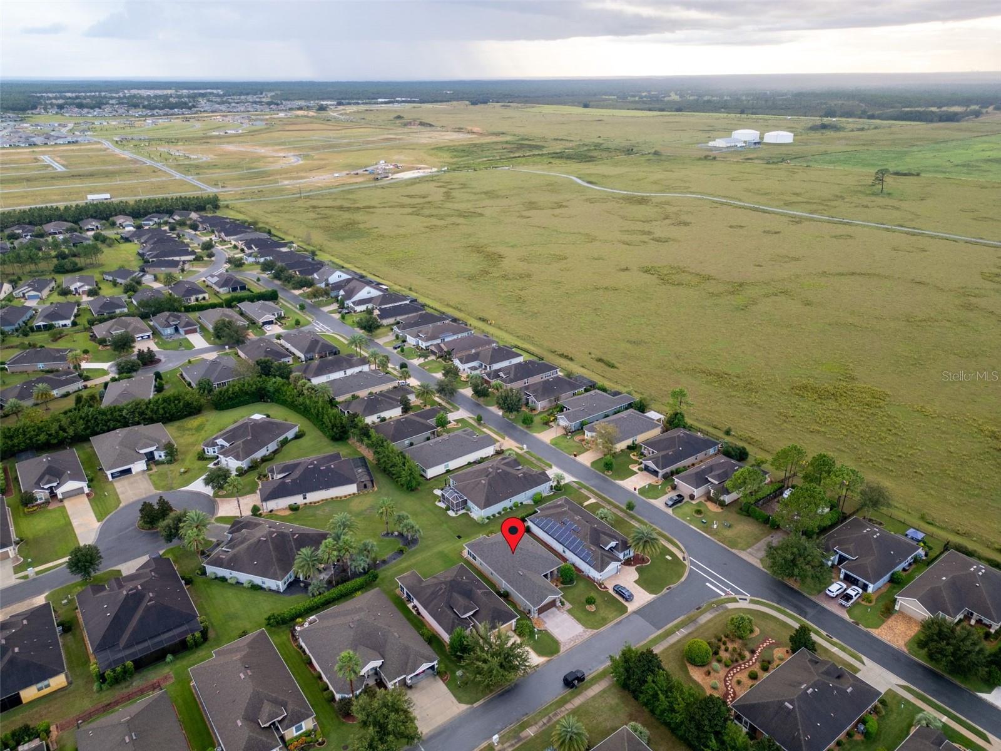
Welcome to this beautifully appointed Surrey Crest in the highly sought-after Del Webb Stone Creek community, where thoughtful upgrades, elegant finishes, and relaxed Florida living come together beautifully.

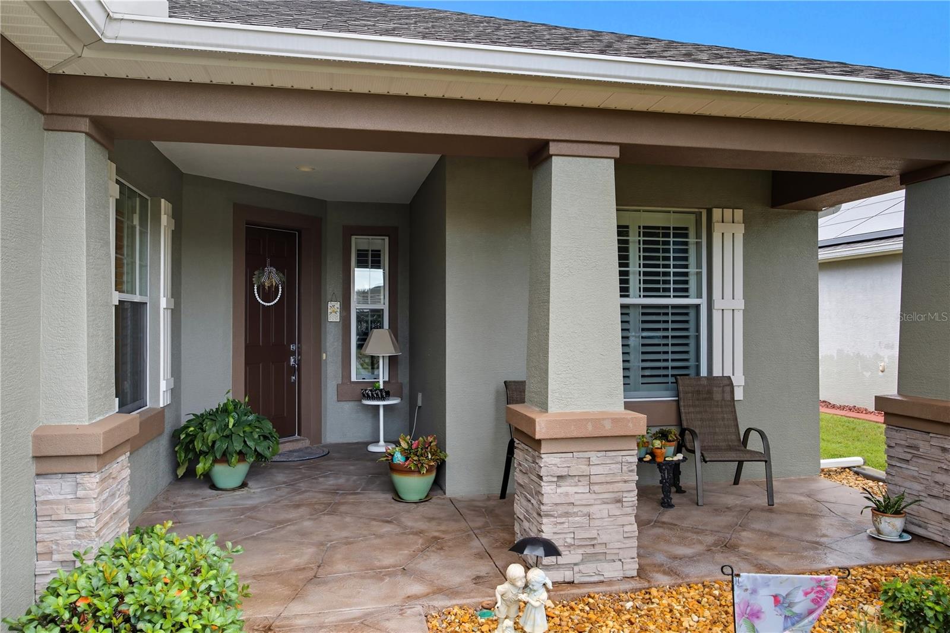
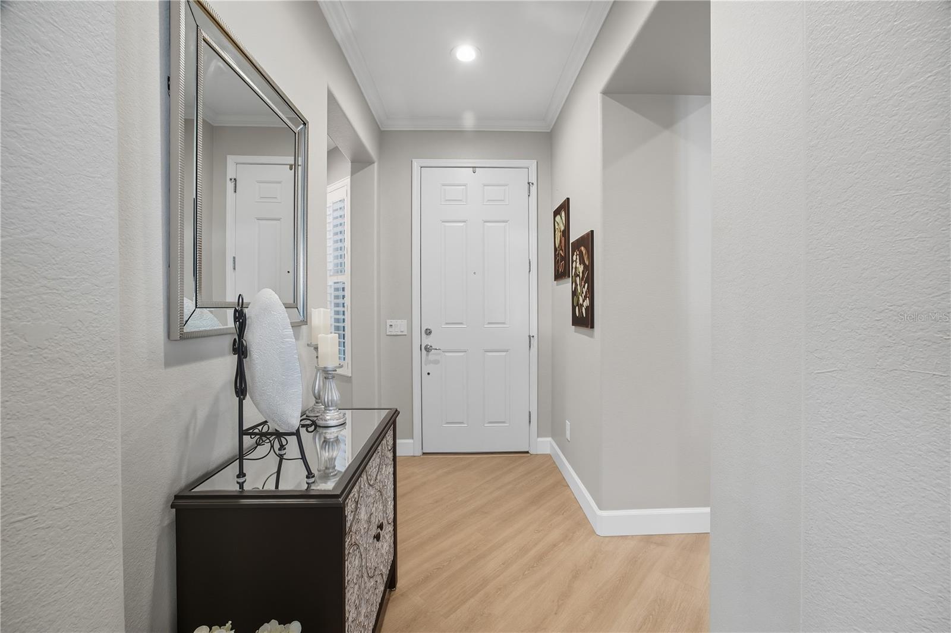
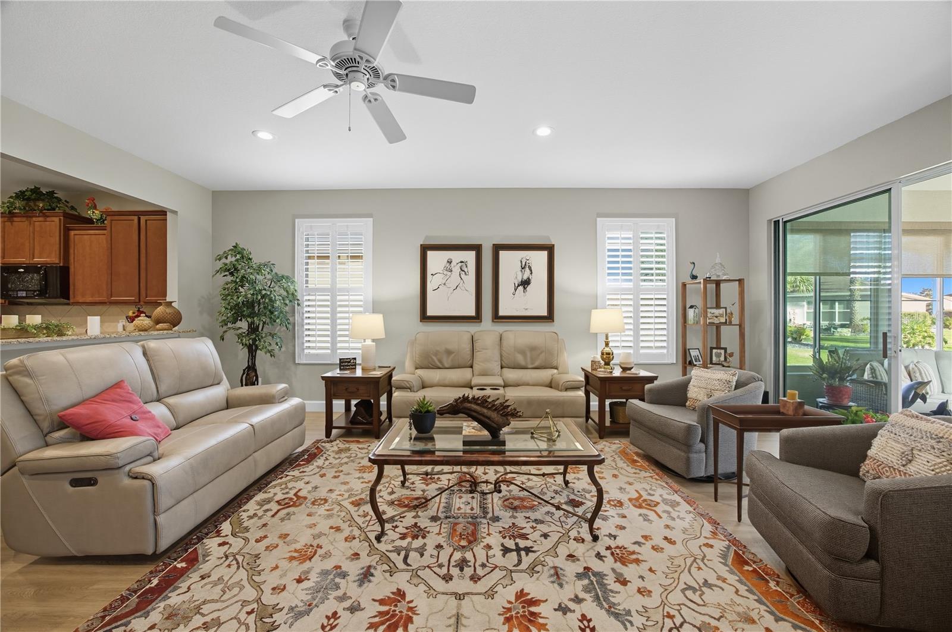
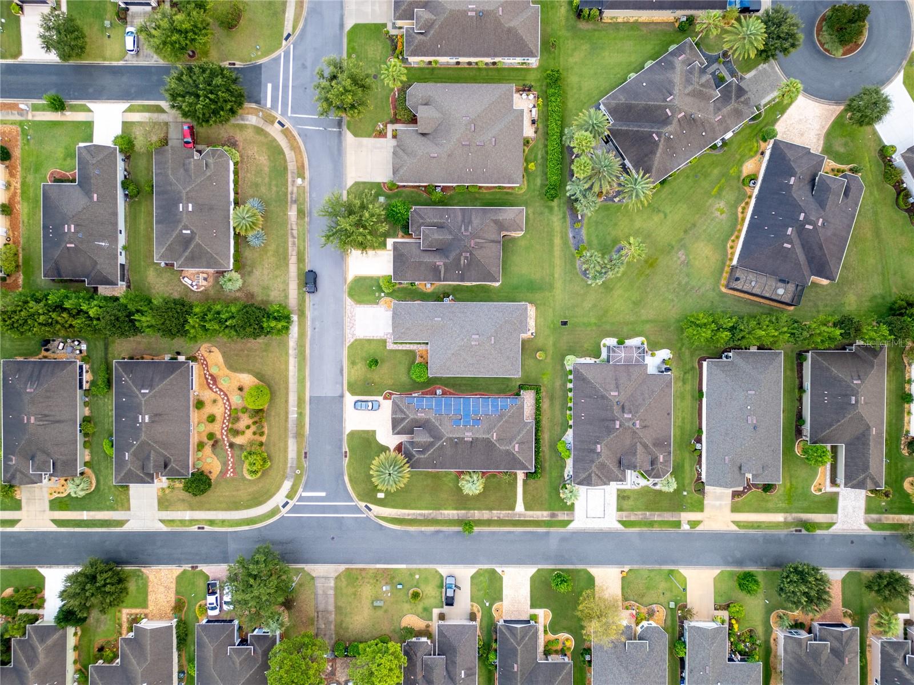
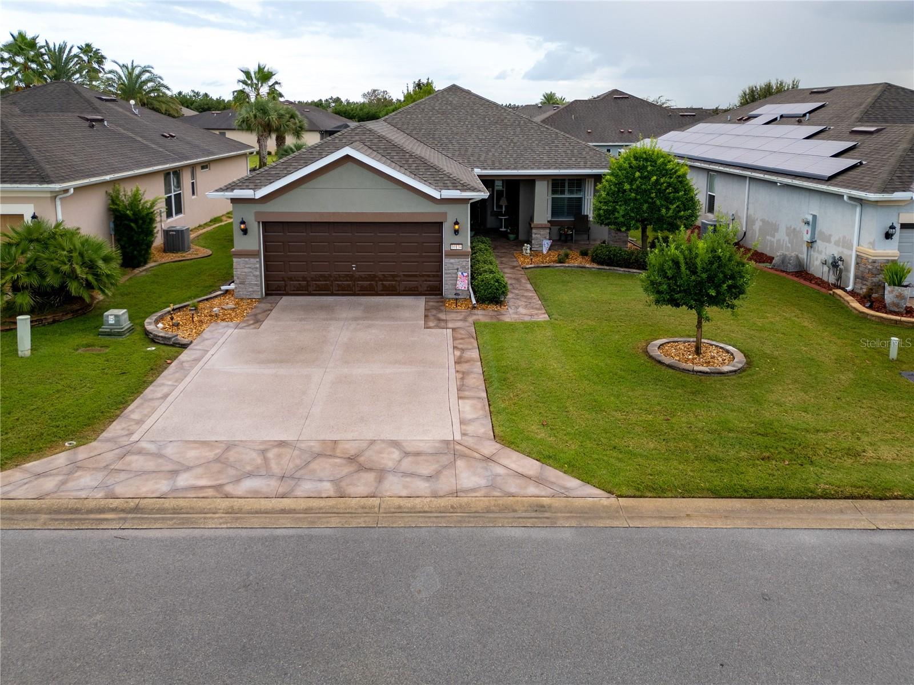
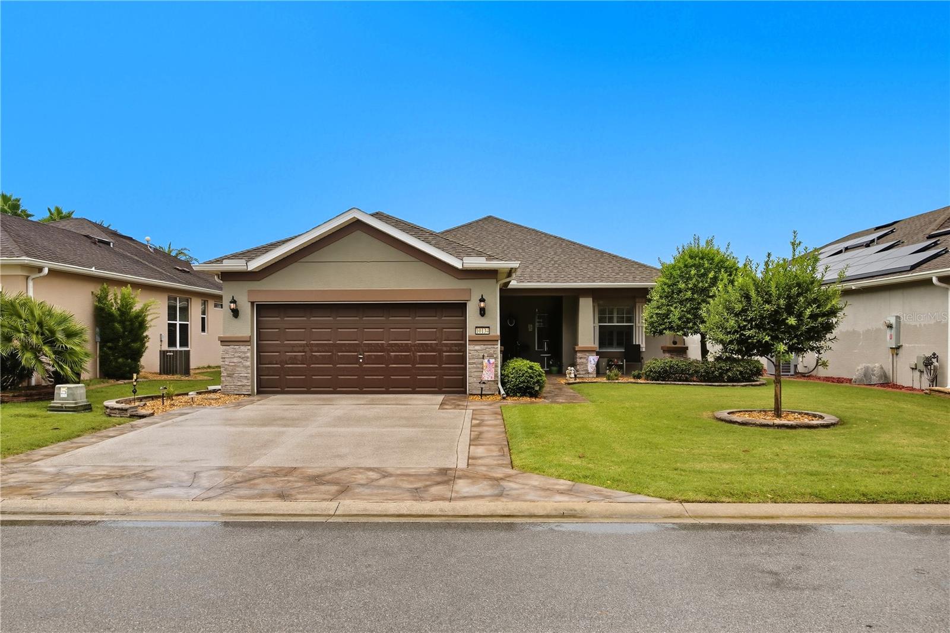
From the moment you arrive, the home makes a wonderful first impression with its decorative driveway and entryway, custom landscaping, attractive stone accents, and elegant glass-enclosed front door. Step inside and immediately appreciate the warmth and continuity of luxury vinyl flooring throughout the entire home, offering both style and easy maintenance.

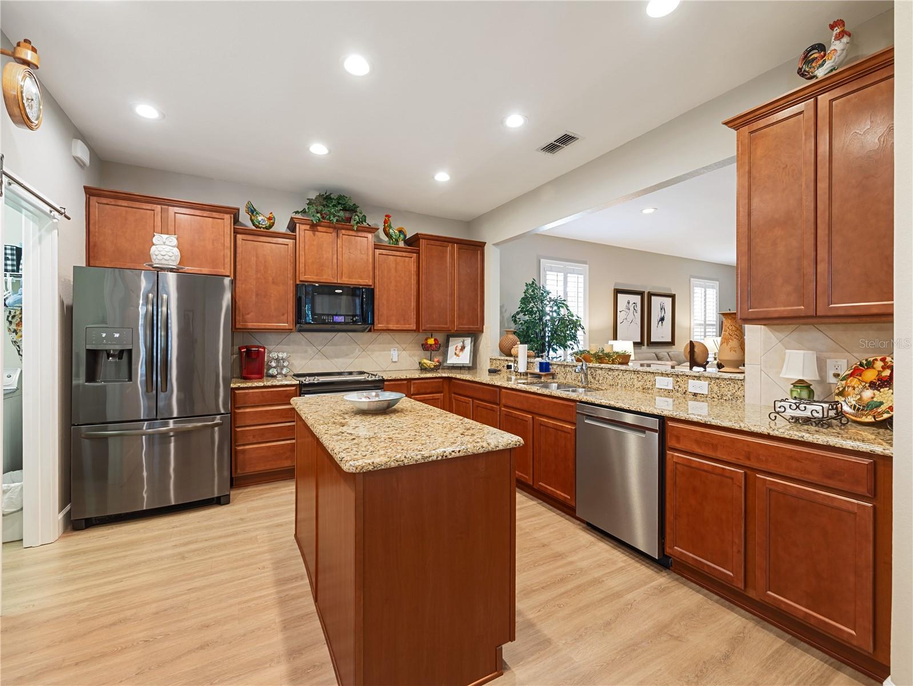
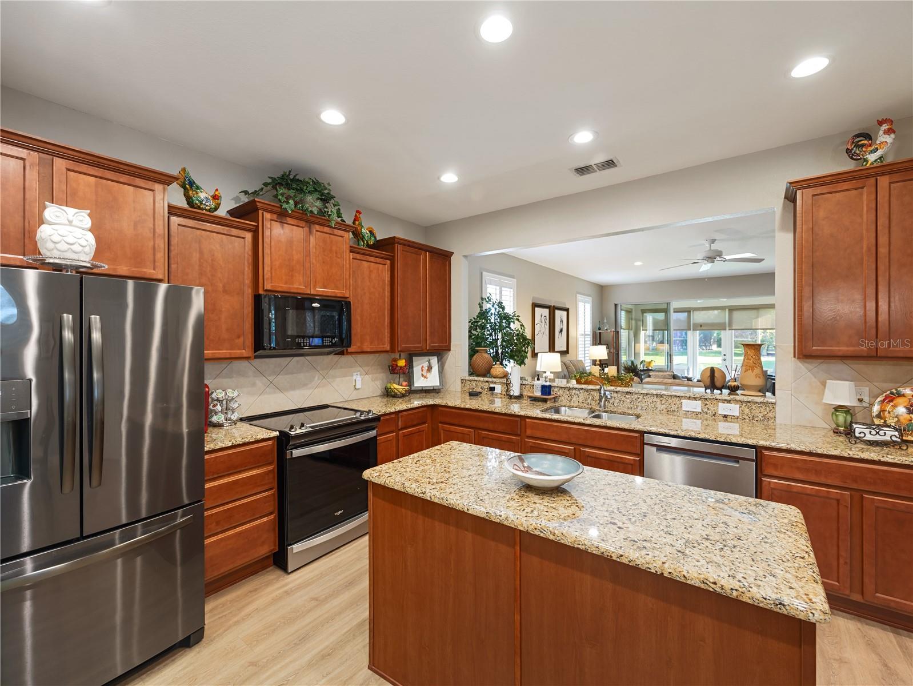
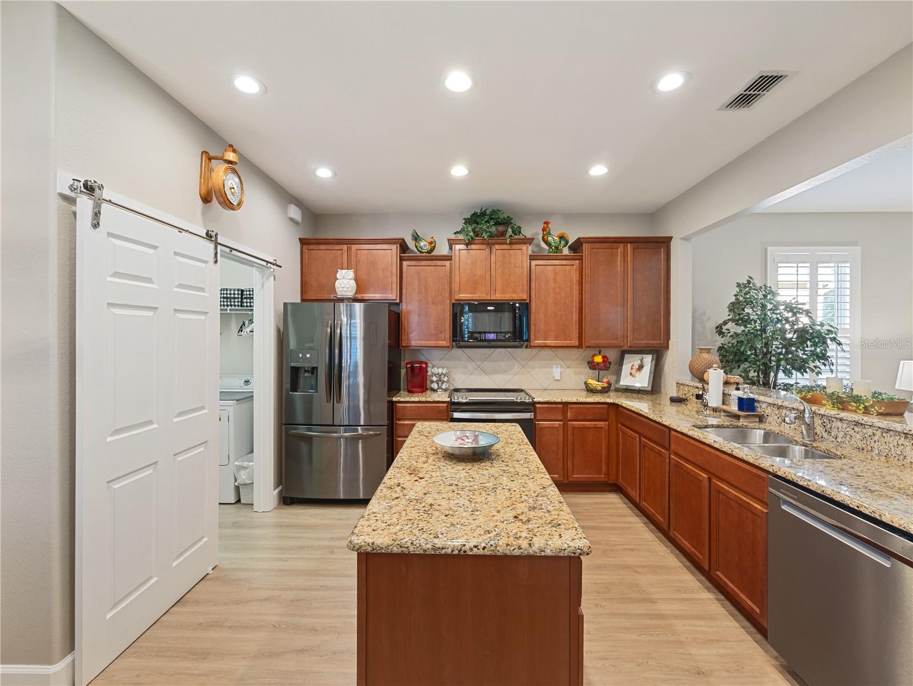
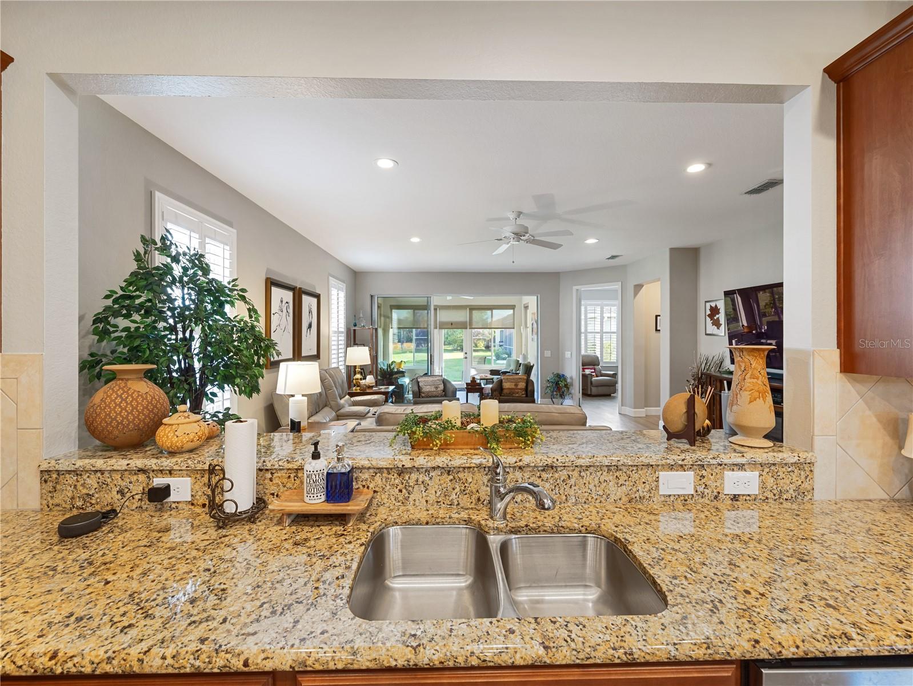
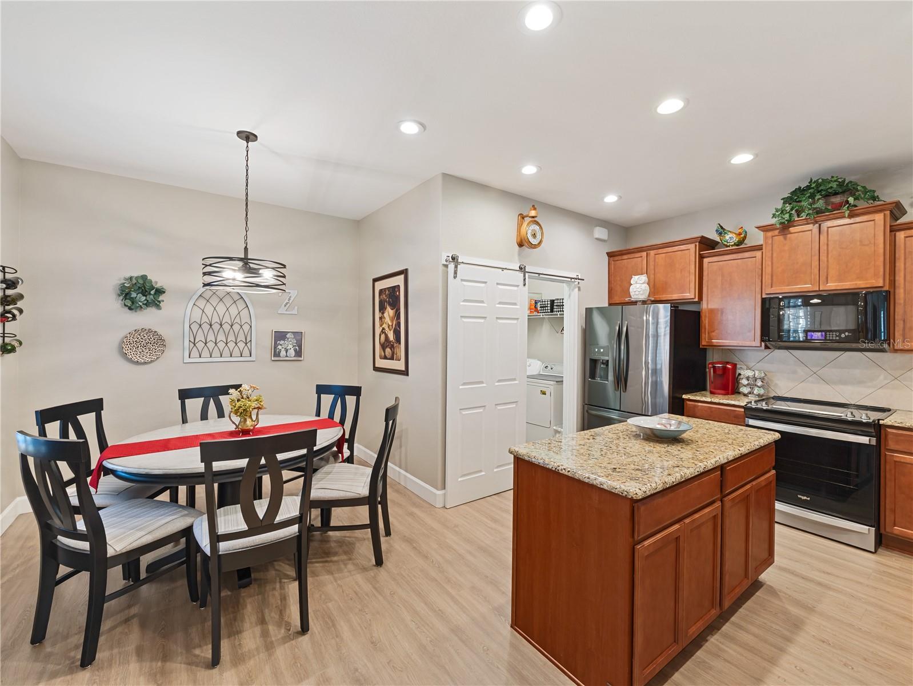
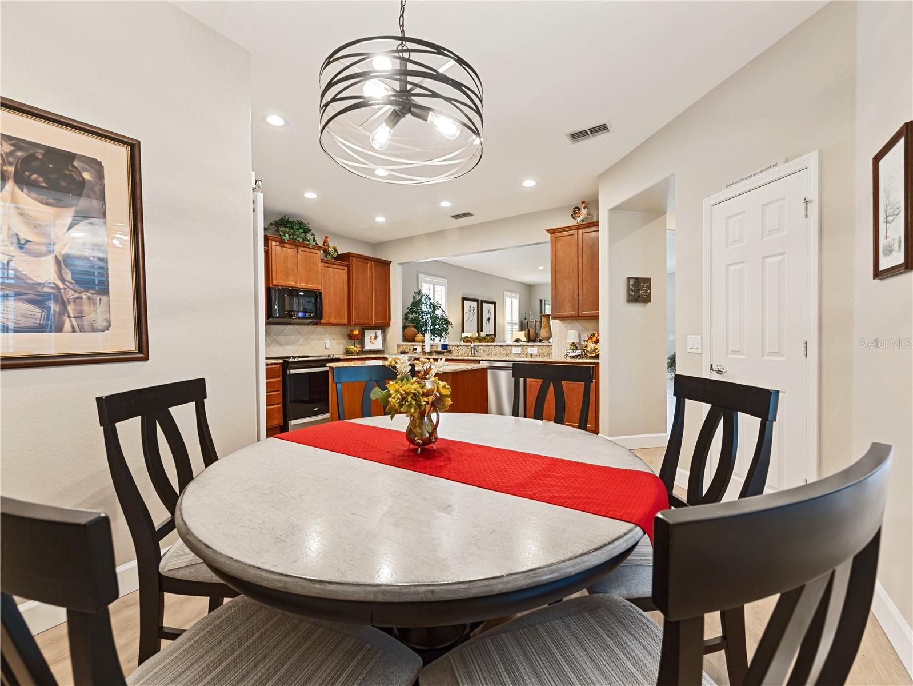
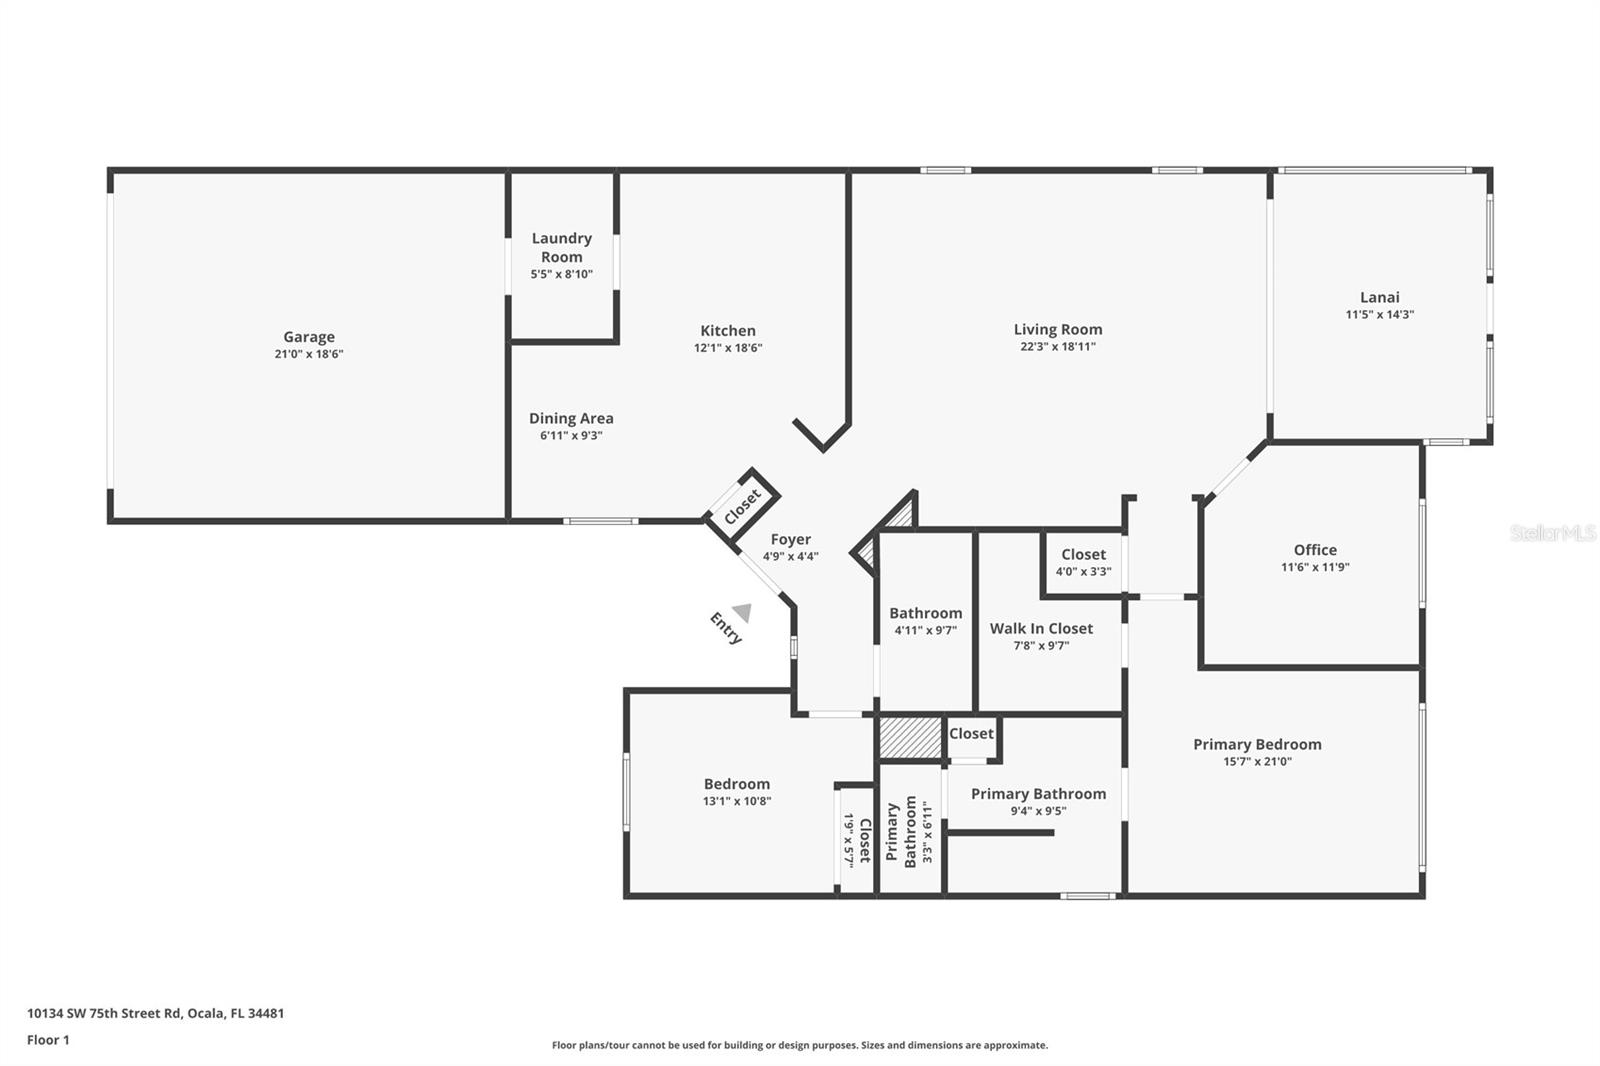
The inviting kitchen features granite countertops and a functional layout that flows naturally into the dining and living areas, creating an ideal space for everyday living and entertaining.

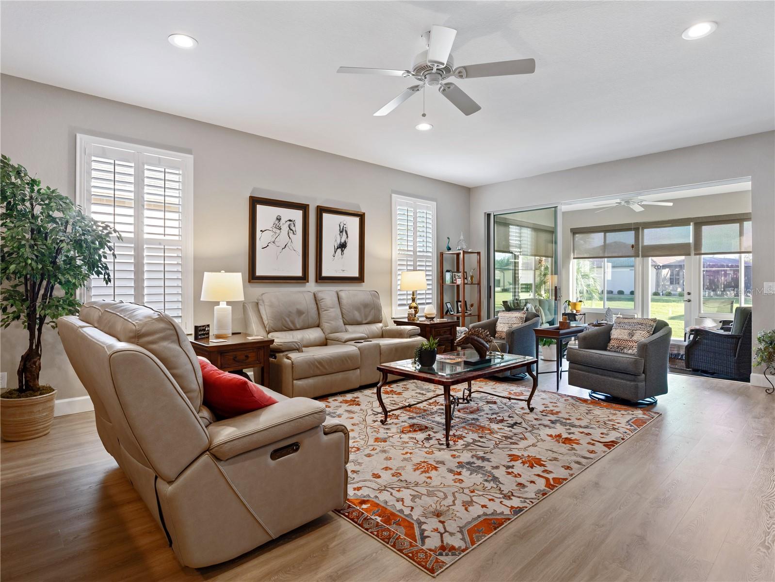
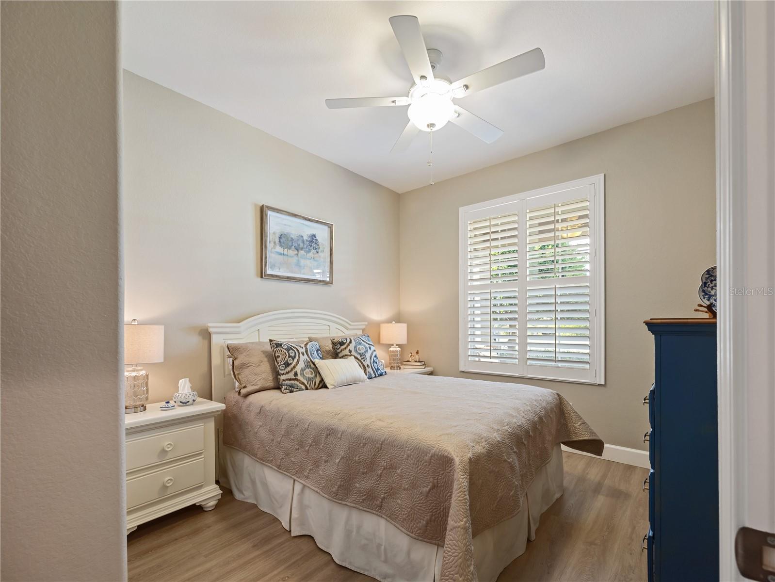
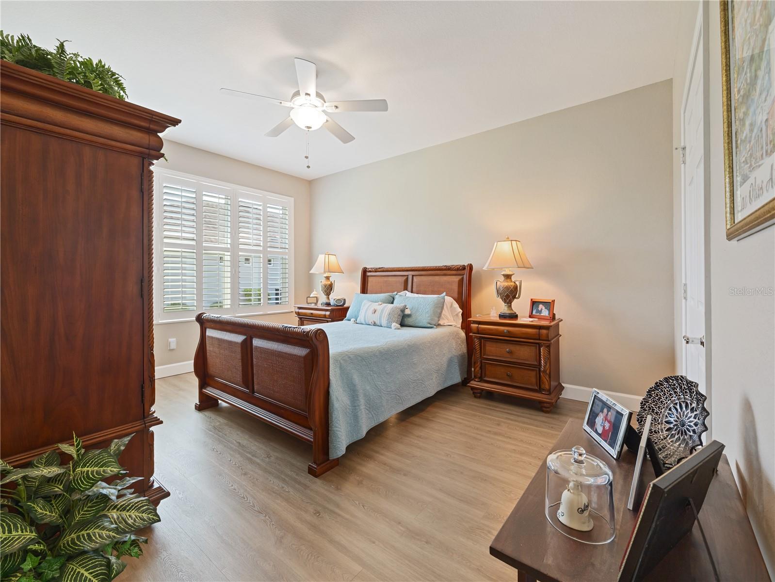
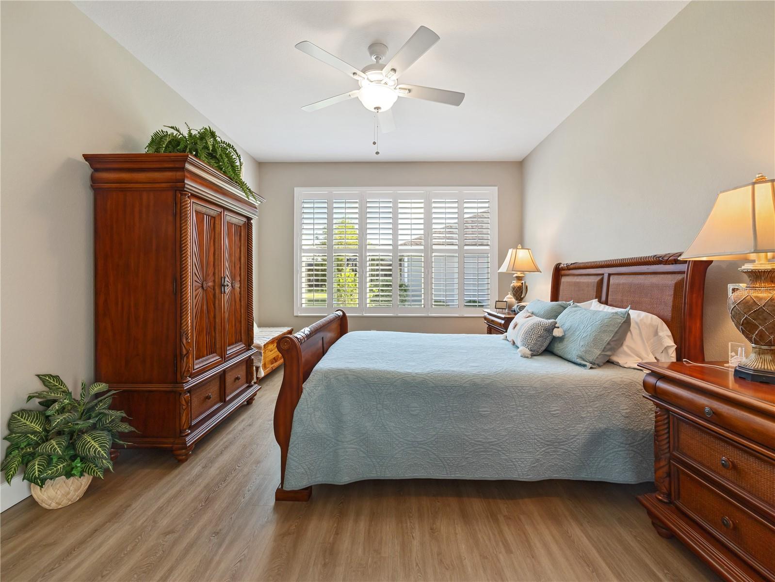
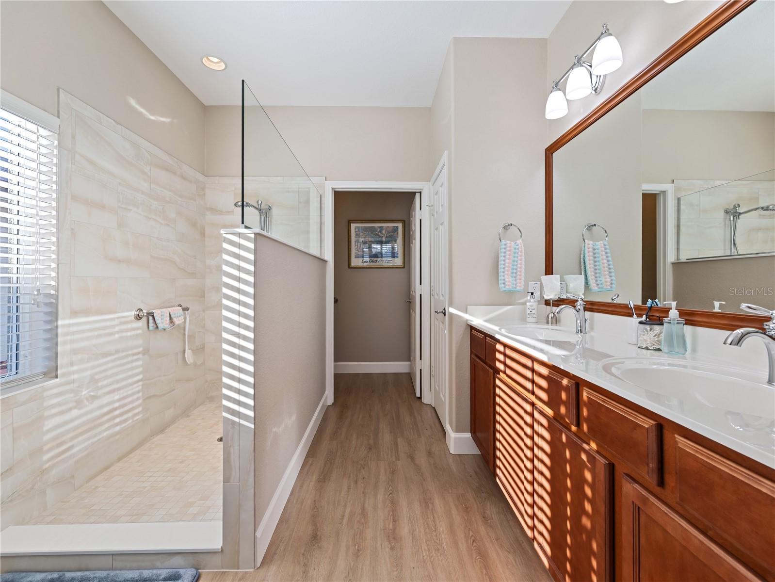
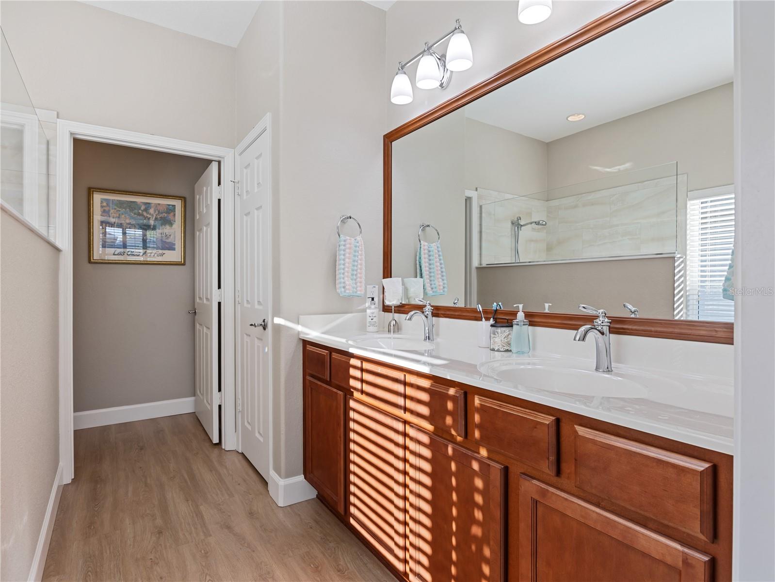
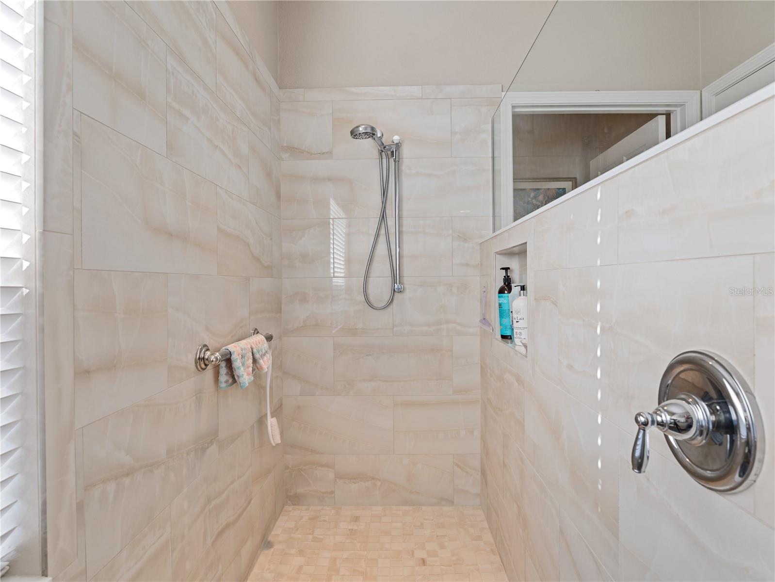
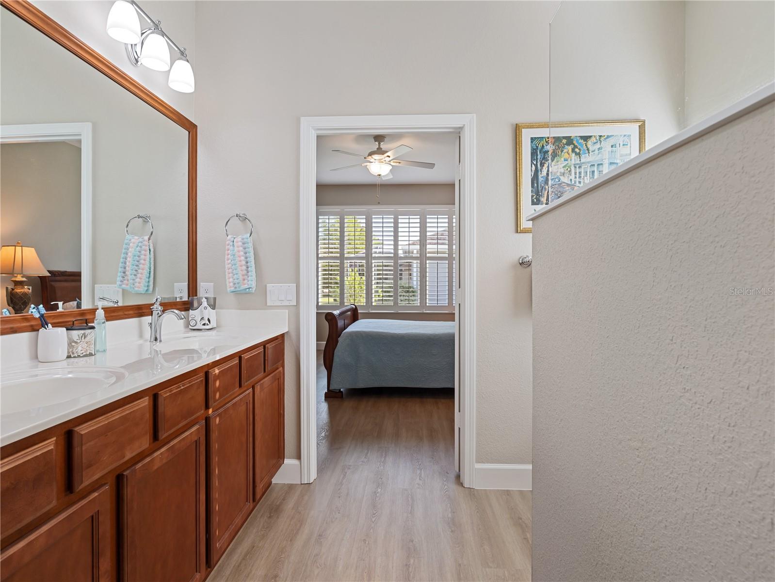
The spacious primary suite offers a peaceful retreat, with a beautifully appointed bathroom featuring a tiled walk-in shower. Plantation shutters throughout the home add timeless elegance while providing privacy and allowing you to easily control the natural light.

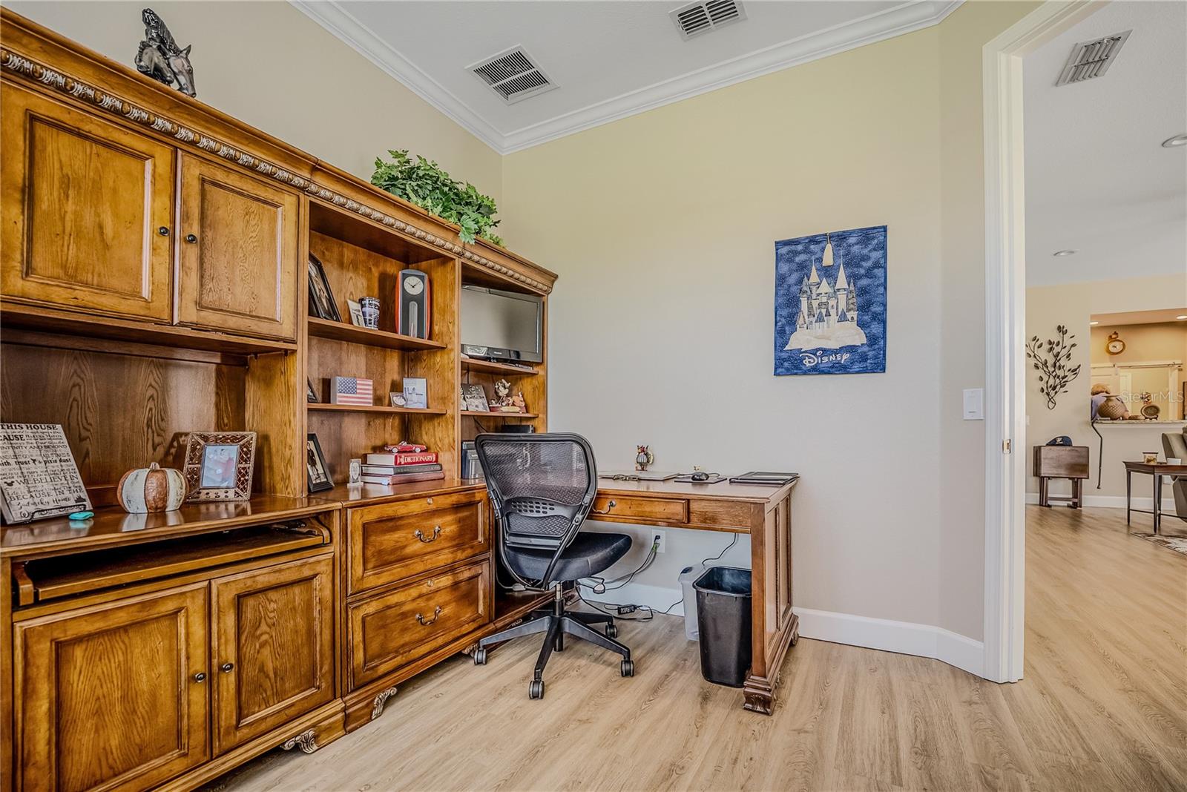
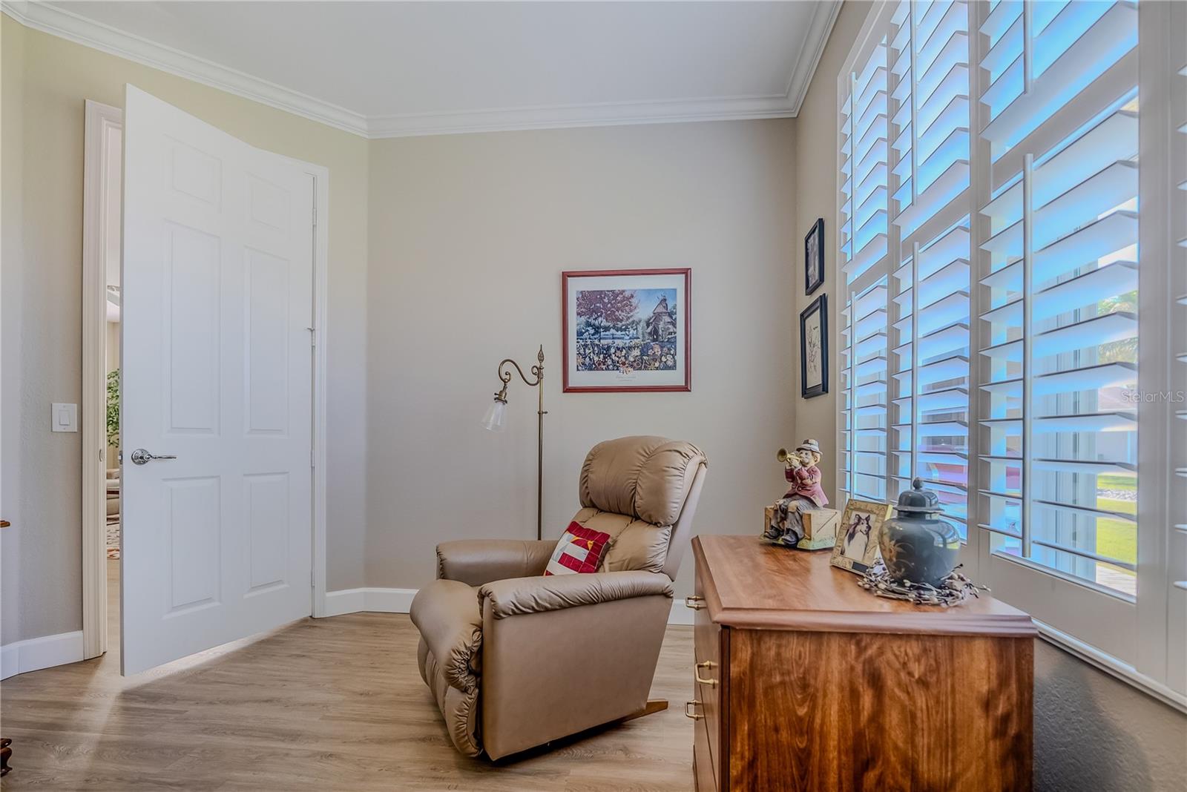
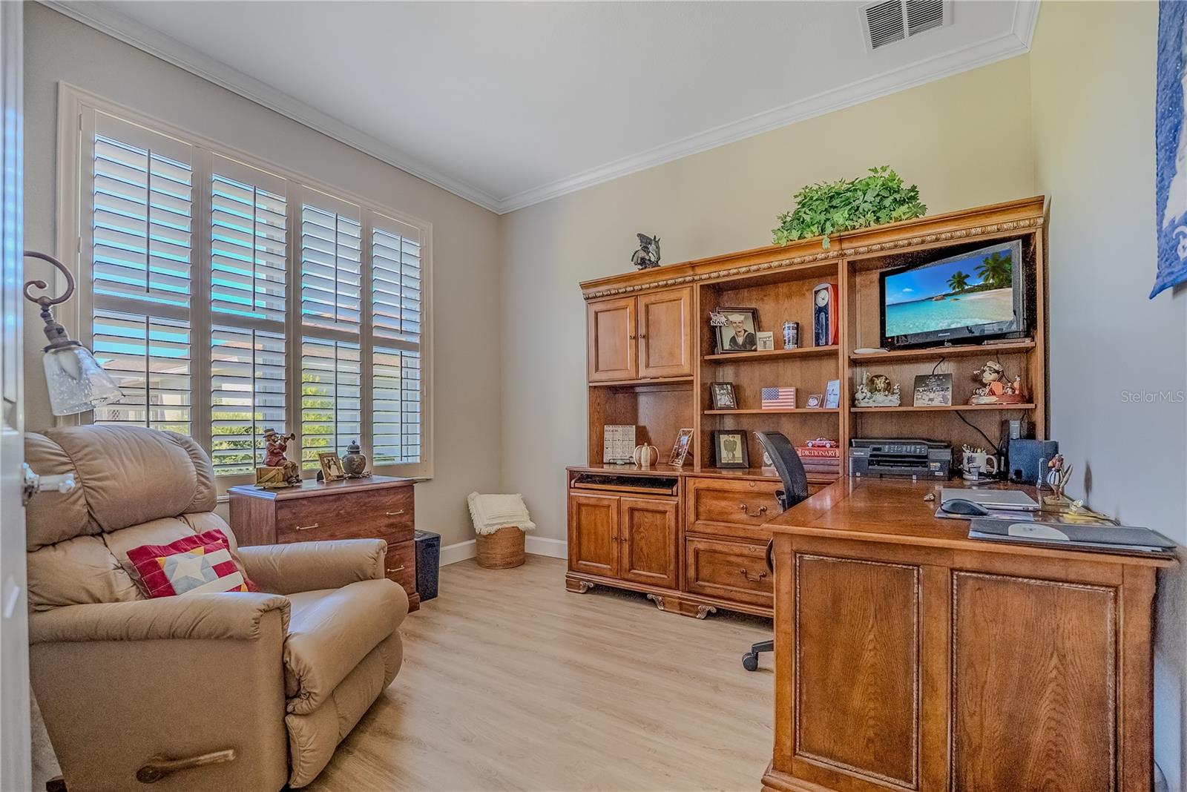
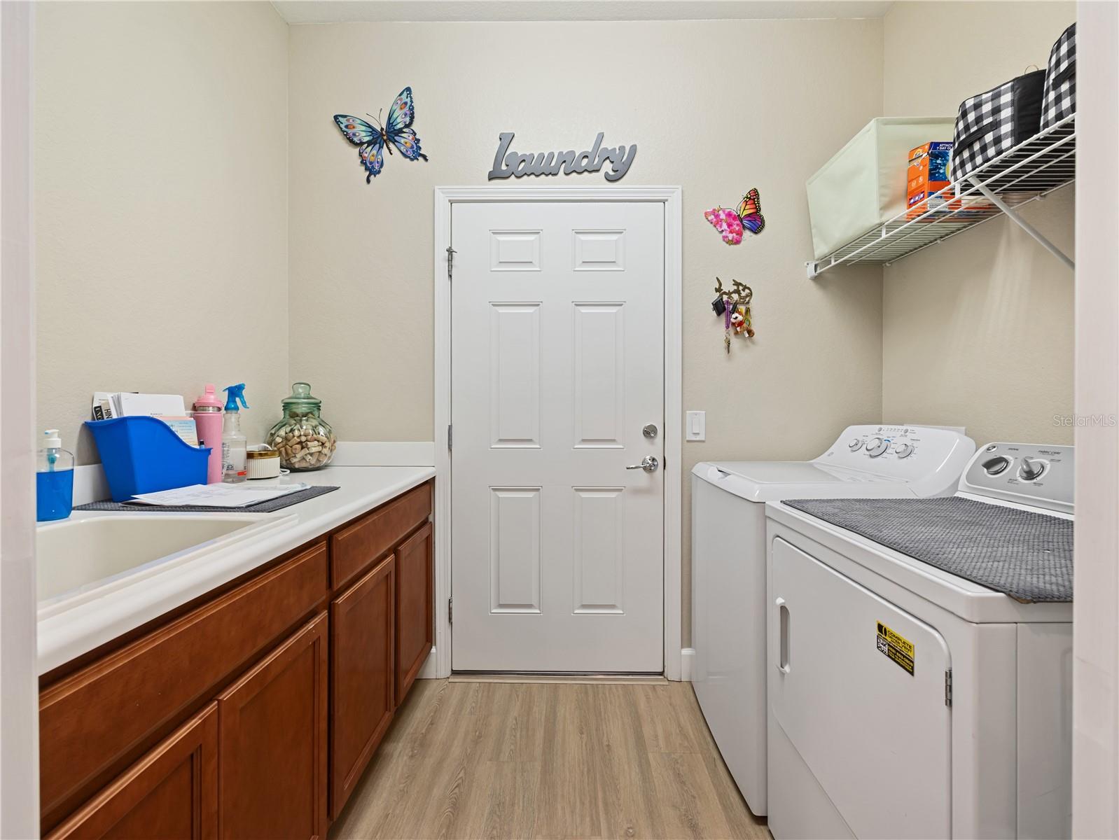
A versatile flex room/office provides the perfect space for a home office, den, hobby room, or additional sitting area. The laundry room adds a stylish touch with a decorative barn door, combining functionality with character.

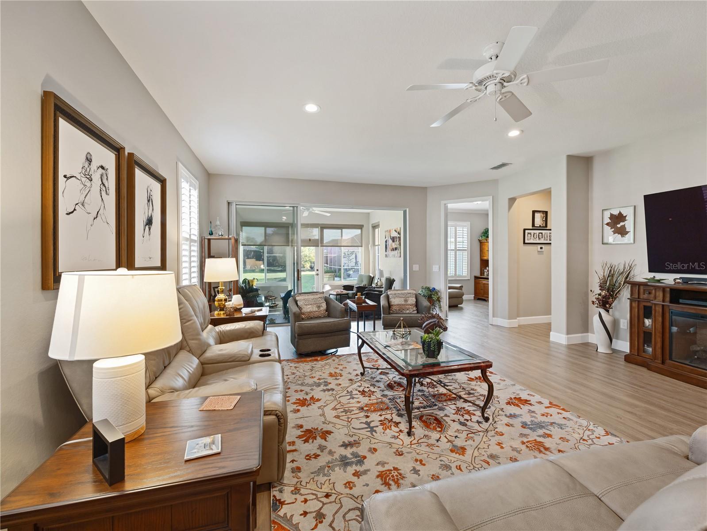
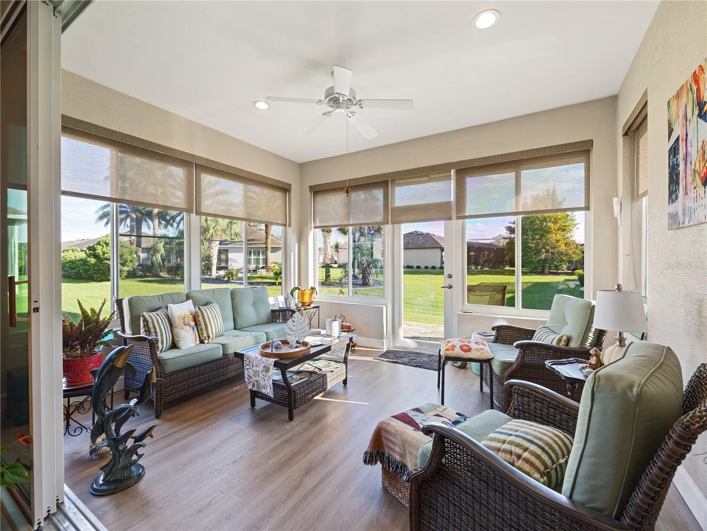
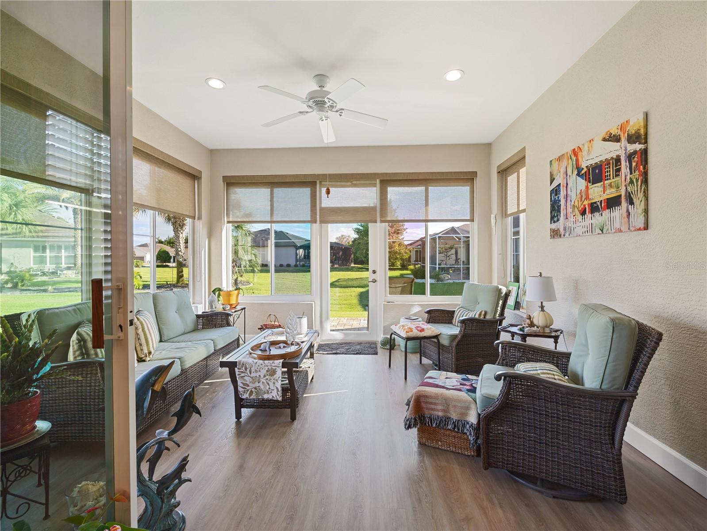
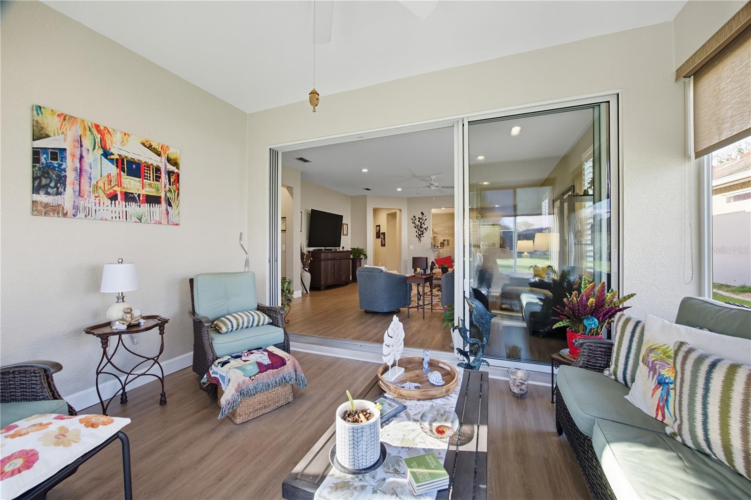
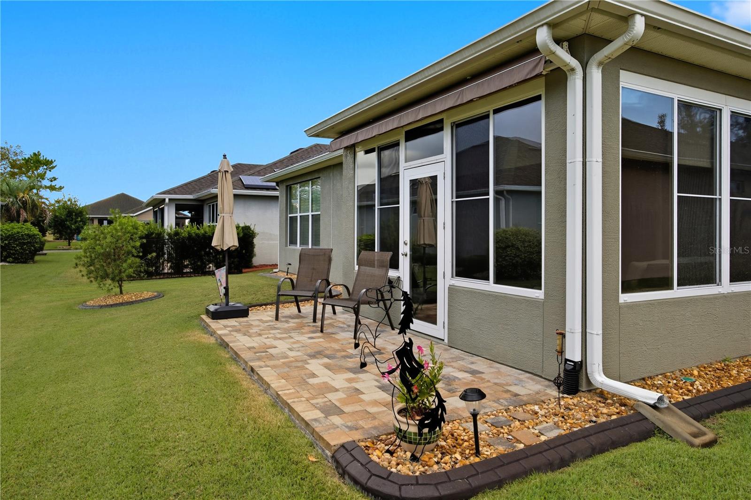
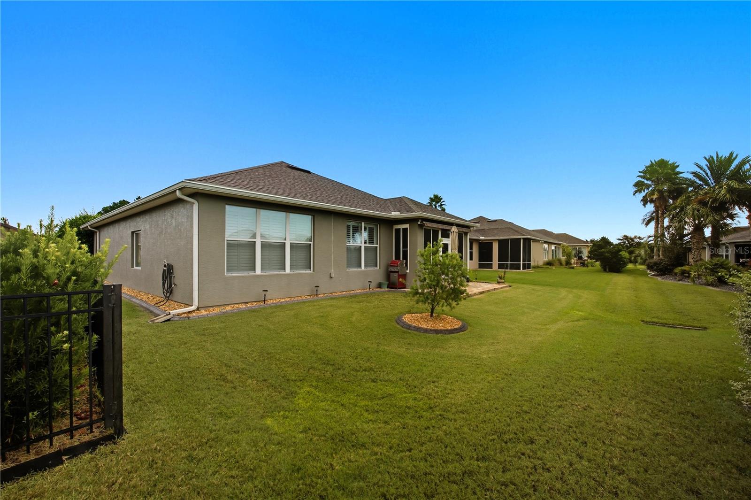
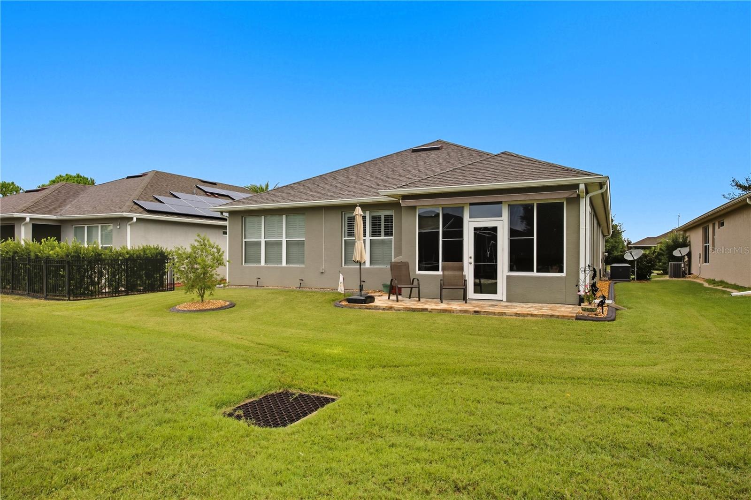
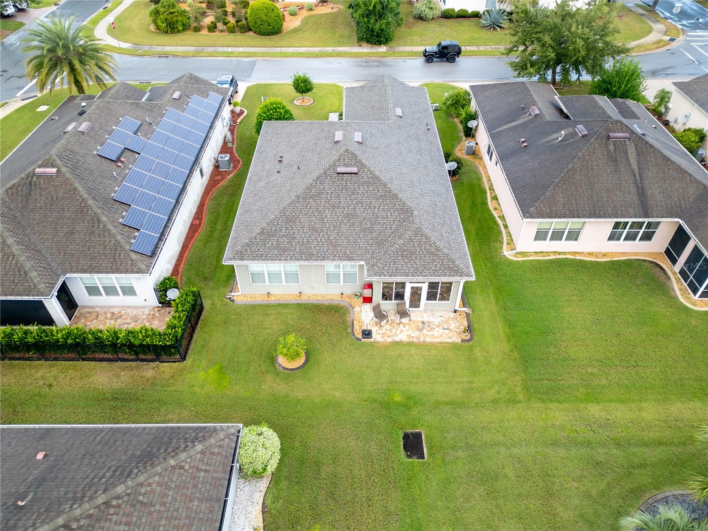
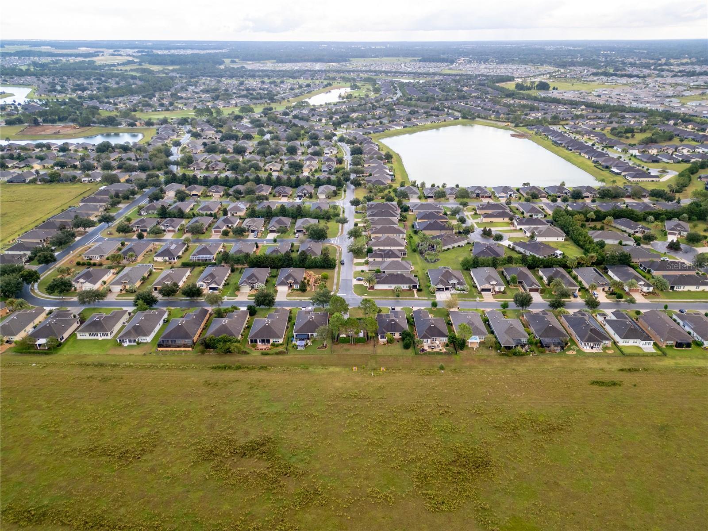
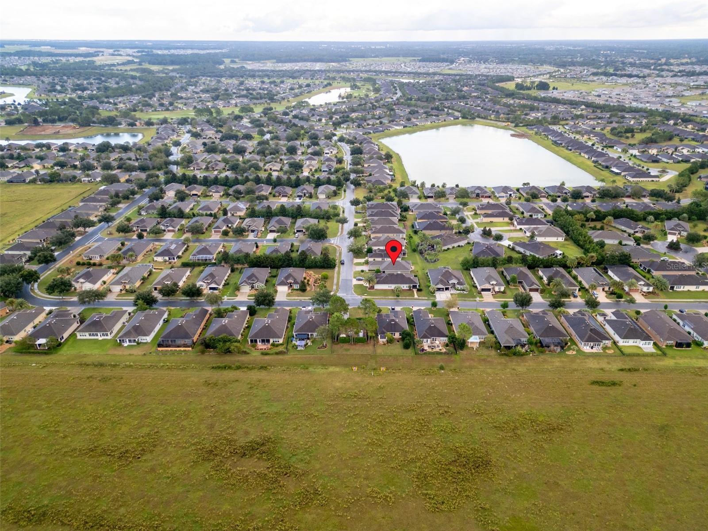
One of the home's most inviting features is the glass-enclosed lanai with double-pane windows, creating a comfortable year-round space to enjoy the outdoors. A retractable sunscreen awning provides additional shade when desired. Step outside and take in the peaceful park-like setting beyond the home--the perfect backdrop for enjoying your morning coffee, reading a book, or relaxing at the end of the day.

With its desirable Surrey Crest floor plan, beautiful curb appeal, upgraded finishes, and exceptional indoor and outdoor living spaces, this home offers a wonderful opportunity to enjoy the lifestyle that makes Del Webb Stone Creek so desirable. Beautifully maintained, thoughtfully upgraded, and ready to welcome its next owner!

2
beds

2
baths

1,703 Sq.Ft. LIVING AREA

6,098 Sq.Ft. lot

Deborah Sumey

Deborah Sumey

Lillian Smith

Lillian Smith

Features & Amenities

Interior

  • total bedrooms2
  • Total bathrooms2
  • full bathrooms2
  • Laundry room Electric Dryer Hookup, Inside, Laundry Room, Washer Hookup
  • Flooring Luxury Vinyl
  • APPLIANCES Dishwasher, Electric Water Heater, Microwave, Range, Refrigerator
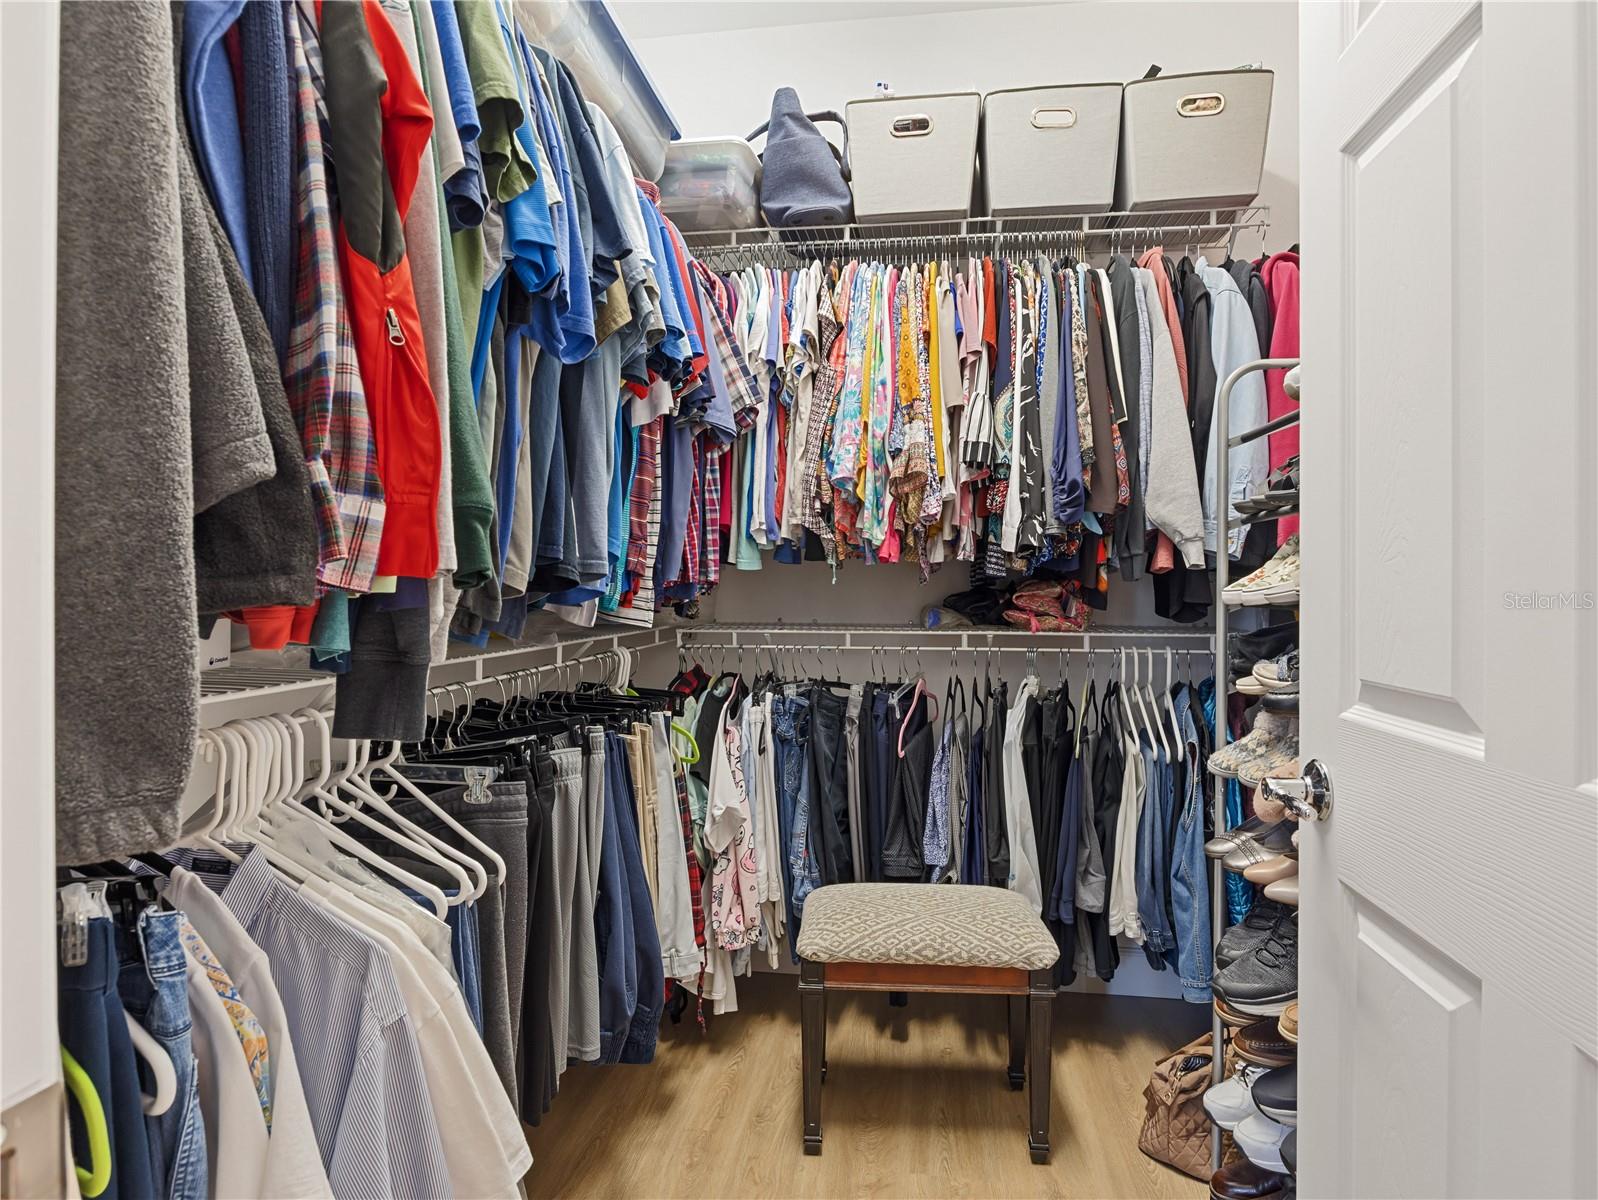
  • other interior Features Eat-in Kitchen, Primary Bedroom Main Floor, Stone Counters, Thermostat, Walk-In Closet(s)

Area & Lot

  • Status For Sale
  • Living Area1,703 Sq.Ft.
  • Total Area2,520 Sq.Ft.
  • Lot Area6,098 Sq.Ft.
  • MLS® IDOM731948
  • TypeResidential
  • YEAR BUILT2011
  • NeighborhoodStone Creek

Exterior

  • STORIES1
  • Garage Space2.0
  • water SourcePrivate
  • utilitiesElectricity Available, Electricity Connected, Sewer Available, Sewer Connected, Underground Utilities, Water Available, Water Connected
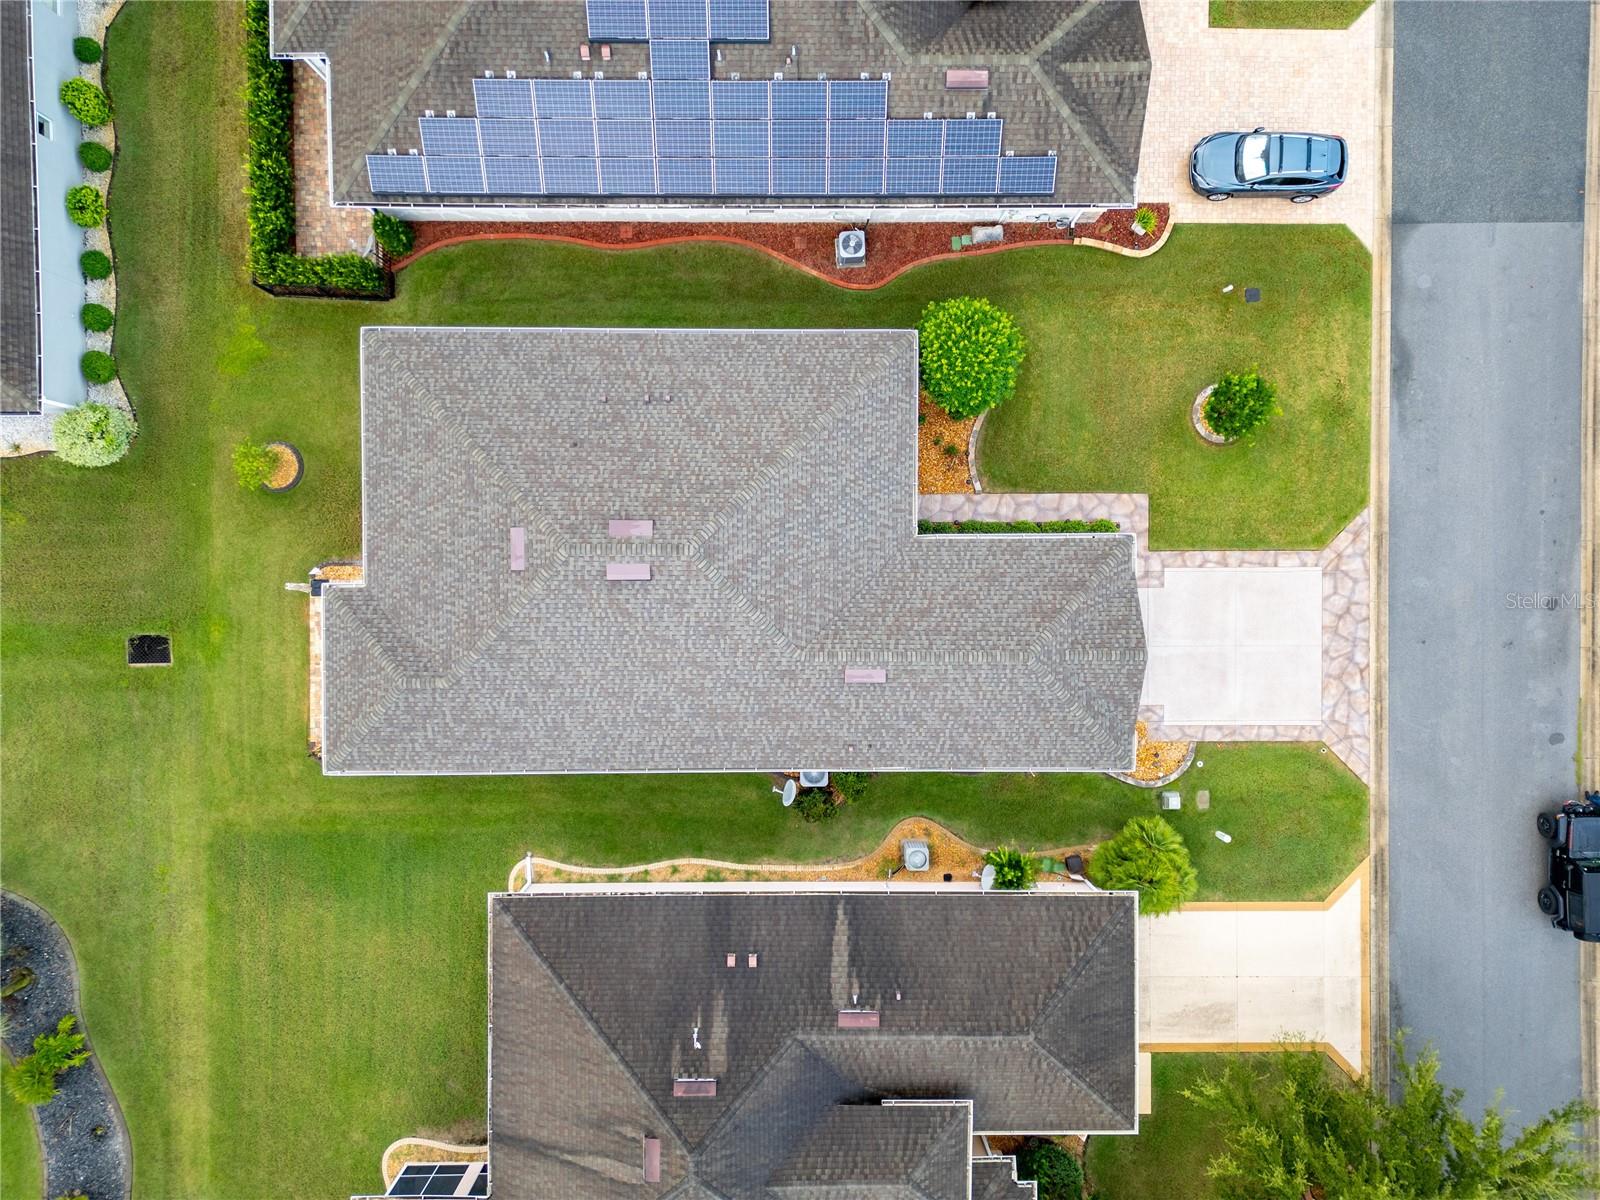
  • roofShingle
  • parkingDriveway, Garage Door Opener
  • HEAT TYPECentral, Electric, Heat Pump
  • AIR CONDITIONINGCentral Air
  • sewerPrivate Sewer
  • SubstructureSlab
  • HOA AmenitiesBasketball Court, Clubhouse, Fitness Center, Gated, Pickleball Court(s), Pool, Recreation Facilities, Sauna, Spa/Hot Tub, Tennis Court(s), Trail(s)
  • security FeaturesGated Community
  • other exterior FeaturesLighting, Rain Gutters

Financial

  • Sales Price$328,888
  • Real Estate Tax $2,675/yr
  • HOA $265/mo
  • Zoning PUD
View Virtual Tour
image

Schedule a Showing

We would love to show you our beautiful property. Please select your preferred date and time below. An agent will be in touch shortly to confirm your appointment.

Schedule a Showing

We would love to show you our beautiful property. Please select your preferred date and time below. An agent will be in touch shortly to confirm your appointment.

Thank you for your interest in 10134 SW 75TH STREET RD, OCALA, FL 34481. We are reviewing your request and will be in touch shortly!

Mortgage Calculator

Estimate your monthly mortgage payment, including the principal and interest, property taxes, and HOA. Adjust the values to generate a more accurate rate.

All estimates are provided for informational purposes only. Actual amounts may vary.
$0,000 Your Payment 20 15 65
$0,000 Your Payment

Stone Creek

Del Webb is an active adult community where the people who live here are what make it special.

Explore

Work With Us

Our expertise, unwavering track record, and abundant resources are your allies in realizing your real estate aspirations. Partner with the best in the industry to unlock your real estate dreams. Discover the methods we use to deliver exceptional service to every client.