912 SE 6TH ST
Courtesy of NEXT GENERATION REALTY OF MARION COUNTY LLC, Laurie Ann Truluck  Listing Contact: 352-342-9730 
Sold

912 SE 6TH ST

912 SE 6TH ST, OCALA, FL 34471

$1,397,000
One or more photo(s) has been virtually staged. Under Construction. Last Opportunity in Camp Alto - Custom Luxury Meets Historic Charm
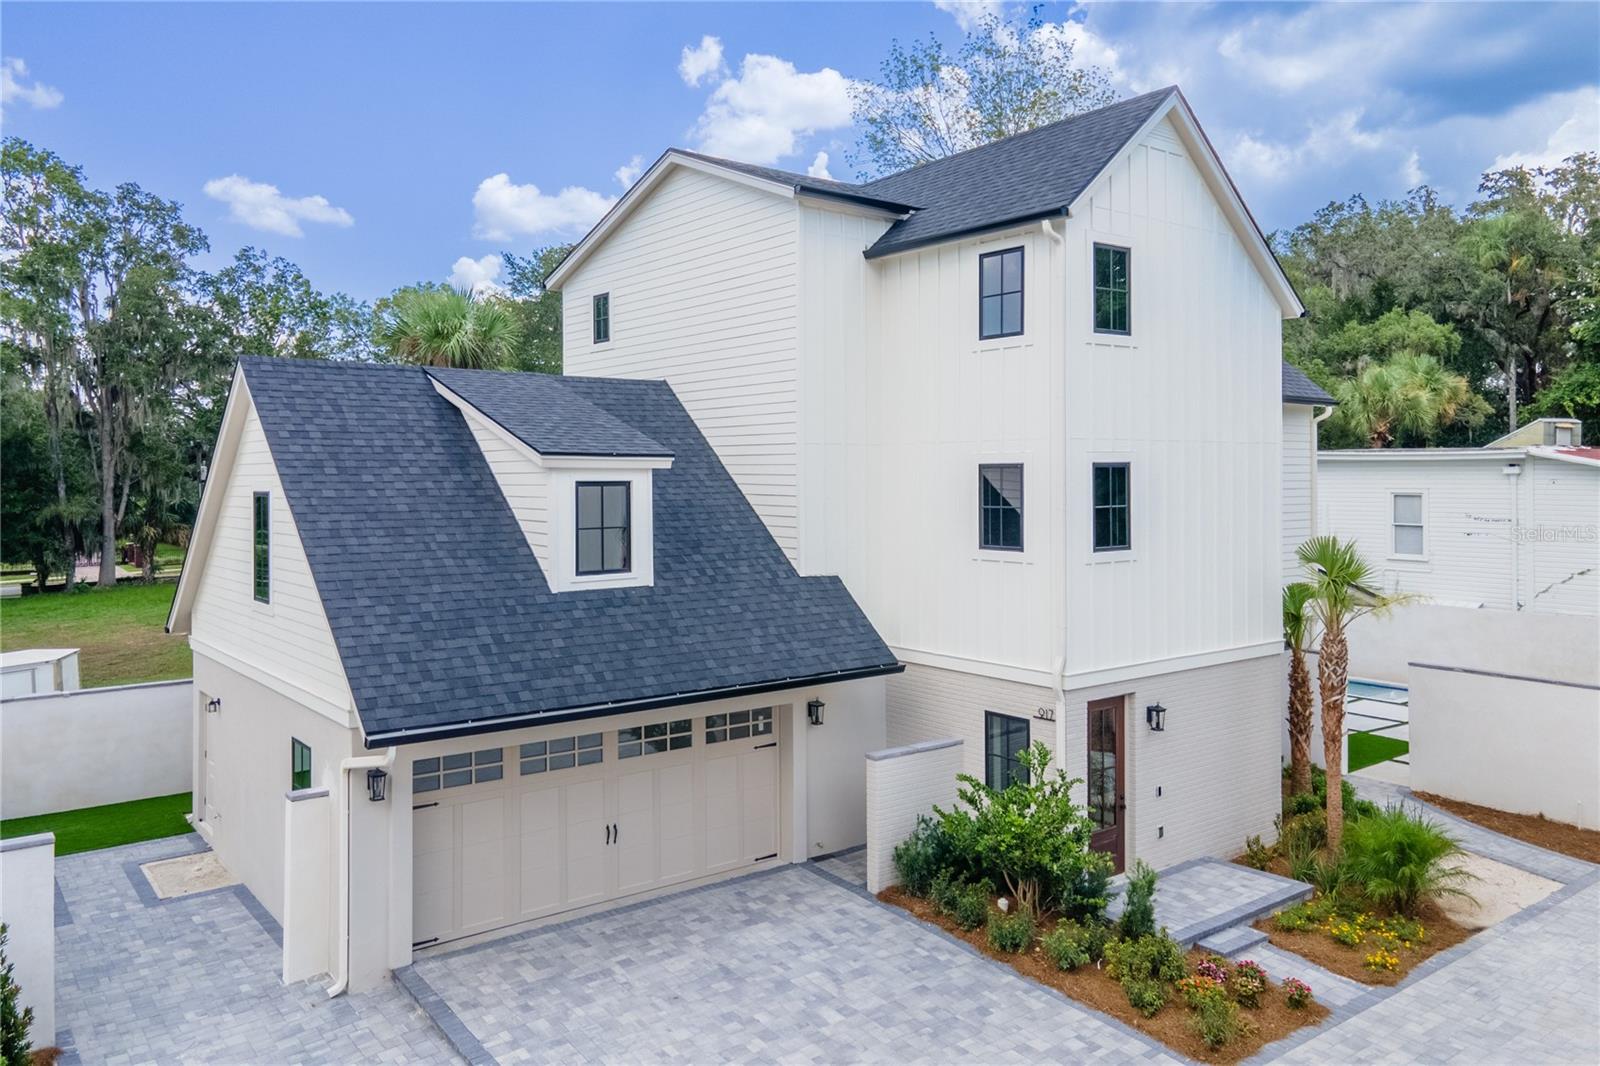
This is the final chance to own one of just four custom homes in Camp Alto, a private, gated enclave located in Ocala's sought-after SE Historic District. Currently under construction by Drake Construction Services, this 3,600 sq. ft. home features 4 bedrooms, 3.5 baths, and a stunning blend of timeless character and modern elegance--just minutes from Downtown Ocala.
Thoughtfully designed to honor the surrounding historic architecture, this residence has been fully approved by the Ocala Historic Preservation Advisory Board (OHPAB). Inside, expansive living spaces open to two private courtyards--perfectly planned for an optional (not included) cocktail pool and outdoor kitchen. Natural light pours through large glass openings in the Great Room, while garden walls provide a peaceful, private retreat.
Highlights include:
-Fully Custom Interiors: Over $200,000 in allowances included for personalized finishes. A selections coordinator will guide the process to match your style.
-Quick Completion: Home will be finished within 4 months of your interior selections.
- Elevator Included for added convenience.
- Low-Maintenance Living: HOA handles all landscaping and hardscaping beyond the courtyards.

Don't miss this rare opportunity to own a brand-new, custom home in the heart of Ocala's Historic District.
*Photos shown are of a finished model (sold) --buyers will personalize this one from the ground up!
4
beds

4
baths

3,592 Sq.Ft. LIVING AREA

5,227 Sq.Ft. lot

Laurie Ann  Truluck

Laurie Ann Truluck

Features & Amenities

Interior

  • total bedrooms4
  • Total bathrooms4
  • full bathrooms3
  • half bathroom1
  • Laundry room Inside, Laundry Room
  • Flooring Other, Tile
  • APPLIANCES Bar Fridge, Dishwasher, Disposal, Gas Water Heater, Microwave, Range Hood, Refrigerator
  • other interior Features Built-in Features, Elevator, High Ceilings, Open Floorplan, Solid Surface Counters, Tray Ceiling(s), Walk-In Closet(s)

Area & Lot

  • Status Sold
  • Date Sold May 18, 2026
  • Living Area3,592 Sq.Ft.
  • Total Area4,331 Sq.Ft.
  • Lot Area5,227 Sq.Ft.
  • MLS® IDOM696686
  • TypeResidential
  • YEAR BUILT2025
  • NeighborhoodOcala
  • Elementary SchoolEighth Street Elem. School
  • Middle SchoolOsceola Middle School
  • High SchoolForest High School

Exterior

  • STORIES3
  • Garage Space2.0
  • water SourcePublic
  • utilitiesCable Connected, Electricity Connected, Natural Gas Connected, Sewer Connected, Underground Utilities, Water Connected
  • roofShingle
  • lot featuresCleared, Cul-De-Sac, Historic District, City Limits, Landscaped, Private, Paved
  • HEAT TYPEHeat Pump
  • AIR CONDITIONINGCentral Air
  • sewerPublic Sewer
  • SubstructureSlab
  • other exterior FeaturesLighting, Private Mailbox, Sliding Doors

Financial

  • Sales Price$1,397,000
  • HOA $200/mo
  • Zoning R3
View Virtual Tour

Ocala

Florida's Horse Capital with farms, estates, and new communities

Explore

Work With Us

Our expertise, unwavering track record, and abundant resources are your allies in realizing your real estate aspirations. Partner with the best in the industry to unlock your real estate dreams. Discover the methods we use to deliver exceptional service to every client.