9070 SW 106TH AVE
9070 SW 106TH AVE
9070 SW 106TH AVE
9070 SW 106TH AVE
9070 SW 106TH AVE
9070 SW 106TH AVE
9070 SW 106TH AVE
9070 SW 106TH AVE
9070 SW 106TH AVE
9070 SW 106TH AVE
9070 SW 106TH AVE
9070 SW 106TH AVE
9070 SW 106TH AVE
9070 SW 106TH AVE
9070 SW 106TH AVE
9070 SW 106TH AVE
9070 SW 106TH AVE
9070 SW 106TH AVE
9070 SW 106TH AVE
9070 SW 106TH AVE
9070 SW 106TH AVE
9070 SW 106TH AVE
9070 SW 106TH AVE
9070 SW 106TH AVE
9070 SW 106TH AVE
9070 SW 106TH AVE
9070 SW 106TH AVE
9070 SW 106TH AVE
9070 SW 106TH AVE
9070 SW 106TH AVE
9070 SW 106TH AVE
9070 SW 106TH AVE
9070 SW 106TH AVE
9070 SW 106TH AVE
9070 SW 106TH AVE
9070 SW 106TH AVE
9070 SW 106TH AVE
9070 SW 106TH AVE
9070 SW 106TH AVE
9070 SW 106TH AVE
9070 SW 106TH AVE
SEE ALL PHOTOS
9070 SW 106TH AVE
9070 SW 106TH AVE
9070 SW 106TH AVE
9070 SW 106TH AVE
9070 SW 106TH AVE
9070 SW 106TH AVE
9070 SW 106TH AVE
9070 SW 106TH AVE
9070 SW 106TH AVE
9070 SW 106TH AVE
9070 SW 106TH AVE
9070 SW 106TH AVE
9070 SW 106TH AVE
9070 SW 106TH AVE
9070 SW 106TH AVE
9070 SW 106TH AVE
9070 SW 106TH AVE
9070 SW 106TH AVE
9070 SW 106TH AVE
9070 SW 106TH AVE
9070 SW 106TH AVE
9070 SW 106TH AVE
9070 SW 106TH AVE
9070 SW 106TH AVE
9070 SW 106TH AVE
9070 SW 106TH AVE
9070 SW 106TH AVE
9070 SW 106TH AVE
9070 SW 106TH AVE
9070 SW 106TH AVE
9070 SW 106TH AVE
9070 SW 106TH AVE
9070 SW 106TH AVE
9070 SW 106TH AVE
9070 SW 106TH AVE
9070 SW 106TH AVE
9070 SW 106TH AVE
9070 SW 106TH AVE
9070 SW 106TH AVE
9070 SW 106TH AVE
9070 SW 106TH AVE
Courtesy of NEXT GENERATION REALTY OF MARION COUNTY, Jacqueline Smith  Listing Contact: 352-342-9730 
For Sale

9070 SW 106TH AVE

9070 SW 106TH AVE, OCALA, FL 34481

$339,933
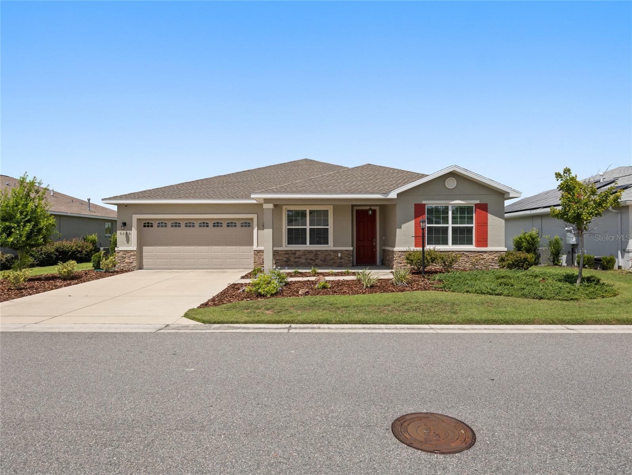
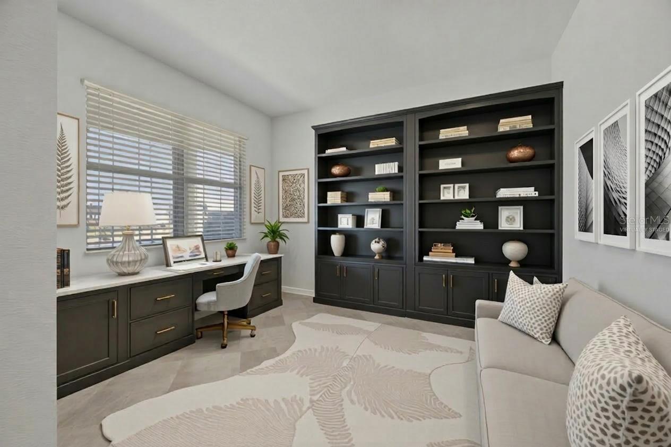
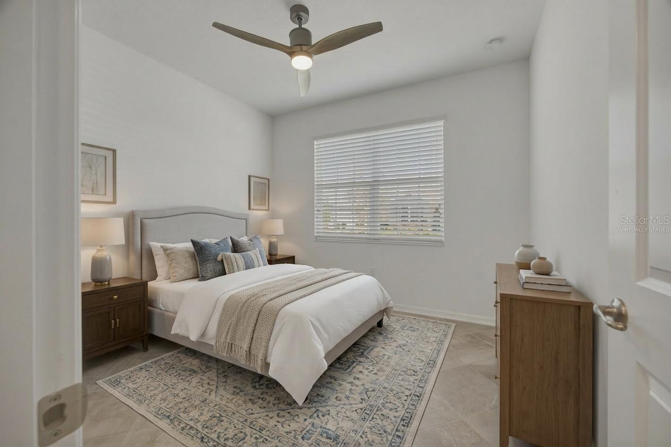
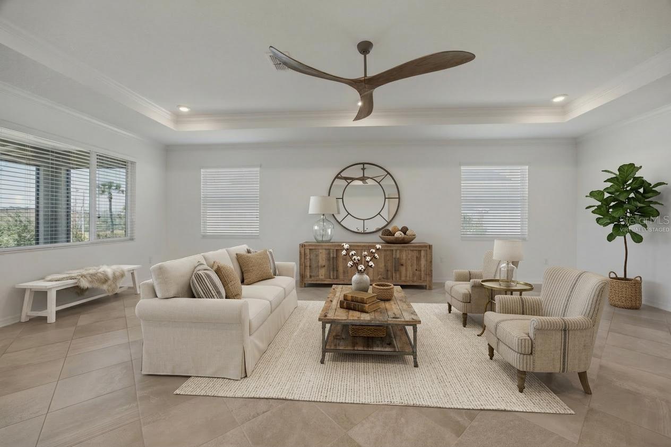
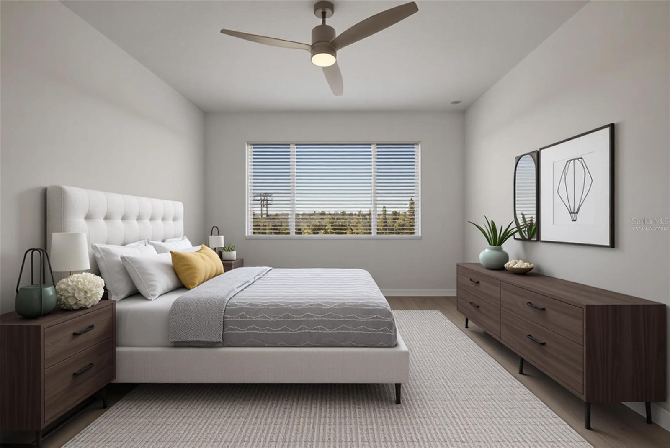
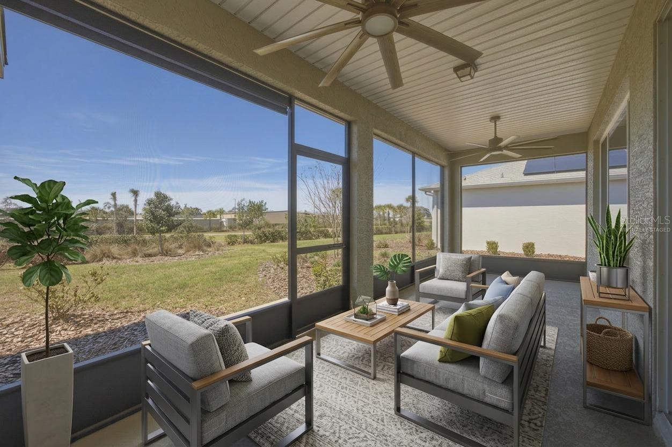
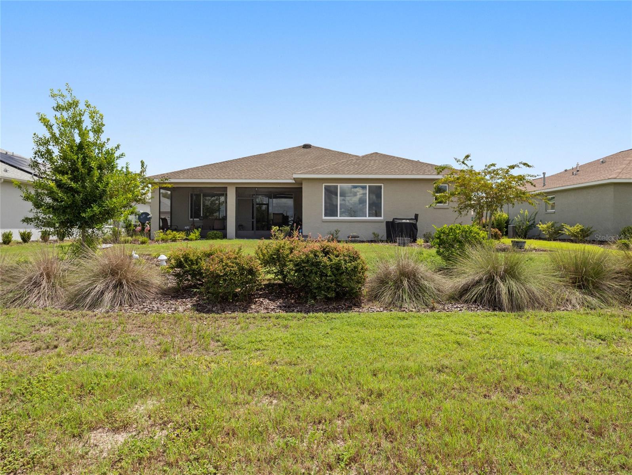
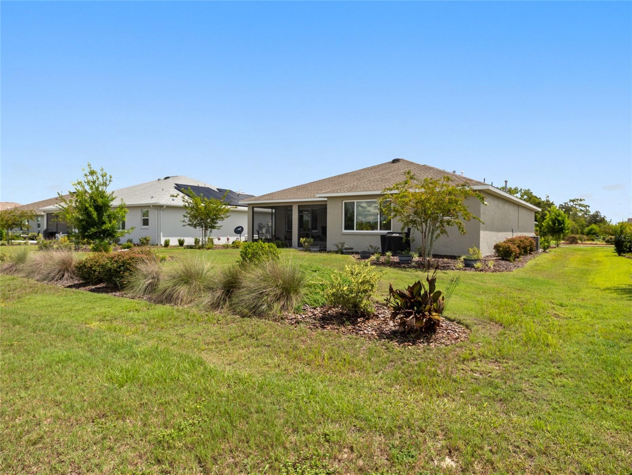
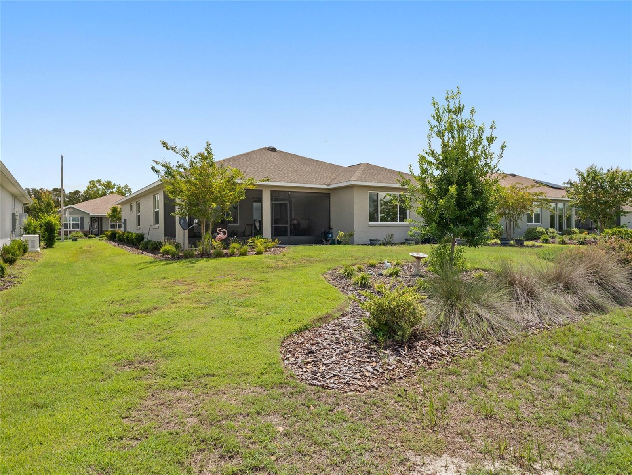
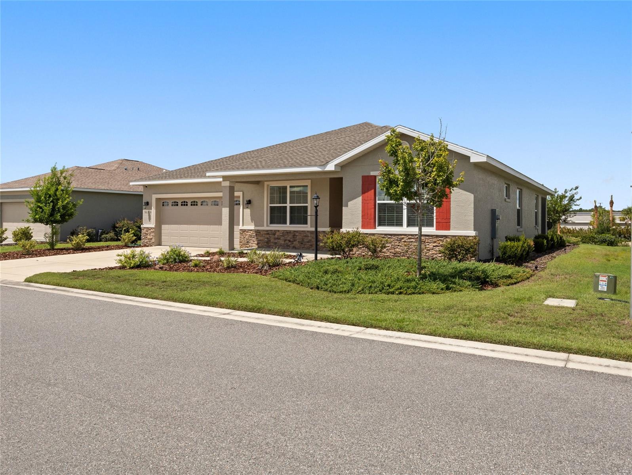
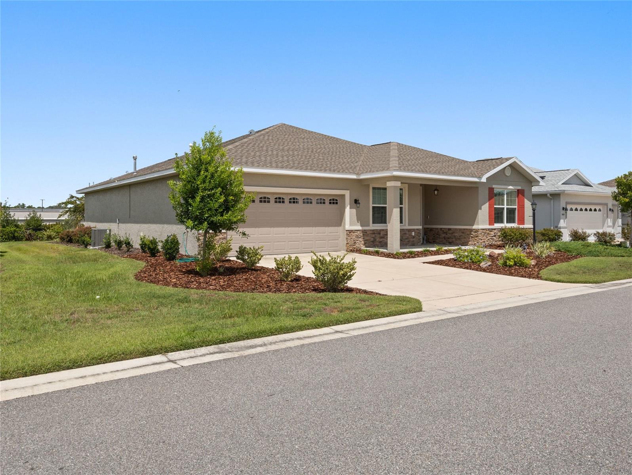
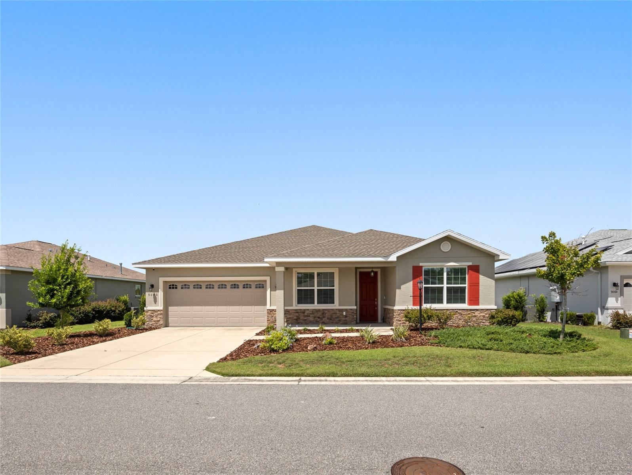
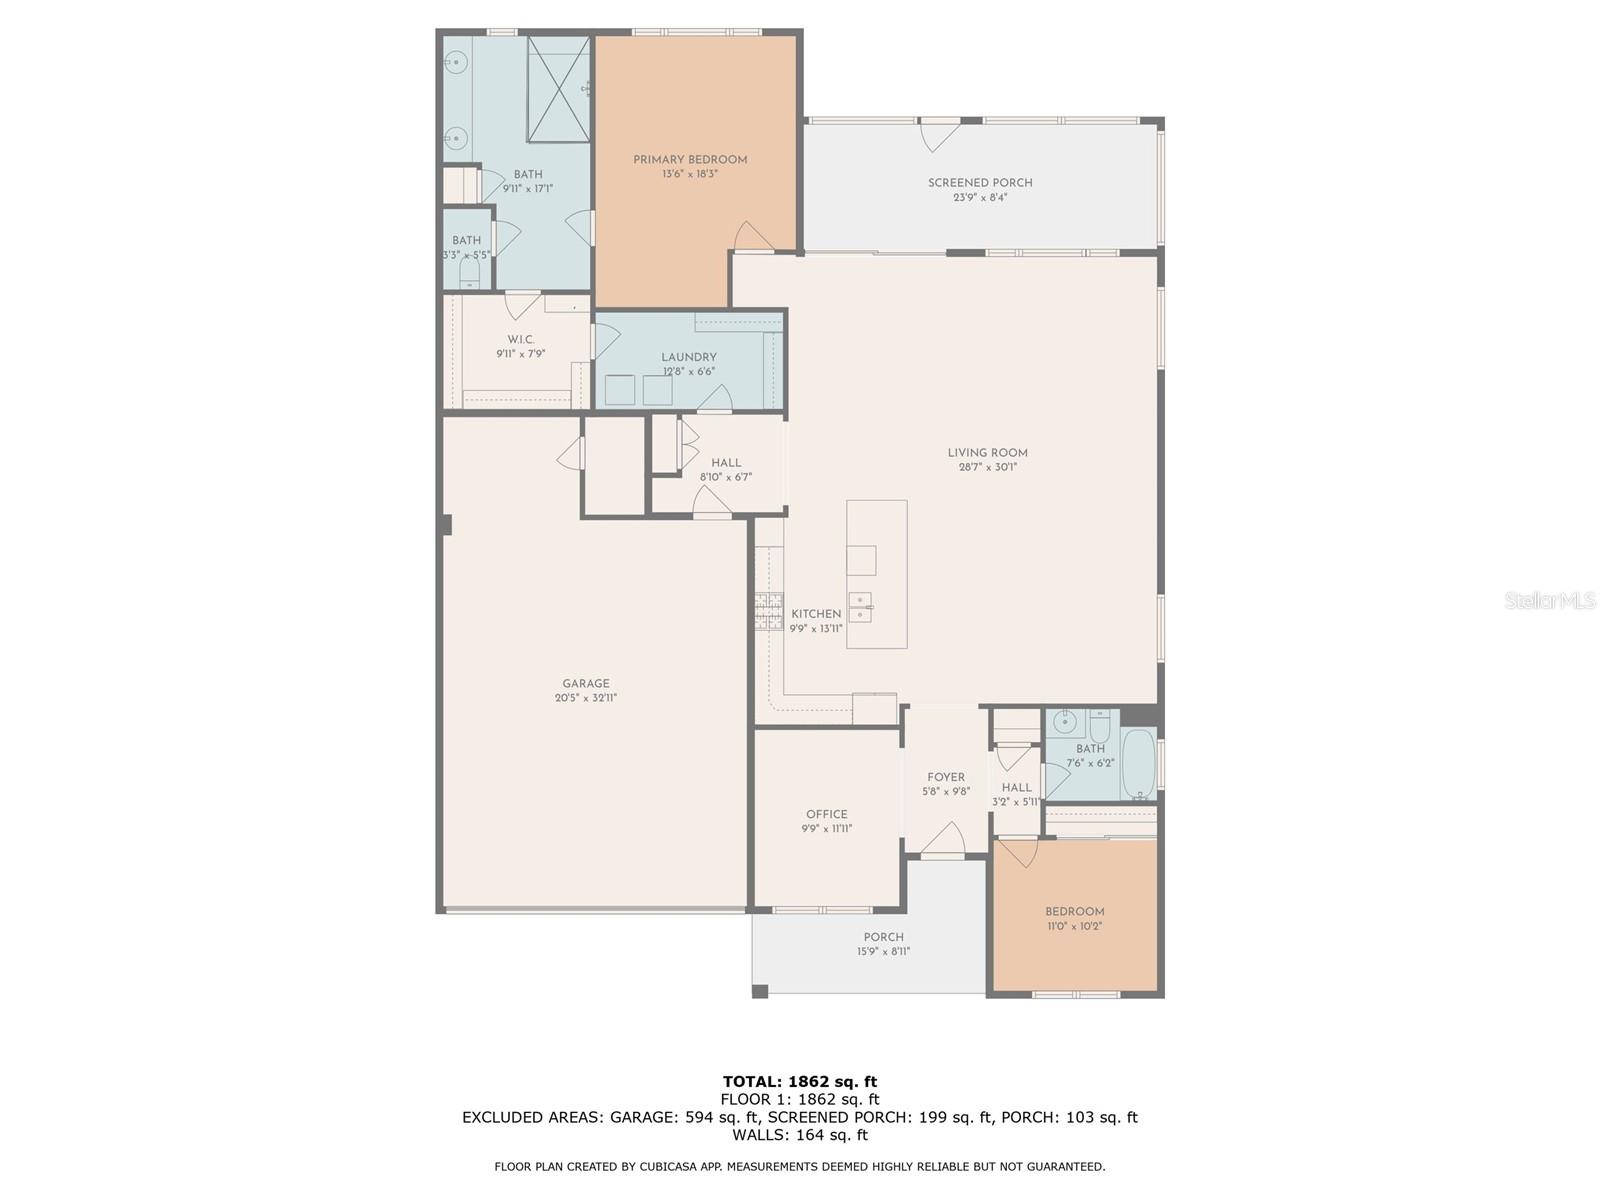
One or more photo(s) has been virtually staged. READY TO MOVE IN!! Welcome to this beautifully upgraded Ariana model located in the highly sought-after Avalon Phase 7 of On Top of the World. Perfectly positioned on a premium lot with no rear neighbors, this move-in-ready home offers the ideal combination of privacy, comfort, and modern elegance. The rear of the property overlooks a quiet community road with no homes directly behind, while the professionally installed landscaping continues to mature, creating an increasingly private and serene outdoor setting.

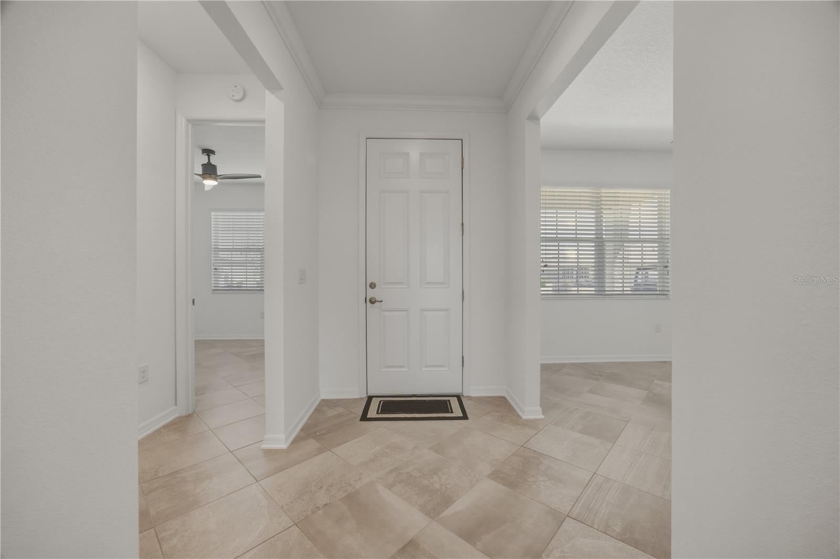
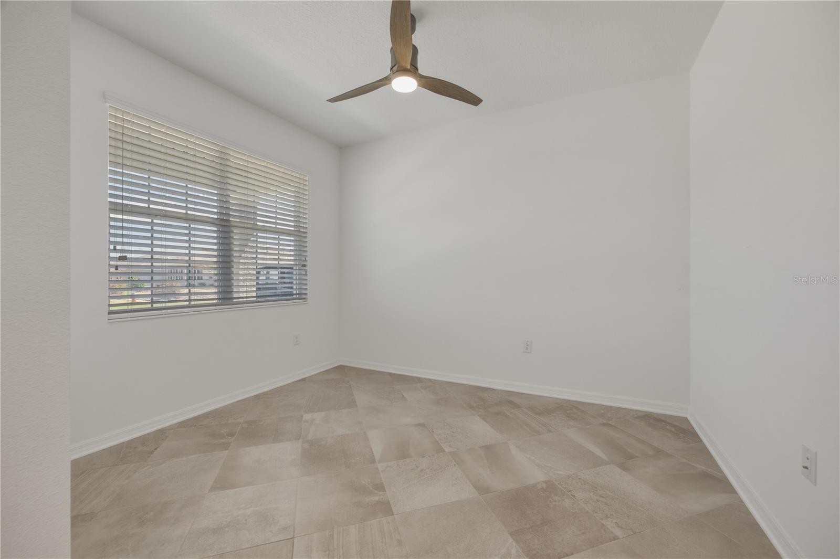
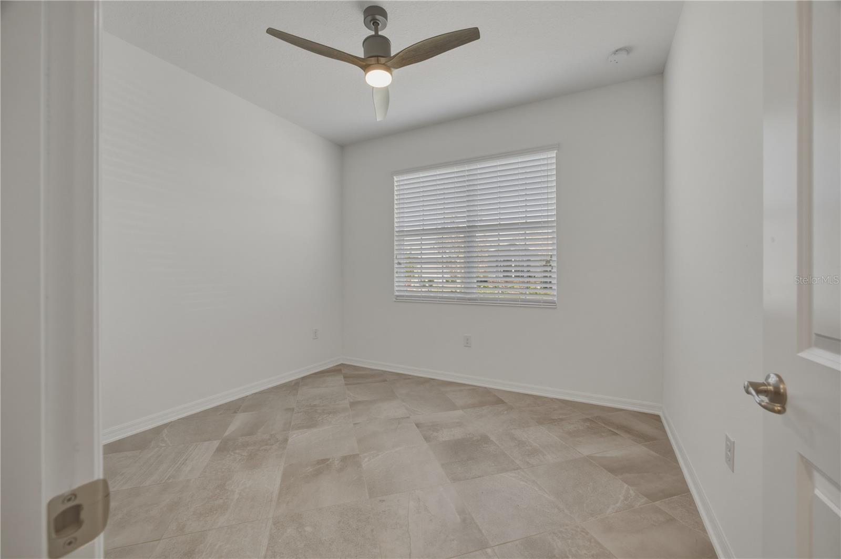
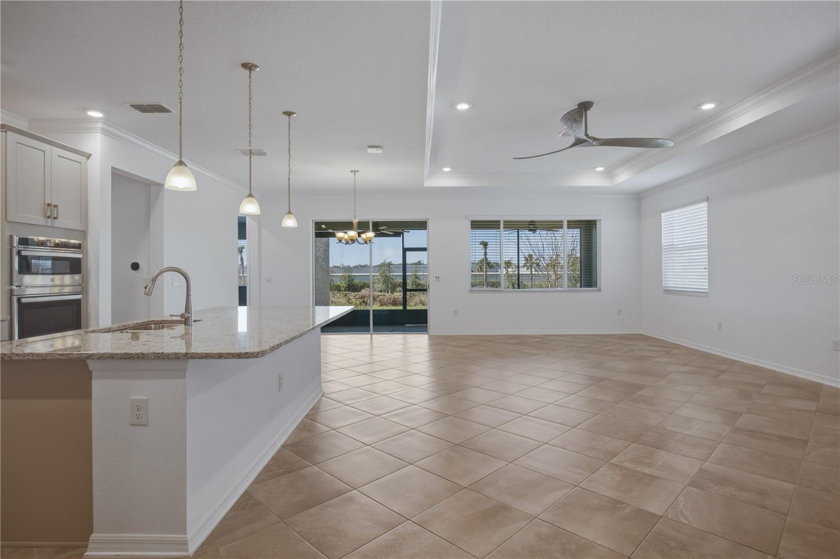
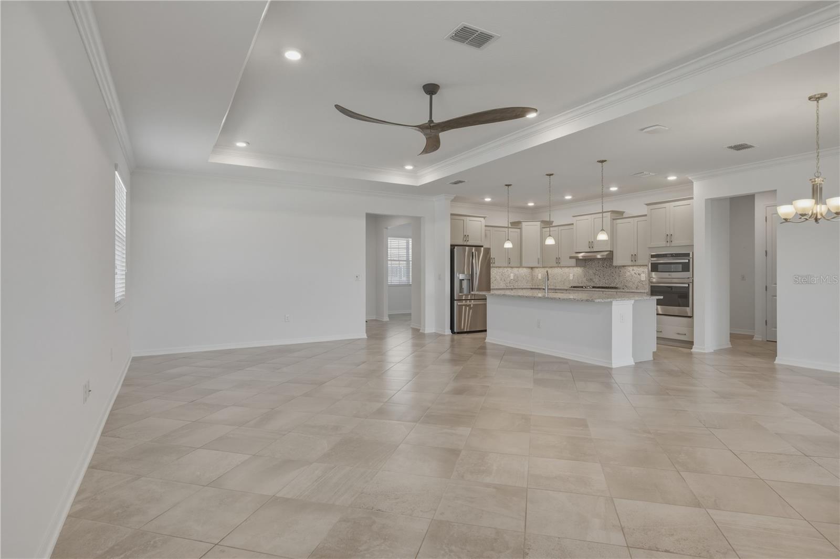
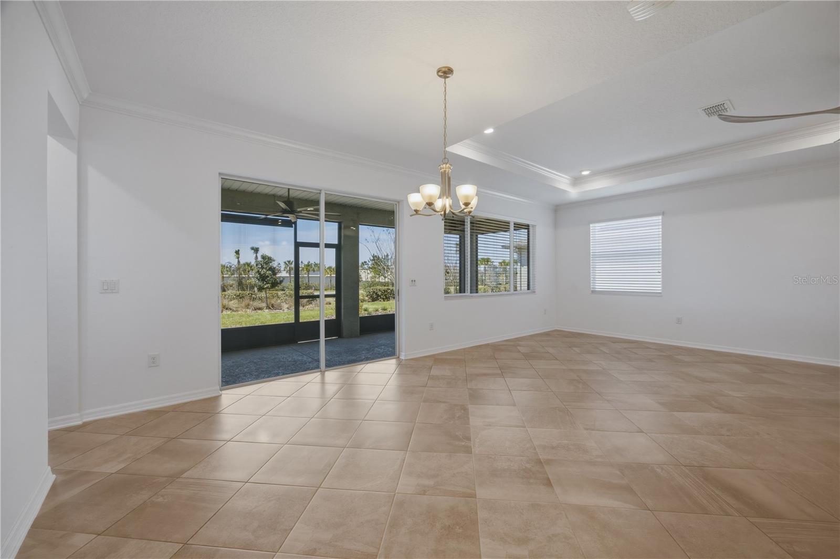
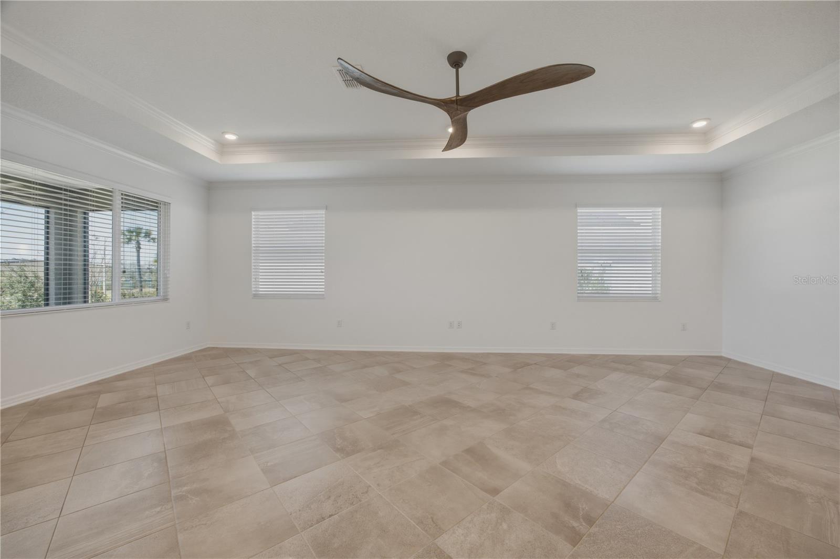
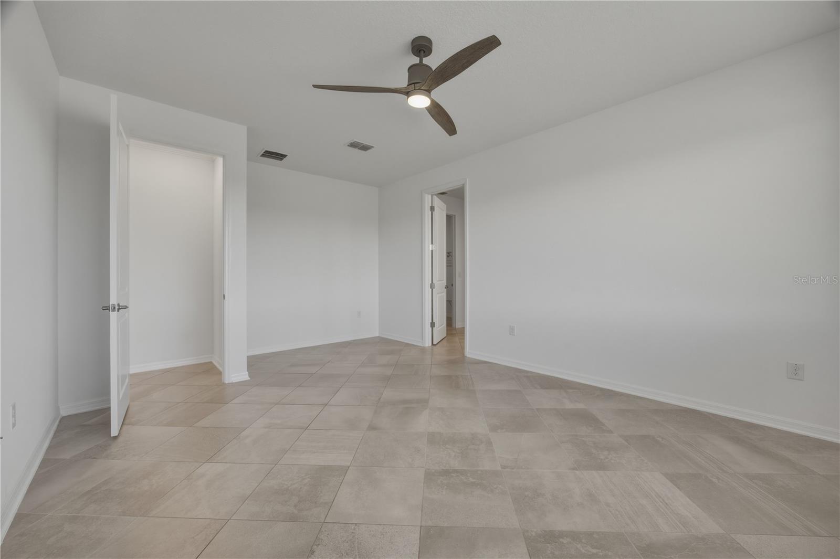
Featuring 2 bedrooms, 2 bathrooms, and a versatile flex room, this thoughtfully designed floor plan provides both functionality and style. From the moment you step inside, you'll notice the stunning tile flooring laid on the diagonal, creating a seamless and sophisticated flow throughout the home. Crown molding, tray ceilings in the living room, and dimmable lighting add an extra touch of refinement.

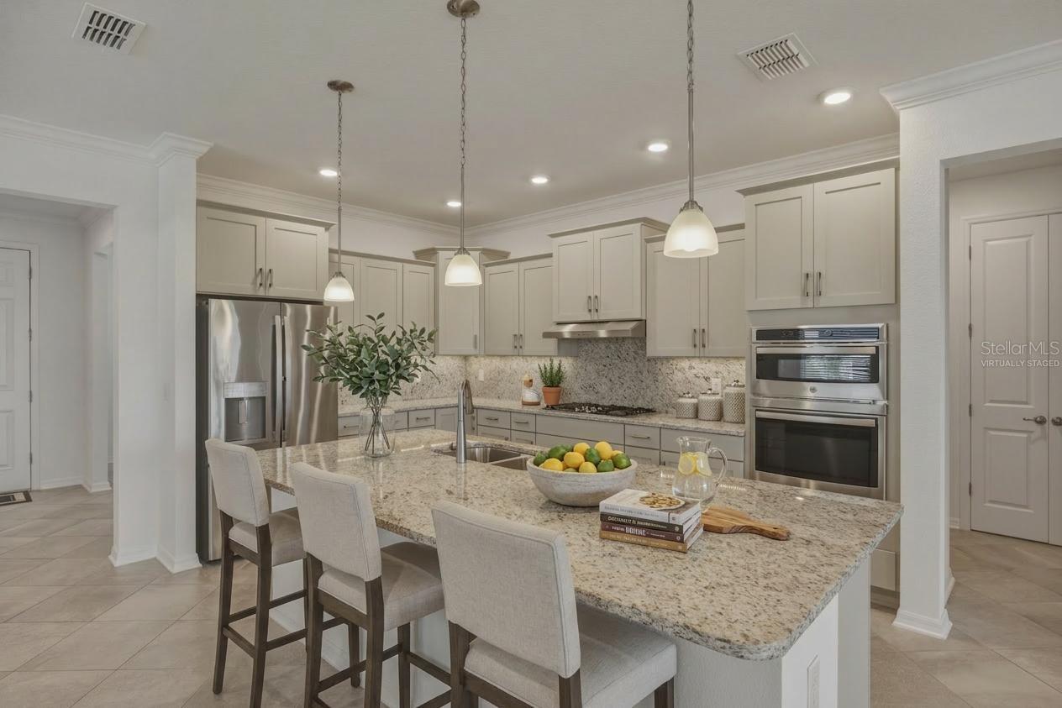
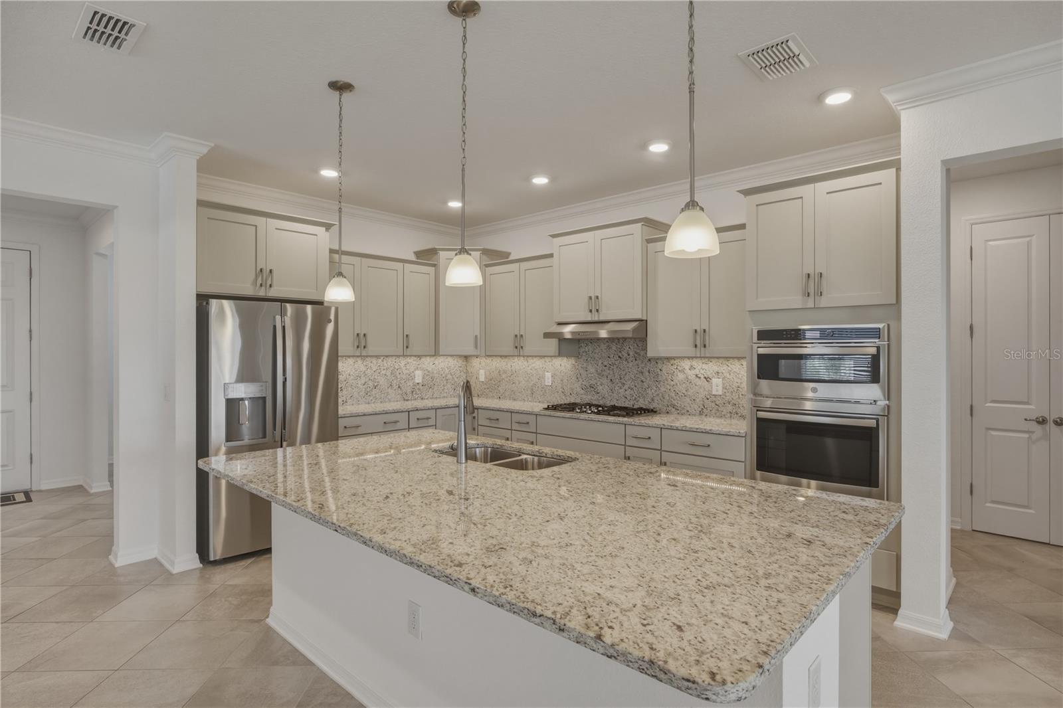
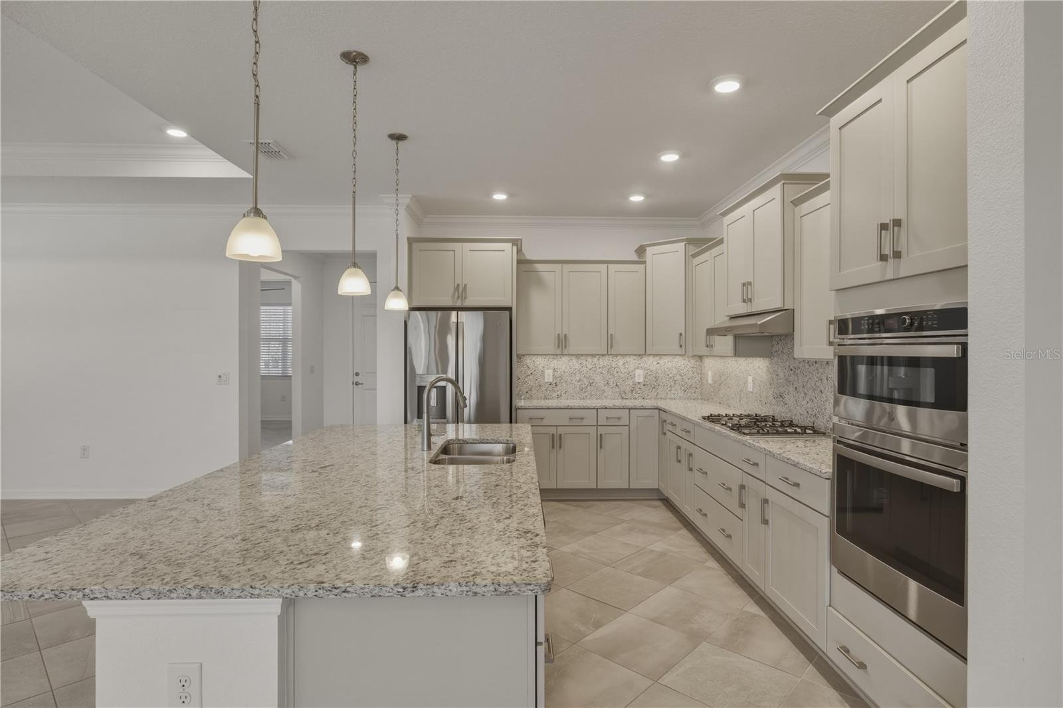
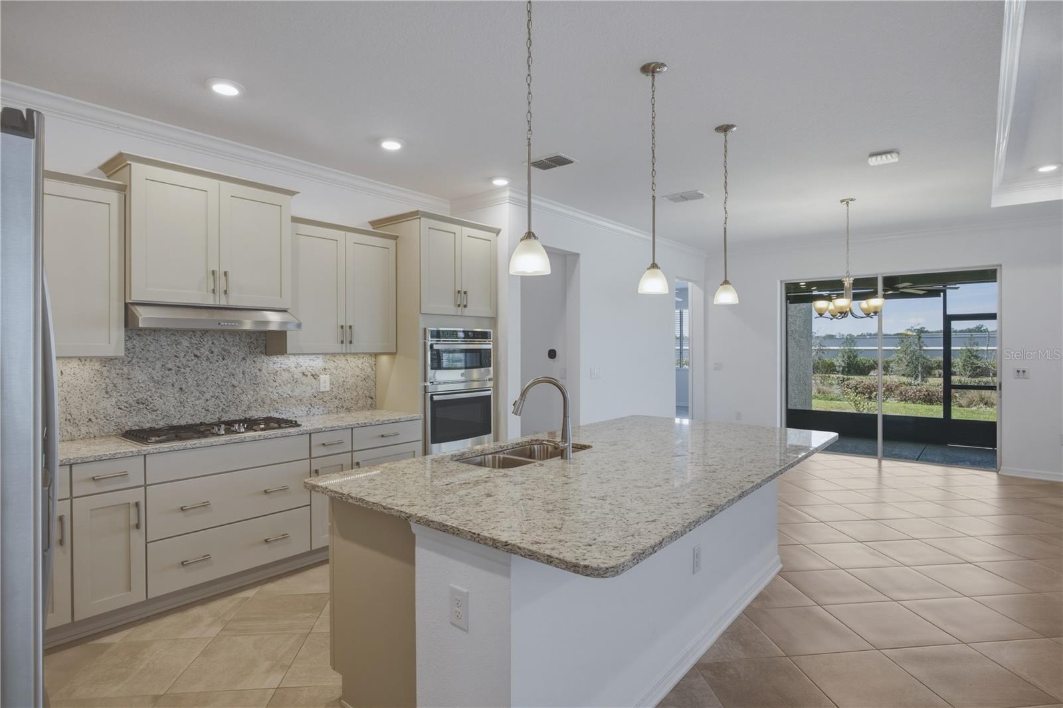
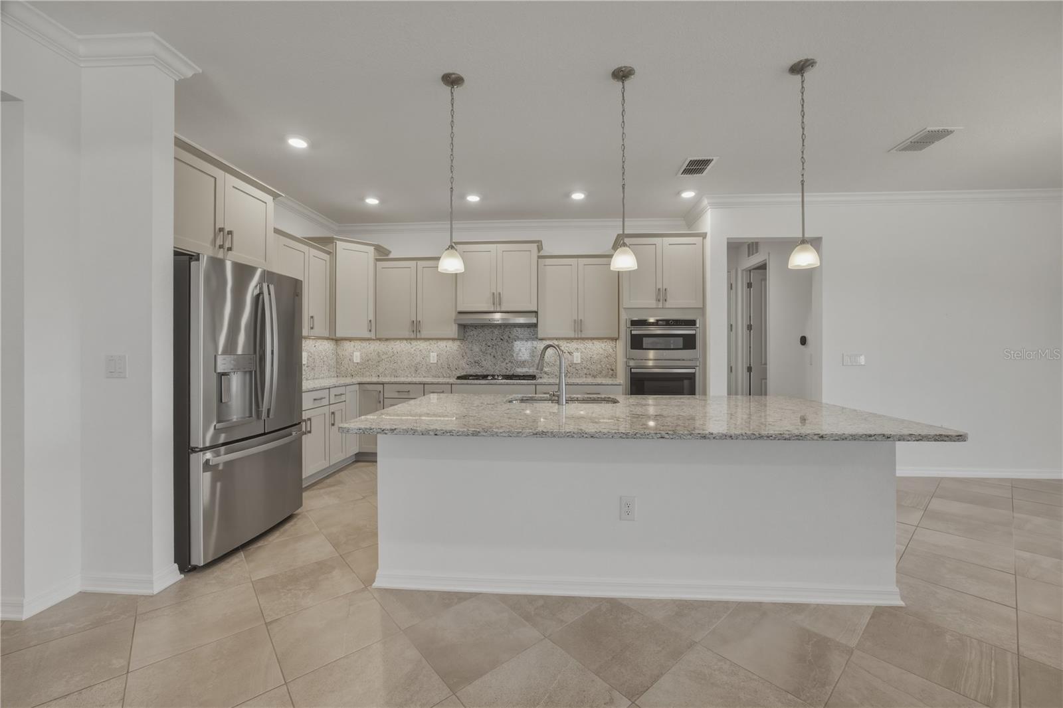
The gourmet kitchen is truly the heart of the home, showcasing upgraded staggered cabinetry with crown molding, quartz countertops, under-cabinet lighting, and stylish pendant lighting. Outfitted with stainless steel appliances, including built-in double ovens, a gas cooktop, a microwave, and a refrigerator with dual ice makers, this space is perfect for both everyday living and entertaining.

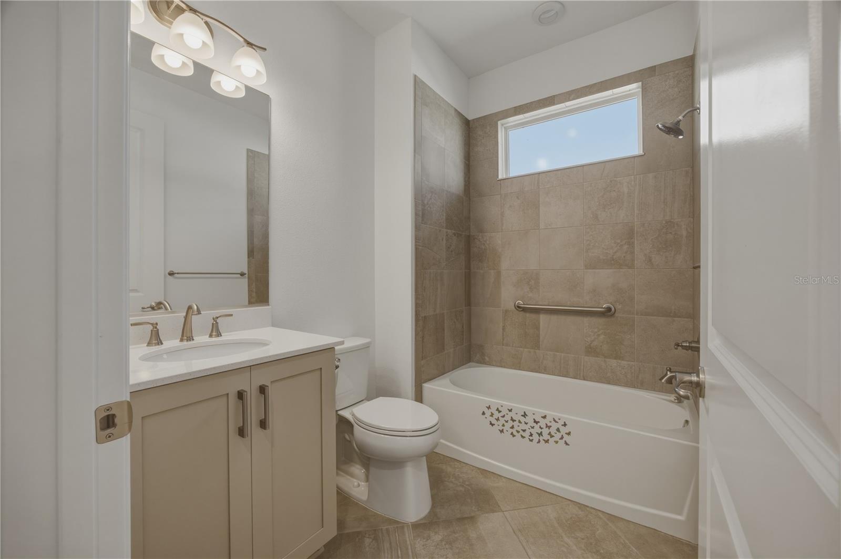
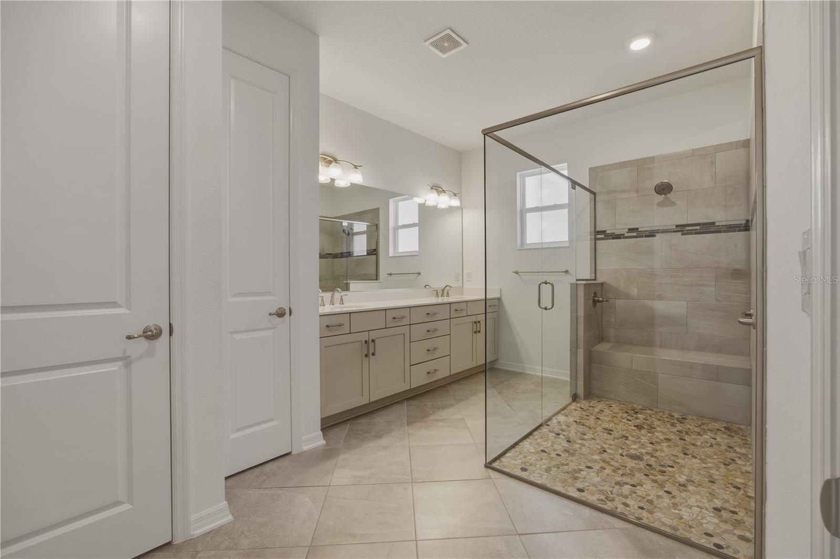
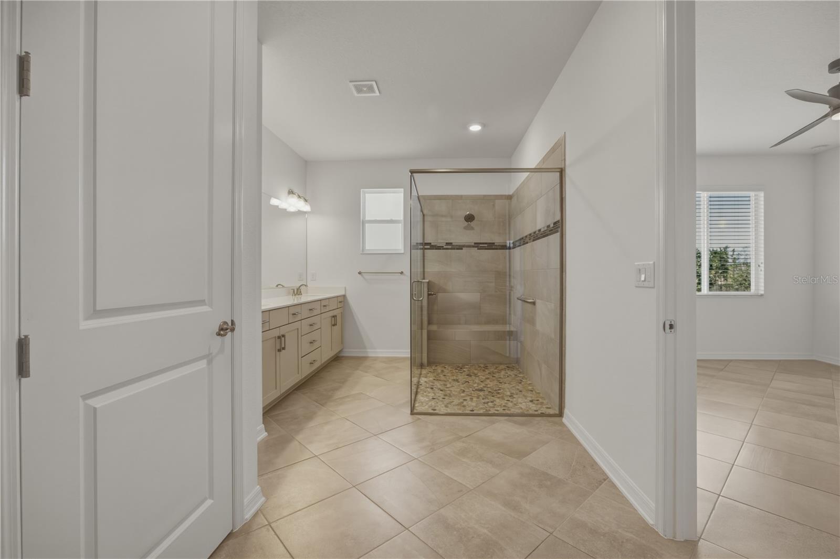
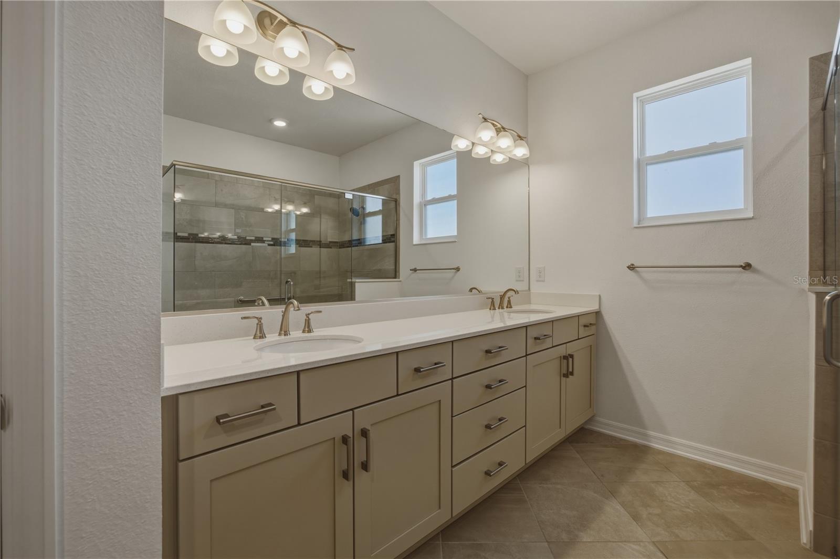
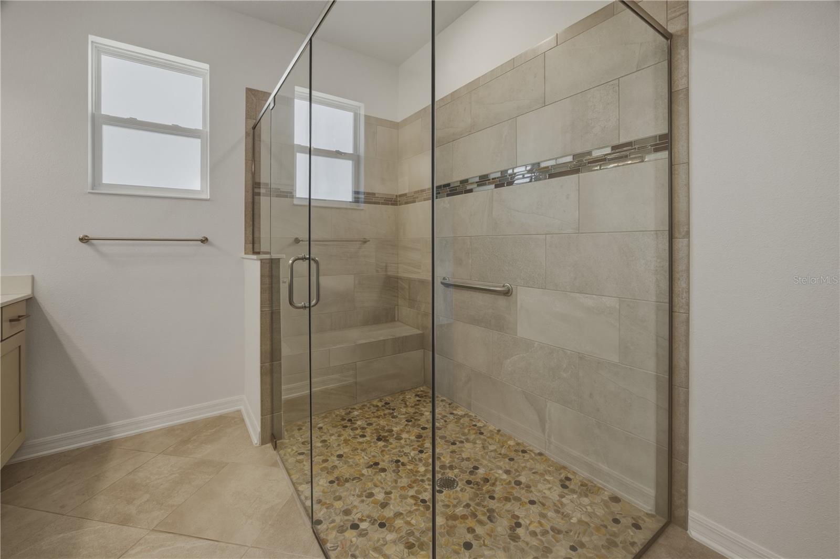
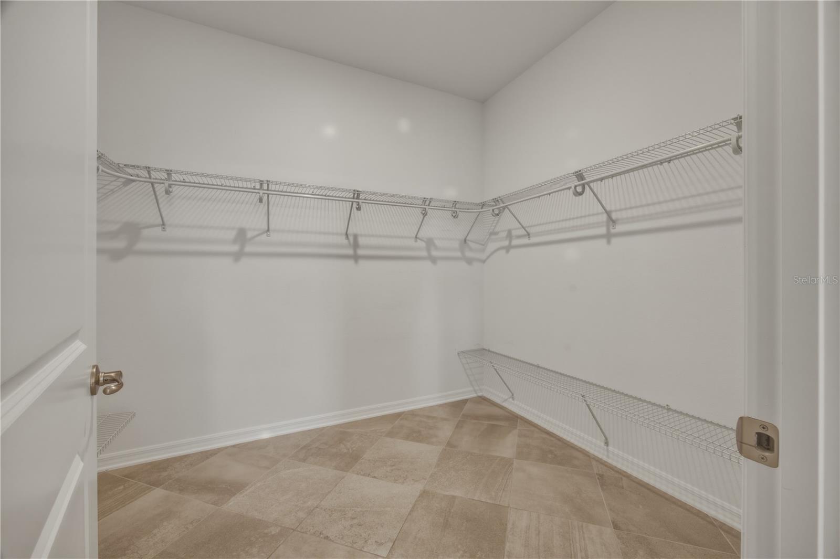
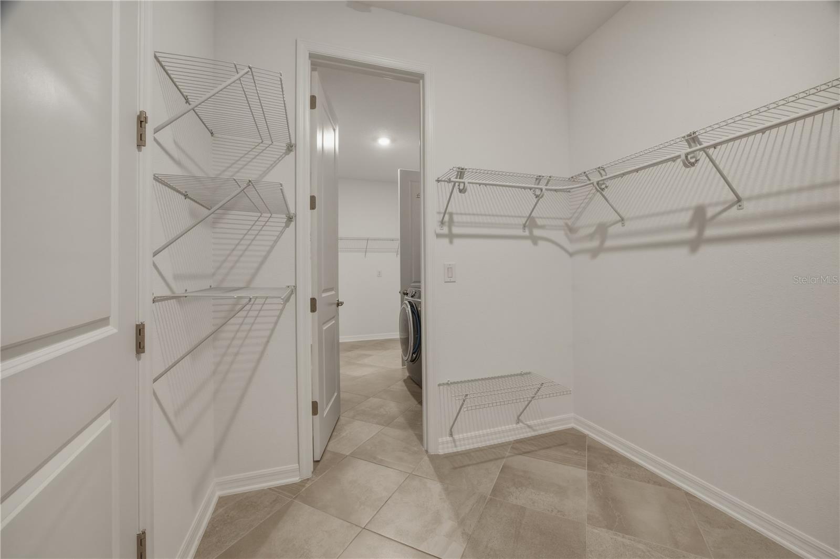
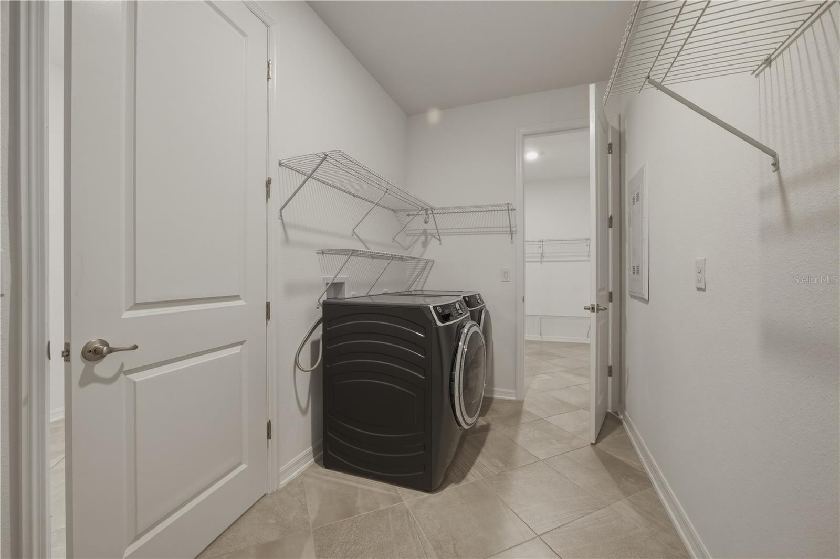
The spacious primary suite is designed for comfort and convenience, featuring an oversized, beautifully tiled walk-in shower and a unique pass-through closet that connects directly to the laundry room. The second bathroom also includes a fully tiled shower, offering a cohesive and upgraded feel throughout the home.

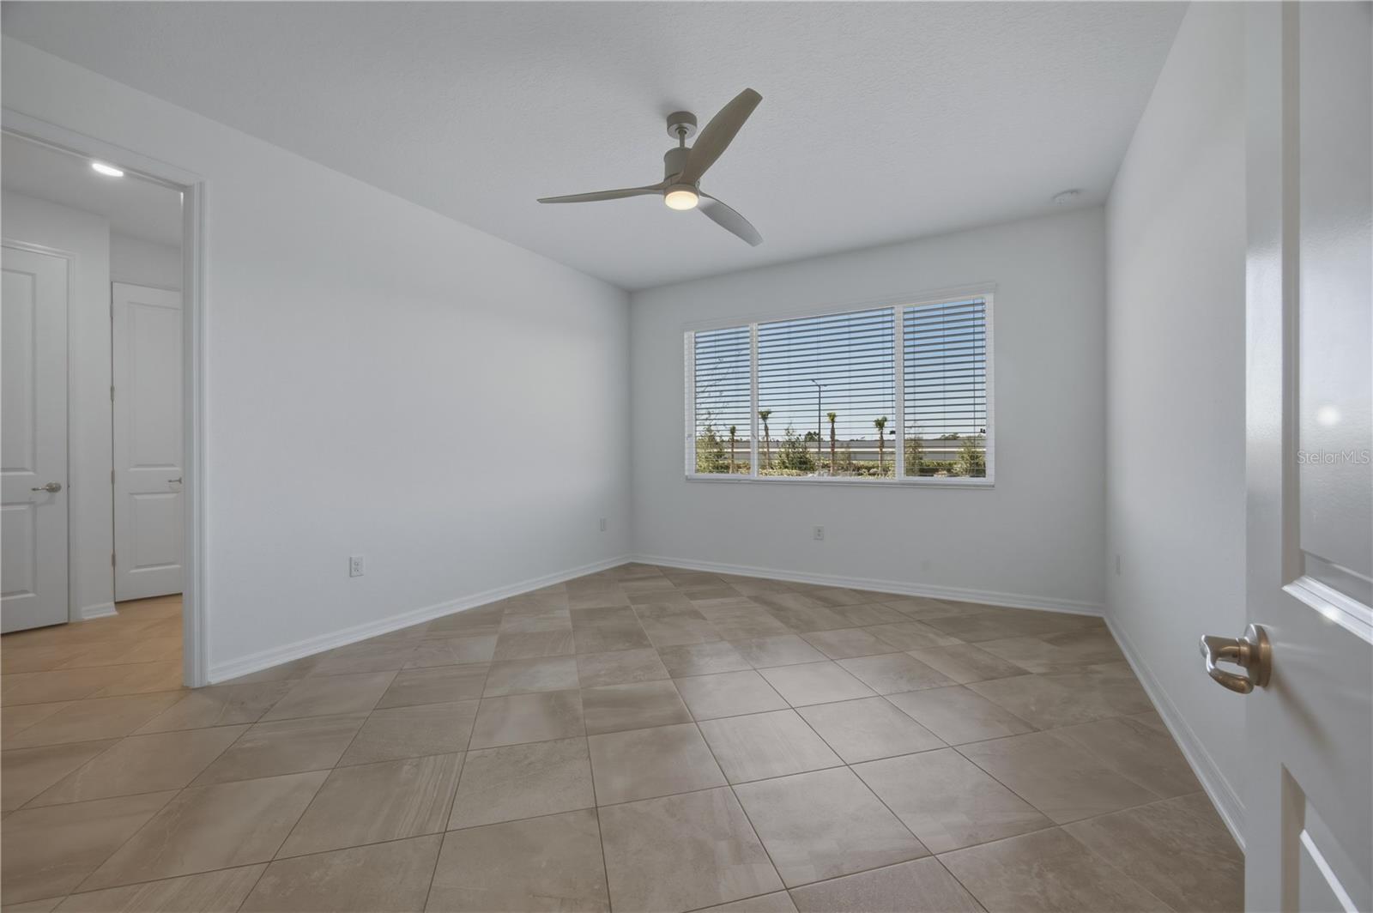
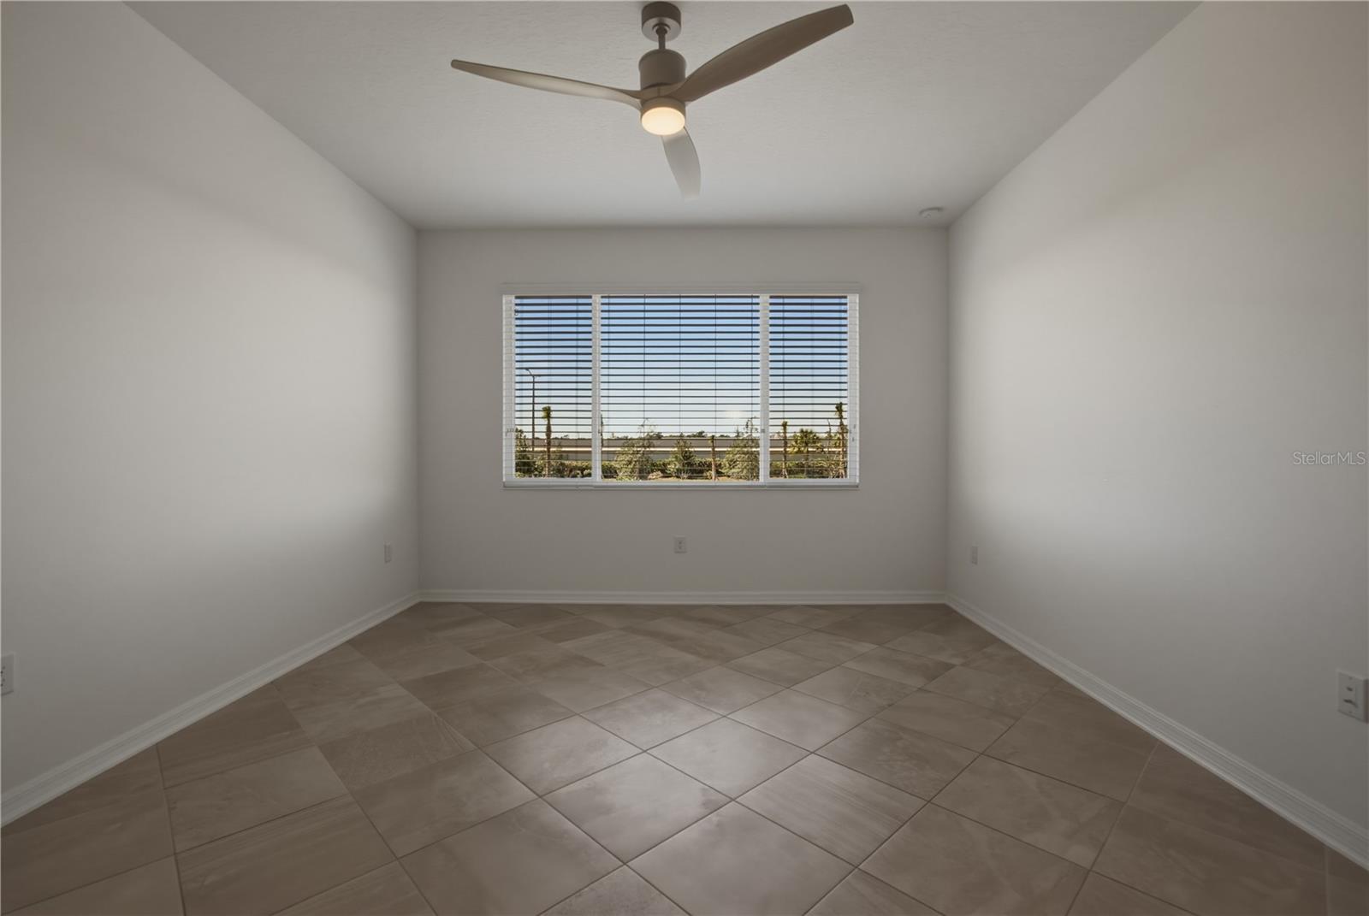
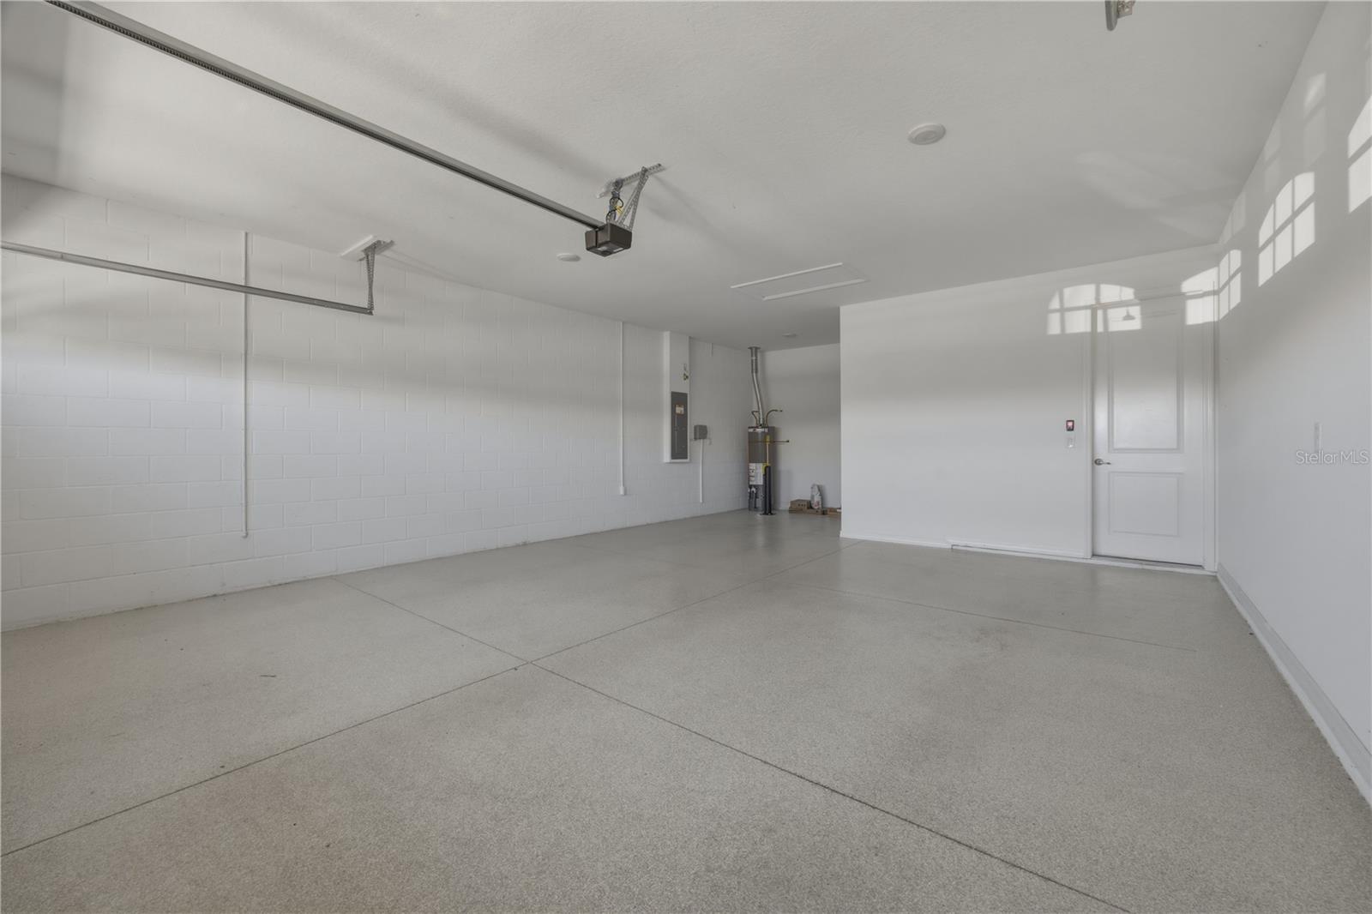
Additional highlights include ceiling fans throughout, 3-inch faux wood blinds, dimmable lighting, a washer and dryer, and smart home readiness. The garage is equally impressive with durable and attractive epoxy flooring, and the home is equipped with additional exterior outlets--perfect for holiday lighting, outdoor entertaining, or added convenience.

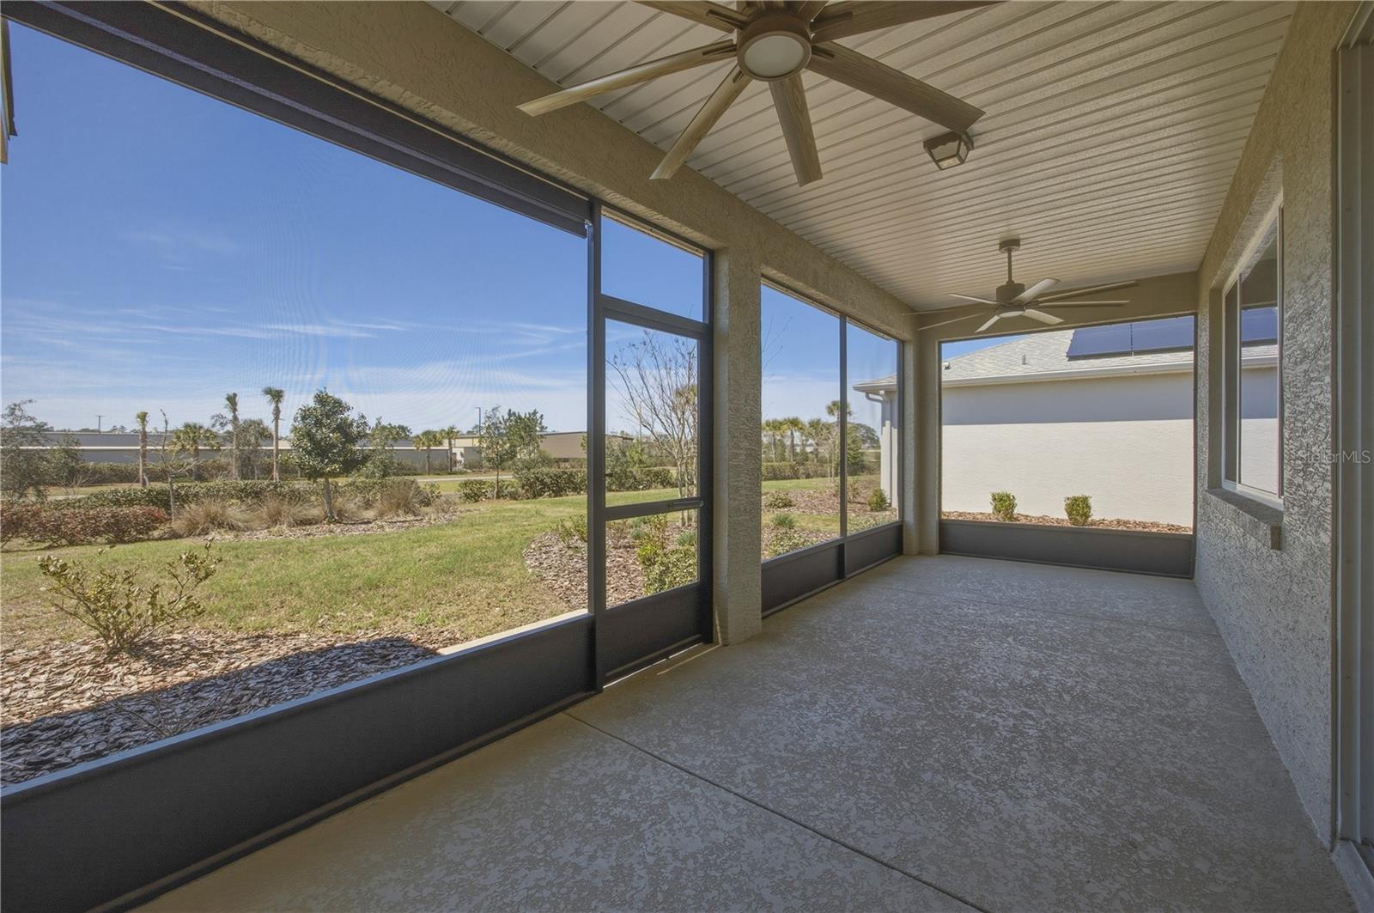
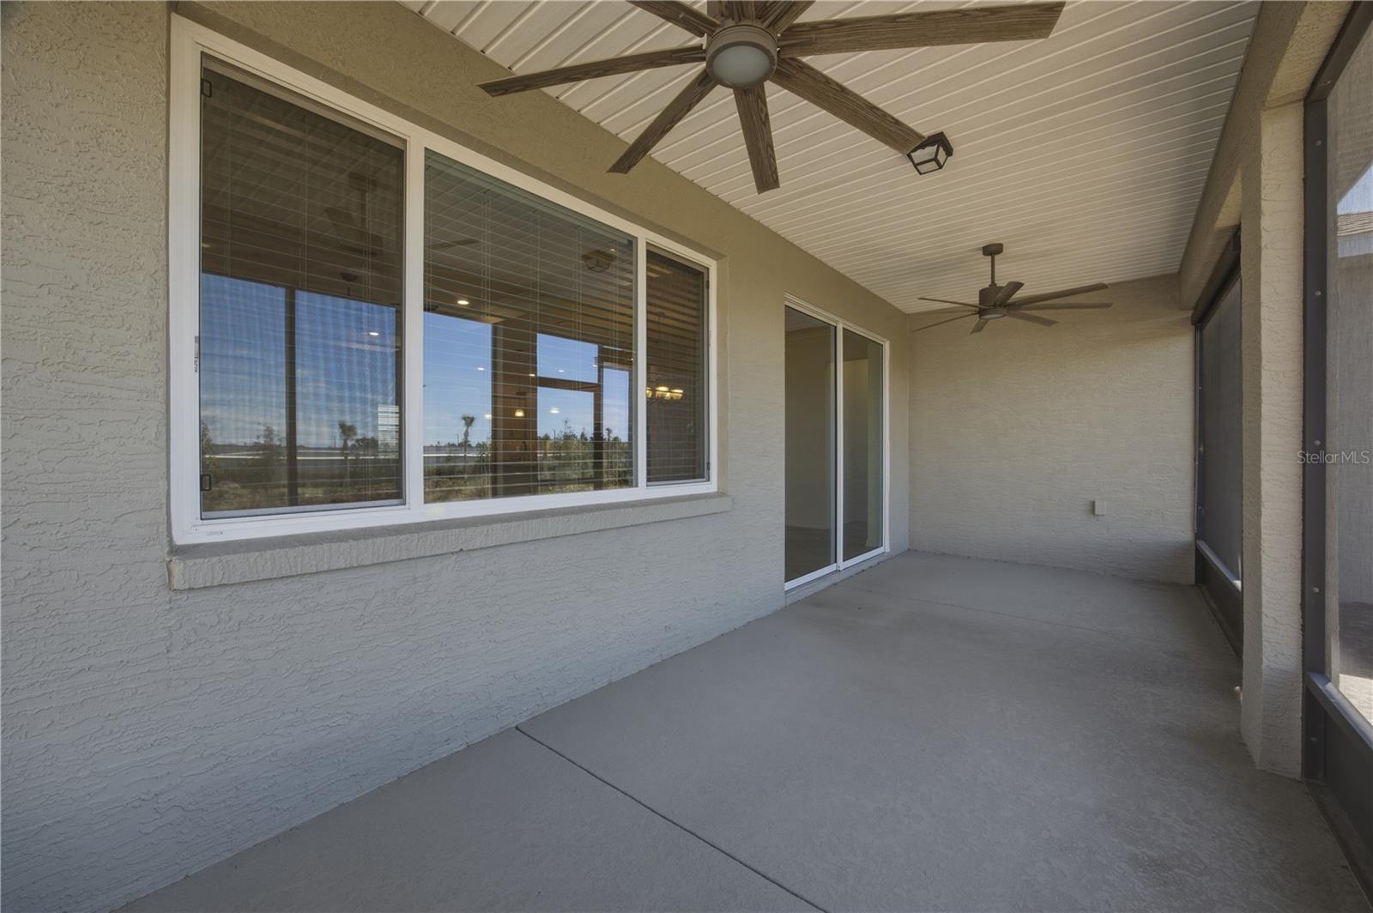
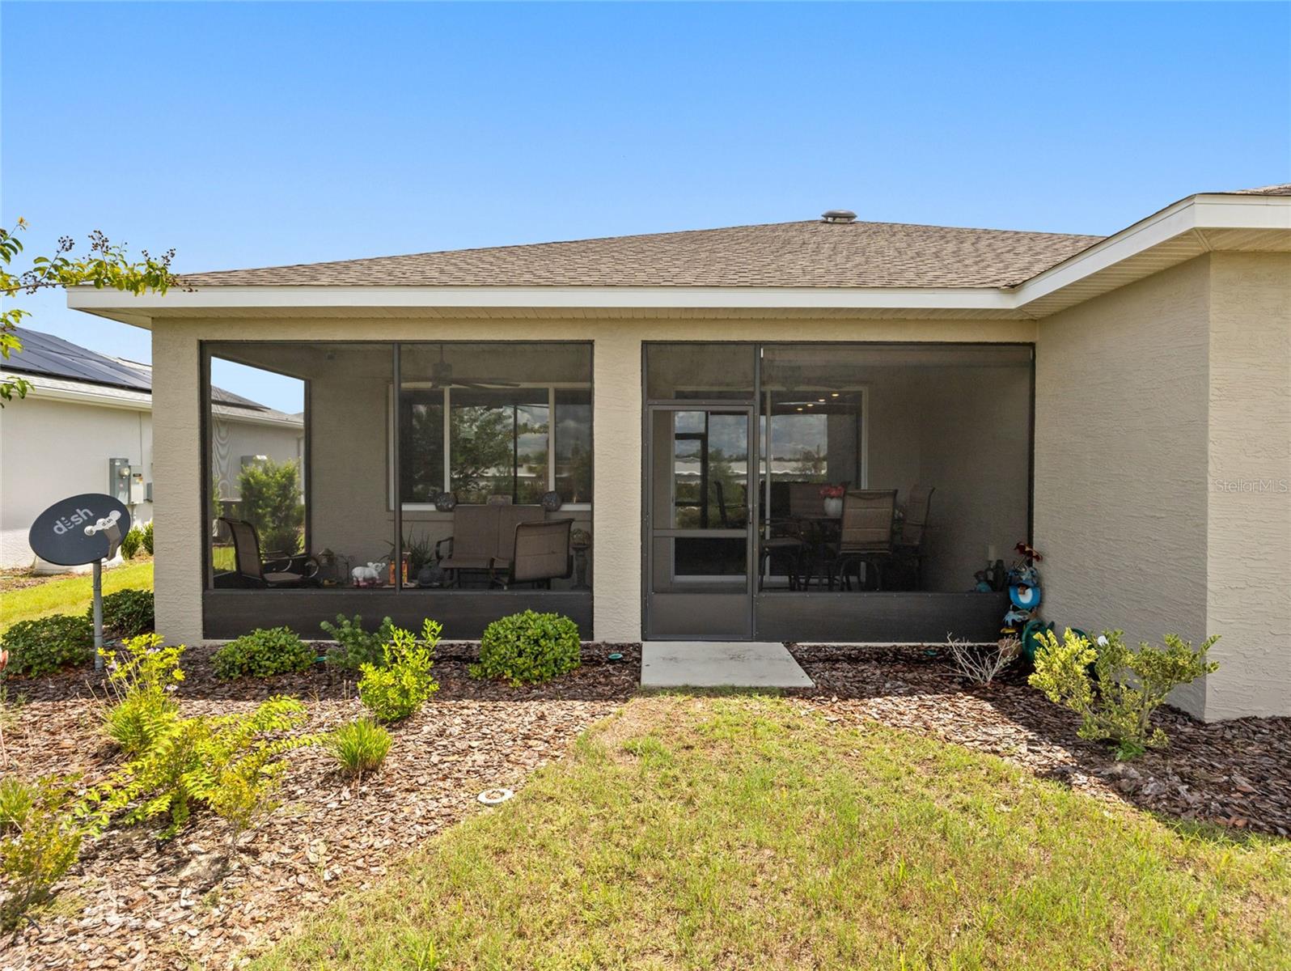
Step outside to enjoy the screened-in lanai, complete with sun shades--perfect for relaxing while enjoying the peaceful backyard setting. With no rear neighbors, a quiet community road beyond the property, and landscaping that continues to mature and enhance privacy, this outdoor space offers the perfect retreat for morning coffee, evening relaxation, or entertaining guests.

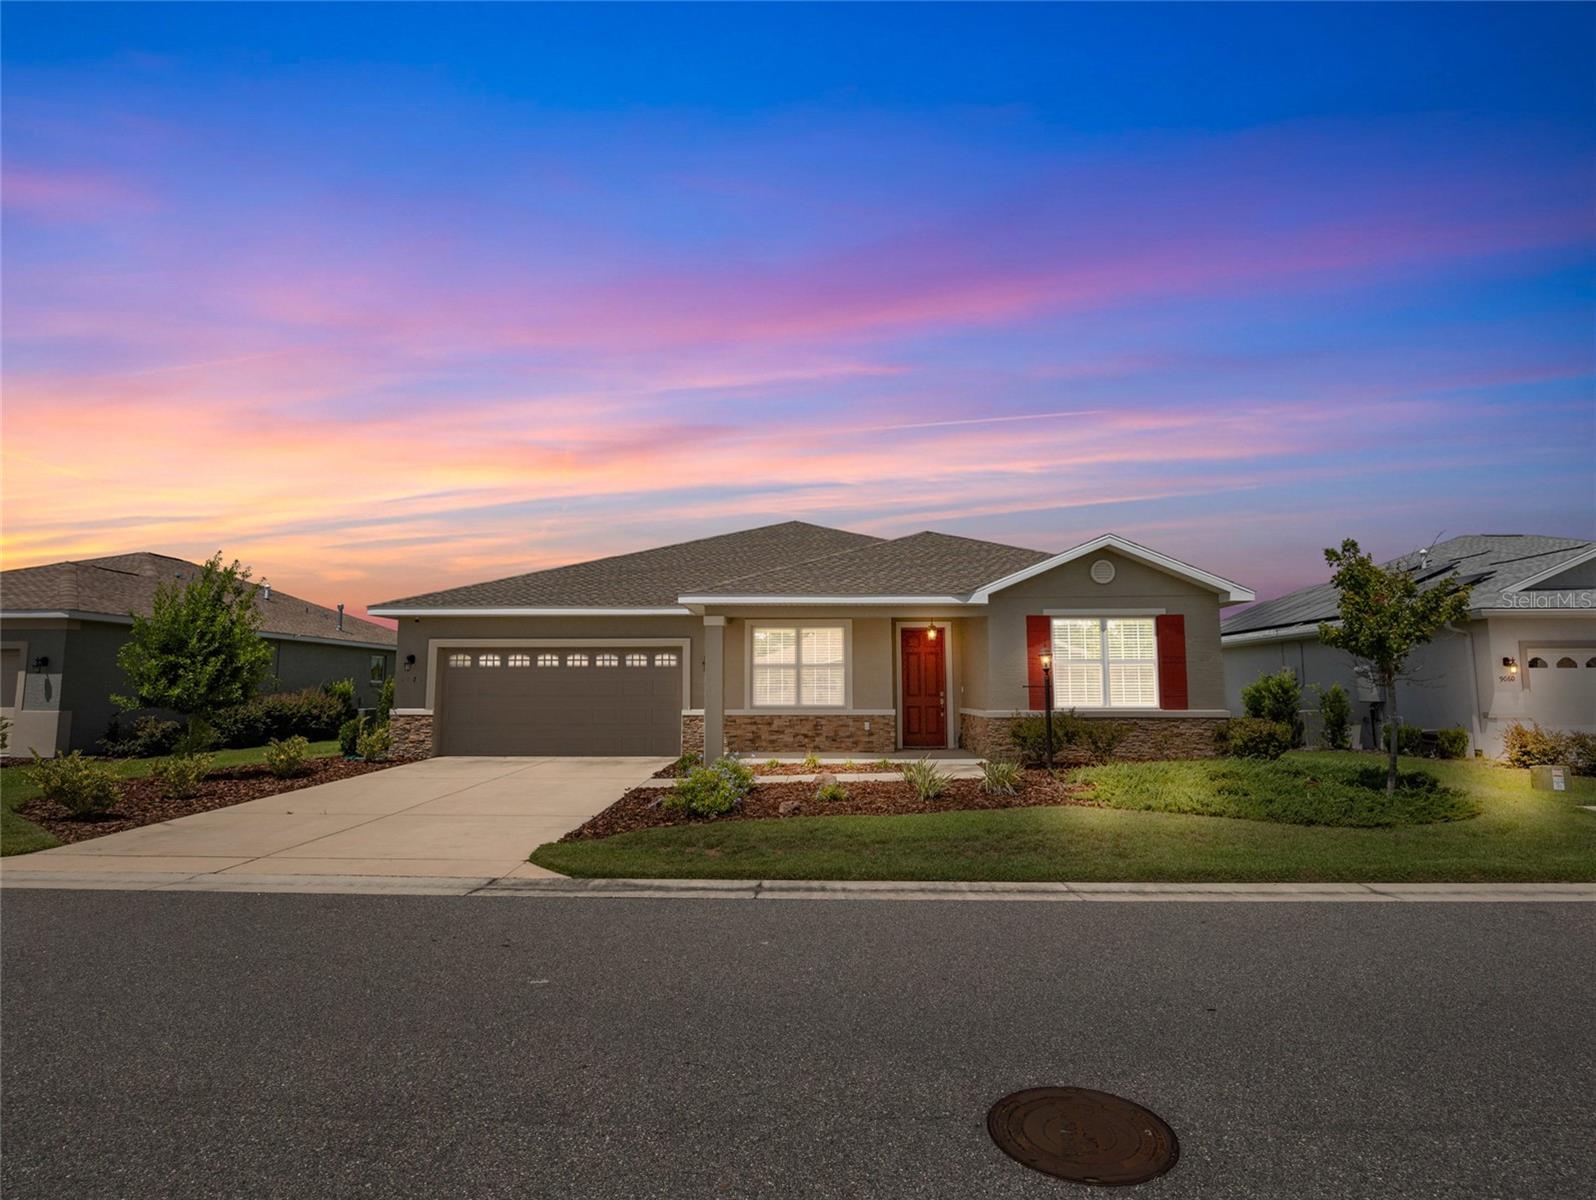
This home also features an upgraded elevation, enhancing its curb appeal and making a lasting first impression.

Living in On Top of the World means access to an exceptional array of amenities designed for an active and social lifestyle. Residents enjoy multiple resort-style pools, state-of-the-art fitness centers, golf courses, walking and biking trails, and a wide variety of clubs and activities. Additional features include tennis, pickleball, and bocce courts, craft rooms, hobby spaces, and on-site dining options. With gated security and a vibrant community atmosphere, On Top of the World offers a lifestyle that goes far beyond just a place to live.

This is a rare opportunity to own a highly upgraded, move-in-ready home in one of the area's most desirable communities. Schedule your private showing today.

2
beds

2
baths

1,983 Sq.Ft. LIVING AREA

9,583 Sq.Ft. lot

Lillian Smith

Lillian Smith

Features & Amenities

Interior

  • total bedrooms2
  • Total bathrooms2
  • full bathrooms2
  • Laundry room Gas Dryer Hookup, Inside, Laundry Room, Washer Hookup
  • Flooring Tile
  • APPLIANCES Built-In Oven, Cooktop, Dishwasher, Disposal, Dryer, Gas Water Heater, Microwave, Range Hood, Refrigerator, Washer
  • other interior Features Ceiling Fans(s), Crown Molding, Eat-in Kitchen, High Ceilings, Living Room/Dining Room Combo, Open Floorplan, Primary Bedroom Main Floor, Stone Counters, Thermostat, Tray Ceiling(s), Walk-In Closet(s)

Area & Lot

  • Status For Sale
  • Living Area1,983 Sq.Ft.
  • Total Area2,932 Sq.Ft.
  • Lot Area9,583 Sq.Ft.
  • MLS® IDOM721096
  • TypeResidential
  • YEAR BUILT2021
  • NeighborhoodLiberty Village

Exterior

  • STORIES1
  • Garage Space2.0
  • water SourcePrivate
  • utilitiesBB/HS Internet Available, Cable Available, Electricity Connected, Private, Sewer Connected, Underground Utilities, Water Connected
  • roofShingle
  • parkingDriveway, Garage Door Opener, Golf Cart Parking, Oversized, Tandem
  • HEAT TYPECentral, Natural Gas, Heat Pump
  • AIR CONDITIONINGCentral Air
  • sewerPrivate Sewer
  • SubstructureSlab
  • HOA AmenitiesClubhouse, Fence Restrictions, Fitness Center, Gated, Maintenance, Pickleball Court(s), Pool, Racquetball, Recreation Facilities, Sauna, Spa/Hot Tub, Tennis Court(s)
  • other exterior FeaturesLighting, Sliding Doors

Financial

  • Sales Price$339,933
  • Real Estate Tax $4,477/yr
  • HOA $494/mo
  • Zoning PUD
View Virtual Tour
image

Schedule a Showing

We would love to show you our beautiful property. Please select your preferred date and time below. An agent will be in touch shortly to confirm your appointment.

Schedule a Showing

We would love to show you our beautiful property. Please select your preferred date and time below. An agent will be in touch shortly to confirm your appointment.

Thank you for your interest in 9070 SW 106TH AVE, OCALA, FL 34481. We are reviewing your request and will be in touch shortly!

Mortgage Calculator

Estimate your monthly mortgage payment, including the principal and interest, property taxes, and HOA. Adjust the values to generate a more accurate rate.

All estimates are provided for informational purposes only. Actual amounts may vary.
$0,000 Your Payment 20 15 65
$0,000 Your Payment

Liberty Village

Intimate 55+ enclave with new homes near the World Equestrian Center

Explore

Work With Us

Our expertise, unwavering track record, and abundant resources are your allies in realizing your real estate aspirations. Partner with the best in the industry to unlock your real estate dreams. Discover the methods we use to deliver exceptional service to every client.