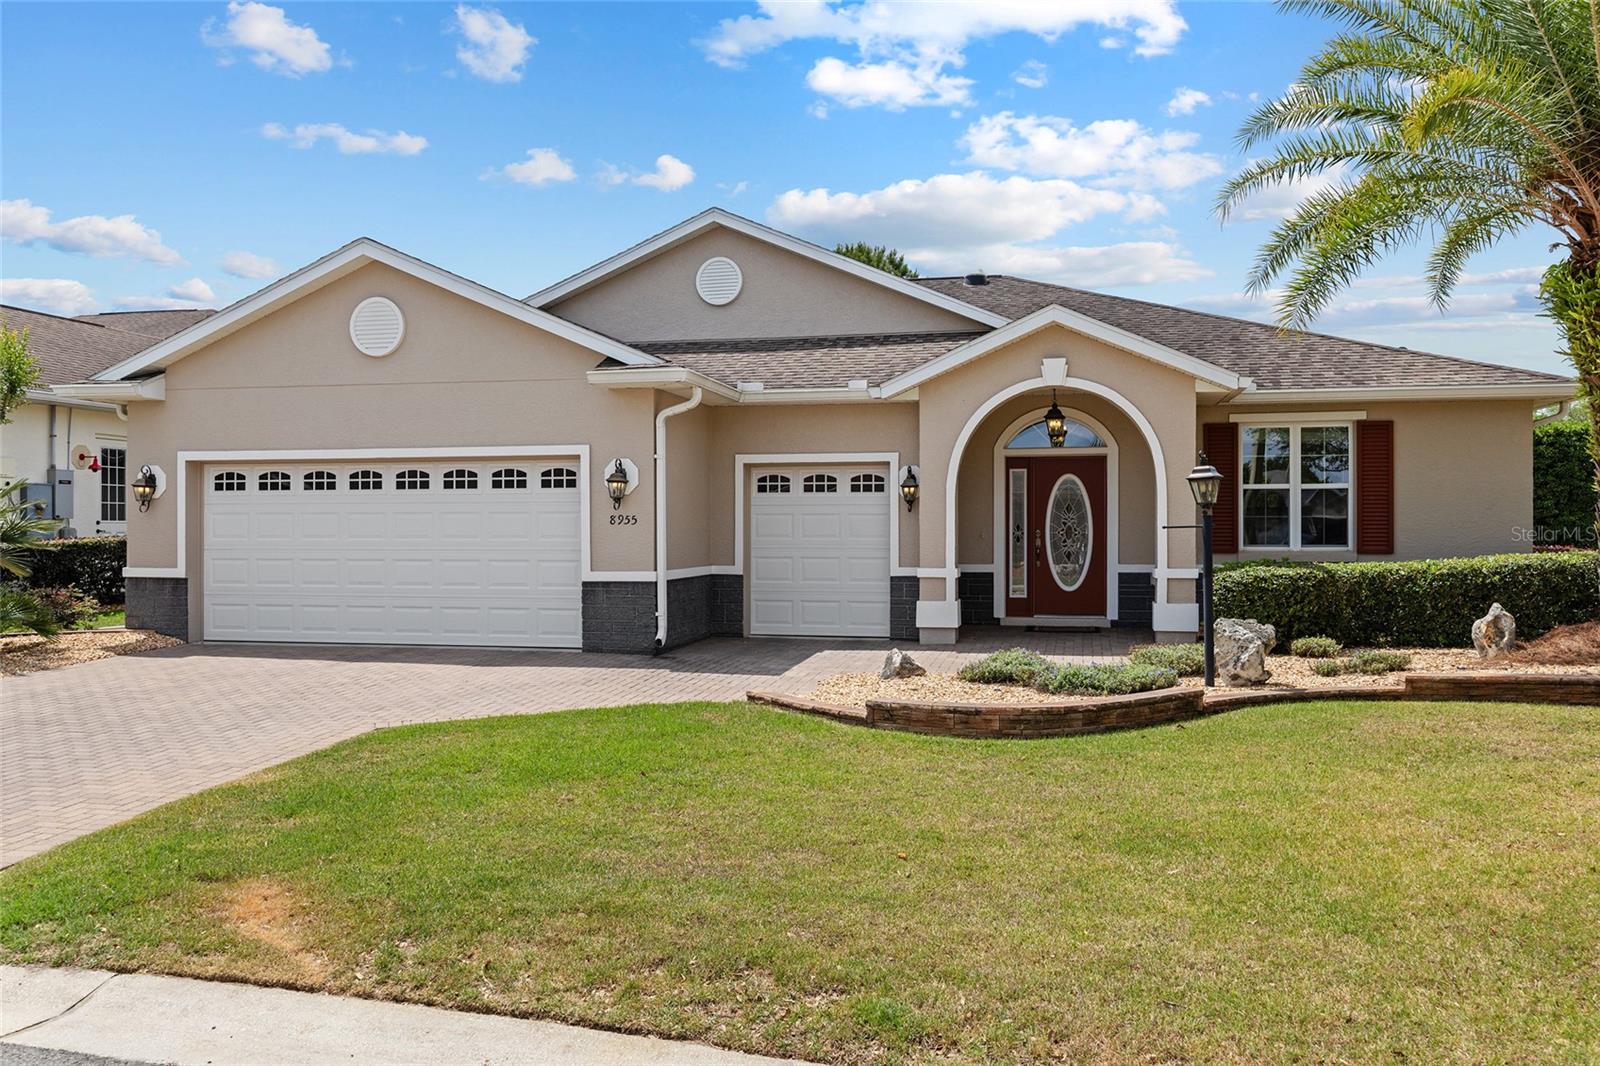
Well-maintained, turnkey, and ready for immediate occupancy--this one-owner Dundee II model in the highly desirable Candler Hills community is move-in ready and priced to sell! The seller has already relocated and will consider any reasonable offer.
Step inside to a bright foyer that opens to formal living and dining areas--ideal for both everyday living and entertaining. The spacious kitchen features Jettastone countertops, a large island, ample cabinetry, and a preferred electric stove (gas is already piped in, making conversion easy). The kitchen flows seamlessly into the family room, where designer window treatments frame views of the private backyard.
Enjoy the tiled Florida room year-round, complete with ceiling fan, lighting, and window treatments--perfect for morning coffee or hosting guests. The split-bedroom floor plan offers comfort and privacy, with the generous primary suite featuring two walk-in closets, water-resistant wood laminate flooring, dual vanities, a walk-in shower with rain shower head, and abundant natural light.
Two guest bedrooms and a full bath are located on the opposite side of the home--one currently used as an office with custom built-in bookshelves (easily converted back to a bedroom). Step outside to a brick-paver patio surrounded by lush landscaping and a privacy hedge, creating a peaceful outdoor retreat.
Additional features include a water softener system, an attached garage with brand-new granite epoxy flooring, built-in shelving, and a dedicated air handler closet. This lovingly cared-for home offers comfort, convenience, and value in one of Ocala's premier 55+ communities. Schedule your private tour today!