8632 SW 86TH CIR
Courtesy of NEXT GENERATION REALTY OF MARION COUNTY LLC, Jennifer Fraunfelter  Listing Contact: 352-342-9730 
Sold

8632 SW 86TH CIR

8632 SW 86TH CIR, OCALA, FL 34481

$400,000
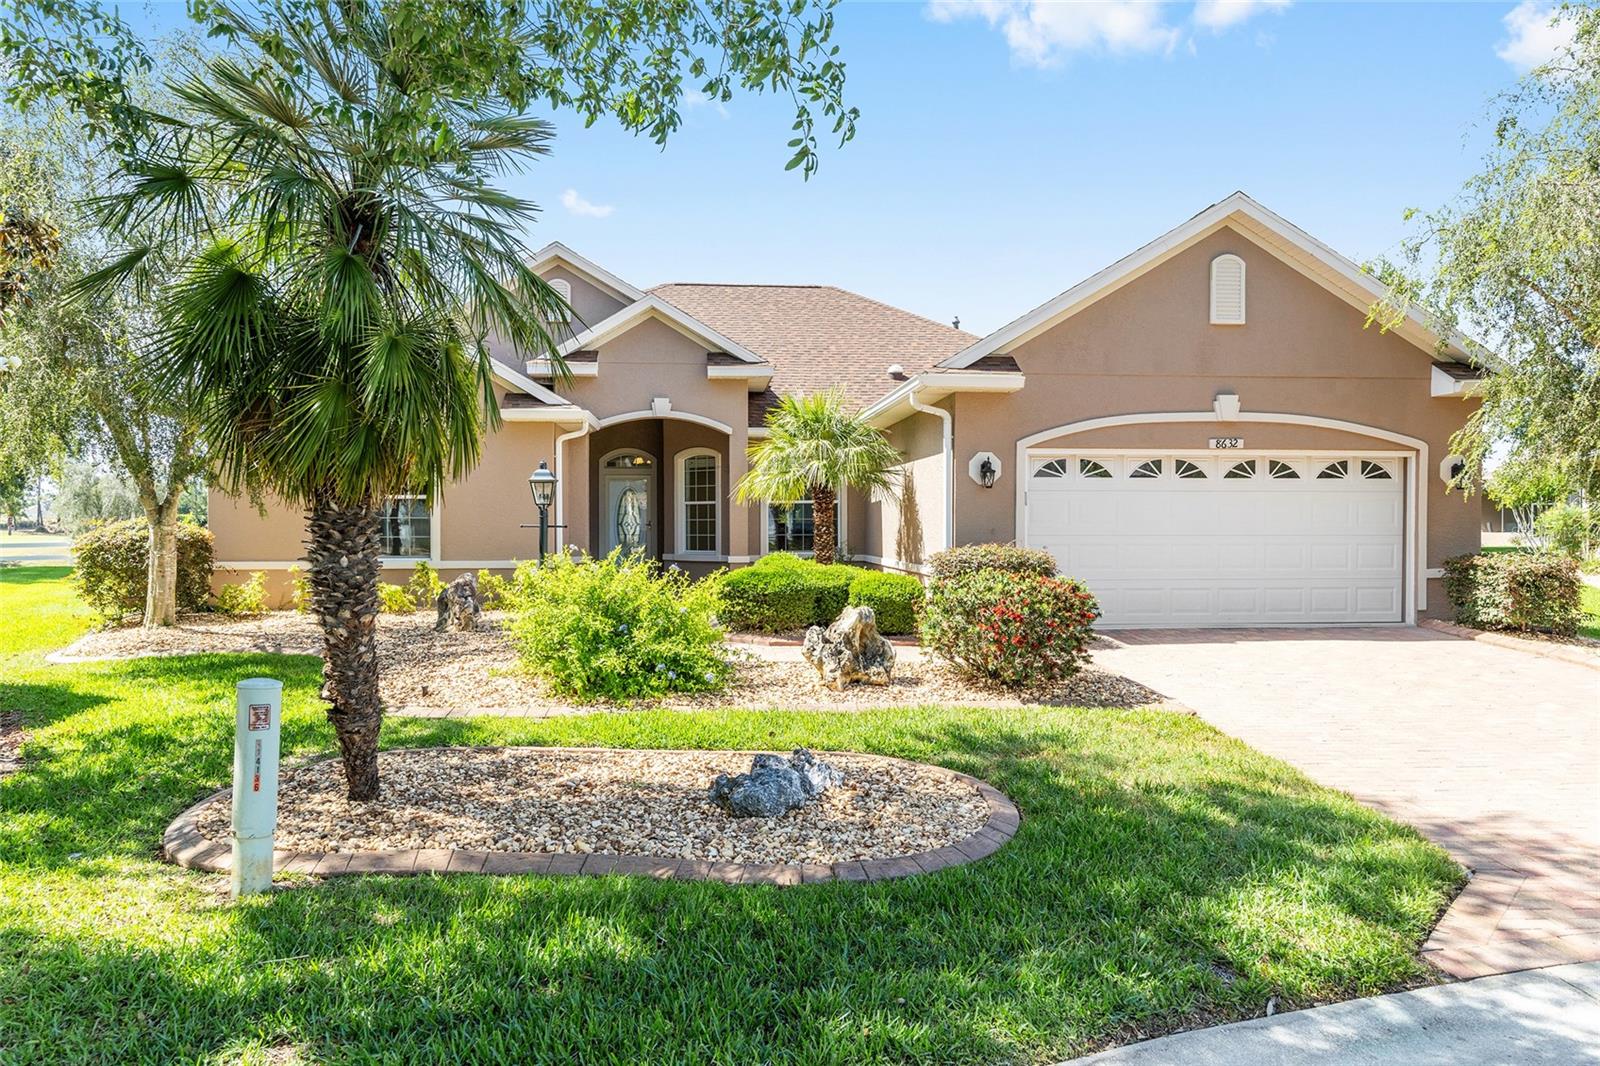
PREMIUM LOT and NO CDD. Garage has AC for your art studio, wood shop or hobby! This expanded Huntley model in Candler Hills East, located on the 11th fairway of Candler Hills Golf Course, has 3 Bedrooms, 2 baths, a 2-car garage and a premium lot with mature landscaping, fresh mulch and ornamental rocks. The lanai was converted to a glass sunroom with sliding windows. The home has many upgrades and features a new roof (2024), new interior paint, new GE stove cooktop, Bosch dishwasher, GE wall oven and garbage disposal plus a new washer and dryer, new 50 gallon hot water heater (2025), new ceiling fans, a mini-split air conditioning unit in the garage (2023), new ceiling lights, new blinds, 5 solar tubes, new AC in 2020, whole house generator installed in 2018, Ecobee thermostat, a built in surround sound system in the living room and luxury vinyl plank flooring in living room and wood plank floors in the 3 bedrooms. The garage floor has been upgraded by Innovative Coatings (2025). This home is in Ocala's premier active 55+ community, On Top of the World. Amenities include exclusive access to the Lodge and Candler Hills Community Center for Candler Hills Residents, as well as the Rec Center and Arbors, swimming, fitness centers, pickleball and tennis courts. Golf cart access to 3 shopping centers. This community is close to shopping, medical offices and hospitals.

3
beds

2
baths

2,326 Sq.Ft. LIVING AREA

0.3 Acres lot

Jennifer  Fraunfelter

Jennifer Fraunfelter

Features & Amenities

Interior

  • total bedrooms3
  • Total bathrooms2
  • full bathrooms2
  • Laundry room Gas Dryer Hookup, Laundry Room, Washer Hookup
  • Flooring Ceramic Tile, Luxury Vinyl, Wood
  • APPLIANCES Built-In Oven, Cooktop, Dishwasher, Disposal, Dryer, Gas Water Heater, Microwave, Refrigerator, Washer
  • other interior Features Ceiling Fans(s), Eat-in Kitchen, High Ceilings, Kitchen/Family Room Combo, Open Floorplan, Primary Bedroom Main Floor, Split Bedroom, Stone Counters, Thermostat, Tray Ceiling(s), Walk-In Closet(s), Window Treatments

Area & Lot

  • Status Sold
  • Date Sold December 15, 2025
  • Living Area2,326 Sq.Ft.
  • Total Area3,143 Sq.Ft.
  • Lot Area0.3 Acres
  • MLS® IDOM699853
  • TypeResidential
  • YEAR BUILT2009
  • NeighborhoodOn Top of The World
  • Architecture StylesFlorida
  • View DescriptionGolf Course

Exterior

  • STORIES1
  • Garage Space2.0
  • water SourcePrivate
  • utilitiesCable Connected, Electricity Connected, Natural Gas Connected, Sewer Connected, Water Connected
  • roofShingle
  • lot featuresLandscaped, On Golf Course, Oversized Lot
  • parkingDriveway, Garage Door Opener
  • HEAT TYPEHeat Pump, Natural Gas
  • AIR CONDITIONINGCentral Air
  • sewerPrivate Sewer
  • SubstructureSlab
  • other exterior FeaturesLighting, Private Mailbox, Sliding Doors

Financial

  • Sales Price$400,000
  • Real Estate Tax $6,176/yr
  • HOA $336/mo
  • Zoning PUD
View Virtual Tour

On Top of The World

Premier 55+ resort community with golf, pools, and 175+ clubs

Explore

Work With Us

Our expertise, unwavering track record, and abundant resources are your allies in realizing your real estate aspirations. Partner with the best in the industry to unlock your real estate dreams. Discover the methods we use to deliver exceptional service to every client.