829 SE 36TH LN
Courtesy of NEXT GENERATION REALTY OF MARION COUNTY, Kelly Robinson  Listing Contact: 352-342-9730 
Sold

829 SE 36TH LN

829 SE 36TH LN, OCALA, FL 34471

$595,000
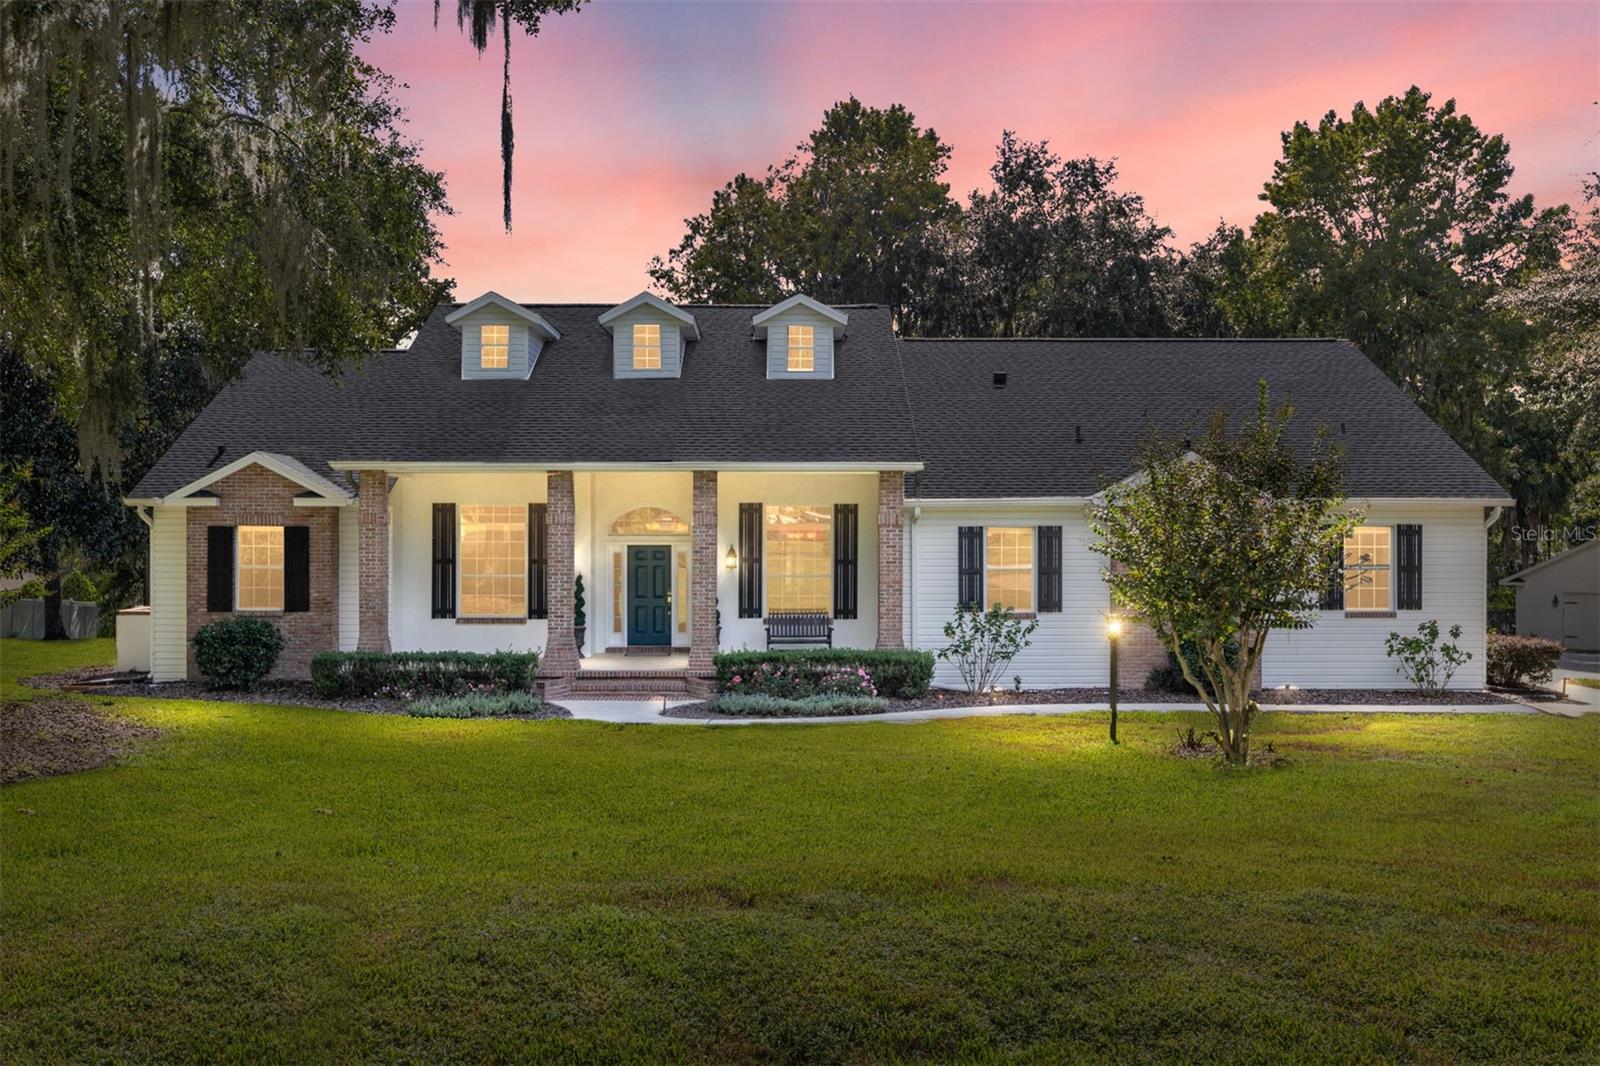
Tucked away in a beautiful, gated SE Ocala community, this four-bedroom, three-bathroom home sits on an oversized lot at the end of a quiet cul-de-sac. From the moment you arrive, the charming curb appeal, large front porch, and stately brick columns set the tone for the warmth and character found throughout. Step inside to soaring ceilings, rich wood floors, and spacious living areas filled with natural light. The heart of the home is a stunning kitchen featuring abundant cabinetry, a beautiful brick backsplash, and a gas-burning fireplace that creates a cozy, inviting atmosphere. Whether you're hosting family gatherings or enjoying a quiet evening at home, this space truly impresses. Designed for both comfort and flexibility, the layout includes two guest bedrooms that share a full bath, while a third guest room- currently serving as a home office- enjoys the convenience of a separate full bath. The oversized screened-in porch provides the perfect place to unwind and take in views of the expansive backyard -- complete with a playset, fire pit, and plenty of room to roam. A detached two-car garage adds versatility for a workshop, hobbies, and all of your recreational toys. Located just minutes from Ocala's vibrant downtown, shopping, restaurants, and medical facilities, this home blends peaceful living with everyday convenience. With its thoughtful design, exceptional setting, and timeless style, this property is one you'll be proud to call home.
4
beds

3
baths

2,674 Sq.Ft. LIVING AREA

0.7 Acres lot

Kelly  Robinson

Kelly Robinson

Features & Amenities

Interior

  • total bedrooms4
  • Total bathrooms3
  • full bathrooms3
  • Laundry room Inside, Laundry Room
  • Flooring Hardwood, Tile
  • Fireplace Family Room, Gas
  • APPLIANCES Built-In Oven, Cooktop, Dishwasher, Gas Water Heater, Microwave, Range, Refrigerator, Wine Refrigerator
  • other interior Features Cathedral Ceiling(s), Ceiling Fans(s), Crown Molding, Eat-in Kitchen, Kitchen/Family Room Combo, Living Room/Dining Room Combo, Open Floorplan, Split Bedroom, Stone Counters, Walk-In Closet(s)

Area & Lot

  • Status Sold
  • Date Sold December 1, 2025
  • Living Area2,674 Sq.Ft.
  • Total Area4,626 Sq.Ft.
  • Lot Area0.7 Acres
  • MLS® IDOM711382
  • TypeResidential
  • YEAR BUILT1999
  • NeighborhoodOcala
  • Elementary SchoolShady Hill Elementary School
  • Middle SchoolOsceola Middle School
  • High SchoolBelleview High School

Exterior

  • STORIES1
  • Garage Space4.0
  • water SourcePublic
  • utilitiesCable Connected, Electricity Connected, Natural Gas Connected
  • roofShingle
  • lot featuresCul-De-Sac
  • HEAT TYPECentral
  • AIR CONDITIONINGCentral Air
  • sewerSeptic Tank
  • SubstructureBlock
  • security FeaturesSecurity System
  • other exterior FeaturesFrench Doors, Other, Private Mailbox, Rain Gutters, Sidewalk

Financial

  • Sales Price$595,000
  • Real Estate Tax $6,077/yr
  • HOA $88/mo
  • Zoning R1
View Virtual Tour

Ocala

Florida's Horse Capital with farms, estates, and new communities

Explore

Work With Us

Our expertise, unwavering track record, and abundant resources are your allies in realizing your real estate aspirations. Partner with the best in the industry to unlock your real estate dreams. Discover the methods we use to deliver exceptional service to every client.