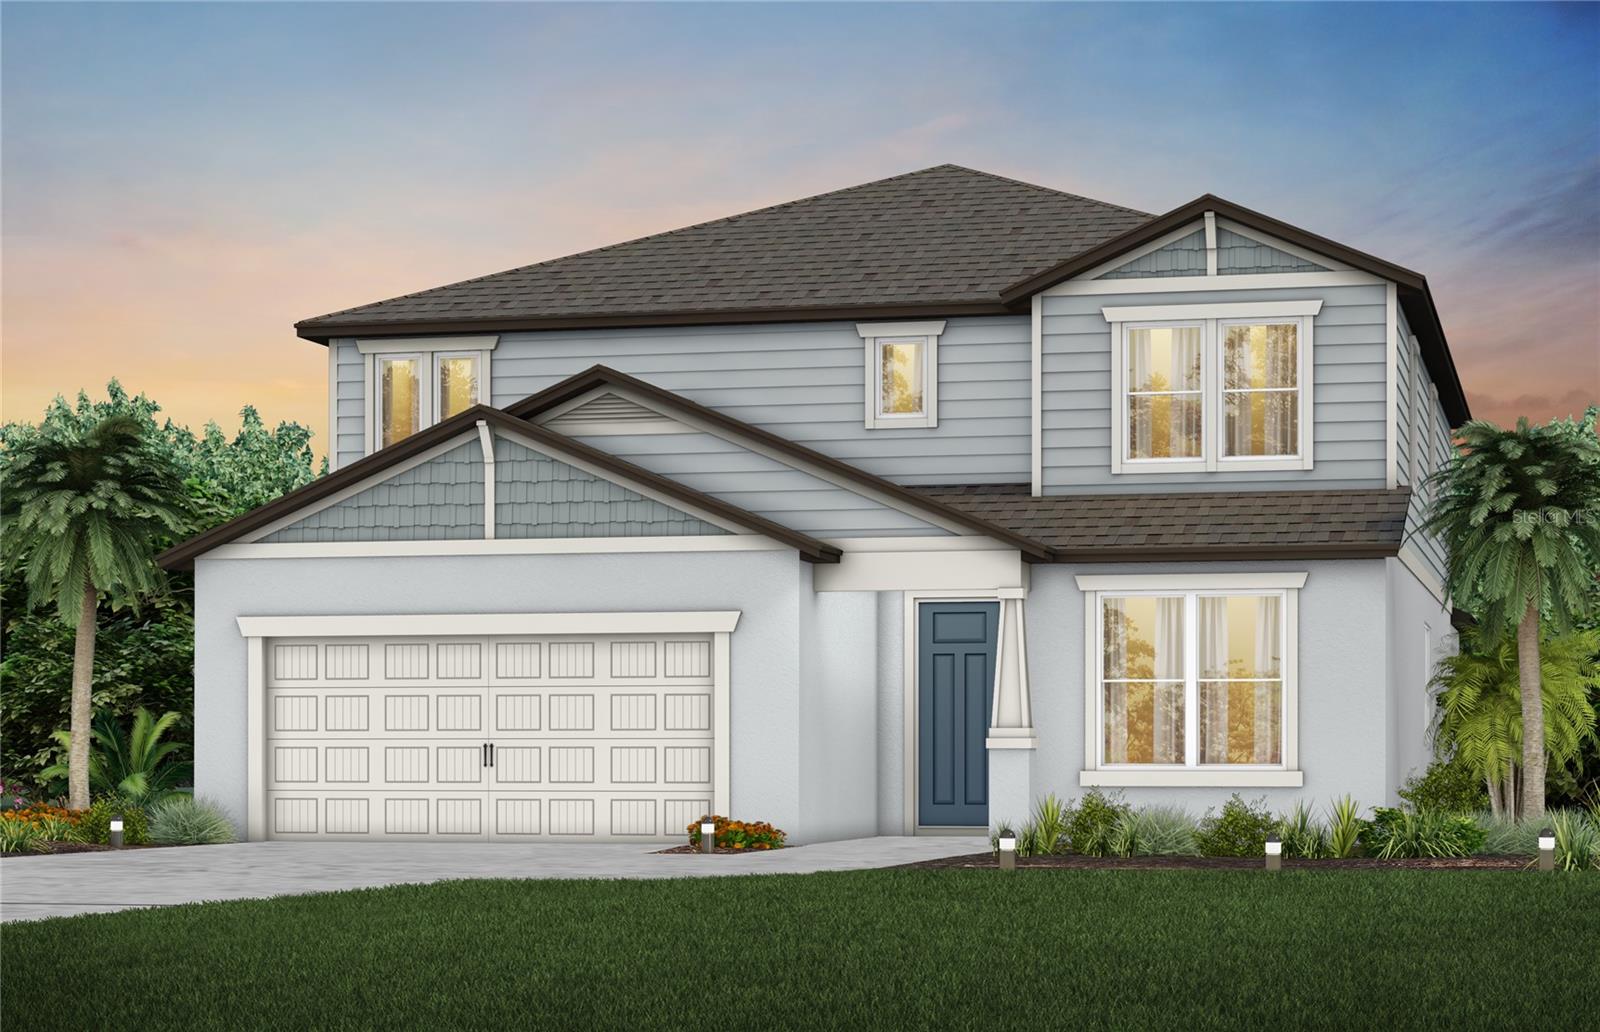
Under Construction. Pulte Homes is Selling in Marion Ranch! Enjoy all the benefits of a new construction home in this highly amenitized community located in Ocala, FL. This new community will feature a resort-style pool with open cabanas, a clubhouse, a fitness center, a playground, sports courts, and much more! Plus, with close proximity to I-75 and a quick commute to shopping, entertaining, and dining - you'll love coming home!
Featuring the popular Yellowstone floor plan, this home has the space you've been looking for. The designer kitchen showcases a large center island, burlap cabinets, quartz countertops with a 3"x6" subway tiled backsplash, Whirlpool stainless steel appliances including a dishwasher, microwave, and range, and a large single-bowl sink.
The bathrooms have matching cabinets and quartz countertops and dual sinks in the Owner's bath. There is luxury vinyl plank flooring in the main living areas, 18"x18" tile flooring in the baths, and laundry room, and stain-resistant carpet in the bedrooms and loft.
This home has an ideal layout with a 1st-floor bedroom with full bath, oversized loft, versatile enclosed flex room, convenient 2nd-floor laundry room, walk-in closets in 4 of the 5 bedrooms, storage under the stairs, a large, covered lanai, and a 2-car garage.
Additional upgrades include 4 LED downlights and floor outlet in the gathering room, pendant pre-wiring in the kitchen, upgraded door hardware, whole house cabinet hardware, pocket sliding glass door at gathering room, corner lot and a Smart Home technology package with a video doorbell.
Enjoy peace of mind with Pulte's transferable, 10-year Limited Structural Warranty that covers materials and workmanship in the 1st year, workability of plumbing, electrical, HVAC, and other mechanical systems through the 2nd year, various types of water infiltration and internal leaks through the 5th year, and the structural integrity of the home through the 10th year. Plus, we're currently offering limited-time incentives and below-market rates!