733 SE 67TH LN
Courtesy of NEXT GENERATION REALTY OF MARION COUNTY LLC, Jennifer Fraunfelter  Listing Contact: 352-286-3157 
Sold

733 SE 67TH LN

733 SE 67TH LN, OCALA, FL 34480

$650,000
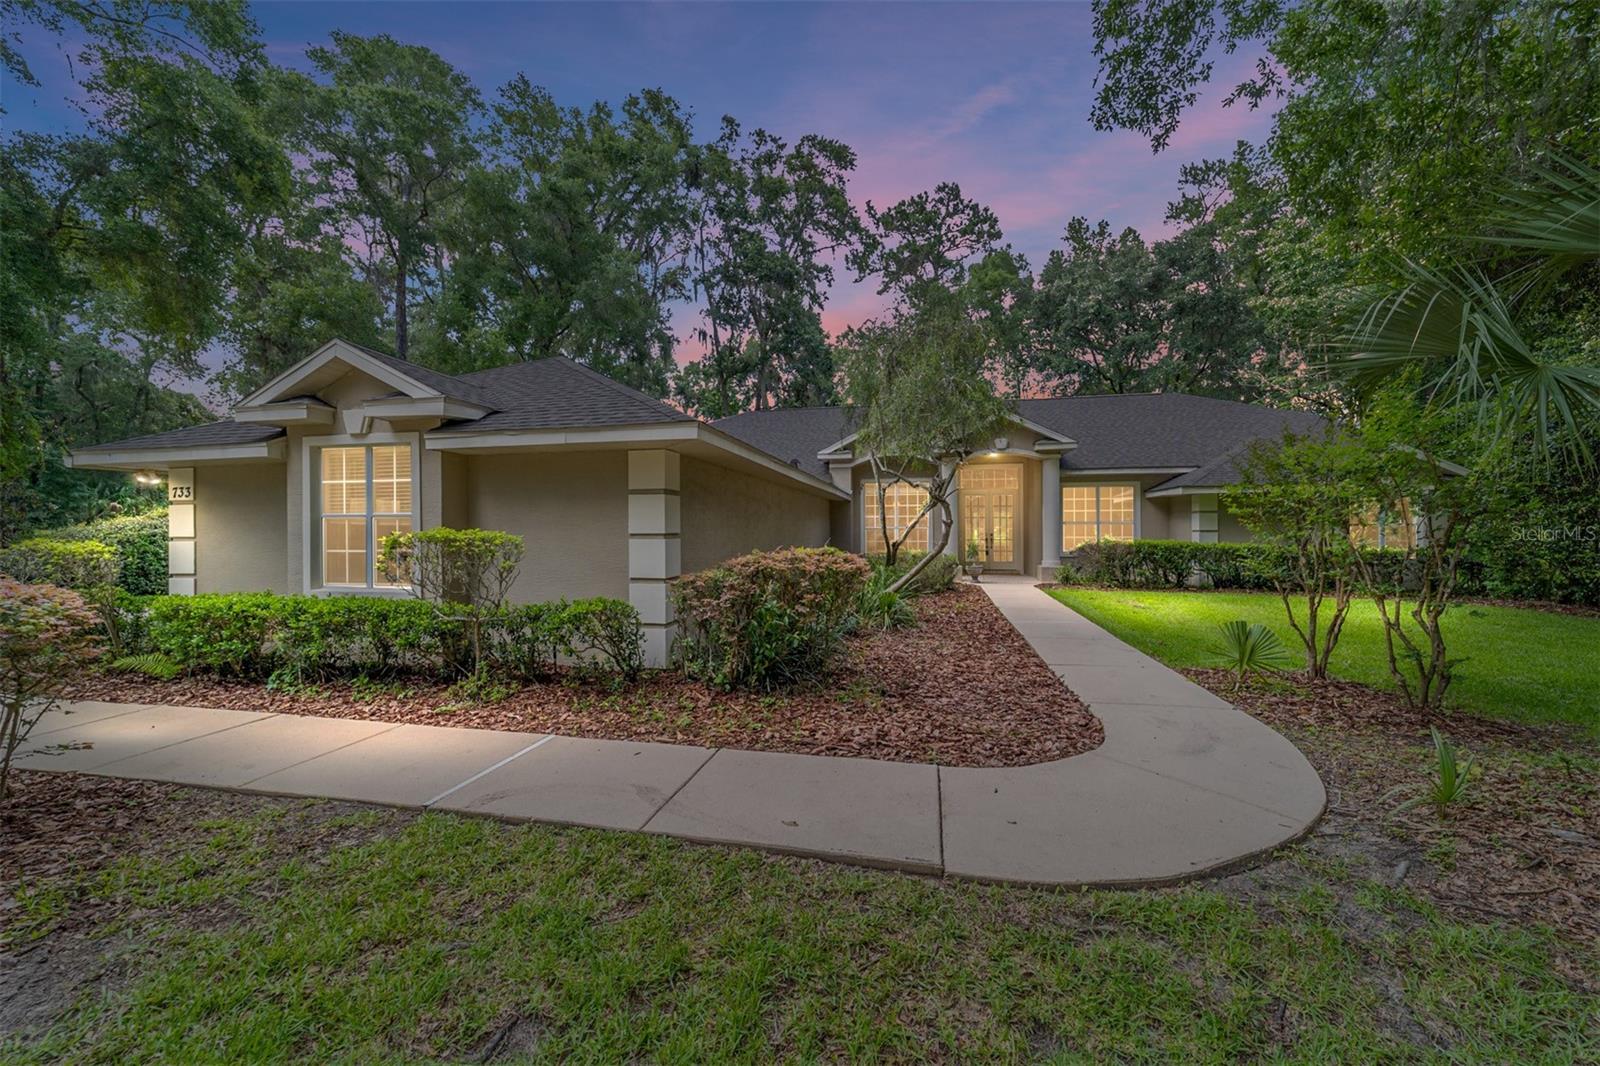
PRICED TO SELL! This freshly painted home in GOLF and TENNIS Community is located on a cul-de-sac within a highly sought-after golf community. This home features an office/den, 3-bedrooms, 3-bathrooms, 2 car garage and plus 1 golf cart garage and offers the perfect blend of privacy, convenience and nature. New roof 2023, New AC 2020. On almost an acre lot, the property has a neighboring horse pasture in the backyard and features mature trees with plenty of shade for relaxing and recreation. Open-concept floor plan with high ceilings, wood and tile floors and lots of windows. The kitchen has granite countertops, custom cabinetry, and ample counter space plus a rolling island. From the dining nook step out to the screened patio with pavers and stones. The primary suite has vaulted ceilings, French doors to the patio, an ensuite bath featuring dual vanities, a soaking tub, and a large walk-in shower, a tankless water heater and walk in closet plus another closet. Bedrooms 2 and 3 have built in closets. The extended laundry room features a pantry closet, utility sink, lots of cabinets, a desk, second refrigerator and additional countertop workspace. The long driveway is easy for multiple vehicles. The community offers a guard attended gate, golf, 2 restaurants, a fitness center, pickleball and tennis courts plus a pool and is golf cart friendly.

3
beds

3
baths

2,721 Sq.Ft. LIVING AREA

0.98 Acres lot

Jennifer  Fraunfelter

Jennifer Fraunfelter

Features & Amenities

Interior

  • total bedrooms3
  • Total bathrooms3
  • full bathrooms3
  • Laundry room Laundry Room
  • Flooring Carpet, Tile, Wood
  • APPLIANCES Dishwasher, Dryer, Electric Water Heater, Microwave, Range, Refrigerator, Tankless Water Heater, Washer
  • other interior Features Crown Molding, Eat-in Kitchen, High Ceilings, Open Floorplan, Primary Bedroom Main Floor, Solid Wood Cabinets, Split Bedroom, Stone Counters, Thermostat, Vaulted Ceiling(s), Walk-In Closet(s), Window Treatments

Area & Lot

  • Status Sold
  • Date Sold August 12, 2025
  • Living Area2,721 Sq.Ft.
  • Total Area5,333 Sq.Ft.
  • Lot Area0.98 Acres
  • MLS® IDOM699340
  • TypeResidential
  • YEAR BUILT2003
  • NeighborhoodOcala
  • Architecture StylesFlorida
  • View DescriptionTrees/Woods
  • Elementary SchoolShady Hill Elementary School
  • Middle SchoolBelleview Middle School
  • High SchoolBelleview High School

Exterior

  • STORIES1
  • Garage Space3.0
  • water SourceWell
  • utilitiesBB/HS Internet Available, Cable Available, Cable Connected, Electricity Connected, Phone Available, Underground Utilities, Water Connected
  • roofShingle
  • lot featuresCul-De-Sac, In County, Level, Near Golf Course
  • parkingDriveway, Garage Door Opener, Garage Faces Side, Golf Cart Garage
  • HEAT TYPECentral, Electric
  • AIR CONDITIONINGCentral Air
  • sewerSeptic Tank
  • SubstructureSlab
  • HOA AmenitiesClubhouse, Fitness Center, Gated, Golf Course, Recreation Facilities, Security, Tennis Court(s)
  • security FeaturesFire Alarm, Gated Community, Security Gate, Smoke Detector(s)
  • other exterior FeaturesFrench Doors, Lighting, Private Mailbox, Rain Gutters

Financial

  • Sales Price$650,000
  • Real Estate Tax $4,816/yr
  • HOA $204/mo
  • Zoning R1
View Virtual Tour

Ocala

Florida's Horse Capital with farms, estates, and new communities

Explore

Work With Us

Our expertise, unwavering track record, and abundant resources are your allies in realizing your real estate aspirations. Partner with the best in the industry to unlock your real estate dreams. Discover the methods we use to deliver exceptional service to every client.