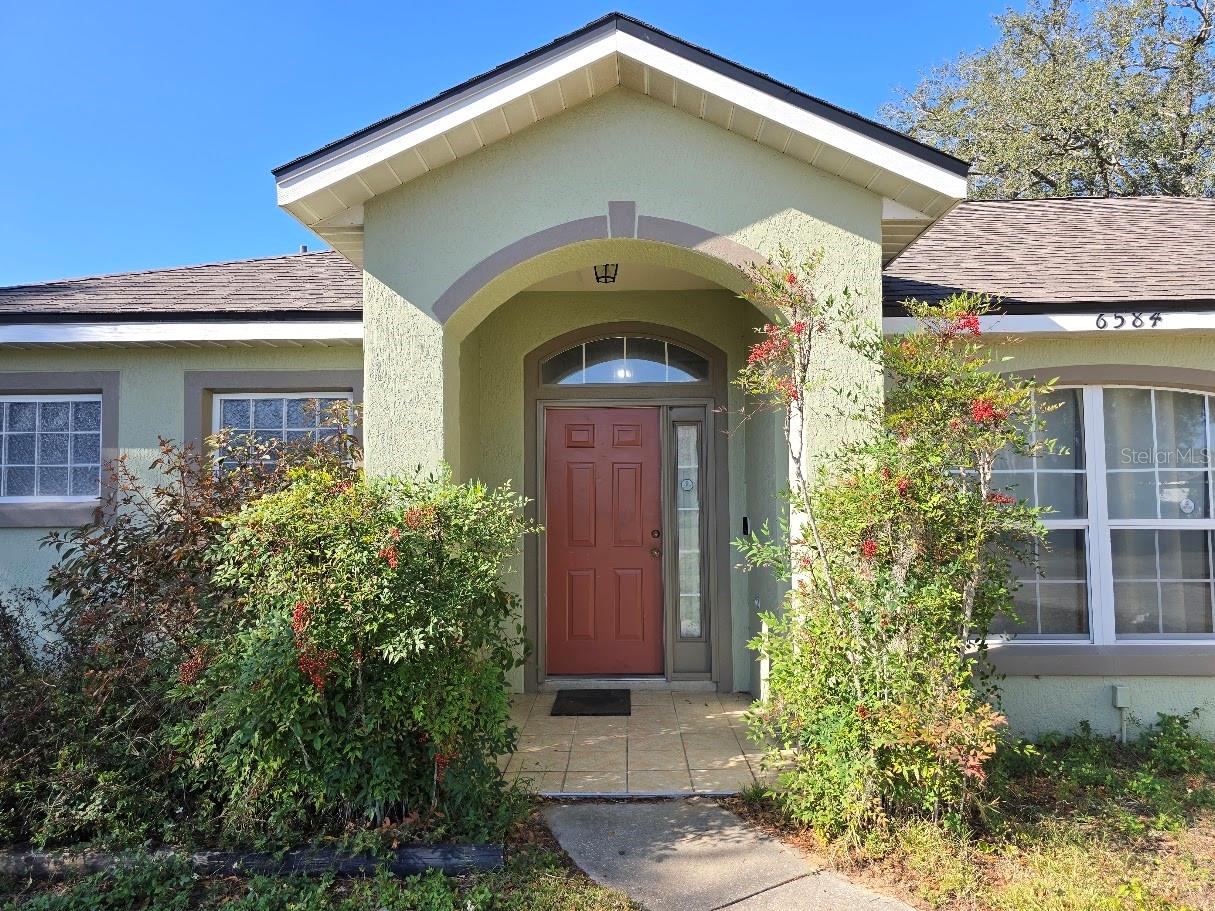
Opportunity meets location in this solid 4-bedroom, 2-bath home situated on an oversized fenced corner lot in the established West Wind Trails / Bahia Oaks neighborhood. Built in 2002 with 1,946 sq ft of living space, this property offers great bones, a functional layout, and a smart price point for buyers ready to add cosmetic updates and make it their own.
Major systems have already been addressed, including a new roof in 2021 and an HVAC system installed in 2015, with a new HVAC motor replaced in 2025, helping reduce the burden of large future expenses. The septic tank was pumped in January 2024. The home features a split-bedroom floor plan, spacious living and dining areas, and a two-car garage, providing a strong foundation for personalization.
Inside, the home shows thoughtful touches and selective updates. The primary bathroom features a walk-in tiled shower with glass enclosure, grab bar, and a glass-block window that brings in natural light. It also offers a deep soaking tub with a window, creating a bright and comfortable space. The kitchen has a practical layout with a large undermount sink, updated faucet, and an open breakfast bar to the dining/living area--ideal for entertaining and easy upgrades such as paint, fixtures, or countertops rather than full replacement.
Outside, the property truly stands out. The almost fully fenced backyard includes mature trees, garden beds, and usable green space, perfect for pets, gardening, or outdoor gatherings. The home backs up to the Ocala Horse Complex subdivision, offering a more open and peaceful setting with no busy road or tightly packed rear neighbors, a rare and valuable feature in this area.
This home is priced with condition in mind, reflecting the need for cosmetic interior updates while offering excellent upside for homeowners or investors alike. Conveniently located near SR-200, shopping, dining, medical facilities, and schools, this is a rare opportunity to secure a solid Ocala home with privacy, lot size, and long-term potential.
Bring your vision and make it your own--this is a value-driven opportunity with major systems already updated and room to build equity.