5542 NW 57TH AVE
5542 NW 57TH AVE
5542 NW 57TH AVE
5542 NW 57TH AVE
5542 NW 57TH AVE
5542 NW 57TH AVE
5542 NW 57TH AVE
5542 NW 57TH AVE
5542 NW 57TH AVE
5542 NW 57TH AVE
5542 NW 57TH AVE
5542 NW 57TH AVE
5542 NW 57TH AVE
5542 NW 57TH AVE
5542 NW 57TH AVE
5542 NW 57TH AVE
5542 NW 57TH AVE
5542 NW 57TH AVE
5542 NW 57TH AVE
5542 NW 57TH AVE
5542 NW 57TH AVE
5542 NW 57TH AVE
5542 NW 57TH AVE
5542 NW 57TH AVE
5542 NW 57TH AVE
5542 NW 57TH AVE
5542 NW 57TH AVE
5542 NW 57TH AVE
5542 NW 57TH AVE
5542 NW 57TH AVE
5542 NW 57TH AVE
5542 NW 57TH AVE
5542 NW 57TH AVE
5542 NW 57TH AVE
5542 NW 57TH AVE
5542 NW 57TH AVE
5542 NW 57TH AVE
5542 NW 57TH AVE
5542 NW 57TH AVE
5542 NW 57TH AVE
5542 NW 57TH AVE
5542 NW 57TH AVE
5542 NW 57TH AVE
5542 NW 57TH AVE
5542 NW 57TH AVE
5542 NW 57TH AVE
5542 NW 57TH AVE
5542 NW 57TH AVE
5542 NW 57TH AVE
5542 NW 57TH AVE
5542 NW 57TH AVE
5542 NW 57TH AVE
5542 NW 57TH AVE
5542 NW 57TH AVE
5542 NW 57TH AVE
5542 NW 57TH AVE
5542 NW 57TH AVE
5542 NW 57TH AVE
5542 NW 57TH AVE
5542 NW 57TH AVE
5542 NW 57TH AVE
5542 NW 57TH AVE
5542 NW 57TH AVE
5542 NW 57TH AVE
5542 NW 57TH AVE
5542 NW 57TH AVE
SEE ALL PHOTOS
5542 NW 57TH AVE
5542 NW 57TH AVE
5542 NW 57TH AVE
5542 NW 57TH AVE
5542 NW 57TH AVE
5542 NW 57TH AVE
5542 NW 57TH AVE
5542 NW 57TH AVE
5542 NW 57TH AVE
5542 NW 57TH AVE
5542 NW 57TH AVE
5542 NW 57TH AVE
5542 NW 57TH AVE
5542 NW 57TH AVE
5542 NW 57TH AVE
5542 NW 57TH AVE
5542 NW 57TH AVE
5542 NW 57TH AVE
5542 NW 57TH AVE
5542 NW 57TH AVE
5542 NW 57TH AVE
5542 NW 57TH AVE
5542 NW 57TH AVE
5542 NW 57TH AVE
5542 NW 57TH AVE
5542 NW 57TH AVE
5542 NW 57TH AVE
5542 NW 57TH AVE
5542 NW 57TH AVE
5542 NW 57TH AVE
5542 NW 57TH AVE
5542 NW 57TH AVE
5542 NW 57TH AVE
5542 NW 57TH AVE
5542 NW 57TH AVE
5542 NW 57TH AVE
5542 NW 57TH AVE
5542 NW 57TH AVE
5542 NW 57TH AVE
5542 NW 57TH AVE
5542 NW 57TH AVE
5542 NW 57TH AVE
5542 NW 57TH AVE
5542 NW 57TH AVE
5542 NW 57TH AVE
5542 NW 57TH AVE
5542 NW 57TH AVE
5542 NW 57TH AVE
5542 NW 57TH AVE
5542 NW 57TH AVE
5542 NW 57TH AVE
5542 NW 57TH AVE
5542 NW 57TH AVE
5542 NW 57TH AVE
5542 NW 57TH AVE
5542 NW 57TH AVE
5542 NW 57TH AVE
5542 NW 57TH AVE
5542 NW 57TH AVE
5542 NW 57TH AVE
5542 NW 57TH AVE
5542 NW 57TH AVE
5542 NW 57TH AVE
5542 NW 57TH AVE
5542 NW 57TH AVE
5542 NW 57TH AVE
Courtesy of NEXT GENERATION REALTY OF MARION COUNTY, Bonnie Jo Vorwerk  Listing Contact: 352-342-9730 
For Sale

5542 NW 57TH AVE

5542 NW 57TH AVE, OCALA, FL 34482

$413,560
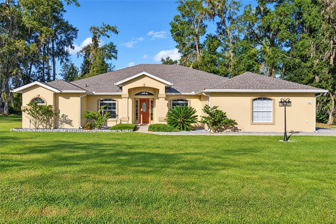
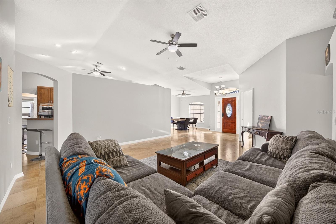
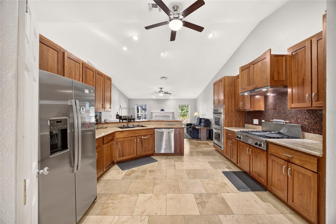
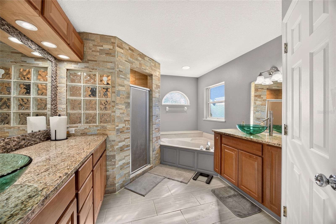
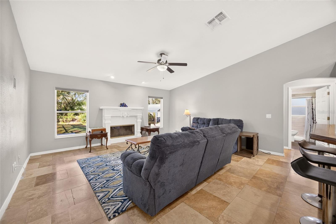
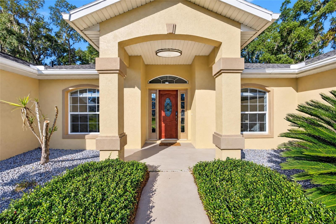
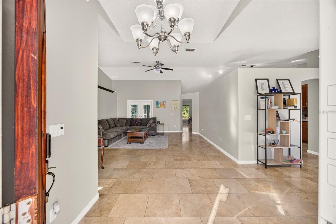
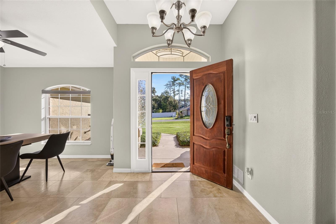
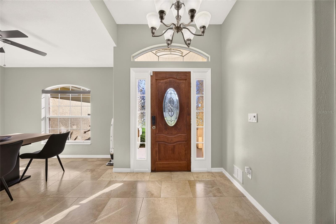
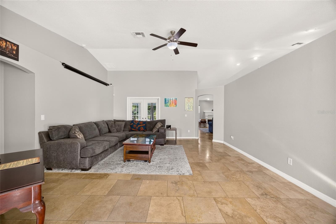
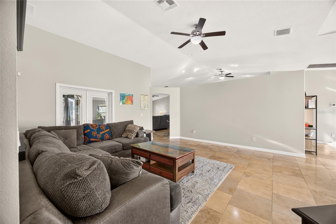
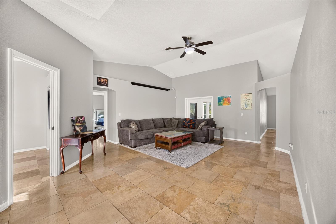
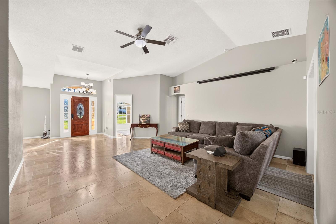
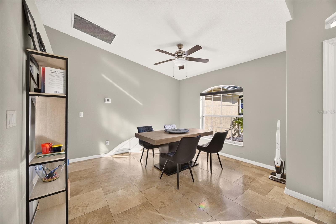
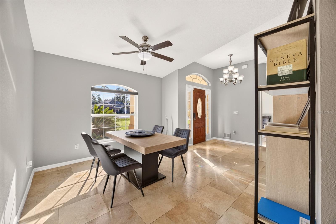
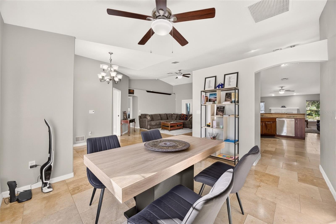
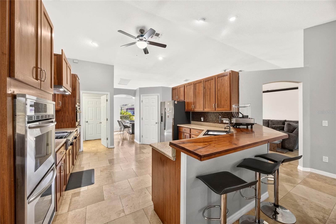
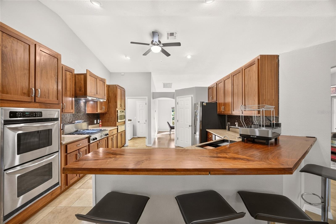
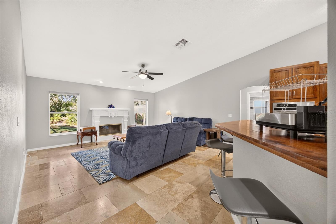
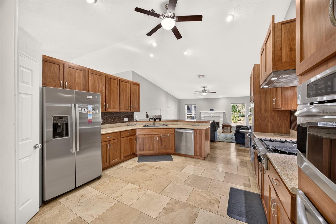
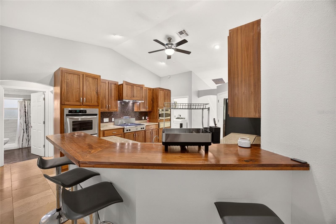
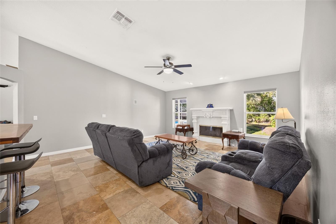
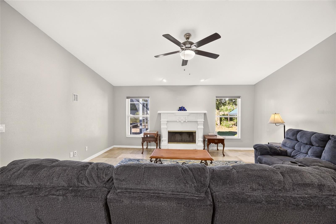
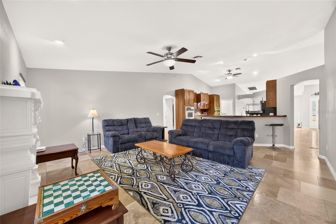
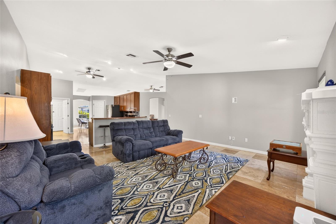
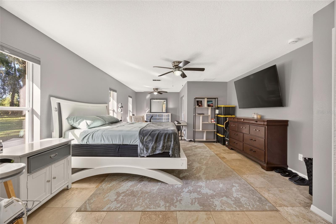
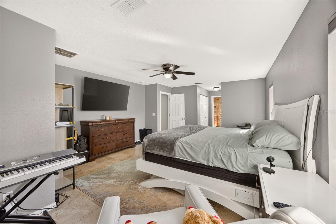
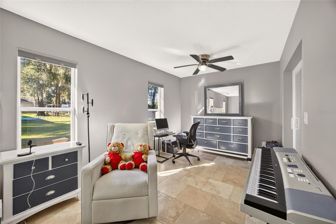
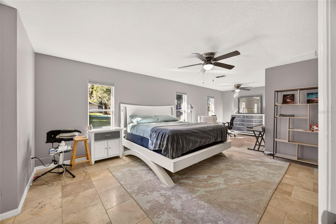
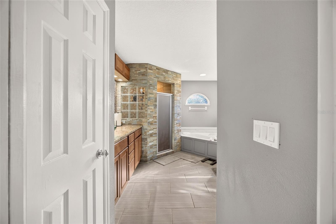
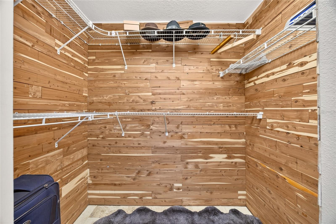
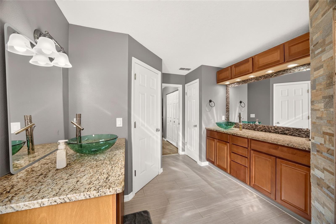
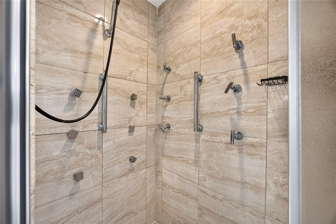
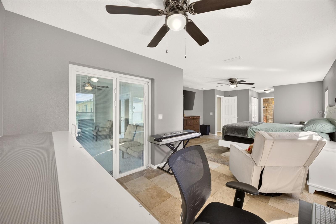
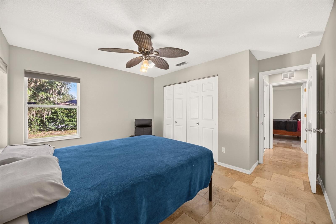
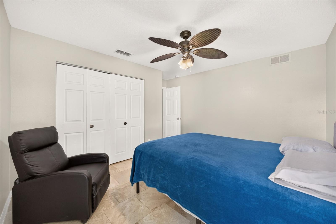
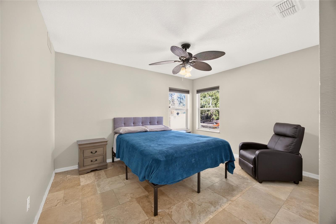
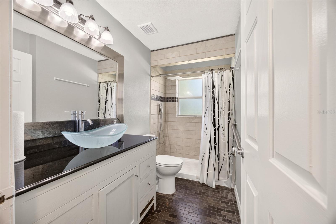
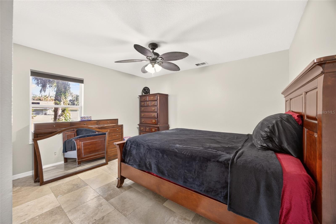
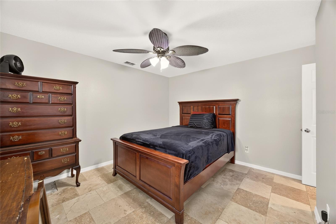
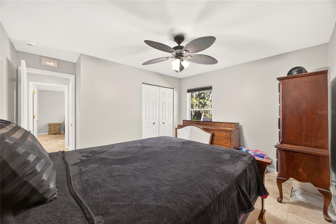
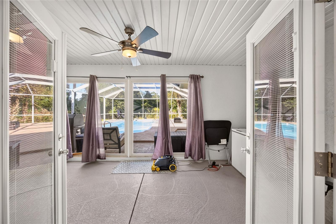
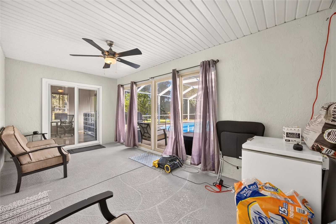
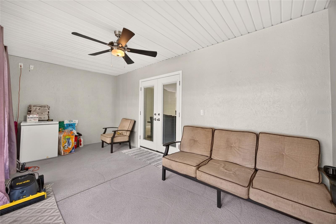
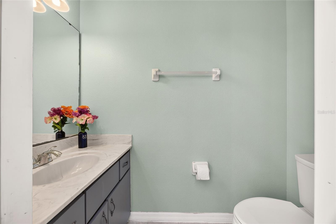
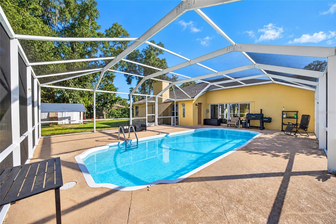
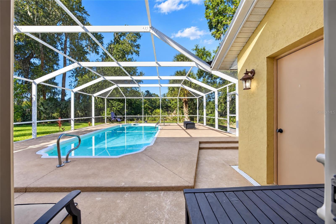
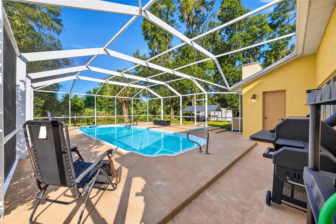
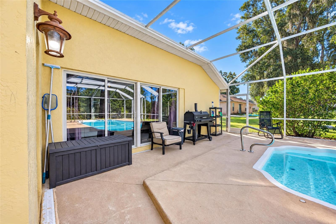
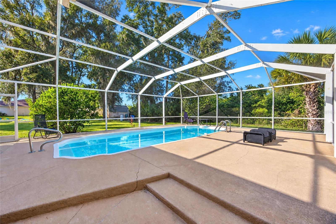
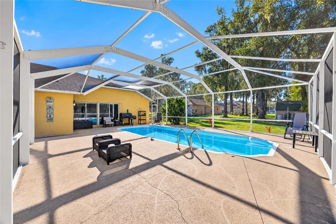
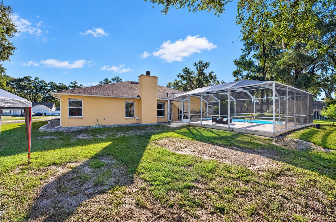
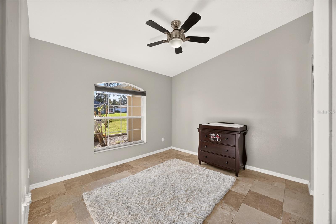
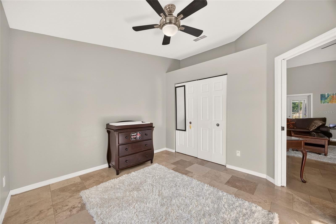
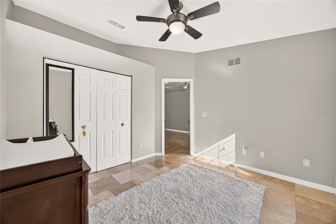
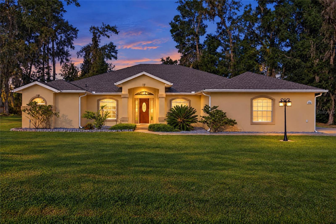
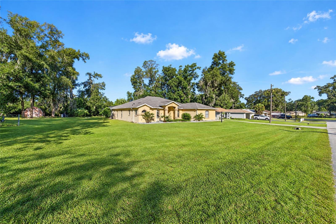
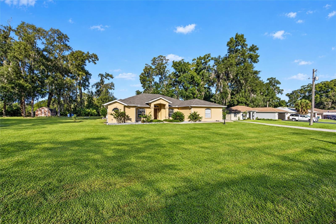
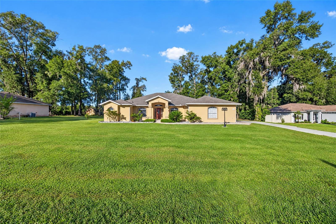
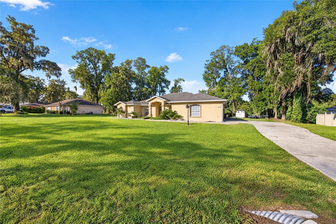
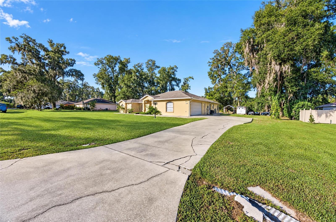
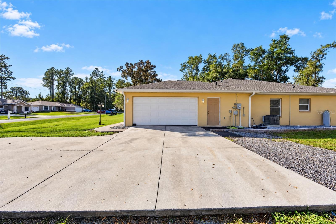
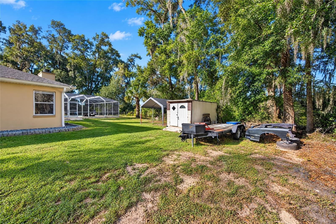
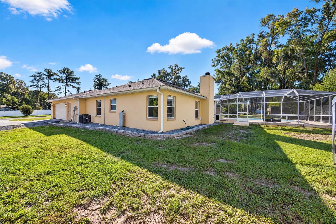
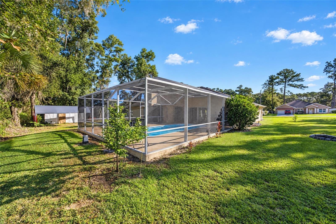
Pool days, fireside nights, and a lot big enough to actually breathe. This 4-bedroom, 2.5-bath Florida-style stucco home sits on an oversized 0.46-acre lot in Ocala Park Estates, with no HOA and room for whatever you dream up. The big-ticket items are already done, with a NEW ROOF so you can skip the stress and head straight for the pool. Inside, 2,348 sq ft of open, light-filled living greets you with soaring cathedral ceilings, a wood-burning fireplace in the family room, and a kitchen a chef's sink and stone counters, a closet pantry, and a breakfast bar made for hanging out while someone else cooks. The split-bedroom plan gives the primary suite its own retreat: a 25x12 bedroom, a cedar-lined walk-in closet, garden tub, dual sinks, and a multi-head walk-in shower that feels like a spa day. Out back, the screened in-ground pool is the main event, with a sun deck, pool sweep, fire pit for after-dark s'mores, and an enclosed rear porch for when Florida turns up the heat. Add a 2-car garage, a shed for the toys, and fiber optic internet available. Country-style freedom meets city-limits convenience, served by a well and septic system with no HOA fees and no monthly dues. Flood Zone X. Schedule your showing today!

4
beds

3
baths

2,348 Sq.Ft. LIVING AREA

0.46 Acres lot

Laurie Ann  Truluck

Laurie Ann Truluck

Bonnie  Vorwerk

Bonnie Vorwerk

Features & Amenities

Interior

  • total bedrooms4
  • Total bathrooms3
  • full bathrooms2
  • half bathroom1
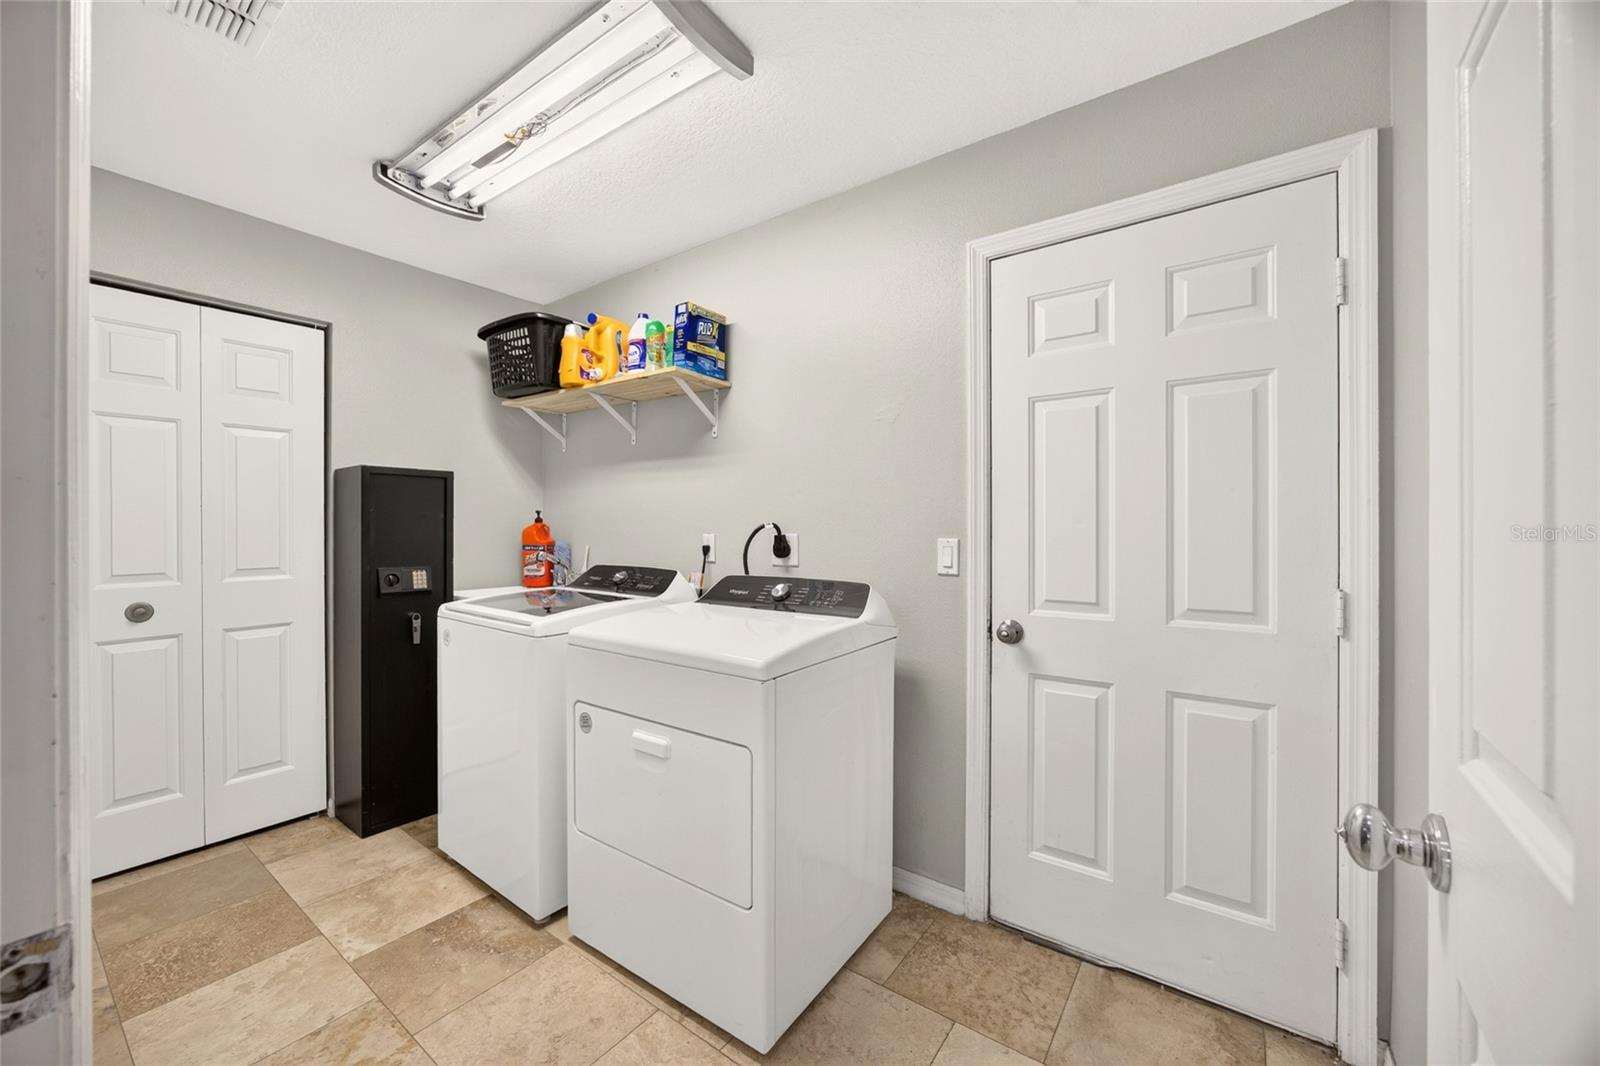
  • Laundry room Electric Dryer Hookup, Inside, Laundry Room, Washer Hookup
  • Flooring Tile
  • Fireplace Family Room, Wood Burning
  • APPLIANCES Built-In Oven, Dryer, Electric Water Heater, Ice Maker, Microwave, Range, Refrigerator, Washer, Water Softener
  • other interior Features Cathedral Ceiling(s), Ceiling Fans(s), High Ceilings, Kitchen/Family Room Combo, Living Room/Dining Room Combo, Open Floorplan, Primary Bedroom Main Floor, Split Bedroom, Stone Counters, Window Treatments

Area & Lot

  • Status For Sale
  • Living Area2,348 Sq.Ft.
  • Total Area2,348 Sq.Ft.
  • Lot Area0.46 Acres
  • MLS® IDOM734521
  • TypeResidential
  • YEAR BUILT1999
  • Architecture StylesFlorida
  • Elementary SchoolFessenden Elementary School
  • Middle SchoolNorth Marion Middle School
  • High SchoolNorth Marion High School

Exterior

  • STORIES1
  • Garage Space2.0
  • water SourceWell
  • utilitiesBB/HS Internet Available, Electricity Connected, Fiber Optics
  • PoolIn Ground, Deck, Pool Sweep, Screen Enclosure
  • roofShingle
  • lot featuresCleared, City Limits, In County, Landscaped, Oversized Lot, Paved
  • HEAT TYPECentral, Natural Gas
  • AIR CONDITIONINGCentral Air
  • sewerSeptic Tank
  • SubstructureSlab
  • security FeaturesTouchless Entry
  • other exterior FeaturesFire Pit, Rain Gutters

Financial

  • Sales Price$413,560
  • Real Estate Tax $5,610/yr
  • Zoning R1
View Virtual Tour
image

Schedule a Showing

We would love to show you our beautiful property. Please select your preferred date and time below. An agent will be in touch shortly to confirm your appointment.

Schedule a Showing

We would love to show you our beautiful property. Please select your preferred date and time below. An agent will be in touch shortly to confirm your appointment.

Thank you for your interest in 5542 NW 57TH AVE, OCALA, FL 34482. We are reviewing your request and will be in touch shortly!

Mortgage Calculator

Estimate your monthly mortgage payment, including the principal and interest, property taxes, and HOA. Adjust the values to generate a more accurate rate.

All estimates are provided for informational purposes only. Actual amounts may vary.
$0,000 Your Payment 20 15 65
$0,000 Your Payment

Work With Us

Our expertise, unwavering track record, and abundant resources are your allies in realizing your real estate aspirations. Partner with the best in the industry to unlock your real estate dreams. Discover the methods we use to deliver exceptional service to every client.