5174 SE 41ST AVE
Courtesy of SELLSTATE NEXT GENERATION REAL, Kevin Sherlock  Listing Contact: 352-387-2383 
Sold

5174 SE 41ST AVE

5174 SE 41ST AVE, OCALA, FL 34480

$465,000
Welcome to this stunning and spacious 4-bedroom, 2-bath contemporary concrete block home with Saltwater Pool & RV Hookup. Built by Centerstate, offering over 2,600 sq. ft. of beautifully designed living space. From the moment you arrive, you'll appreciate the care and attention that has gone into every detail of this property. Step inside to discover a spacious layout with tall ceilings and modern finishes throughout. The expansive kitchen is a chef's dream, featuring ample cabinetry for storage, sleek stainless steel appliances and plenty of counterspace for meal prep and entertaining.The open-concept living, dining, and family rooms boast durable laminate flooring, while the kitchen, baths, and laundry room feature tile. The master bedroom offers comfort and style with newer luxury vinyl plank (LVP) flooring. Enjoy cozy evenings by the gas fireplace or take your gatherings outside to the large covered patio overlooking a stunning screened saltwater pool complete with a waterfall feature and LED color-changing pool light--perfect for day or night entertaining. Additional highlights include: Oversized garage with attic storage and pull-down ladder for easy storage, Inside laundry room, 30-amp RV hookup in the backyard. Two storage sheds for added convenience, Oversized yard with privacy fencing. Beautiful landscaping with mature trees and a variety of flowering plants. This home is move-in ready and designed for comfort, functionality, and style--ideal for families or anyone looking for space to relax and entertain. Don't miss this incredible opportunity--schedule your private tour today!
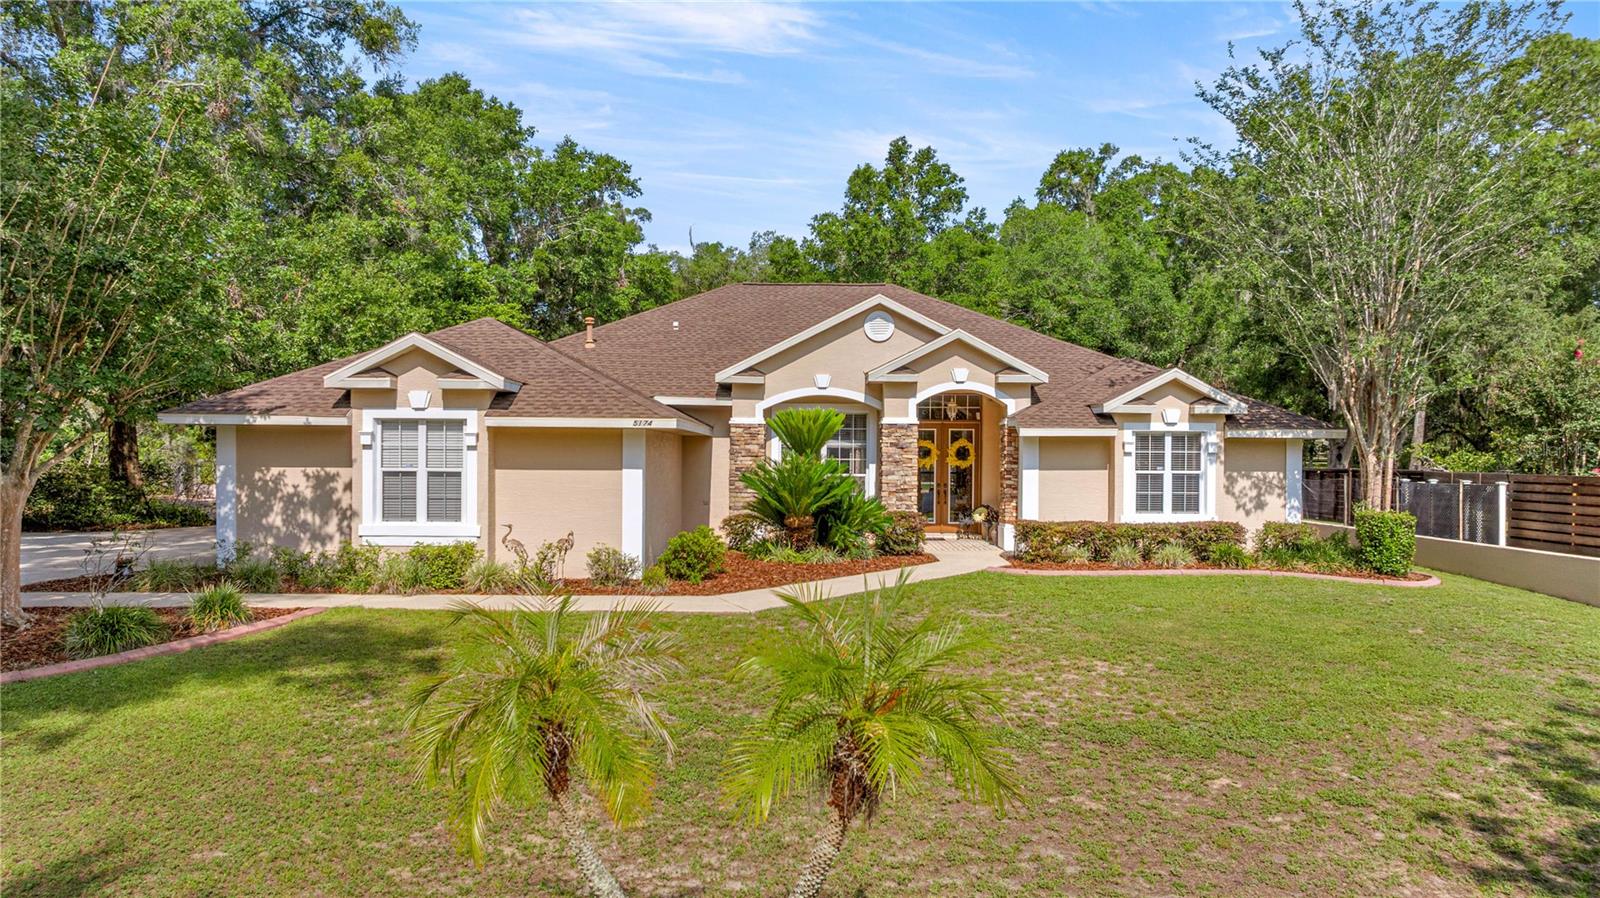
4
beds

2
baths

2,621 Sq.Ft. LIVING AREA

0.64 Acres lot

Kelly  Robinson

Kelly Robinson

Features & Amenities

Interior

  • total bedrooms4
  • Total bathrooms2
  • full bathrooms2
  • Laundry room Inside, Laundry Room
  • Flooring Carpet, Ceramic Tile, Laminate, Luxury Vinyl
  • APPLIANCES Dishwasher, Disposal, Gas Water Heater, Microwave, Range, Refrigerator
  • other interior Features Ceiling Fans(s), High Ceilings, Primary Bedroom Main Floor, Split Bedroom, Thermostat, Vaulted Ceiling(s), Walk-In Closet(s), Window Treatments

Area & Lot

  • Status Sold
  • Date Sold July 18, 2025
  • Living Area2,621 Sq.Ft.
  • Total Area4,650 Sq.Ft.
  • Lot Area0.64 Acres
  • MLS® IDOM702772
  • TypeResidential
  • YEAR BUILT2001
  • NeighborhoodOcala
  • Architecture StylesContemporary
  • Elementary SchoolShady Hill Elementary School
  • Middle SchoolOsceola Middle School
  • High SchoolForest High School

Exterior

  • STORIES1
  • Garage Space2.0
  • water SourcePublic
  • utilitiesElectricity Connected, Natural Gas Connected, Public, Water Connected
  • PoolGunite, In Ground, Salt Water
  • roofShingle
  • lot featuresCorner Lot, In County, Landscaped, Street One Way, Paved
  • parkingDriveway, Garage Door Opener, Garage Faces Side, Parking Pad
  • HEAT TYPECentral, Electric, Natural Gas
  • AIR CONDITIONINGCentral Air
  • sewerSeptic Tank
  • SubstructureSlab
  • other exterior FeaturesFrench Doors, Private Mailbox

Financial

  • Sales Price$465,000
  • Real Estate Tax $3,001/yr
  • Zoning R1
View Virtual Tour

Ocala

Florida's Horse Capital with farms, estates, and new communities

Explore

Work With Us

Our expertise, unwavering track record, and abundant resources are your allies in realizing your real estate aspirations. Partner with the best in the industry to unlock your real estate dreams. Discover the methods we use to deliver exceptional service to every client.