5042 SW 166TH COURT RD
Courtesy of NEXT GENERATION REALTY OF MARION COUNTY, Linda Perry  Listing Contact: 352-342-9730 
Sold

5042 SW 166TH COURT RD

5042 SW 166TH COURT RD, OCALA, FL 34481

$324,800
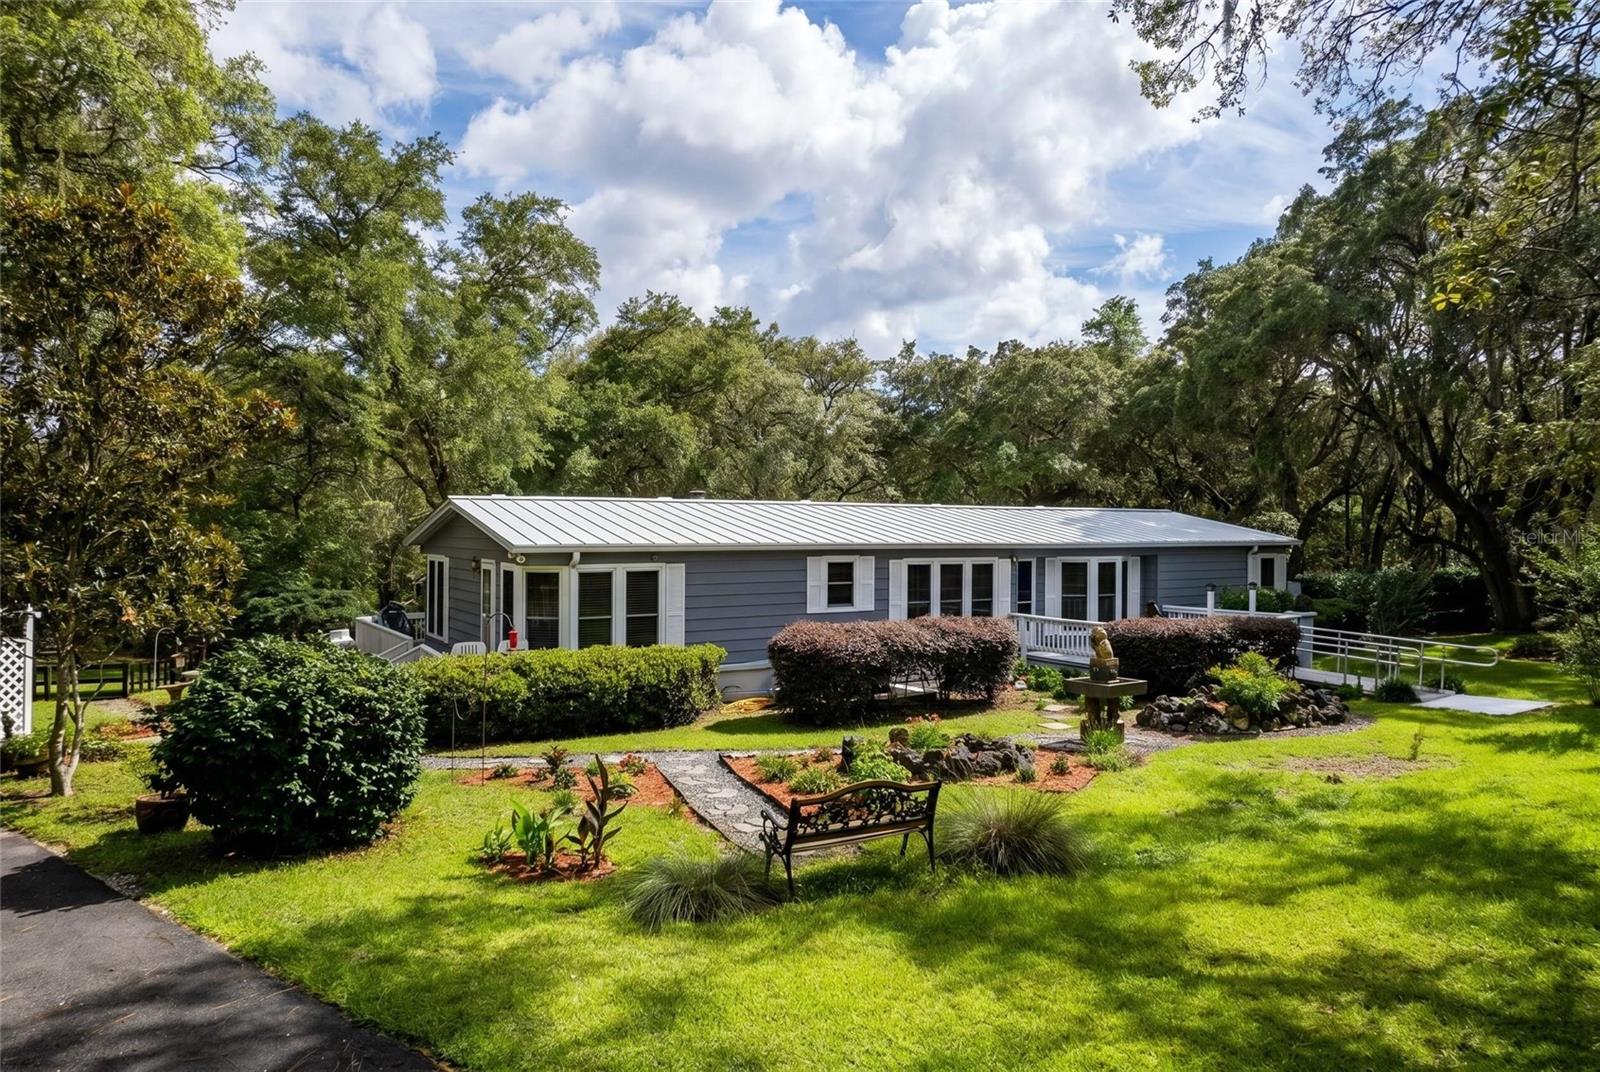
Welcome to this lovingly cared-for double-wide manufactured home, offering exceptional space, comfort, and versatility on 2.25 serene, fully fenced acres zoned A1. With 3 bedrooms, 2 updated bathrooms, and generous living areas, this home is perfectly suited for anyone seeking room to grow.
Inside, you'll find a bright living room, a dedicated dining room perfect for entertaining. The eat-in kitchen with double wall ovens, trash compactor and island cooktop is a cooks dream. Just off the kitchen, a cozy family room with a gas fireplace opens to a screened porch overlooking the sparkling above-ground pool--a peaceful spot for morning coffee or evening relaxation.
The updated primary suite features a walk-in closet, linen cabinet, and a large walk-in/roll-in shower with built-in bench seating for comfort and accessibility.
Outdoors, the property truly shines. The park like setting is beautifully landscaped and fully fenced with two gated entrances, ideal for animals or horses. Multiple outbuildings provide endless possibilities, including a large garage/pole barn, RV storage building, small barn, storage sheds, and a covered 2-car parking area. Property is conveniently located approximately 11 mile from WEC, 17 miles to downtown Ocala, 5 miles to Rainbow Springs and 40 minutes to Crystal River and the beach.
This is a must-see property--full of potential, privacy, and charm. Bring your imagination and make it your own.

3
beds

2
baths

1,821 Sq.Ft. LIVING AREA

2.25 Acres lot

Linda  Perry

Linda Perry

Features & Amenities

Interior

  • total bedrooms3
  • Total bathrooms2
  • full bathrooms2
  • Laundry room Inside
  • Flooring Carpet, Laminate
  • Fireplace Family Room, Gas
  • APPLIANCES Dishwasher, Dryer, Range, Refrigerator, Trash Compactor, Washer
  • other interior Features Ceiling Fans(s), Eat-in Kitchen, Living Room/Dining Room Combo, Primary Bedroom Main Floor, Window Treatments

Area & Lot

  • Status Sold
  • Date Sold August 3, 2026
  • Living Area1,821 Sq.Ft.
  • Total Area3,427 Sq.Ft.
  • Lot Area2.25 Acres
  • MLS® IDOM725516
  • TypeManufactured-Mobile
  • YEAR BUILT1989
  • NeighborhoodLiberty Village
  • Architecture StylesOther
  • View DescriptionTrees/Woods
  • Elementary SchoolRomeo Elementary School
  • Middle SchoolDunnellon Middle School
  • High SchoolDunnellon High School

Exterior

  • STORIES1
  • water SourceWell
  • utilitiesCable Available, Electricity Connected
  • PoolAbove Ground, Deck
  • roofMetal
  • lot featuresCorner Lot, Farm, In County, Landscaped, Pasture, Paved, Zoned for Horses
  • parkingCovered, Driveway, RV Garage
  • HEAT TYPEElectric, Heat Pump
  • AIR CONDITIONINGCentral Air
  • sewerSeptic Tank
  • SubstructurePillar/Post/Pier
  • Disability FeaturesAccessible Entrance
  • other exterior FeaturesPrivate Mailbox, Private Yard, Rain Gutters, Storage

Financial

  • Sales Price$324,800
  • Real Estate Tax $1,026/yr
  • Zoning A1

Liberty Village

Intimate 55+ enclave with new homes near the World Equestrian Center

Explore

Work With Us

Our expertise, unwavering track record, and abundant resources are your allies in realizing your real estate aspirations. Partner with the best in the industry to unlock your real estate dreams. Discover the methods we use to deliver exceptional service to every client.