500 SE 90TH ST
Courtesy of SOUTHERN ASSOCIATES REALTY LLC, Cynthia Kauffman  Listing Contact: 352-877-3099 
Sold

500 SE 90TH ST

500 SE 90TH ST, OCALA, FL 34480

$852,000
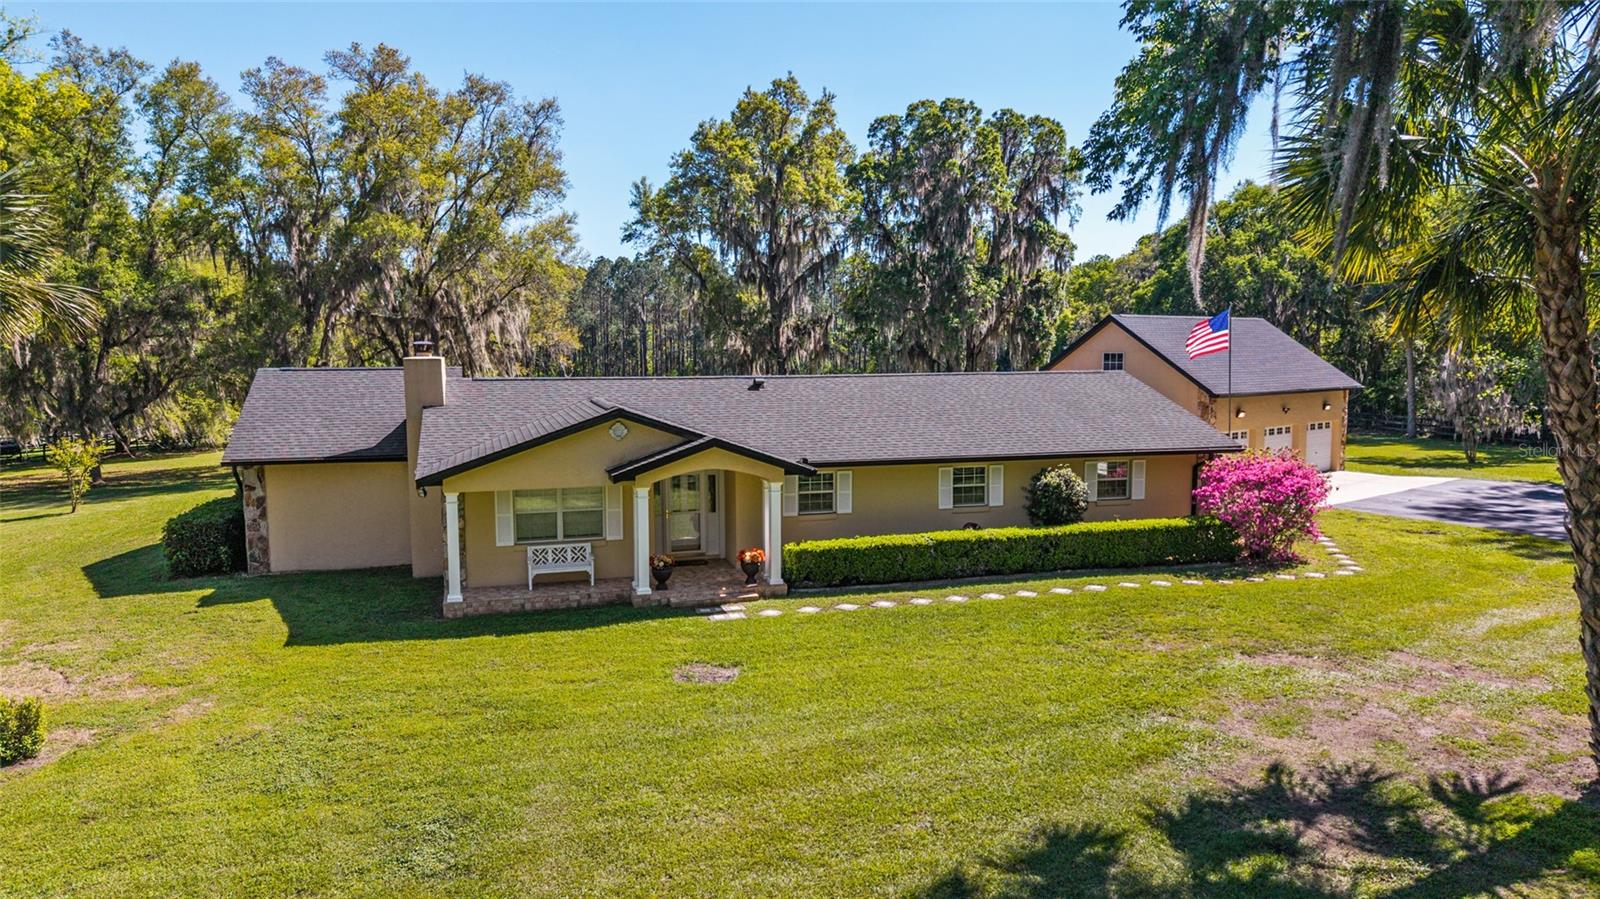
Beautiful 4/3/3 pool home on 5 acres in SE Ocala! GREAT LOCATION! Peaceful neighborhood in a private setting! Fully fenced and gated! IMMACULATE & MOVE-IN READY! Amazing views from every window! Spacious concrete block home with 2655 ft. OPEN FLOORPLAN has wood-burning fireplace in the living room. Pretty kitchen with custom hickory wood cabinets, pullouts, island, newer SS appliances, and gas range. Family room/office/flex room. Split bedroom plan with TWO PRIMARY SUITES! The first primary suite is oversized with walk-in closet and the ensuite has dual sinks, make-up area, garden tub, walk-in shower, linen closet, water closet, and lanai access. The second primary suite has a walk-in closet and ensuite with a walk-in shower and custom cabinets. Laundry room includes washer/dryer and extra storage. Beautiful pool with screened enclosure and HUGE lanai area overlooking the property! So many updates ~ 2022 ROOF, 2022 full house generator, 2021 two HVACs, 2024 pool pump, 2024 water softener. Detached 3 car garage is 36x25 and has an upstairs that is great for storage or can be turned into an apartment or flex room. This A-1 zoned property has a 20x40 pole barn and plenty of room for your animals and toys. No HOA and no flood zone. Excellent location that is convenient to shopping, dining, medical, and parks! Some photos have been virtually staged.

4
beds

3
baths

2,655 Sq.Ft. LIVING AREA

5 Acres lot

Kelly  Robinson

Kelly Robinson

Features & Amenities

Interior

  • total bedrooms4
  • Total bathrooms3
  • full bathrooms3
  • Laundry room Inside, Laundry Room
  • Flooring Ceramic Tile, Laminate, Luxury Vinyl
  • Fireplace Living Room, Wood Burning
  • APPLIANCES Dishwasher, Dryer, Electric Water Heater, Microwave, Range, Refrigerator, Washer, Water Softener
  • other interior Features Ceiling Fans(s), Chair Rail, Crown Molding, Eat-in Kitchen, Open Floorplan, Solid Wood Cabinets, Split Bedroom, Stone Counters, Walk-In Closet(s), Window Treatments

Area & Lot

  • Status Sold
  • Date Sold April 17, 2026
  • Living Area2,655 Sq.Ft.
  • Total Area4,464 Sq.Ft.
  • Lot Area5 Acres
  • MLS® IDOM718981
  • TypeResidential
  • YEAR BUILT1978
  • View DescriptionTrees/Woods

Exterior

  • STORIES1
  • Garage Space3.0
  • water SourceWell
  • utilitiesBB/HS Internet Available, Cable Available, Electricity Connected
  • PoolDeck, Gunite, In Ground, Screen Enclosure
  • roofShingle
  • lot featuresPrivate
  • parkingDriveway, Garage Door Opener, Oversized
  • HEAT TYPEHeat Pump
  • AIR CONDITIONINGCentral Air
  • sewerSeptic Tank
  • SubstructureConcrete Perimeter
  • other exterior FeaturesFrench Doors, Lighting, Outdoor Shower, Private Mailbox, Rain Gutters, Storage

Financial

  • Sales Price$852,000
  • Real Estate Tax $4,175/yr
  • Zoning A1
View Virtual Tour

Work With Us

Our expertise, unwavering track record, and abundant resources are your allies in realizing your real estate aspirations. Partner with the best in the industry to unlock your real estate dreams. Discover the methods we use to deliver exceptional service to every client.