4427 NE 5TH ST
4427 NE 5TH ST
4427 NE 5TH ST
4427 NE 5TH ST
4427 NE 5TH ST
4427 NE 5TH ST
4427 NE 5TH ST
4427 NE 5TH ST
4427 NE 5TH ST
4427 NE 5TH ST
4427 NE 5TH ST
4427 NE 5TH ST
4427 NE 5TH ST
4427 NE 5TH ST
4427 NE 5TH ST
4427 NE 5TH ST
4427 NE 5TH ST
4427 NE 5TH ST
4427 NE 5TH ST
4427 NE 5TH ST
4427 NE 5TH ST
4427 NE 5TH ST
4427 NE 5TH ST
4427 NE 5TH ST
4427 NE 5TH ST
4427 NE 5TH ST
4427 NE 5TH ST
4427 NE 5TH ST
4427 NE 5TH ST
4427 NE 5TH ST
4427 NE 5TH ST
4427 NE 5TH ST
4427 NE 5TH ST
4427 NE 5TH ST
4427 NE 5TH ST
4427 NE 5TH ST
4427 NE 5TH ST
4427 NE 5TH ST
4427 NE 5TH ST
4427 NE 5TH ST
4427 NE 5TH ST
4427 NE 5TH ST
4427 NE 5TH ST
4427 NE 5TH ST
4427 NE 5TH ST
4427 NE 5TH ST
4427 NE 5TH ST
4427 NE 5TH ST
4427 NE 5TH ST
4427 NE 5TH ST
4427 NE 5TH ST
4427 NE 5TH ST
4427 NE 5TH ST
4427 NE 5TH ST
4427 NE 5TH ST
4427 NE 5TH ST
4427 NE 5TH ST
4427 NE 5TH ST
4427 NE 5TH ST
4427 NE 5TH ST
4427 NE 5TH ST
4427 NE 5TH ST
4427 NE 5TH ST
4427 NE 5TH ST
4427 NE 5TH ST
4427 NE 5TH ST
4427 NE 5TH ST
4427 NE 5TH ST
4427 NE 5TH ST
4427 NE 5TH ST
4427 NE 5TH ST
4427 NE 5TH ST
4427 NE 5TH ST
4427 NE 5TH ST
4427 NE 5TH ST
4427 NE 5TH ST
4427 NE 5TH ST
4427 NE 5TH ST
4427 NE 5TH ST
4427 NE 5TH ST
4427 NE 5TH ST
4427 NE 5TH ST
4427 NE 5TH ST
4427 NE 5TH ST
SEE ALL PHOTOS
4427 NE 5TH ST
4427 NE 5TH ST
4427 NE 5TH ST
4427 NE 5TH ST
4427 NE 5TH ST
4427 NE 5TH ST
4427 NE 5TH ST
4427 NE 5TH ST
4427 NE 5TH ST
4427 NE 5TH ST
4427 NE 5TH ST
4427 NE 5TH ST
4427 NE 5TH ST
4427 NE 5TH ST
4427 NE 5TH ST
4427 NE 5TH ST
4427 NE 5TH ST
4427 NE 5TH ST
4427 NE 5TH ST
4427 NE 5TH ST
4427 NE 5TH ST
4427 NE 5TH ST
4427 NE 5TH ST
4427 NE 5TH ST
4427 NE 5TH ST
4427 NE 5TH ST
4427 NE 5TH ST
4427 NE 5TH ST
4427 NE 5TH ST
4427 NE 5TH ST
4427 NE 5TH ST
4427 NE 5TH ST
4427 NE 5TH ST
4427 NE 5TH ST
4427 NE 5TH ST
4427 NE 5TH ST
4427 NE 5TH ST
4427 NE 5TH ST
4427 NE 5TH ST
4427 NE 5TH ST
4427 NE 5TH ST
4427 NE 5TH ST
4427 NE 5TH ST
4427 NE 5TH ST
4427 NE 5TH ST
4427 NE 5TH ST
4427 NE 5TH ST
4427 NE 5TH ST
4427 NE 5TH ST
4427 NE 5TH ST
4427 NE 5TH ST
4427 NE 5TH ST
4427 NE 5TH ST
4427 NE 5TH ST
4427 NE 5TH ST
4427 NE 5TH ST
4427 NE 5TH ST
4427 NE 5TH ST
4427 NE 5TH ST
4427 NE 5TH ST
4427 NE 5TH ST
4427 NE 5TH ST
4427 NE 5TH ST
4427 NE 5TH ST
4427 NE 5TH ST
4427 NE 5TH ST
4427 NE 5TH ST
4427 NE 5TH ST
4427 NE 5TH ST
4427 NE 5TH ST
4427 NE 5TH ST
4427 NE 5TH ST
4427 NE 5TH ST
4427 NE 5TH ST
4427 NE 5TH ST
4427 NE 5TH ST
4427 NE 5TH ST
4427 NE 5TH ST
4427 NE 5TH ST
4427 NE 5TH ST
4427 NE 5TH ST
4427 NE 5TH ST
4427 NE 5TH ST
4427 NE 5TH ST
Courtesy of NEXT GENERATION REALTY OF MARION COUNTY, Laurie Ann Truluck  Listing Contact: 352-342-9730 
For Sale

4427 NE 5TH ST

4427 NE 5TH ST, OCALA, FL 34470

$324,900
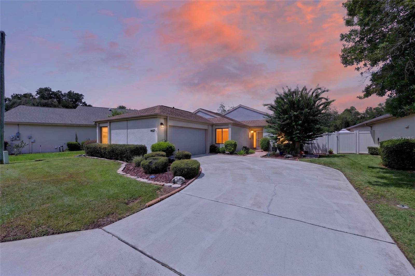
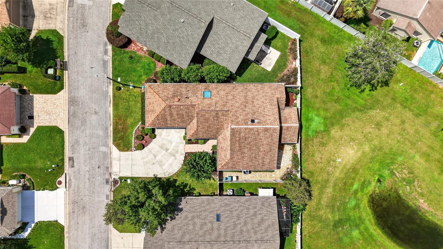
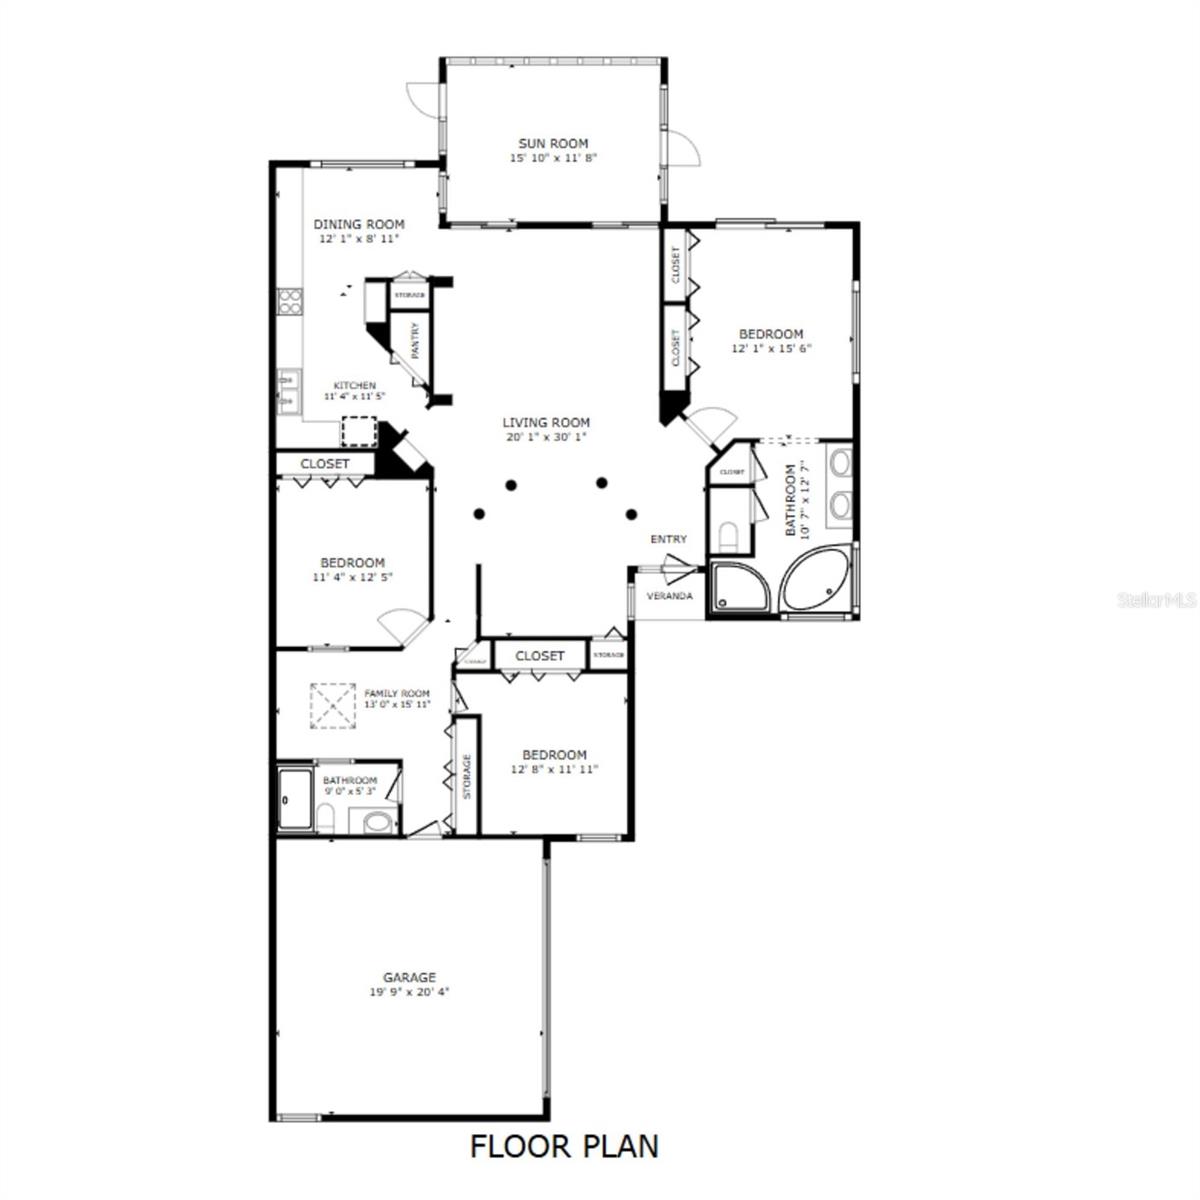
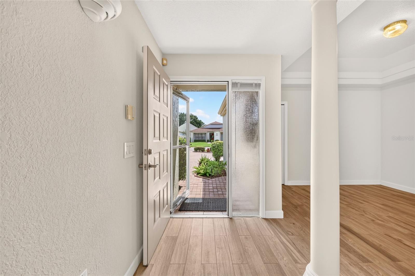
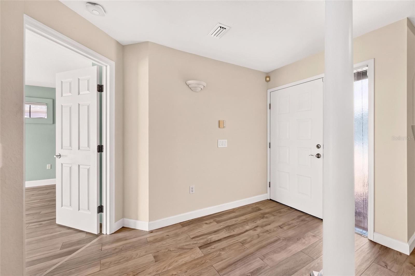
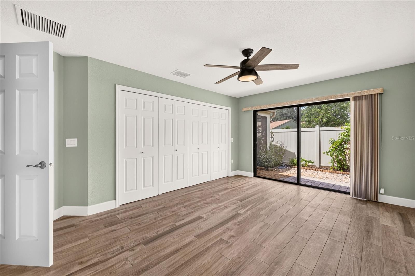
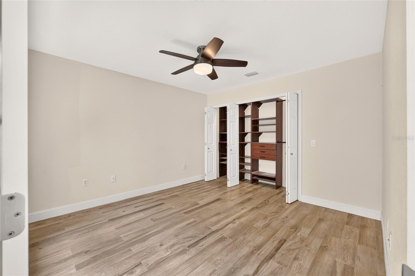
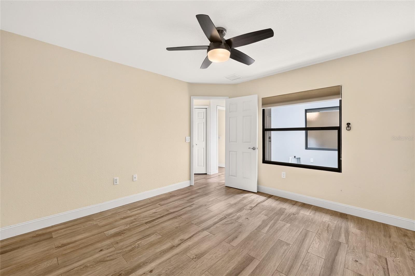
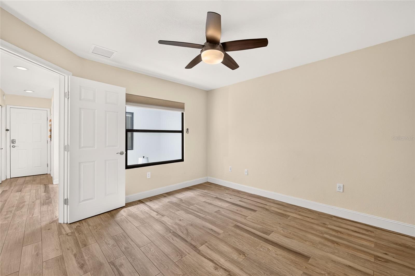
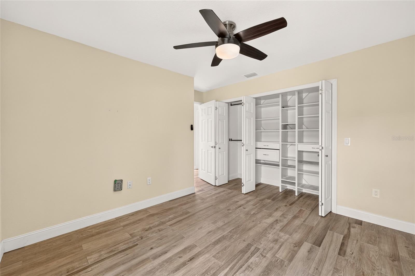
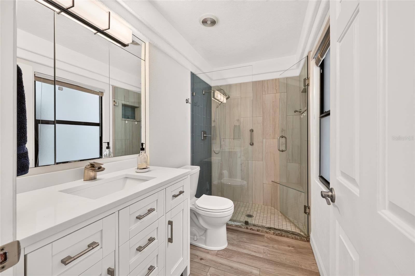
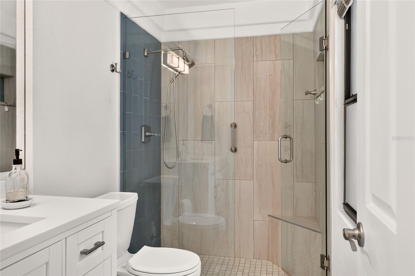
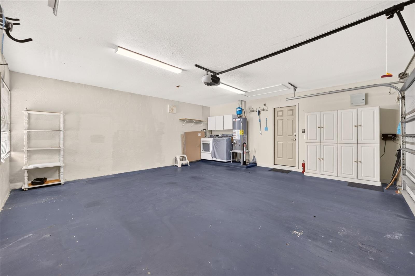
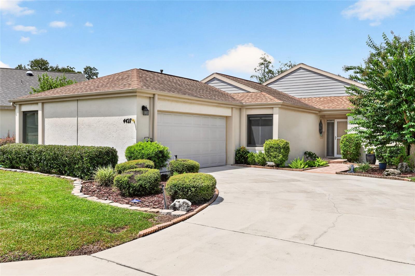
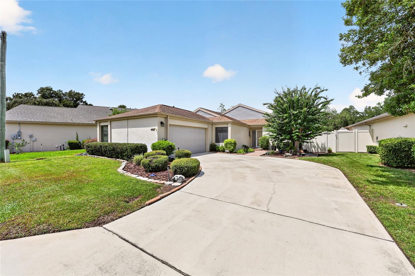
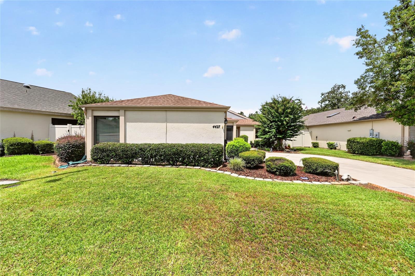
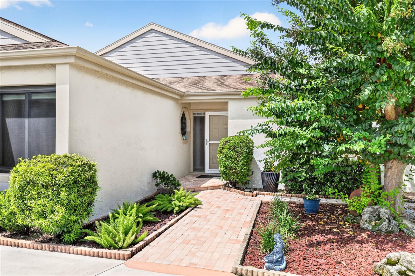
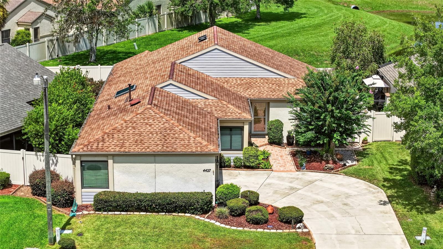
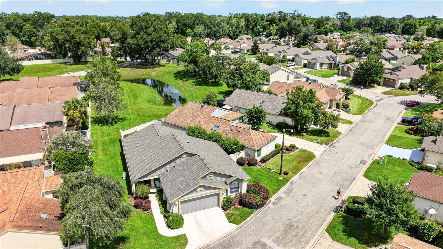
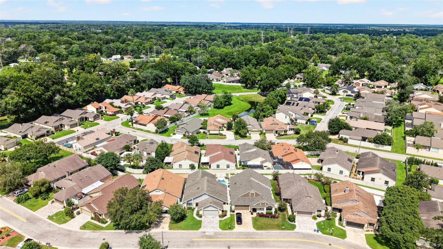
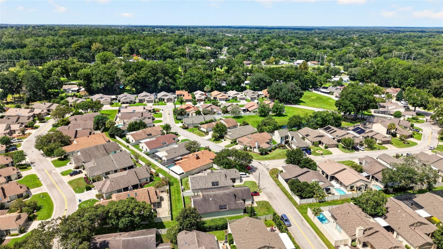
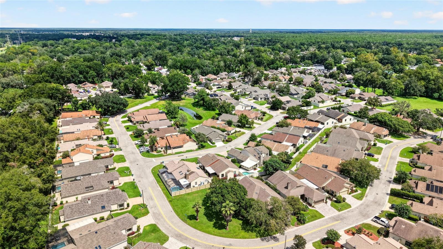
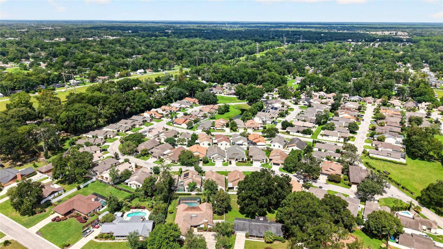
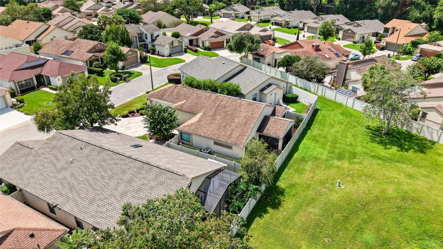
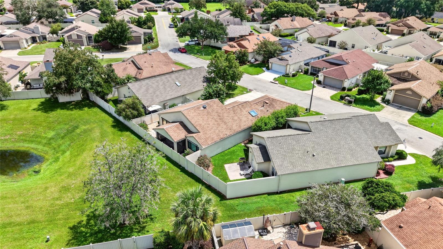
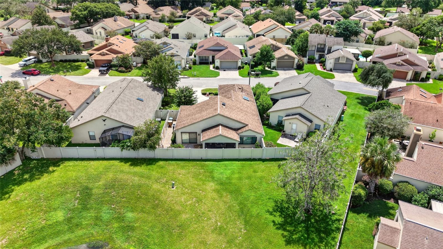
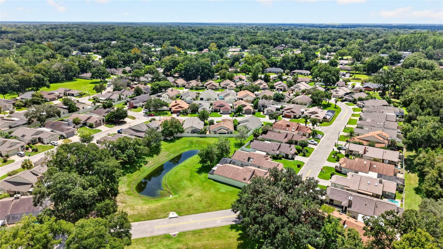
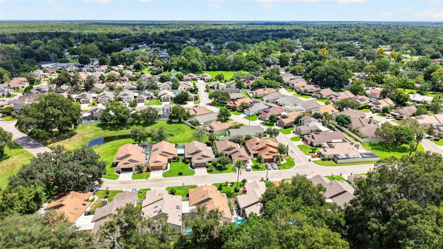
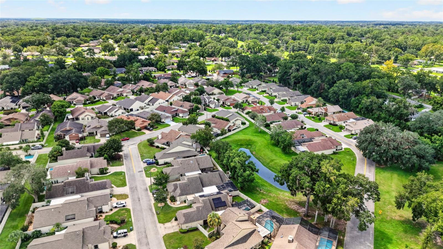
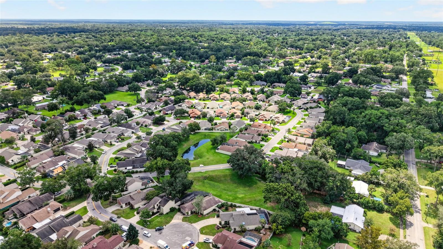
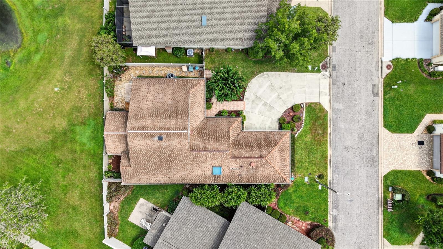
Quality, elegance, and thoughtful updates come together beautifully in this Stonewood Villas home. Set in a desirable all-age community with a low HOA fee and just minutes from Downtown Ocala, this 3-bedroom, 2-bath home offers 1,788+ square feet of comfortable, beautifully maintained living space.

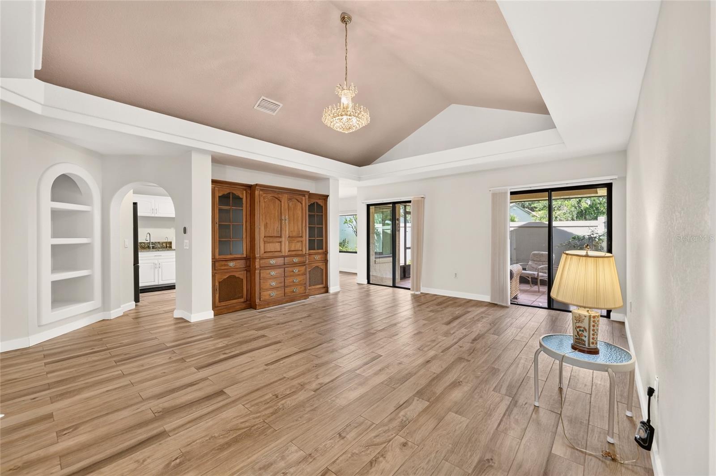
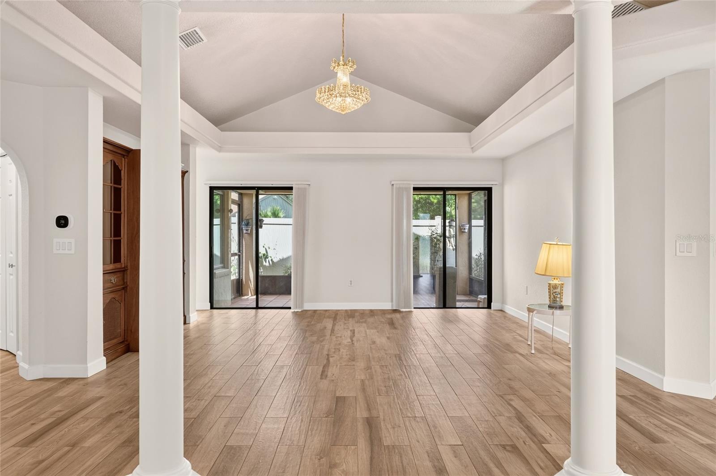
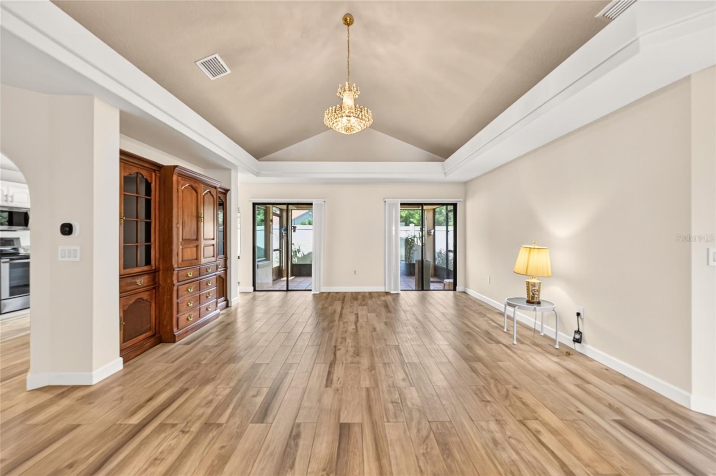
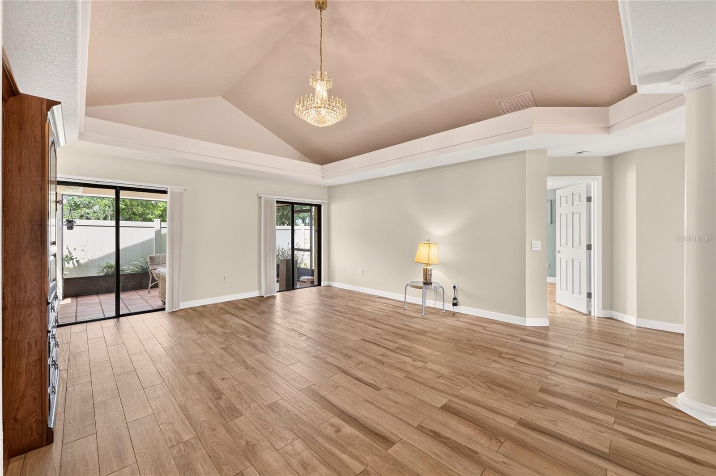
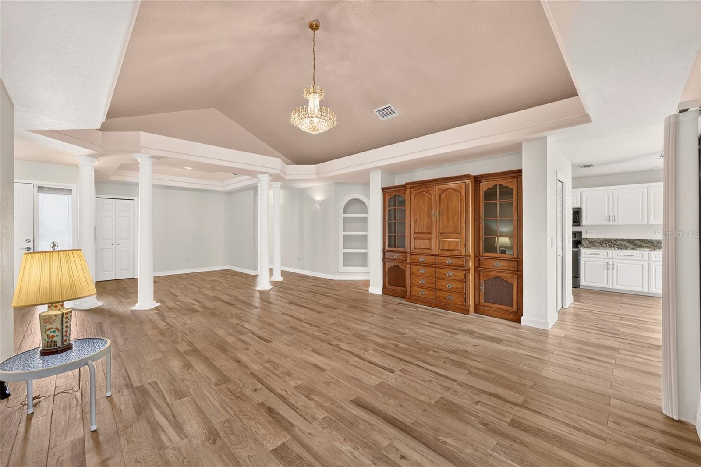
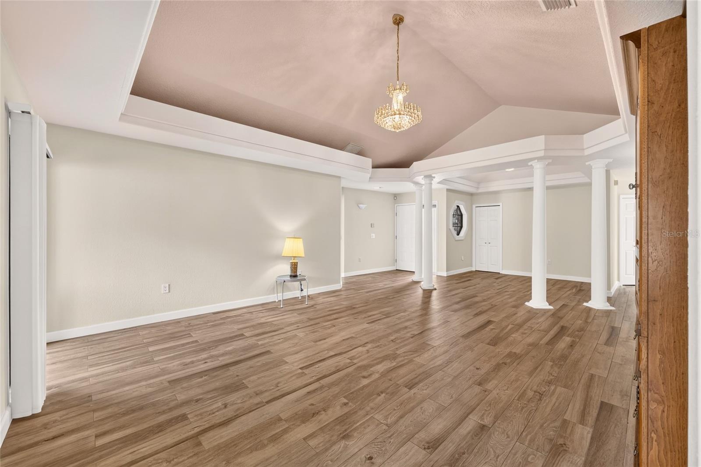
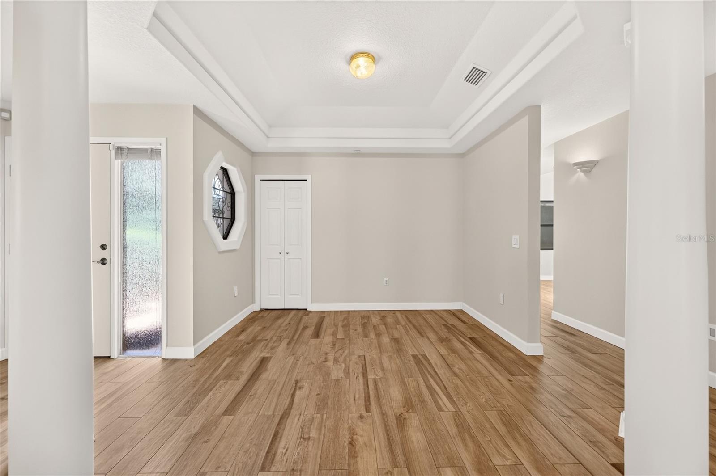
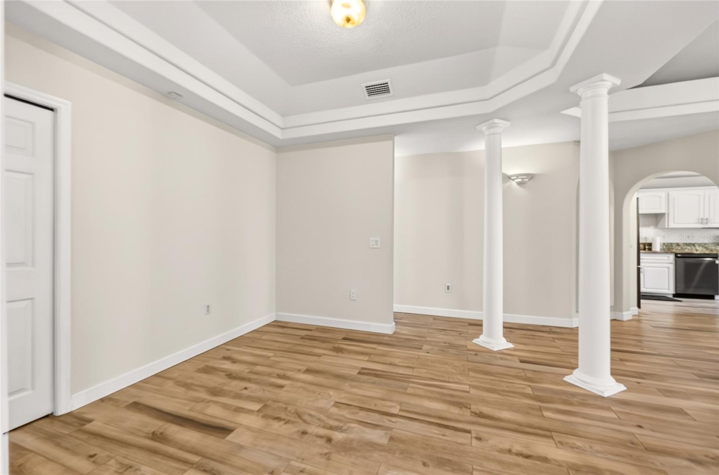
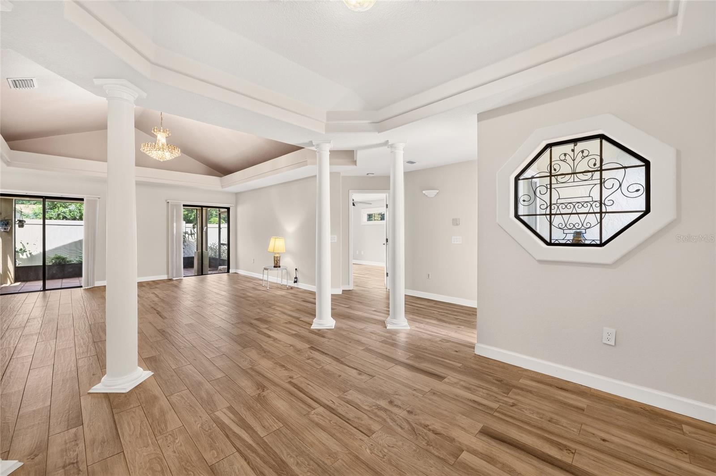
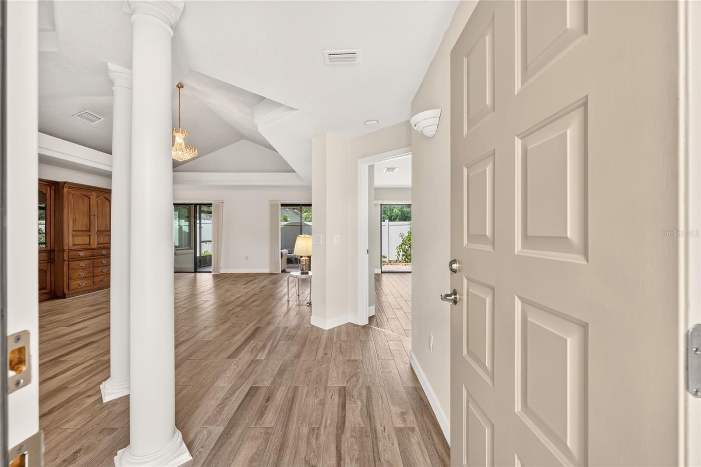
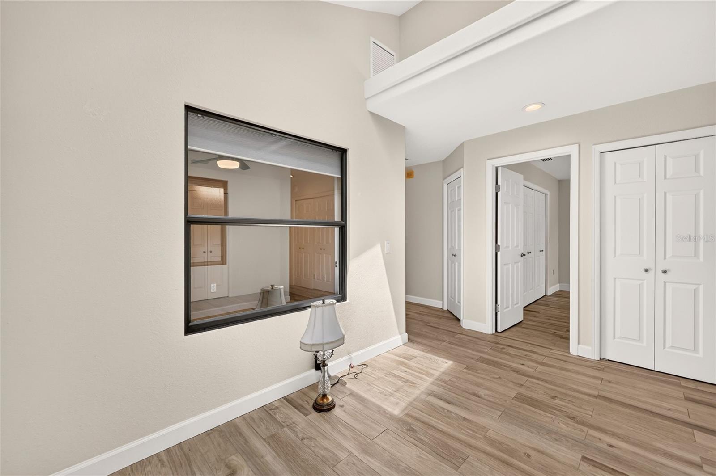
Step inside and you'll immediately notice the details that set this home apart. The spacious living room features vaulted ceilings, crown molding, a stunning Swarovski crystal chandelier, and a built-in Thomasville entertainment center, while porcelain tile plank flooring flows throughout for a timeless look and easy care.

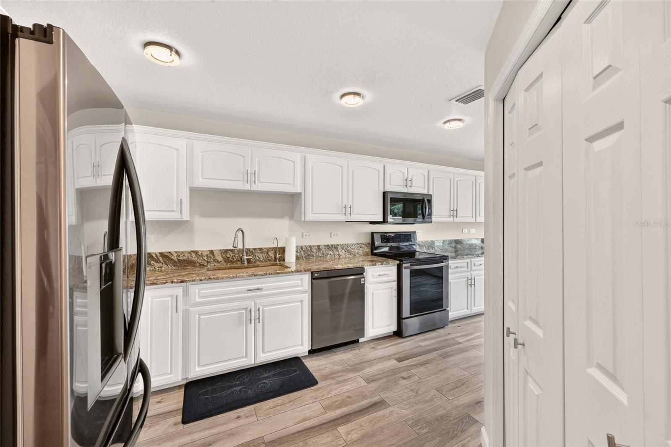
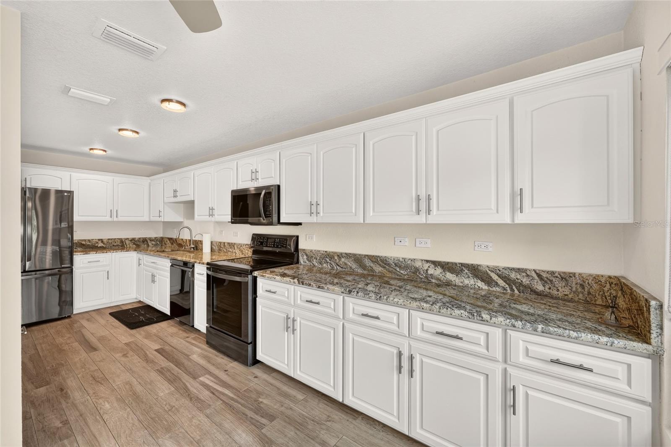
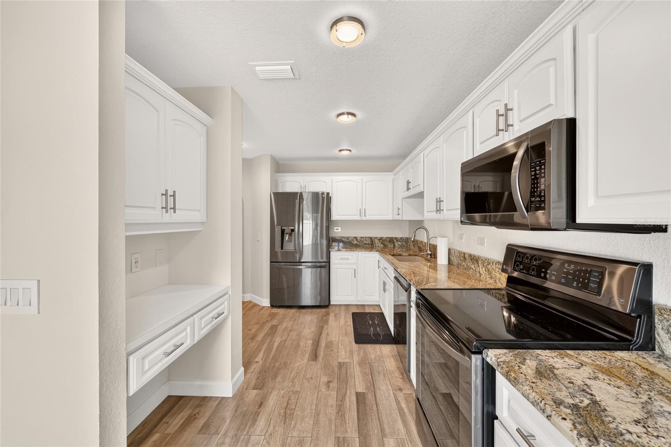
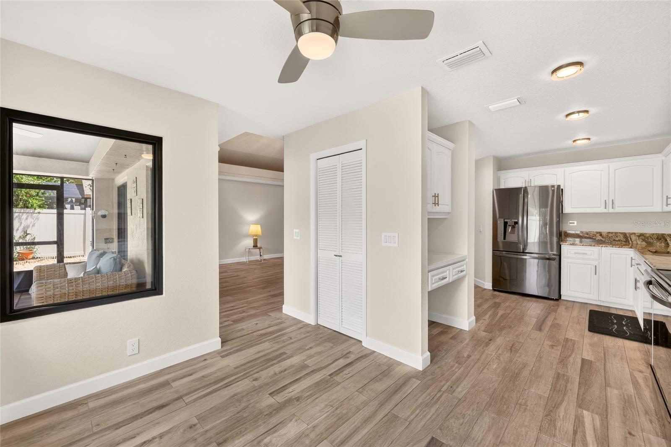
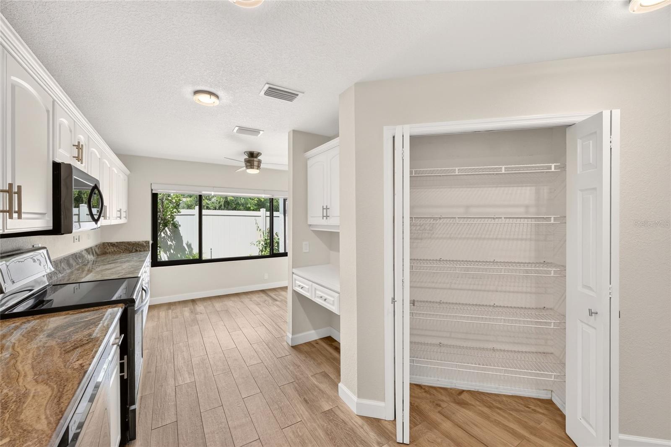
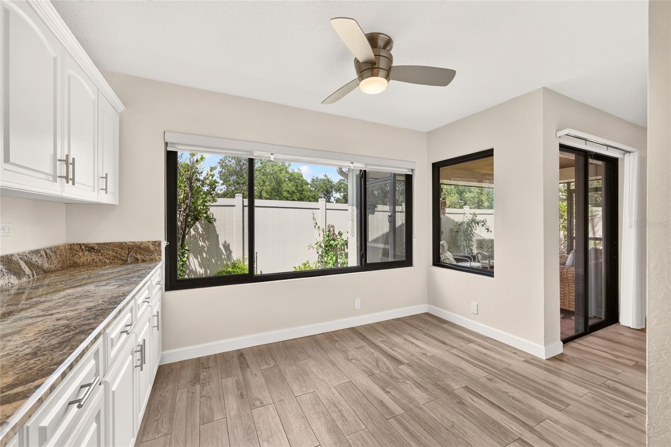
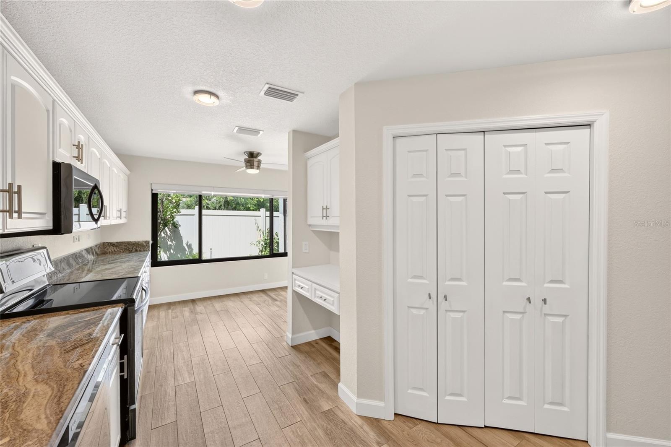
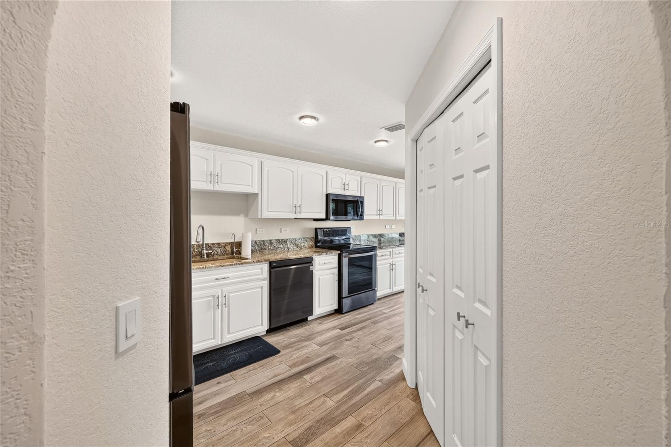
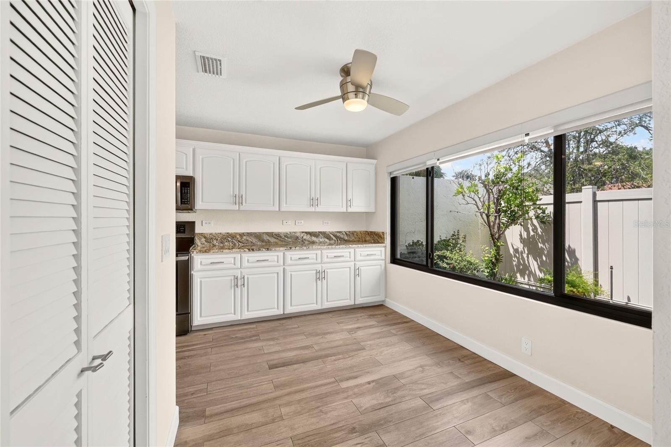
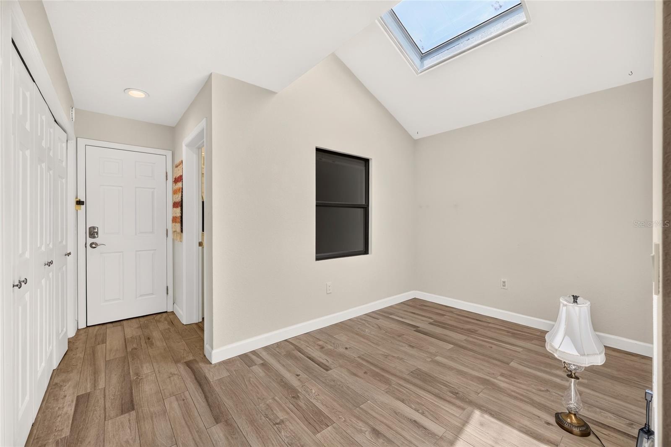
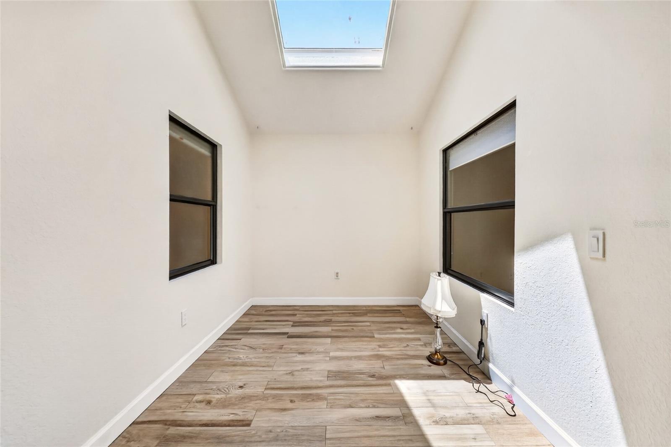
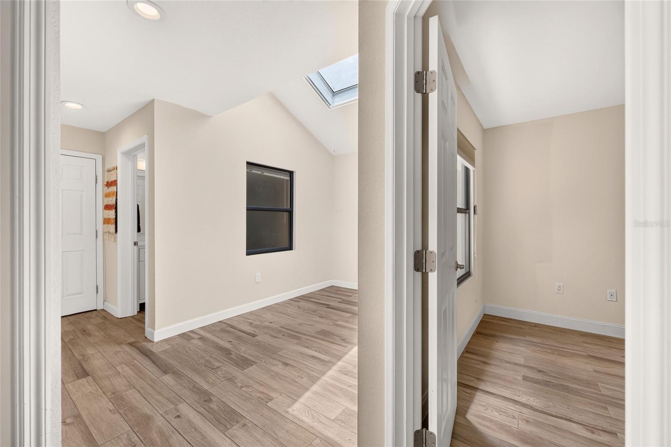
The eat-in kitchen combines style and function with white cabinetry, granite countertops, and stainless-steel appliances, complemented by a bright breakfast nook overlooking the garden. A skylit bonus room adds valuable flexibility as an office, den, or additional living space.

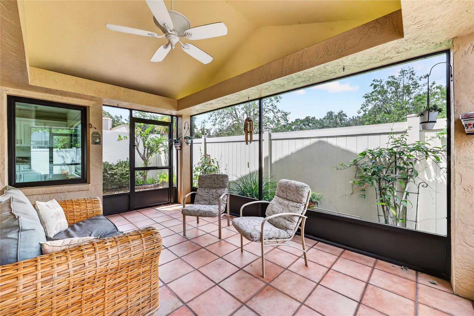
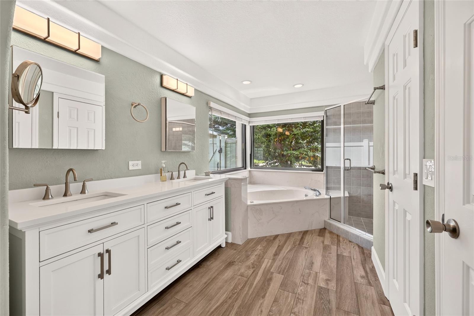
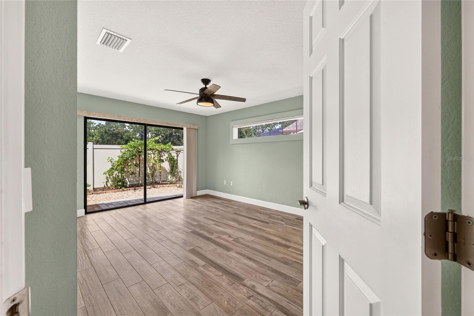
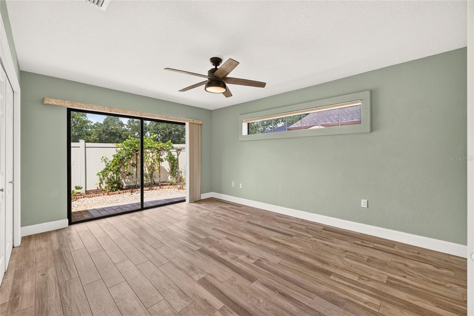
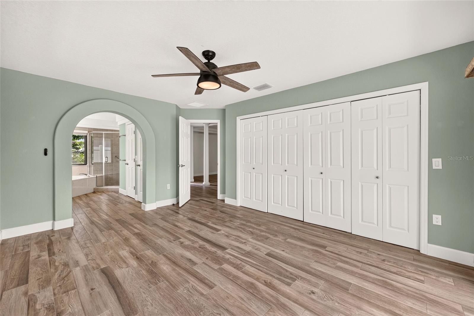
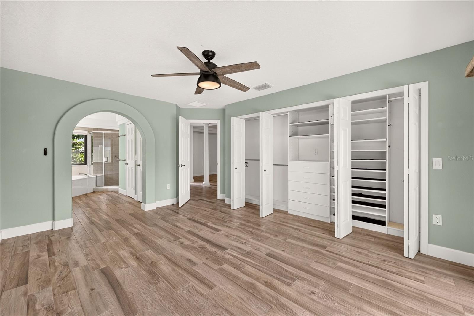
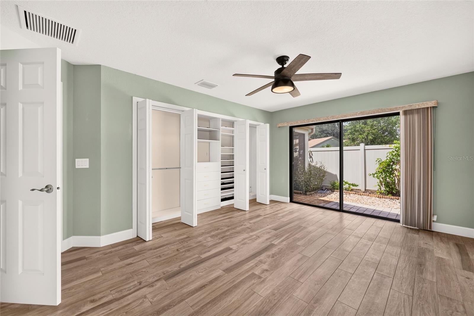
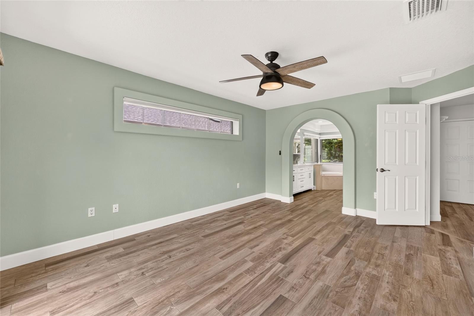
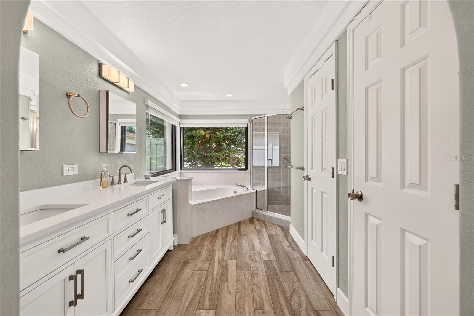
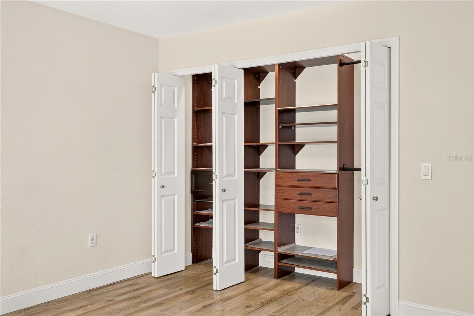
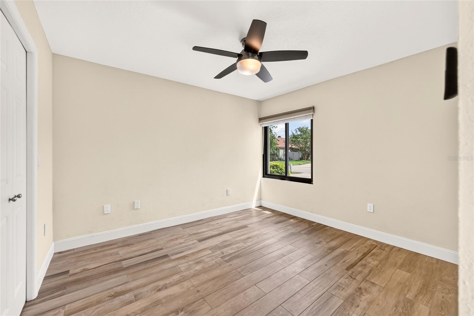
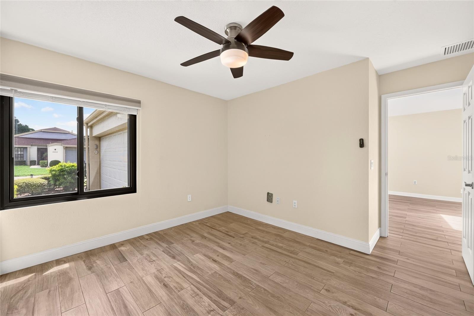
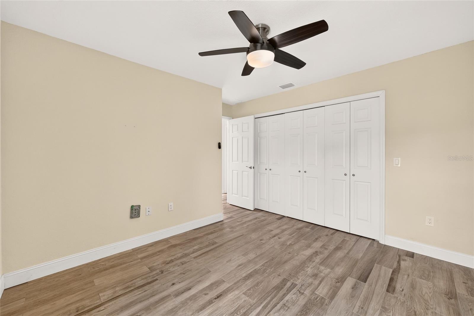
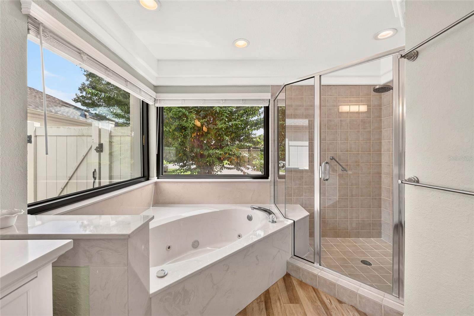
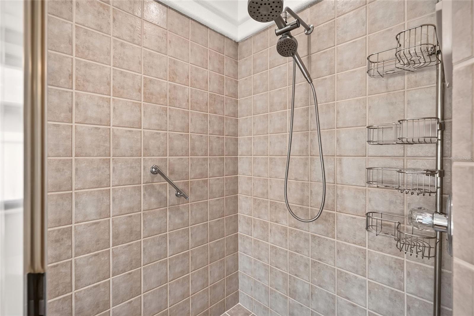
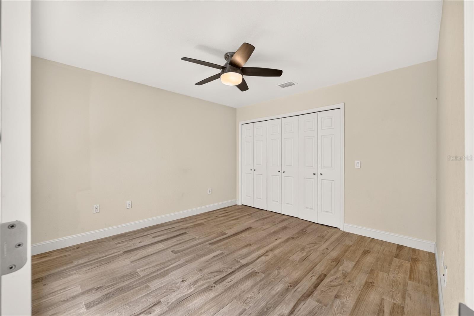
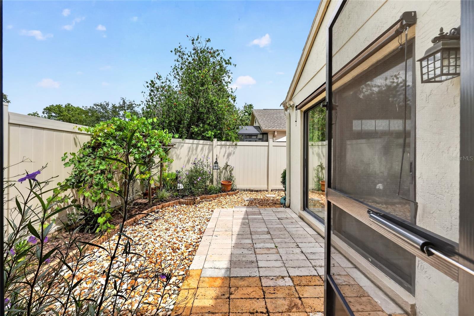
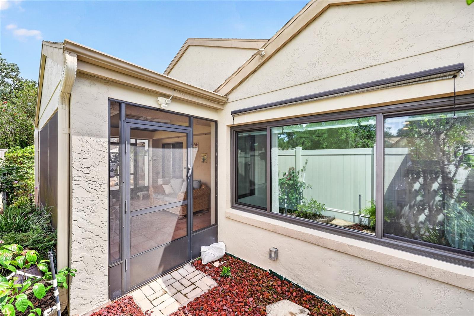
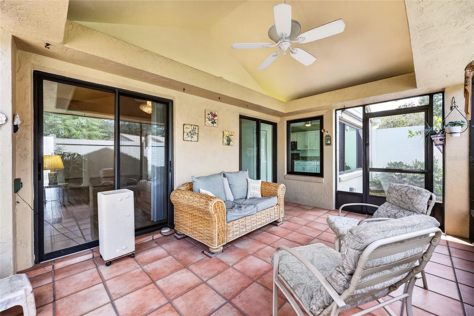
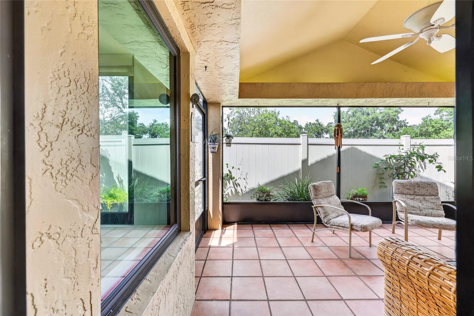
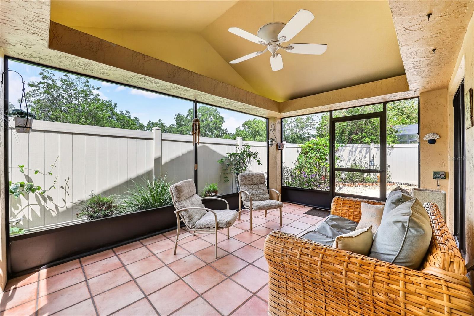
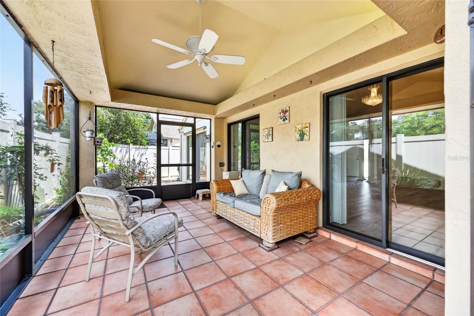
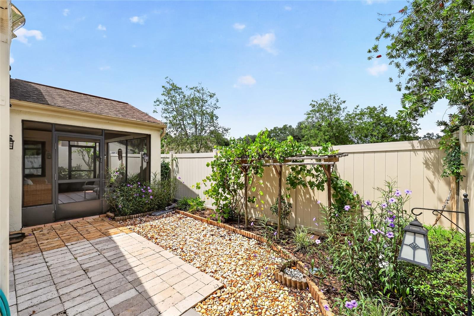
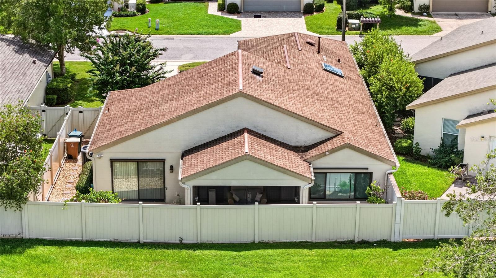
The split-bedroom design provides privacy, with a welcoming primary suite featuring generous built-in closet storage and a spa-like bath with a Jacuzzi tub and walk-in shower. Outside, the covered back porch overlooks a peaceful garden setting, creating the perfect spot to relax or entertain.

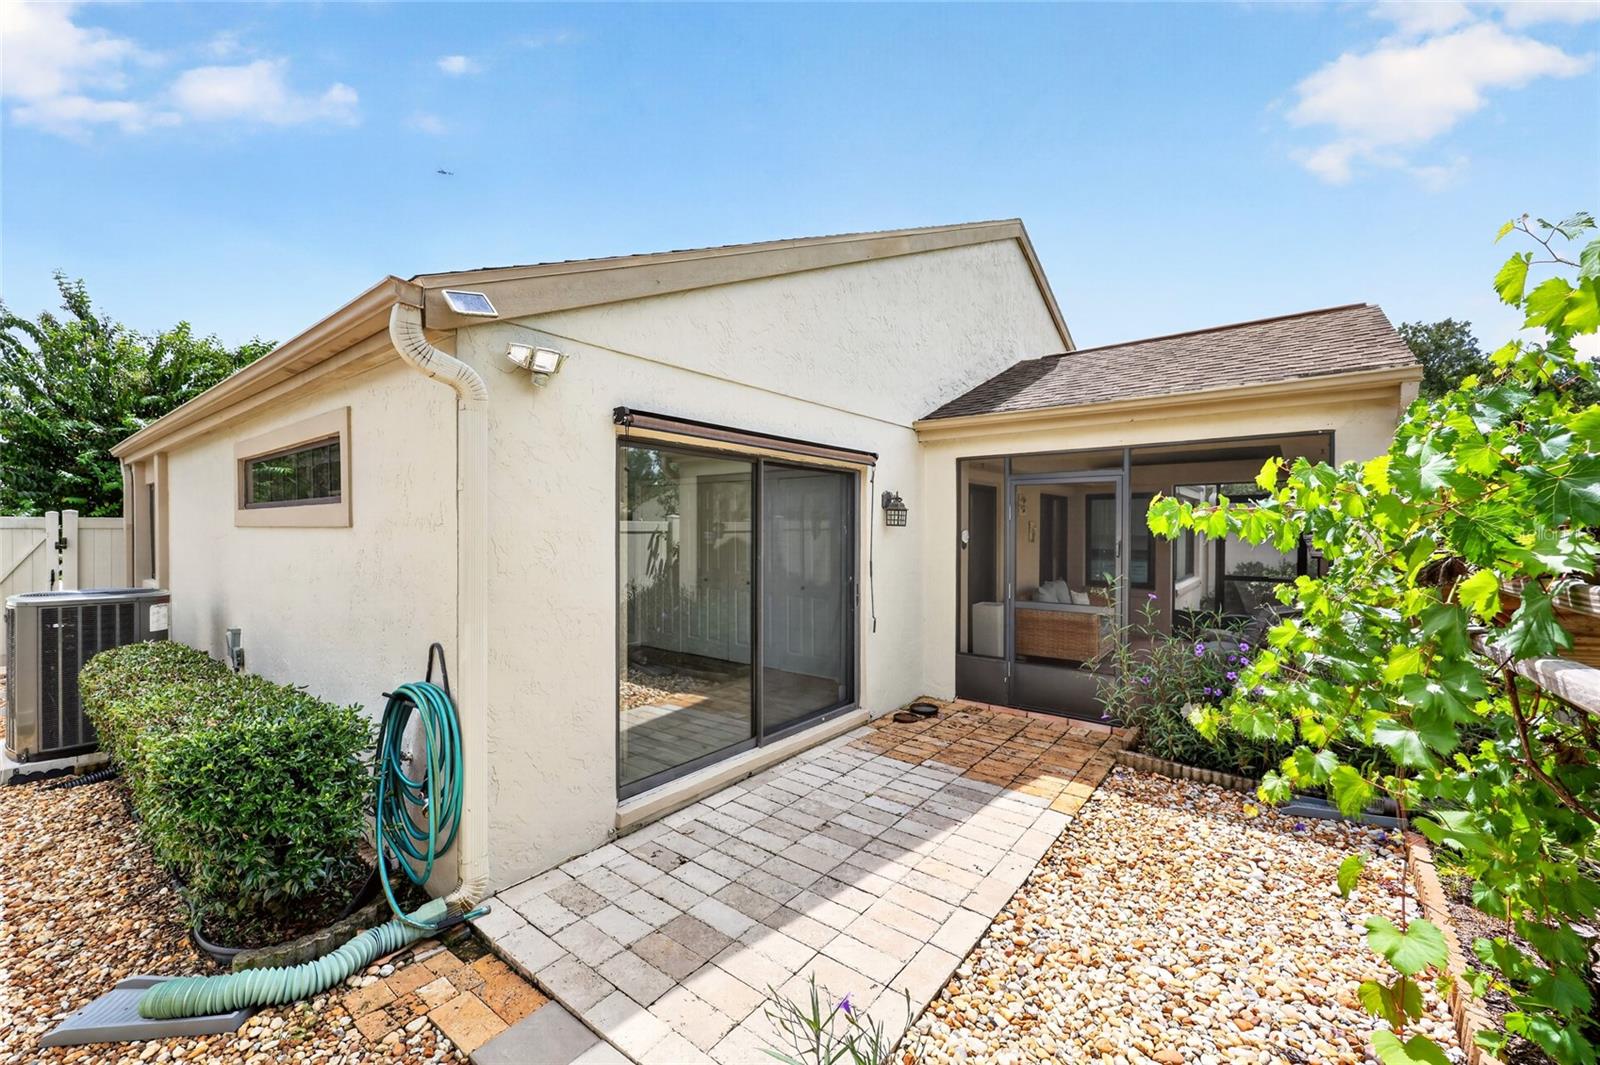
And the updates? NEW 3.5-ton 16 SEER Trane HVAC + complete duct replacement and all copper lines replaced (12/2024) 10 year parts and 3 year labor warranty on HVAC, Pella and PGT windows (2015), roof (2015) has a 50 year transferable warranty, gutters, and additional insulation (2020). Energy-efficient windows, Levolor shades, updated lighting and ceiling fans, a solar attic fan, and additional attic storage add even more comfort and functionality.

Beautifully crafted, thoughtfully updated, and ideally located--this is a Stonewood Villas home that truly deserves to be seen.

3
beds

2
baths

1,788 Sq.Ft. LIVING AREA

5,227 Sq.Ft. lot
Laurie Ann  Truluck

Laurie Ann Truluck

Features & Amenities

Interior

  • total bedrooms3
  • Total bathrooms2
  • full bathrooms2
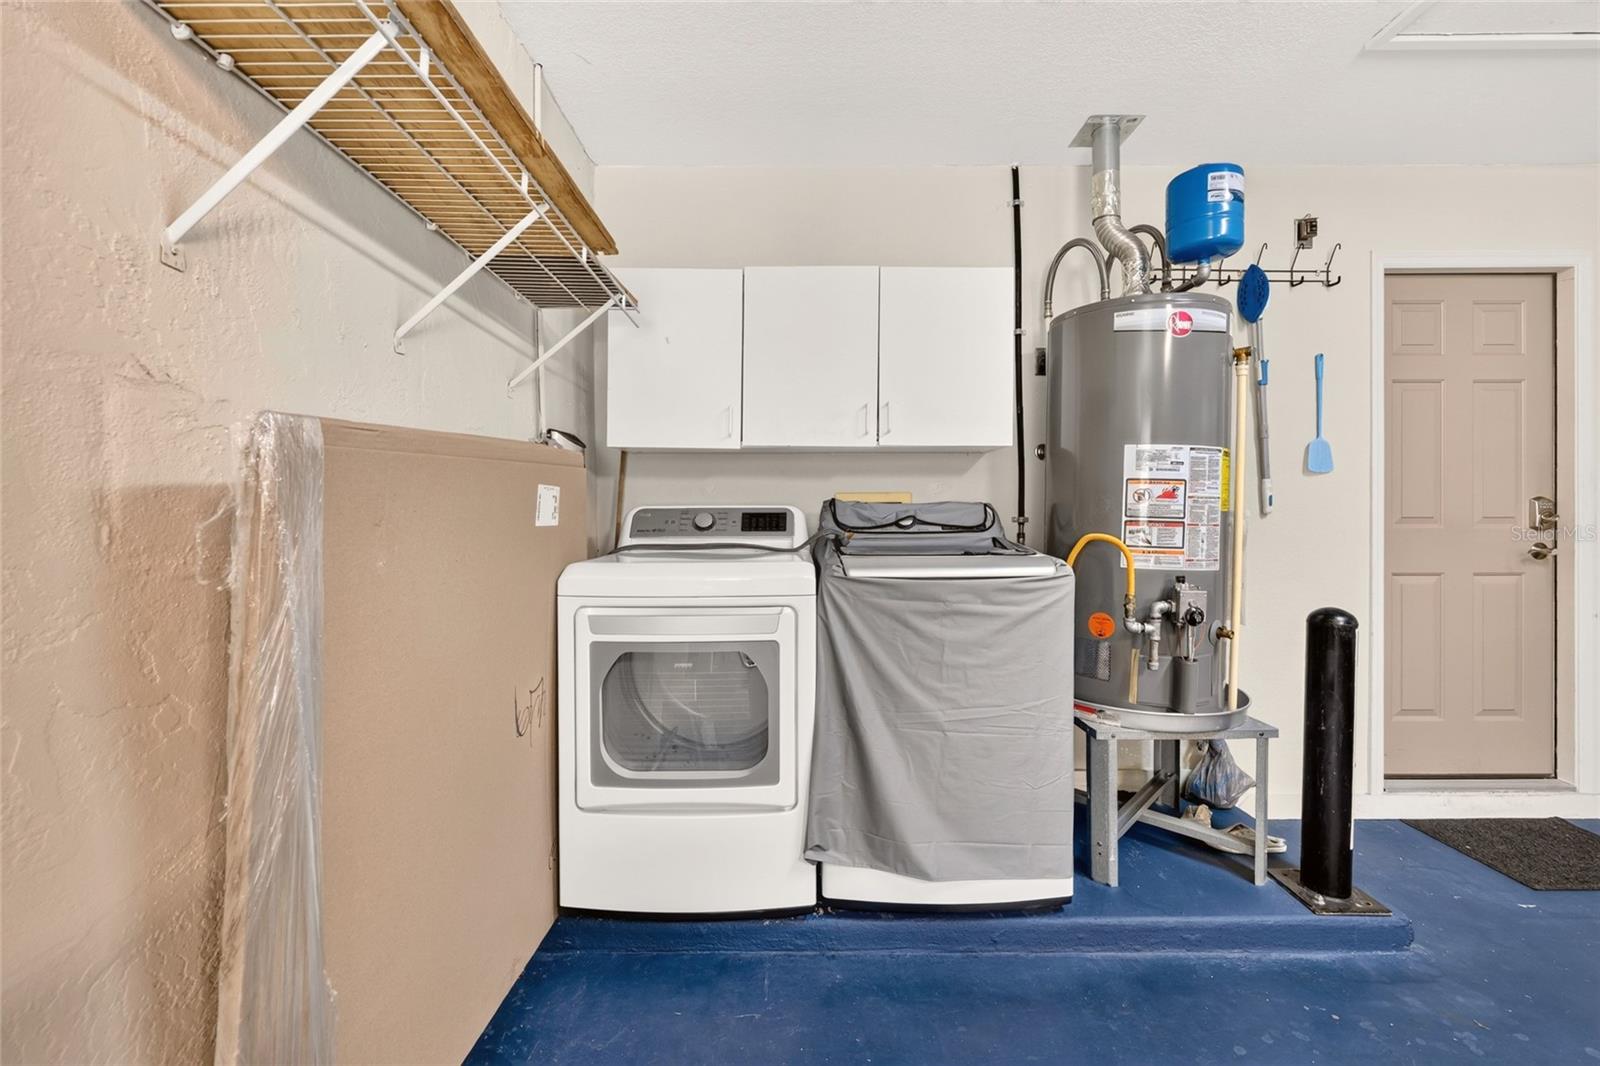
  • Laundry room Inside
  • Flooring Tile
  • APPLIANCES Dishwasher, Disposal, Dryer, Microwave, Range, Refrigerator, Washer
  • other interior Features Built-in Features, Ceiling Fans(s), Solid Surface Counters, Vaulted Ceiling(s), Window Treatments

Area & Lot

  • Status For Sale
  • Living Area1,788 Sq.Ft.
  • Total Area2,501 Sq.Ft.
  • Lot Area5,227 Sq.Ft.
  • MLS® IDOM731873
  • TypeResidential
  • YEAR BUILT1997
  • NeighborhoodOcala
  • Elementary SchoolWard-Highlands Elem. School
  • Middle SchoolFort King Middle School
  • High SchoolVanguard High School

Exterior

  • STORIES1
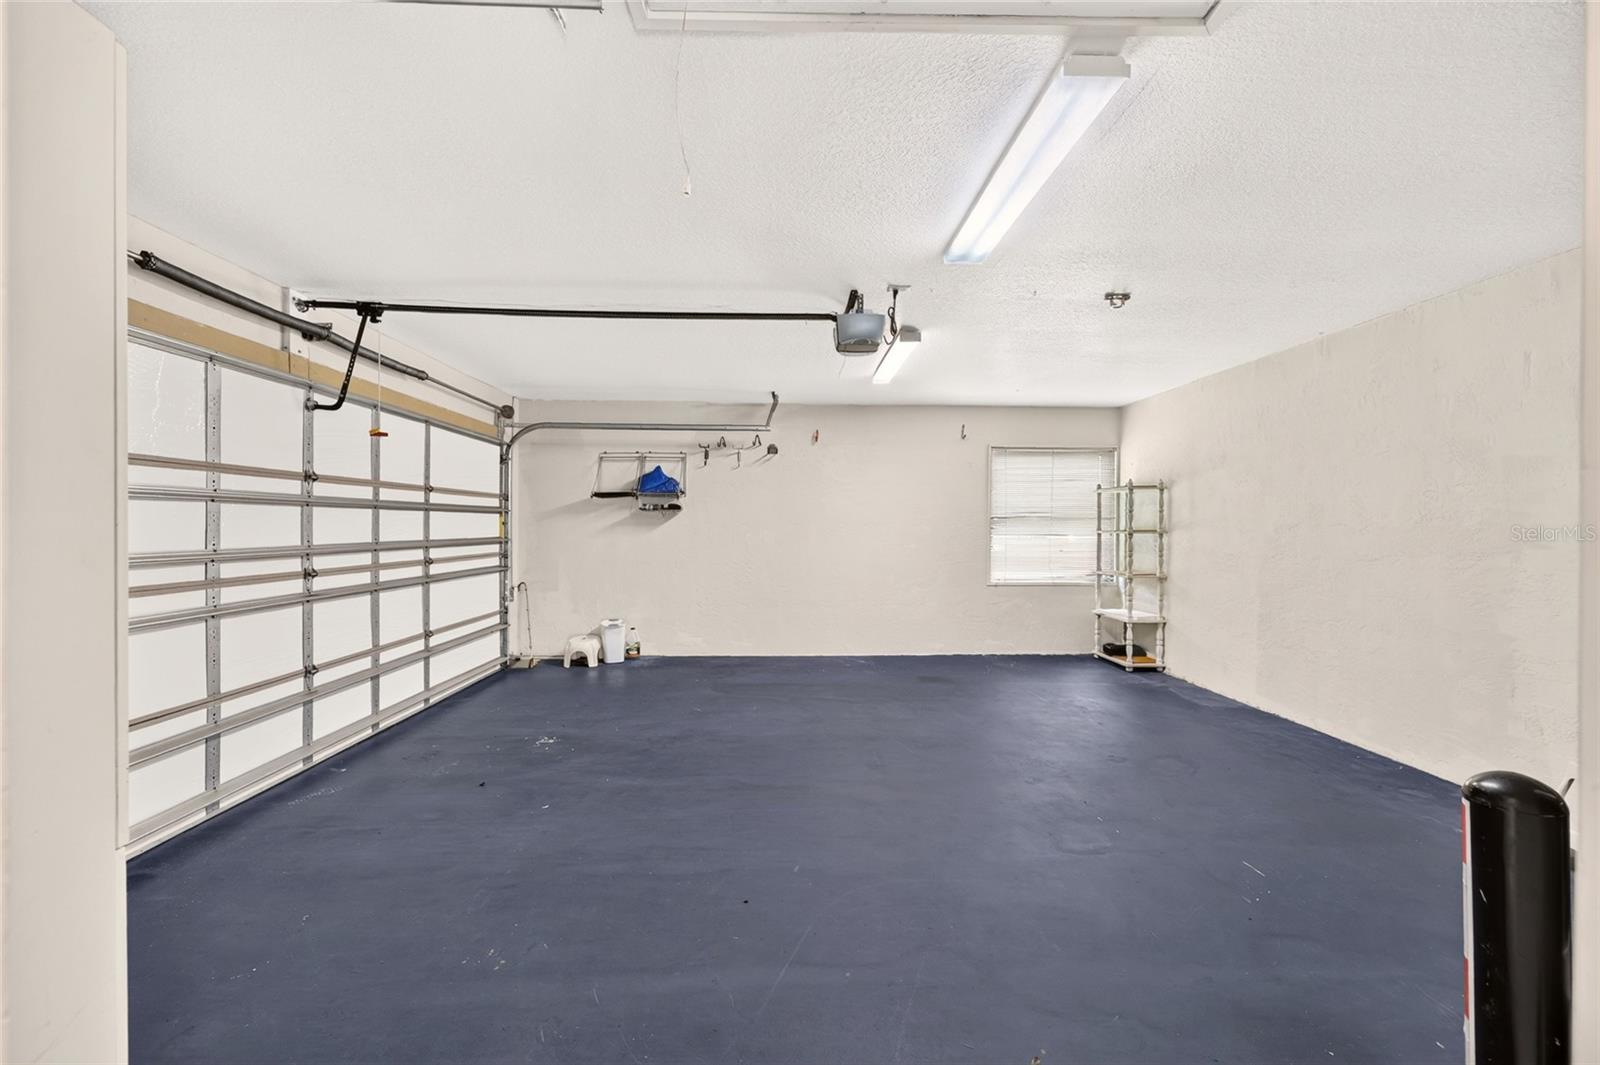
  • Garage Space2.0
  • water SourcePublic
  • utilitiesCable Available, Electricity Available, Phone Available
  • roofShingle
  • HEAT TYPECentral
  • AIR CONDITIONINGCentral Air
  • sewerPublic Sewer
  • SubstructureBlock
  • other exterior FeaturesGarden

Financial

  • Sales Price$324,900
  • Real Estate Tax $1,958/yr
  • HOA $32/mo
  • Zoning PD08
image

Schedule a Showing

We would love to show you our beautiful property. Please select your preferred date and time below. An agent will be in touch shortly to confirm your appointment.

Schedule a Showing

We would love to show you our beautiful property. Please select your preferred date and time below. An agent will be in touch shortly to confirm your appointment.

Thank you for your interest in 4427 NE 5TH ST, OCALA, FL 34470. We are reviewing your request and will be in touch shortly!

Mortgage Calculator

Estimate your monthly mortgage payment, including the principal and interest, property taxes, and HOA. Adjust the values to generate a more accurate rate.

All estimates are provided for informational purposes only. Actual amounts may vary.
$0,000 Your Payment 20 15 65
$0,000 Your Payment

Ocala

Florida's Horse Capital with farms, estates, and new communities

Explore

Work With Us

Our expertise, unwavering track record, and abundant resources are your allies in realizing your real estate aspirations. Partner with the best in the industry to unlock your real estate dreams. Discover the methods we use to deliver exceptional service to every client.