4424 SE 14TH ST
Courtesy of NEXT GENERATION REALTY OF MARION COUNTY LLC, Jacqueline Smith  Listing Contact: 352-390-0374 
Sold

4424 SE 14TH ST

4424 SE 14TH ST, OCALA, FL 34471

$406,000
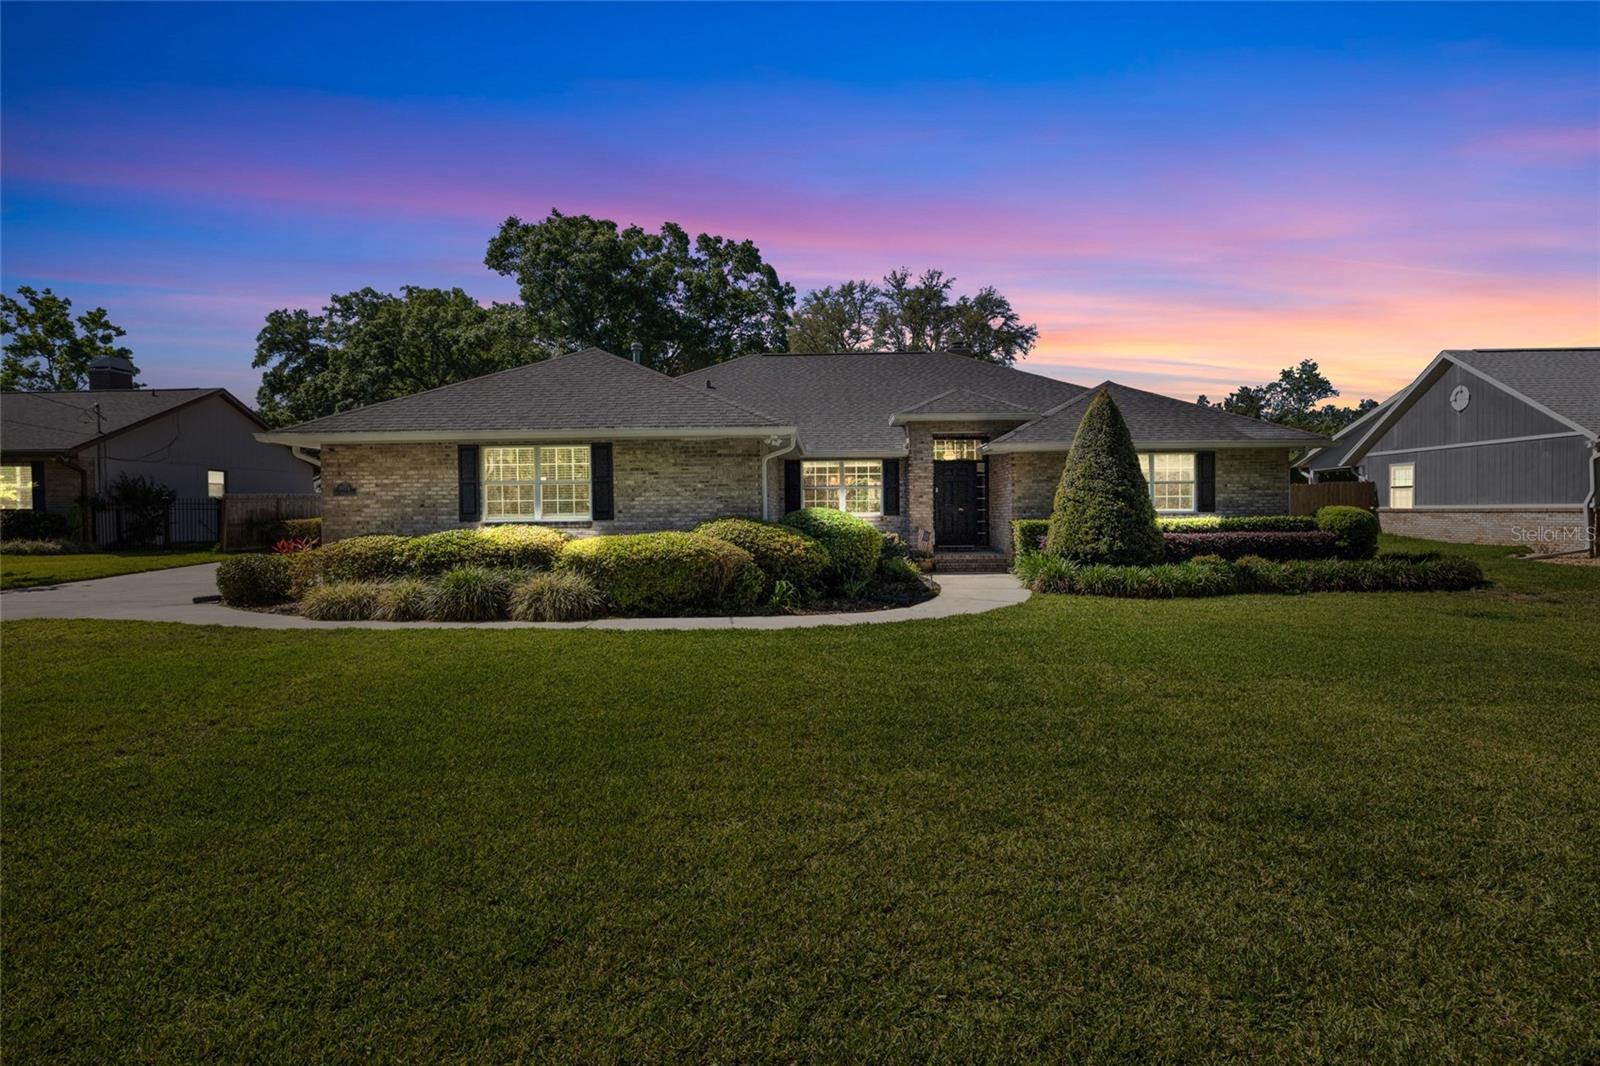
Welcome to this beautifully maintained 3-bedroom, 2.5-bath home in the highly sought-after Windermere Glen community. Featuring soaring high ceilings and a bright, open layout, this home offers both comfort and style. The spacious living area is filled with natural light and flows seamlessly into the dining and kitchen spaces, making it perfect for both everyday living and entertaining. The private backyard is a true highlight--ideal for hosting gatherings or simply relaxing in a peaceful outdoor setting. Additional features include an extended driveway with ample parking and a detached storage building that provides extra space for tools, hobbies, or seasonal items. The primary suite offers a generous layout with an en-suite bath, while two additional bedrooms provide flexibility for guests, family, or a home office. Nestled in a quiet, well-established neighborhood with easy access to local schools, parks, and shopping, this home truly has it all. Don't miss your chance to own a beautiful property in Windermere Glen!

3
beds

3
baths

2,386 Sq.Ft. LIVING AREA

0.35 Acres lot

Lillian Smith

Lillian Smith

Features & Amenities

Interior

  • total bedrooms3
  • Total bathrooms3
  • full bathrooms2
  • half bathroom1
  • Laundry room Electric Dryer Hookup, Inside, Laundry Room, Washer Hookup
  • Flooring Carpet, Luxury Vinyl, Tile
  • Fireplace Living Room, Wood Burning
  • APPLIANCES Dishwasher, Disposal, Electric Water Heater, Microwave, Range, Refrigerator
  • other interior Features Ceiling Fans(s), Eat-in Kitchen, High Ceilings, Open Floorplan, Primary Bedroom Main Floor, Split Bedroom, Thermostat, Tray Ceiling(s), Walk-In Closet(s)

Area & Lot

  • Status Sold
  • Date Sold May 30, 2025
  • Living Area2,386 Sq.Ft.
  • Total Area3,367 Sq.Ft.
  • Lot Area0.35 Acres
  • MLS® IDOM699361
  • TypeResidential
  • YEAR BUILT1995
  • NeighborhoodOcala
  • Elementary SchoolMaplewood Elementary School-M
  • Middle SchoolFt McCoy Middle
  • High SchoolForest High School

Exterior

  • STORIES1
  • Garage Space2.0
  • water SourcePublic
  • utilitiesCable Available, Electricity Connected, Public, Sewer Connected, Water Connected
  • roofShingle
  • lot featuresCity Limits, Paved
  • parkingDriveway, Garage Door Opener, Garage Faces Side, Guest
  • HEAT TYPECentral, Electric, Heat Pump
  • AIR CONDITIONINGCentral Air
  • sewerPublic Sewer
  • SubstructureSlab
  • other exterior FeaturesLighting, Private Mailbox, Rain Gutters, Storage

Financial

  • Sales Price$406,000
  • Real Estate Tax $3,640/yr
  • Zoning R1
View Virtual Tour

Ocala

Florida's Horse Capital with farms, estates, and new communities

Explore

Work With Us

Our expertise, unwavering track record, and abundant resources are your allies in realizing your real estate aspirations. Partner with the best in the industry to unlock your real estate dreams. Discover the methods we use to deliver exceptional service to every client.