4101 SE 53RD CT
Courtesy of NEXT GENERATION REALTY OF MARION COUNTY, Laurie Ann Truluck  Listing Contact: 352-342-9730 
Sold

4101 SE 53RD CT

4101 SE 53RD CT, OCALA, FL 34480

$619,000
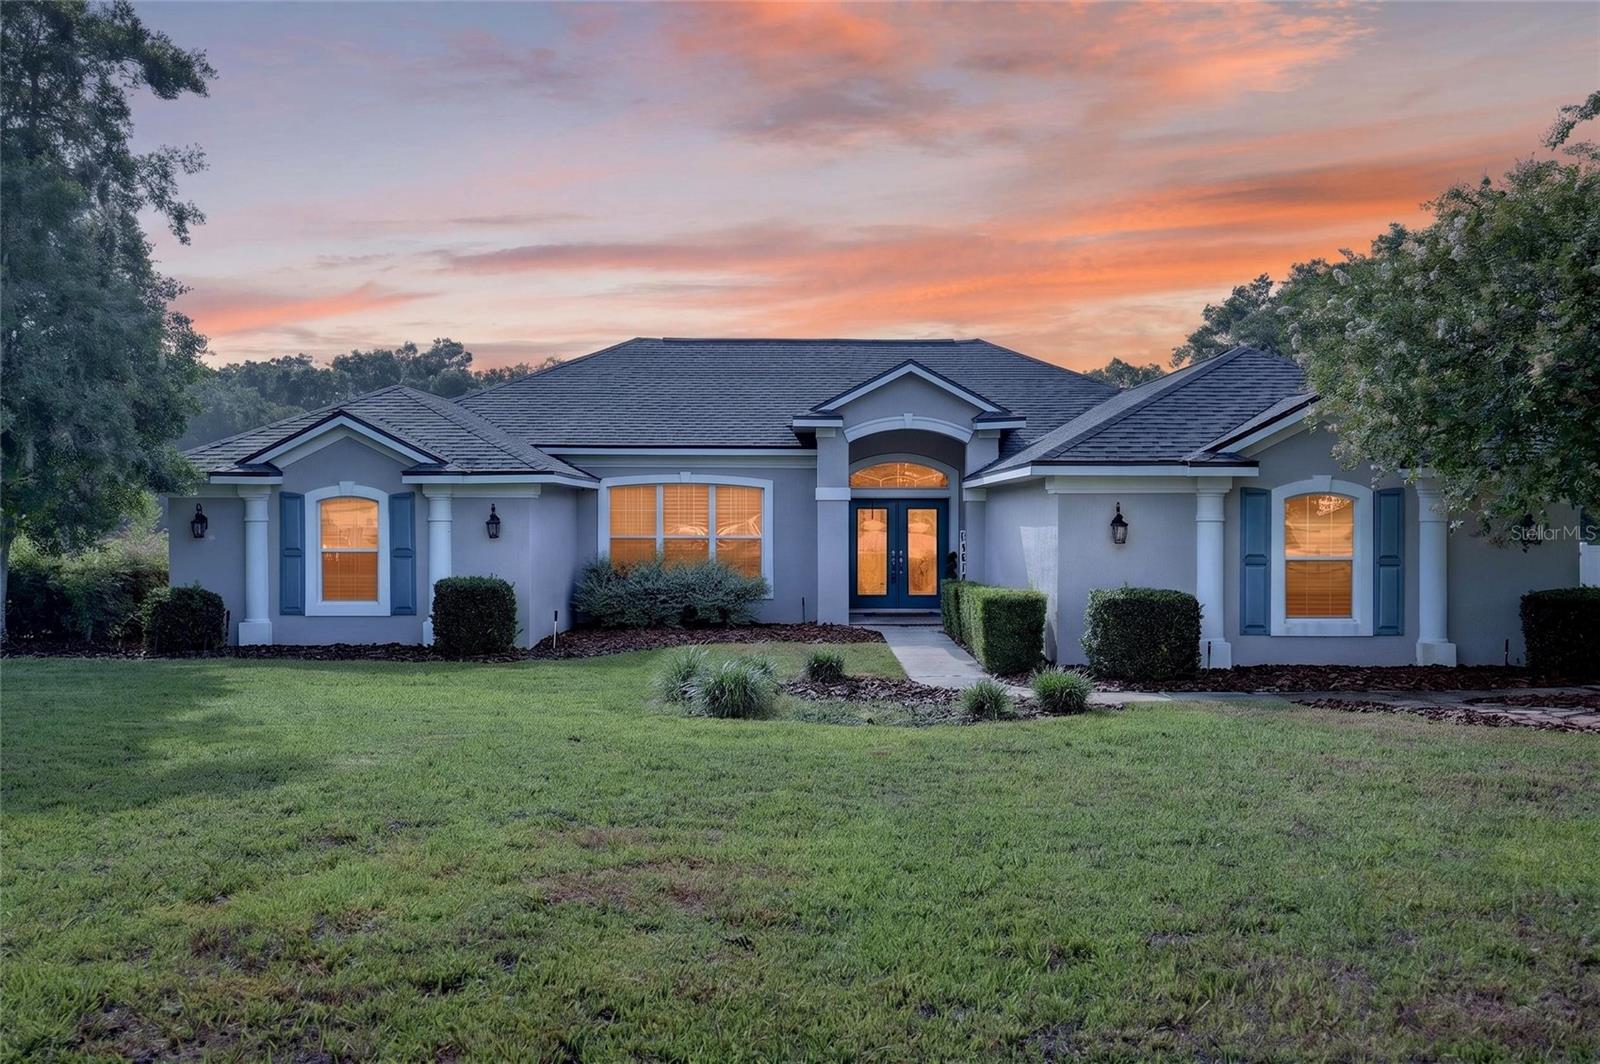
Welcome to Summerton South -- one of Ocala's most desirable gated communities -- where this beautifully maintained 4-bedroom, 3-bath home sits on a quiet cul-de-sac backing up to protected green space for the ultimate in privacy and tranquility.

The thoughtfully designed triple split floor plan offers space and privacy for everyone, anchored by a large great room that flows seamlessly into the open kitchen and breakfast nook -- all overlooking the sparkling screened pool and covered lanai. A separate living room and dining room provide additional space for entertaining or everyday living. All three bathrooms have been recently remodeled and updated, adding a fresh, modern touch throughout.

Step outside and you'll find a true backyard retreat -- pavered deck with market lights and a firepit, a covered lanai with room to entertain, a screened pool, and a huge private yard with nothing but protected green space behind you.

The big-ticket items are already done -- new roof in 2025, new AC in 2024, and three fully updated bathrooms -- so the next owners can move right in and start enjoying everything this home has to offer. The sellers are being relocated and are ready to pass the keys to someone who will love it as much as they have.

Peaceful setting. Private lot. Move-in ready. Come see it.
4
beds

3
baths

2,759 Sq.Ft. LIVING AREA

0.83 Acres lot

Laurie Ann  Truluck

Laurie Ann Truluck

Features & Amenities

Interior

  • total bedrooms4
  • Total bathrooms3
  • full bathrooms3
  • Laundry room Inside
  • Flooring Ceramic Tile, Luxury Vinyl
  • Fireplace Living Room
  • APPLIANCES Dishwasher, Disposal, Dryer, Microwave, Range, Refrigerator, Washer
  • other interior Features Cathedral Ceiling(s), Ceiling Fans(s), Kitchen/Family Room Combo, Living Room/Dining Room Combo, Open Floorplan, Primary Bedroom Main Floor, Split Bedroom, Walk-In Closet(s), Window Treatments

Area & Lot

  • Status Sold
  • Date Sold August 19, 2026
  • Living Area2,759 Sq.Ft.
  • Total Area4,979 Sq.Ft.
  • Lot Area0.83 Acres
  • MLS® IDOM726648
  • TypeResidential
  • YEAR BUILT2004
  • Elementary SchoolMaplewood Elementary School-M
  • Middle SchoolOsceola Middle School
  • High SchoolForest High School

Exterior

  • STORIES1
  • Garage Space2.0
  • water SourcePublic
  • utilitiesCable Available, Electricity Available, Phone Available
  • PoolIn Ground
  • roofShingle
  • HEAT TYPECentral
  • AIR CONDITIONINGCentral Air
  • sewerSeptic Tank
  • SubstructureSlab
  • other exterior FeaturesFire Pit, Other, Private Yard

Financial

  • Sales Price$619,000
  • Real Estate Tax $7,704/yr
  • HOA $50/mo
  • Zoning R1
View Virtual Tour

Work With Us

Our expertise, unwavering track record, and abundant resources are your allies in realizing your real estate aspirations. Partner with the best in the industry to unlock your real estate dreams. Discover the methods we use to deliver exceptional service to every client.