3840 SE 6TH AVE
Courtesy of RE/MAX PREMIER REALTY, Jolinda Fisher  Listing Contact: 352-461-0800 
Sold

3840 SE 6TH AVE

3840 SE 6TH AVE, OCALA, FL 34480

$470,000
Tucked behind the gates of one of Ocala's most sought-after communities, this beautifully appointed home in Bellechase offers the perfect blend of elegance, comfort, and privacy. Just minutes from downtown Ocala, premier dining, medical facilities, and top-rated schools, this residence is ideally located to enjoy everything Florida's "Horse Capital of the World" delivers. This thoughtfully designed 4-bedroom, 3-bathroom home is nestled on a premium lot with landscape views and a serene atmosphere perfect for morning coffee or evening relaxation. Inside, you'll find tile and carpet flooring throughout, volume ceilings, and a flowing split-bedroom floor plan. The heart of the home is a stylish kitchen featuring bright countertops, stainless steel appliances, and a spacious back pantry--ideal for both the everyday cook and the holiday entertainer. The primary suite is a peaceful retreat, complete with tray ceilings, walk-in closet, and a spa-like bathroom with a walk-in shower and dual vanities. Additional feature includes the small cafe/bar area which adds thoughtful functionality just off the kitchen and garage. Step outside to the screened-in lanai enjoying the Florida weather in comfort creating a true indoor-outdoor living experience. Whether you're grilling, dining al fresco, or just soaking in the quiet, this space is made for making memories. Residents of Bellechase enjoy wide sidewalks, walking trails, and scenic green spaces--all while being within a short drive of the World Equestrian Center, I-75, and Florida's coasts, where a day trip to the Gulf or the Atlantic is always within reach. This home captures the essence of modern Florida living--don't miss your chance to make it yours. Call today for a private showing.
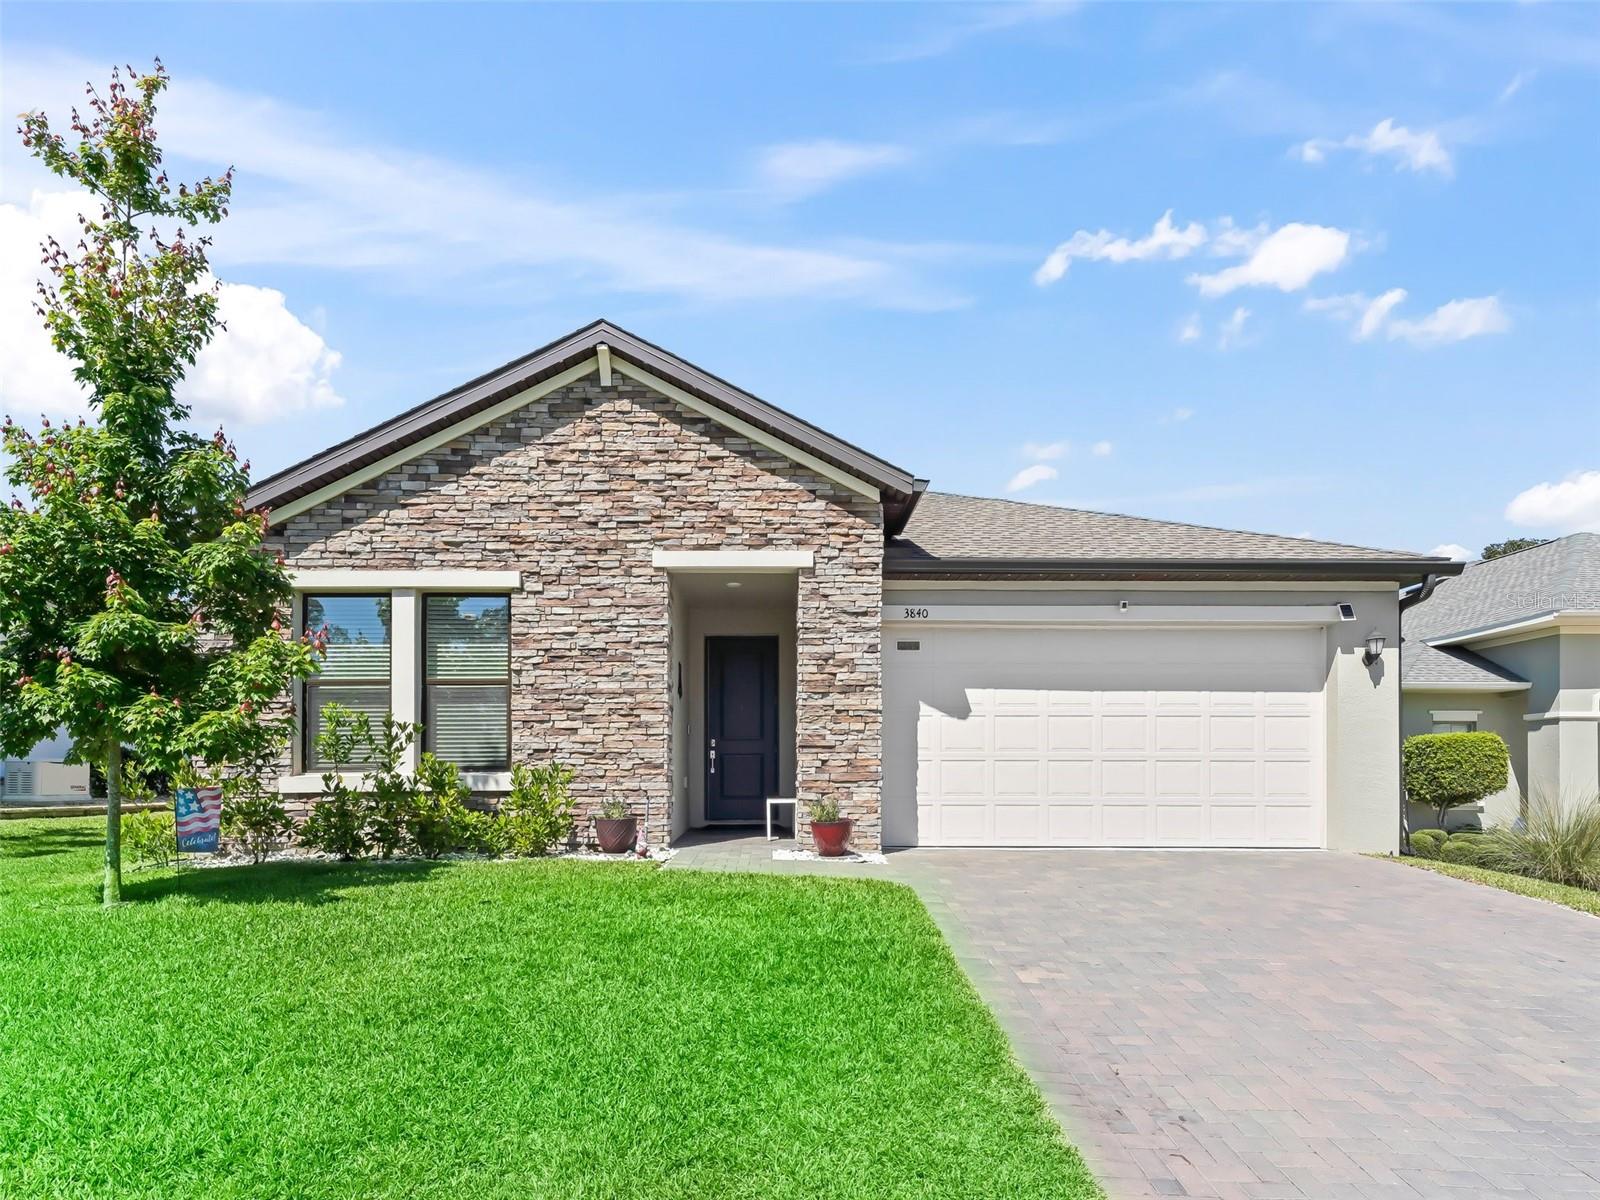
4
beds

3
baths

2,086 Sq.Ft. LIVING AREA

0.26 Acres lot

Jenny  Stentiford

Jenny Stentiford

Features & Amenities

Interior

  • total bedrooms4
  • Total bathrooms3
  • full bathrooms3
  • Laundry room Laundry Room
  • Flooring Carpet, Tile
  • APPLIANCES Bar Fridge, Cooktop, Dishwasher, Disposal, Dryer, Range Hood, Refrigerator, Tankless Water Heater, Washer
  • other interior Features Ceiling Fans(s), Living Room/Dining Room Combo, Open Floorplan, Primary Bedroom Main Floor, Stone Counters, Thermostat, Tray Ceiling(s), Walk-In Closet(s), Window Treatments

Area & Lot

  • Status Sold
  • Date Sold July 9, 2025
  • Living Area2,086 Sq.Ft.
  • Total Area2,086 Sq.Ft.
  • Lot Area0.26 Acres
  • MLS® IDOM699534
  • TypeResidential
  • YEAR BUILT2022
  • NeighborhoodOcala
  • View DescriptionTrees/Woods
  • Elementary SchoolShady Hill Elementary School
  • Middle SchoolOsceola Middle School
  • High SchoolBelleview High School

Exterior

  • STORIES1
  • Garage Space2.0
  • water SourcePublic
  • utilitiesElectricity Connected, Natural Gas Connected, Public, Sewer Connected
  • roofShingle
  • HEAT TYPECentral
  • AIR CONDITIONINGCentral Air
  • sewerPublic Sewer
  • SubstructureSlab
  • HOA AmenitiesGated, Park, Trail(s)
  • other exterior FeaturesRain Gutters, Sliding Doors

Financial

  • Sales Price$470,000
  • Real Estate Tax $5,515/yr
  • HOA $167/mo
  • Zoning RES
View Virtual Tour

Ocala

Florida's Horse Capital with farms, estates, and new communities

Explore

Work With Us

Our expertise, unwavering track record, and abundant resources are your allies in realizing your real estate aspirations. Partner with the best in the industry to unlock your real estate dreams. Discover the methods we use to deliver exceptional service to every client.