3755 SE 40TH ST
Courtesy of NEXT GENERATION REALTY OF MARION COUNTY, Laurie Ann Truluck  Listing Contact: 352-342-9730 
Sold

3755 SE 40TH ST

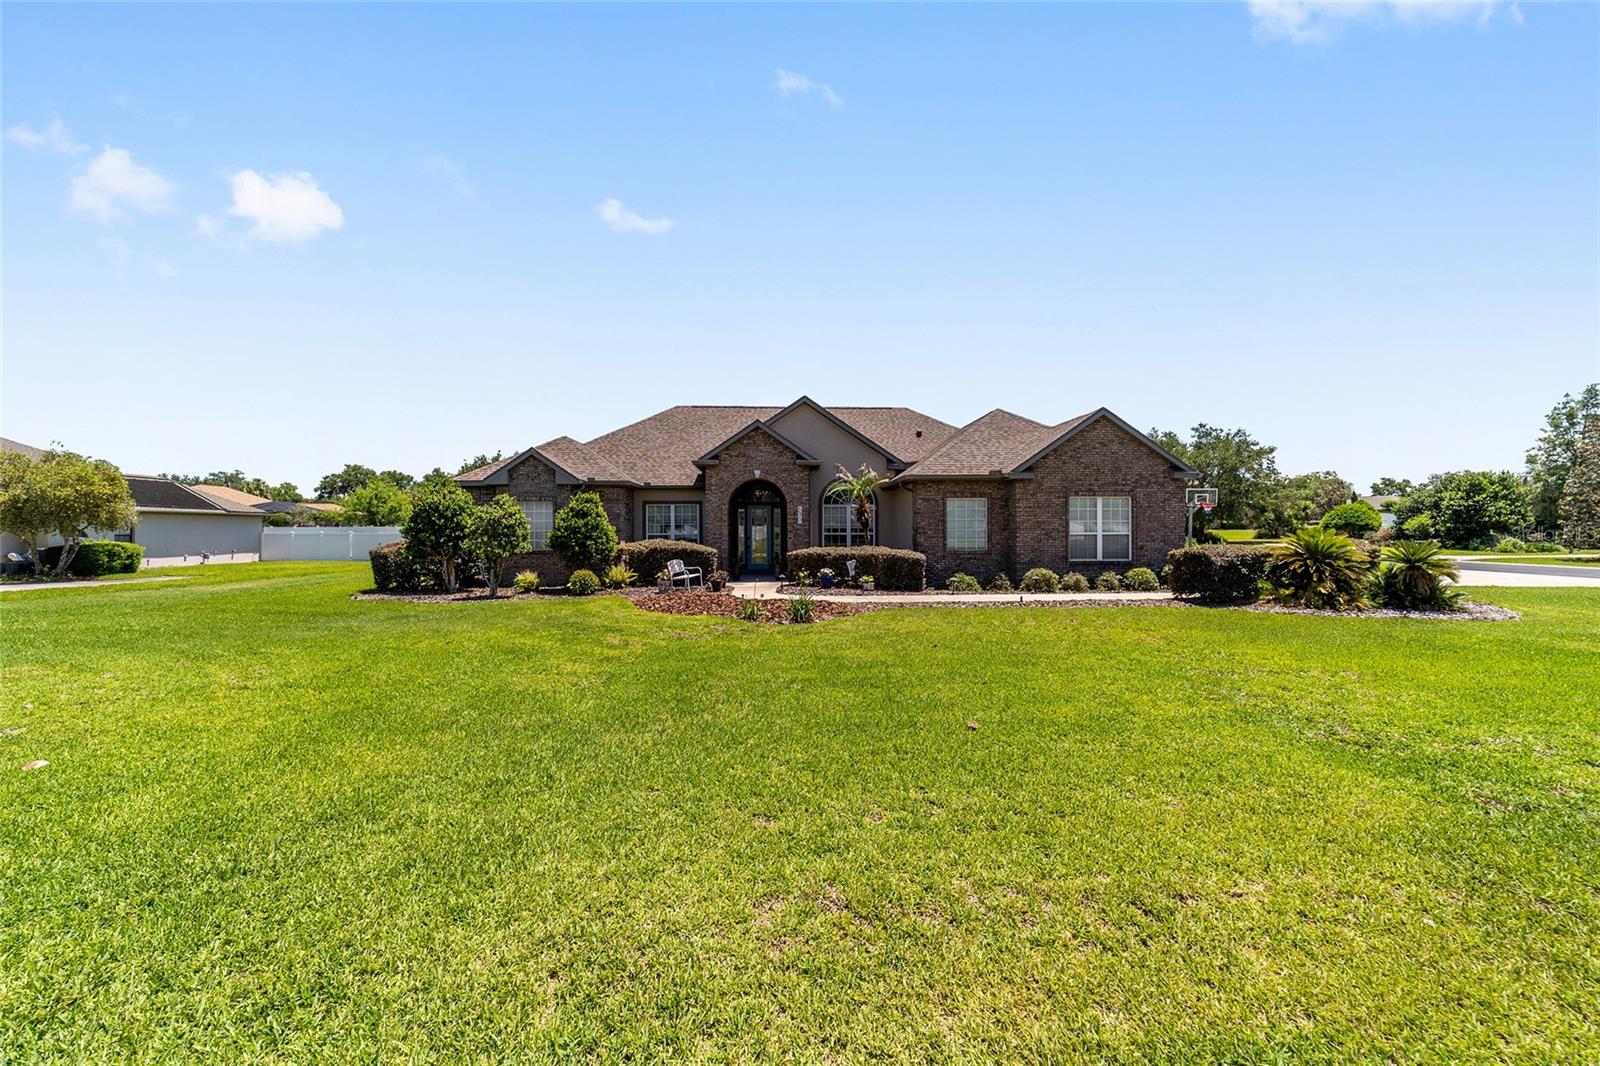
3755 SE 40TH ST, OCALA, FL 34480

$615,000
Beautifully updated 3/3, with separate office or 4th bed option, in the desirable gated community of The Arbors in Southeast Ocala. Perfectly positioned on a corner lot, just under 3/4 of an acre, this property offers exceptional curb appeal with brick facade, mature landscaping and a private irrigation well for efficient maintenance. This home has been thoughtfully upgraded with major improvements, including a new roof (2022), water heater (2023), pool pump (2024) and HVAC (2025). Stunning new flooring flows throughout the main living areas and complements the updated kitchen featuring new quartz countertops, tile backsplash and stylish range hood. Both guest bathrooms have also been tastefully renovated, providing a fresh, modern feel. The floor plan is functional and inviting, featuring formal living and dining spaces, as well as a spacious family room that opens seamlessly to the kitchen and breakfast nook. All main living areas overlook the expansive lanai and screened-in pool, creating the perfect indoor-outdoor flow. Step outside to enjoy a private backyard oasis complete with a stone patio, fire pit and plenty of space to relax or entertain. Conveniently located just minutes from shopping, dining, and the vibrant downtown Ocala area, this home combines comfort, style, and location in one exceptional offering.
3
beds

3
baths

2,740 Sq.Ft. LIVING AREA

0.73 Acres lot

Laurie Ann  Truluck

Laurie Ann Truluck

Features & Amenities

Interior

  • total bedrooms3
  • Total bathrooms3
  • full bathrooms3
  • Laundry room Inside, Laundry Room
  • Flooring Carpet, Laminate, Tile
  • Fireplace Family Room, Wood Burning
  • APPLIANCES Dishwasher, Microwave, Range, Range Hood, Refrigerator
  • other interior Features Cathedral Ceiling(s), Ceiling Fans(s), Crown Molding, Eat-in Kitchen, High Ceilings, Kitchen/Family Room Combo, Living Room/Dining Room Combo, Open Floorplan, Split Bedroom, Stone Counters, Tray Ceiling(s), Walk-In Closet(s)

Area & Lot

  • Status Sold
  • Date Sold July 22, 2026
  • Living Area2,740 Sq.Ft.
  • Total Area5,493 Sq.Ft.
  • Lot Area0.73 Acres
  • MLS® IDOM723741
  • TypeResidential
  • YEAR BUILT2004
  • NeighborhoodOcala
  • Elementary SchoolSouth Ocala Elementary School
  • Middle SchoolOsceola Middle School
  • High SchoolForest High School

Exterior

  • STORIES1
  • Garage Space2.0
  • water SourcePublic, See Remarks
  • utilitiesCable Available, Electricity Connected, Phone Available, Sprinkler Well, Water Connected
  • PoolGunite, In Ground, Screen Enclosure
  • roofShingle
  • lot featuresCorner Lot, Sidewalk
  • HEAT TYPEHeat Pump
  • AIR CONDITIONINGCentral Air
  • sewerSeptic Tank
  • SubstructureSlab
  • security FeaturesGated Community
  • other exterior FeaturesFire Pit, French Doors, Private Mailbox, Private Yard, Rain Gutters, Sidewalk

Financial

  • Sales Price$615,000
  • Real Estate Tax $5,078/yr
  • HOA $120/mo
  • Zoning RE
View Virtual Tour

Ocala

Florida's Horse Capital with farms, estates, and new communities

Explore

Work With Us

Our expertise, unwavering track record, and abundant resources are your allies in realizing your real estate aspirations. Partner with the best in the industry to unlock your real estate dreams. Discover the methods we use to deliver exceptional service to every client.