2680 SW 150TH CT
Courtesy of NEXT GENERATION REALTY OF MARION COUNTY LLC, Jacqueline Smith  Listing Contact: 352-342-9730 
Sold

2680 SW 150TH CT

2680 SW 150TH CT, OCALA, FL 34481

$240,000
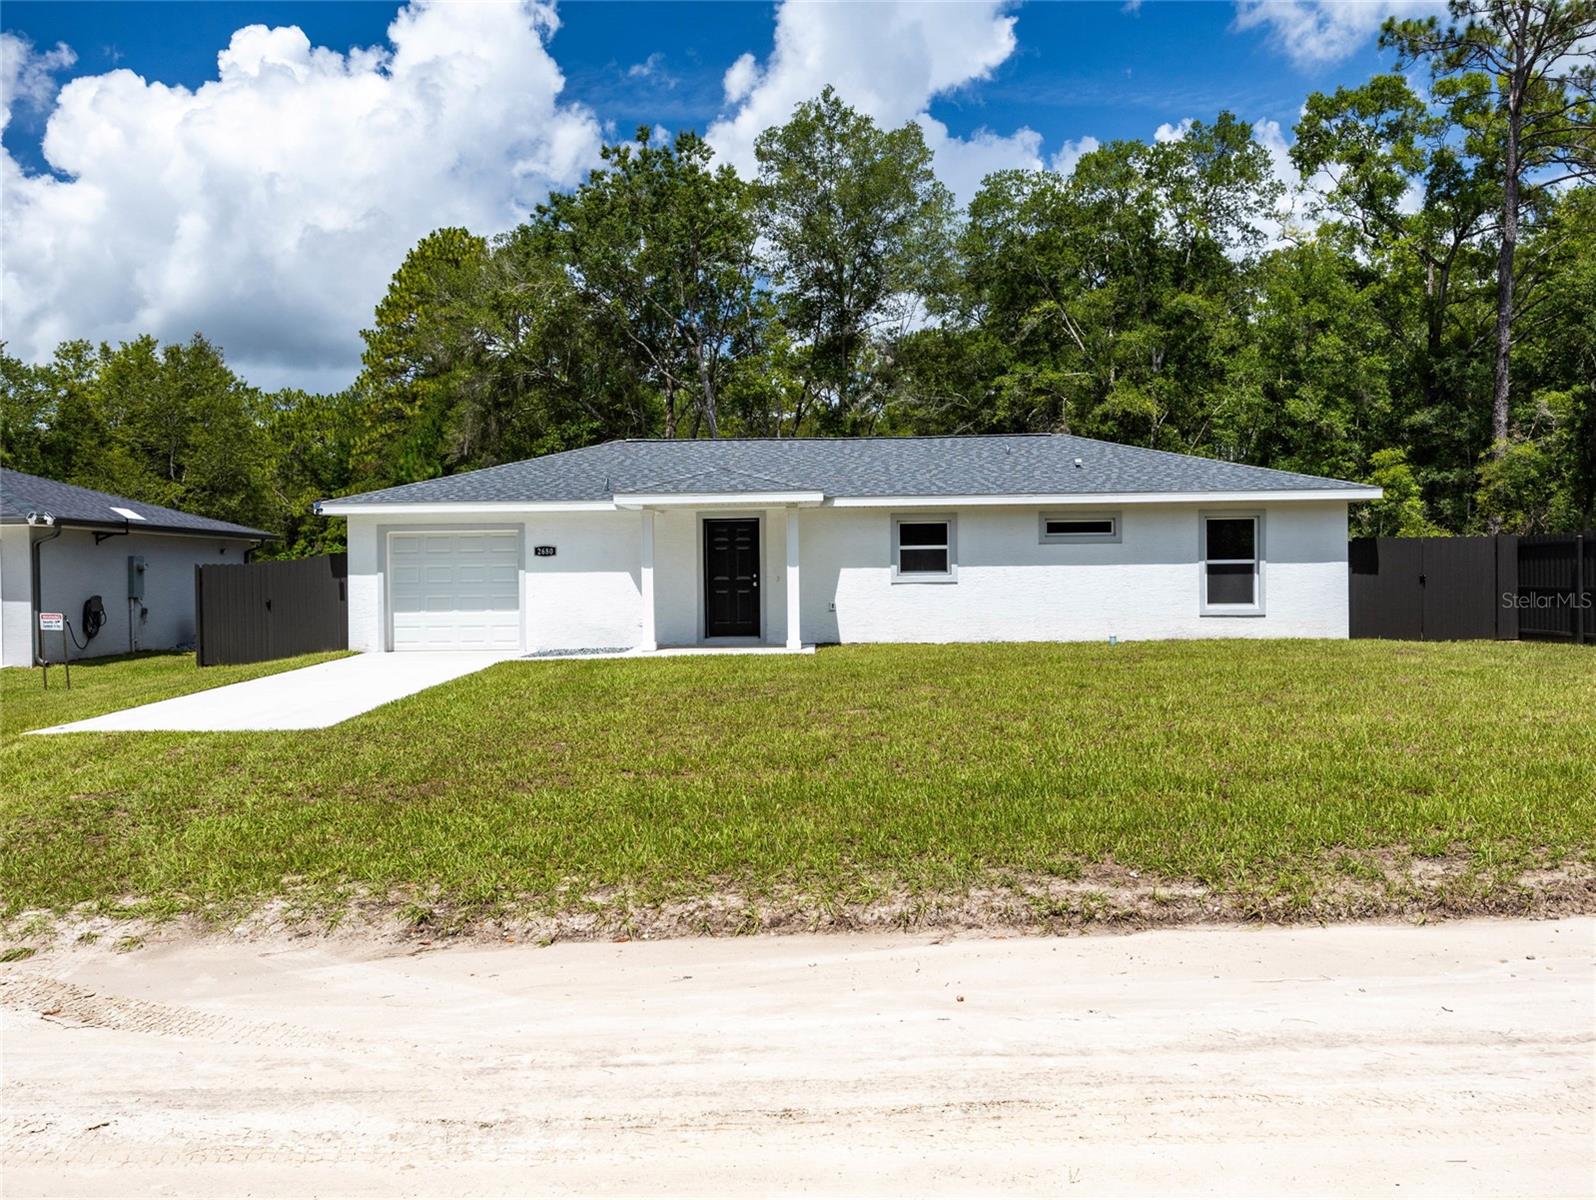
BACK ON THE MARKET -- BRAND NEW FENCE! BUYER FINANCING FELL THROUGH -- THEIR LOSS IS YOUR GAIN! This stunning 2024-built 3-bedroom, 2-bathroom home is located in the highly anticipated Rainbow Parks Estates Homes development. Designed for comfort and style, the home features walk-in closets in every bedroom, a dedicated laundry room, and elegant granite countertops throughout. The open-concept layout is highlighted by soaring cathedral ceilings, luxurious LVP flooring, and beautifully tiled bathrooms. The kitchen comes fully equipped with stainless steel appliances, including a refrigerator, range, microwave, and dishwasher. Additional upgrades include a brand-new well, septic system, energy-efficient Carrier air conditioner, and a fenced-in yard for added privacy and security. Don't miss this opportunity to own a brand-new home in a growing community--new construction is underway and vacant lots are available for pre-construction. This home is shown as the "Grandiose Model" and unless otherwise noted, all listing photos are representative images from the model center.

3
beds

2
baths

1,204 Sq.Ft. LIVING AREA

10,019 Sq.Ft. lot

Lillian Smith

Lillian Smith

Features & Amenities

Interior

  • total bedrooms3
  • Total bathrooms2
  • full bathrooms2
  • Laundry room Laundry Room
  • Flooring Vinyl
  • APPLIANCES Dishwasher, Disposal, Electric Water Heater, Microwave, Range, Refrigerator
  • other interior Features Ceiling Fans(s), Eat-in Kitchen, High Ceilings, Living Room/Dining Room Combo, Open Floorplan, Walk-In Closet(s), Window Treatments

Area & Lot

  • Status Sold
  • Date Sold October 10, 2025
  • Living Area1,204 Sq.Ft.
  • Total Area1,558 Sq.Ft.
  • Lot Area10,019 Sq.Ft.
  • MLS® IDOM689760
  • TypeResidential
  • YEAR BUILT2024
  • NeighborhoodLiberty Village
  • Elementary SchoolRomeo Elementary School
  • Middle SchoolDunnellon Middle School
  • High SchoolDunnellon High School

Exterior

  • STORIES1
  • Garage Space1.0
  • water SourceWell
  • utilitiesBB/HS Internet Available, Cable Available, Electricity Available
  • roofShingle
  • HEAT TYPEHeat Pump
  • AIR CONDITIONINGCentral Air
  • sewerSeptic Tank
  • SubstructureSlab
  • other exterior FeaturesLighting

Financial

  • Sales Price$240,000
  • Real Estate Tax $137/yr
  • Zoning R1
View Virtual Tour

Liberty Village

Intimate 55+ enclave with new homes near the World Equestrian Center

Explore

Work With Us

Our expertise, unwavering track record, and abundant resources are your allies in realizing your real estate aspirations. Partner with the best in the industry to unlock your real estate dreams. Discover the methods we use to deliver exceptional service to every client.