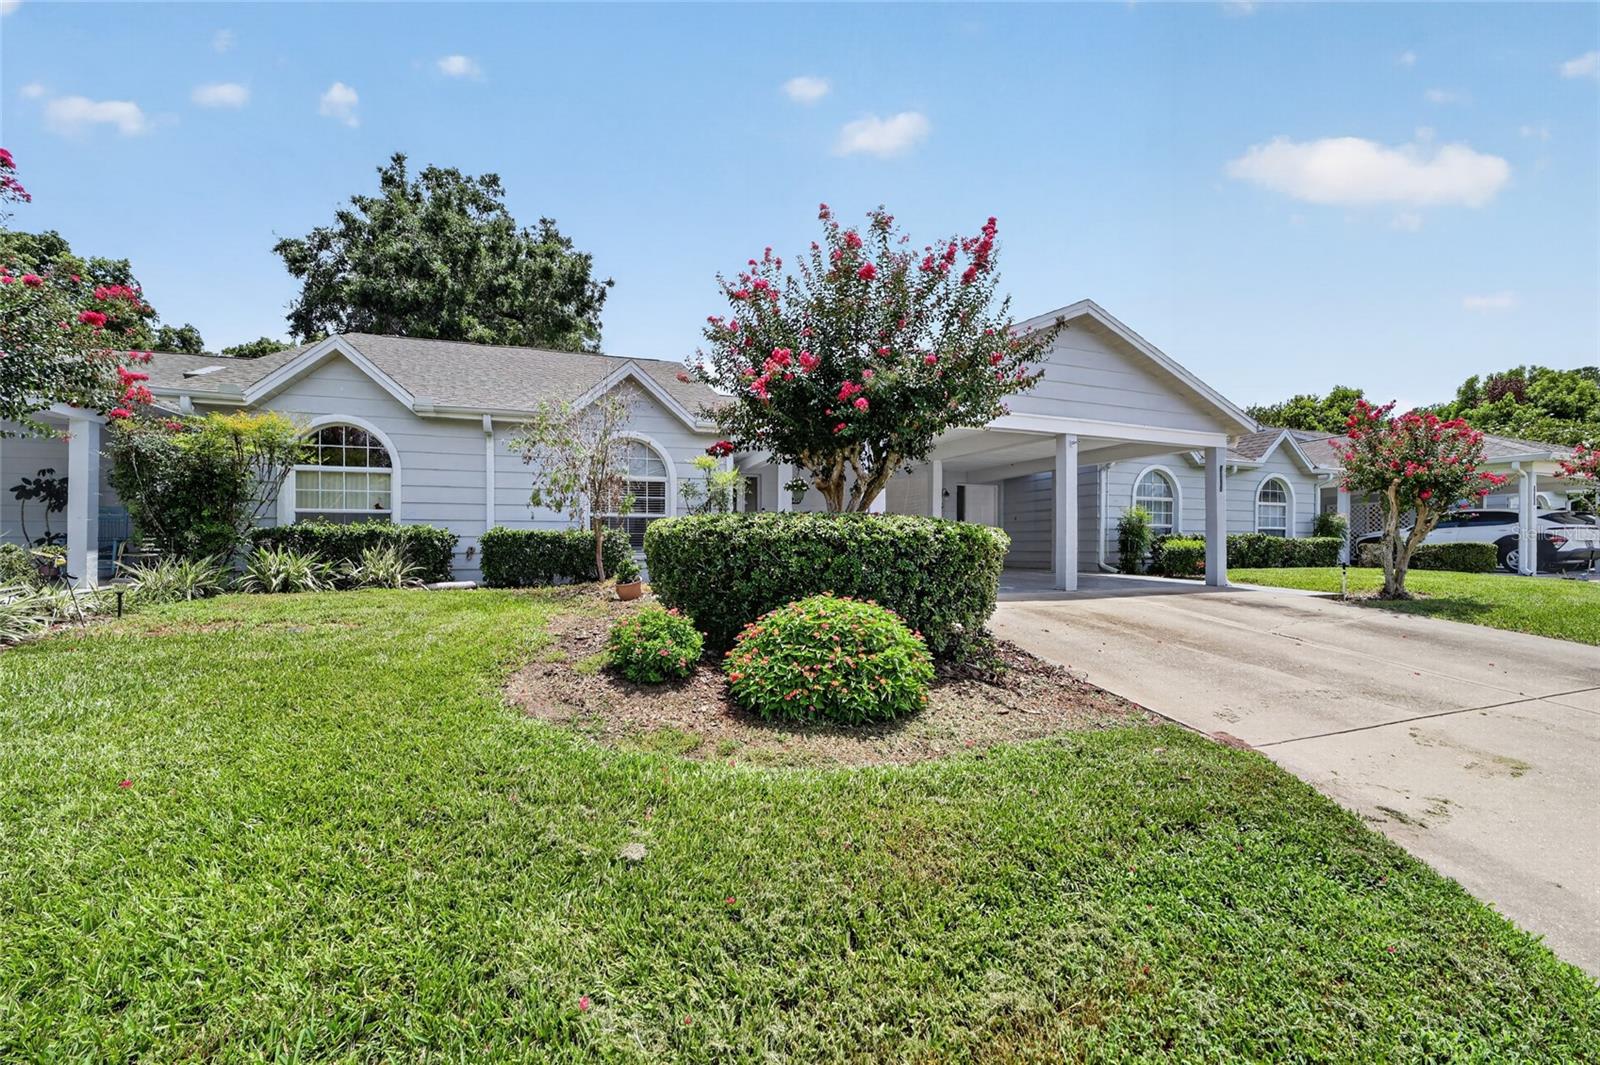
2429 SE 18TH CIR
2429 SE 18TH CIR
2429 SE 18TH CIR
2429 SE 18TH CIR
2429 SE 18TH CIR
2429 SE 18TH CIR
2429 SE 18TH CIR
2429 SE 18TH CIR
2429 SE 18TH CIR
2429 SE 18TH CIR
2429 SE 18TH CIR
2429 SE 18TH CIR
2429 SE 18TH CIR
2429 SE 18TH CIR
2429 SE 18TH CIR
2429 SE 18TH CIR
2429 SE 18TH CIR
2429 SE 18TH CIR
2429 SE 18TH CIR
2429 SE 18TH CIR
2429 SE 18TH CIR
2429 SE 18TH CIR
2429 SE 18TH CIR
2429 SE 18TH CIR
2429 SE 18TH CIR
2429 SE 18TH CIR
2429 SE 18TH CIR
2429 SE 18TH CIR
2429 SE 18TH CIR
2429 SE 18TH CIR
2429 SE 18TH CIR
2429 SE 18TH CIR
2429 SE 18TH CIR
2429 SE 18TH CIR
2429 SE 18TH CIR
2429 SE 18TH CIR
2429 SE 18TH CIR
2429 SE 18TH CIR
2429 SE 18TH CIR
2429 SE 18TH CIR
2429 SE 18TH CIR
2429 SE 18TH CIR
2429 SE 18TH CIR
2429 SE 18TH CIR
2429 SE 18TH CIR
SEE ALL PHOTOS
2429 SE 18TH CIR
2429 SE 18TH CIR
2429 SE 18TH CIR
2429 SE 18TH CIR
2429 SE 18TH CIR
2429 SE 18TH CIR
2429 SE 18TH CIR
2429 SE 18TH CIR
2429 SE 18TH CIR
2429 SE 18TH CIR
2429 SE 18TH CIR
2429 SE 18TH CIR
2429 SE 18TH CIR
2429 SE 18TH CIR
2429 SE 18TH CIR
2429 SE 18TH CIR
2429 SE 18TH CIR
2429 SE 18TH CIR
2429 SE 18TH CIR
2429 SE 18TH CIR
2429 SE 18TH CIR
2429 SE 18TH CIR
2429 SE 18TH CIR
2429 SE 18TH CIR
2429 SE 18TH CIR
2429 SE 18TH CIR
2429 SE 18TH CIR
2429 SE 18TH CIR
2429 SE 18TH CIR
2429 SE 18TH CIR
2429 SE 18TH CIR
2429 SE 18TH CIR
2429 SE 18TH CIR
2429 SE 18TH CIR
2429 SE 18TH CIR
2429 SE 18TH CIR
2429 SE 18TH CIR
2429 SE 18TH CIR
2429 SE 18TH CIR
2429 SE 18TH CIR
2429 SE 18TH CIR
2429 SE 18TH CIR
2429 SE 18TH CIR
2429 SE 18TH CIR
2429 SE 18TH CIR
Courtesy of NEXT GENERATION REALTY OF MARION COUNTY, Laurie Ann Truluck  Listing Contact: 352-342-9730 
For Sale

2429 SE 18TH CIR

2429 SE 18TH CIR, OCALA, FL 34471

$219,000
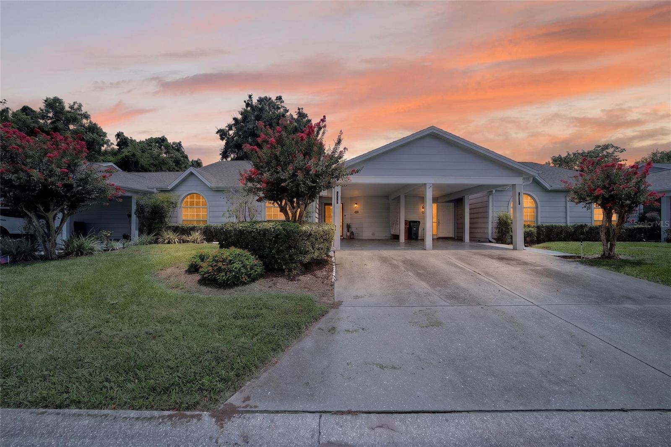
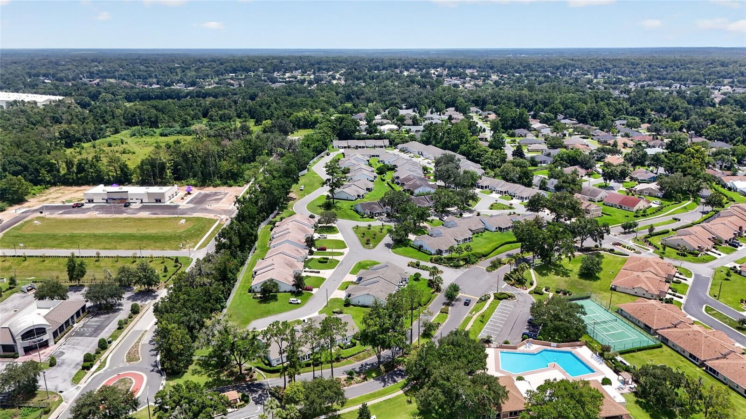
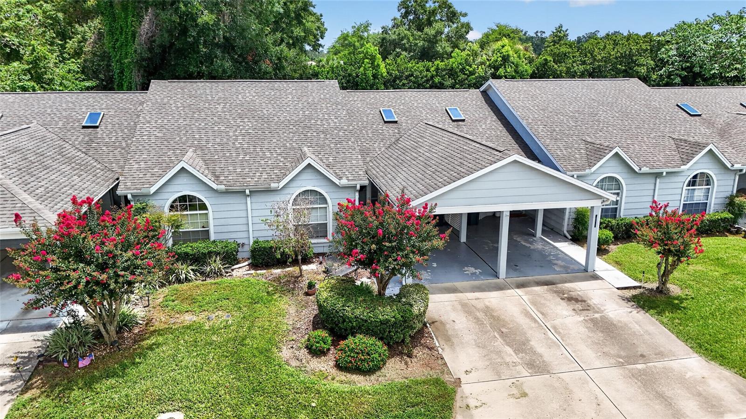
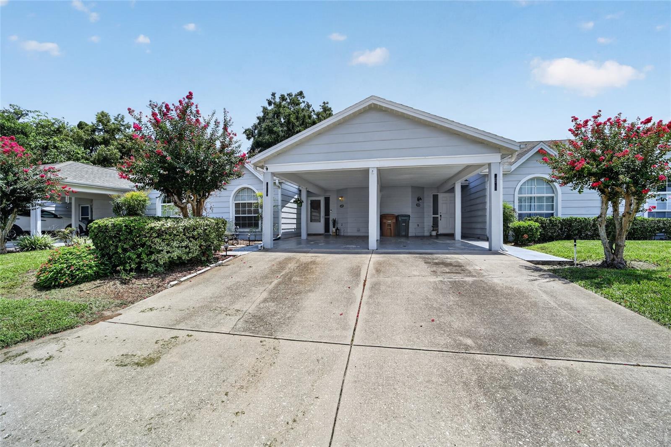
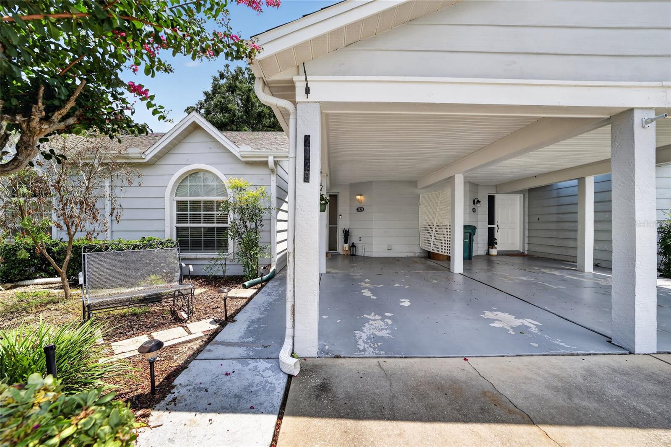
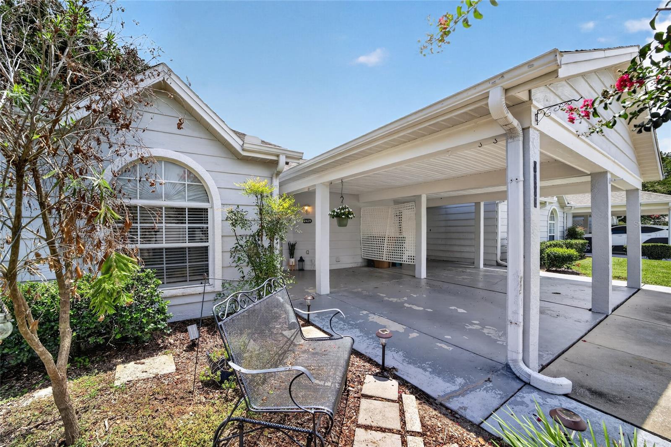
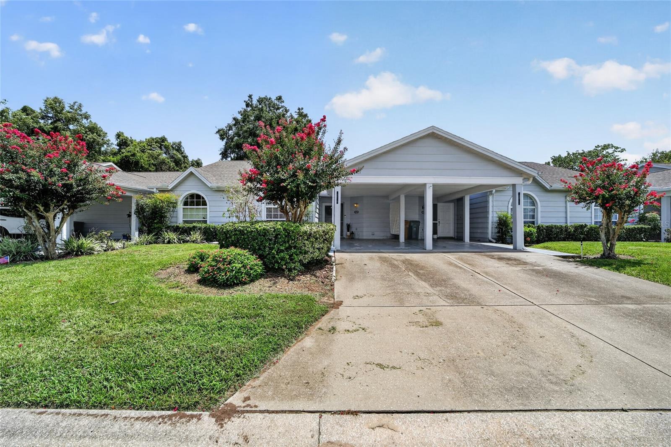
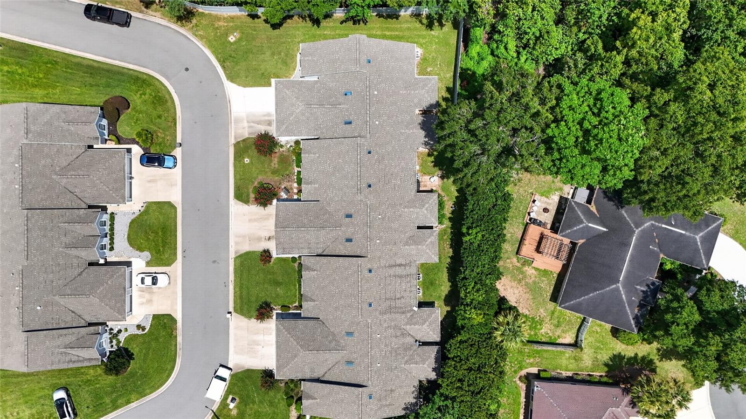
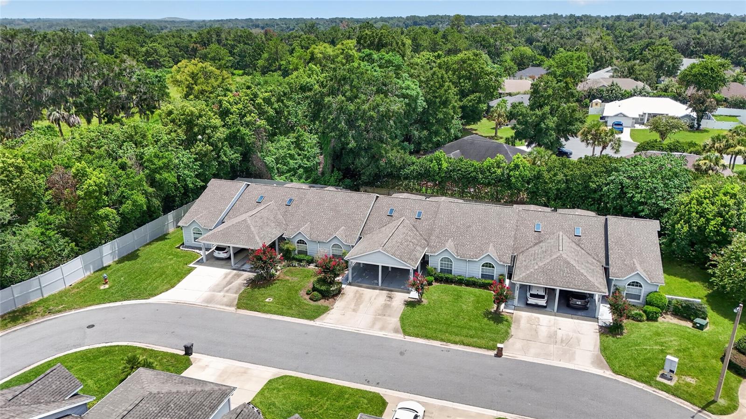
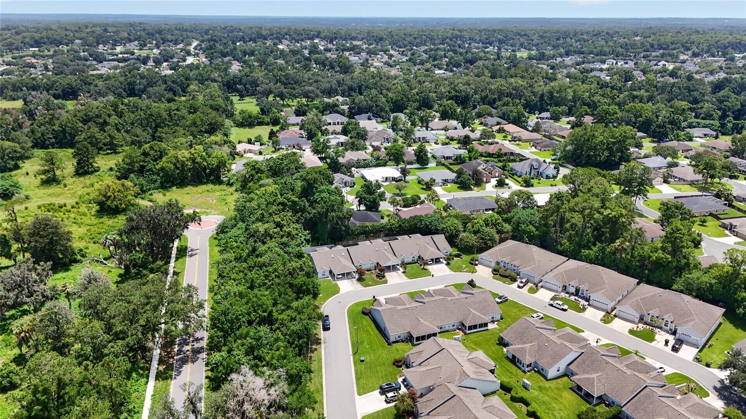
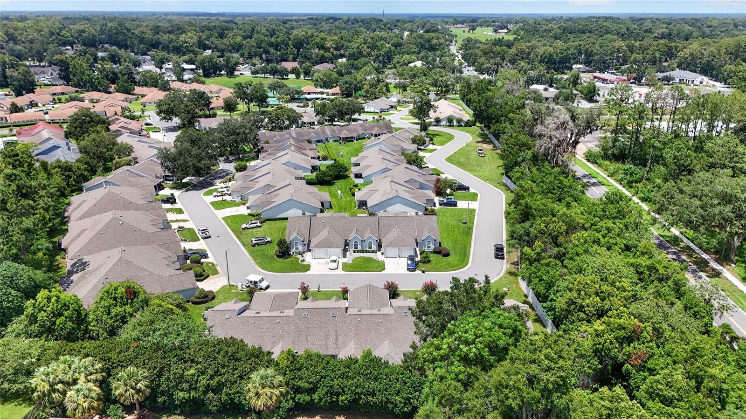
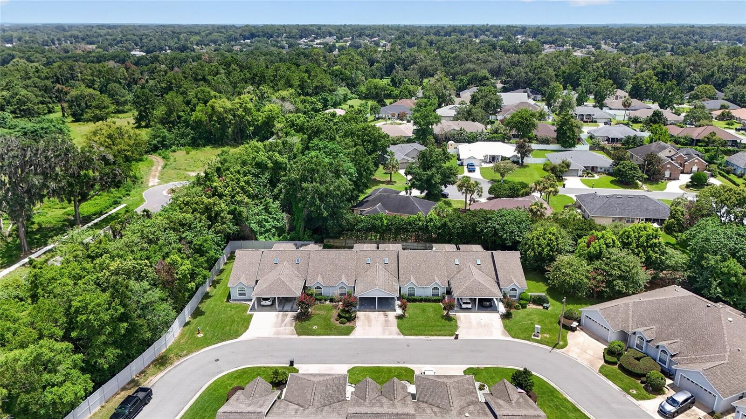
Welcome to Woodland Village -- a sought-after gated community in the heart of Southeast Ocala, just minutes from downtown. Residents enjoy a resort-style lifestyle with a large community pool, tennis and pickleball courts, a clubhouse, beautiful walking paths, and more -- all within the neighborhood itself.

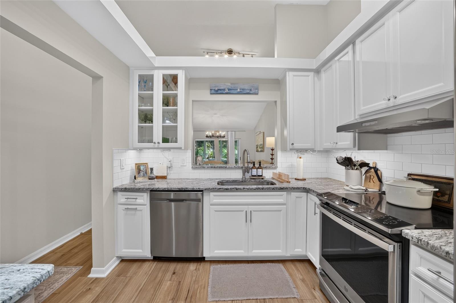
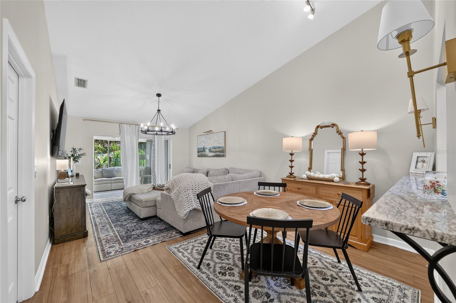
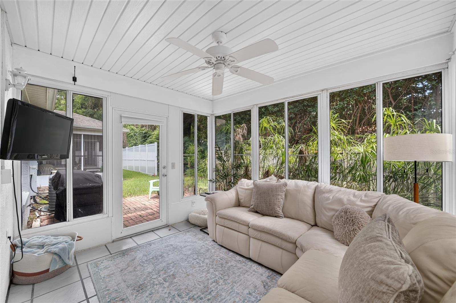
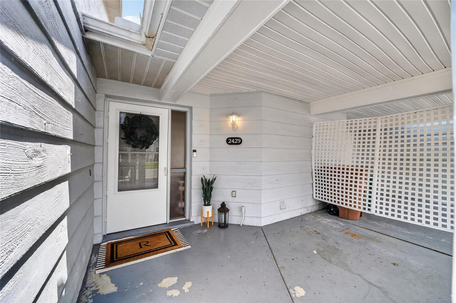
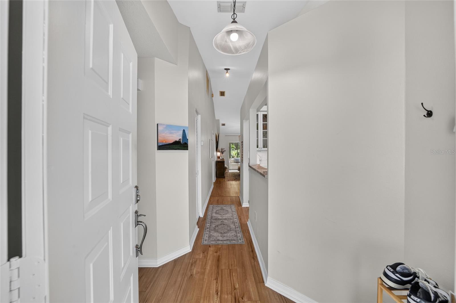
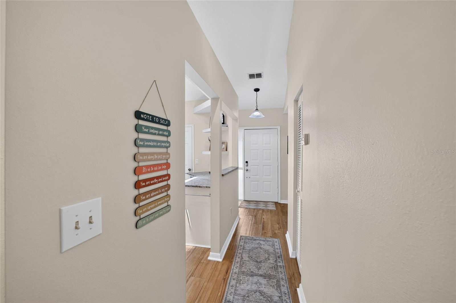
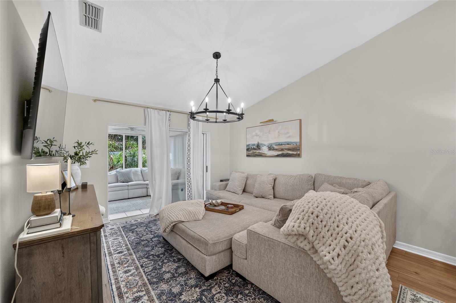
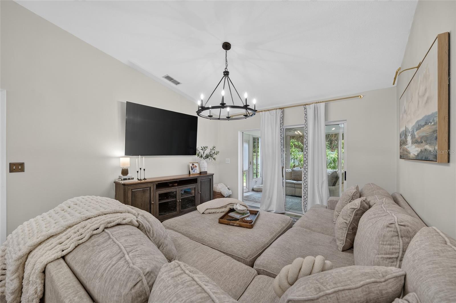
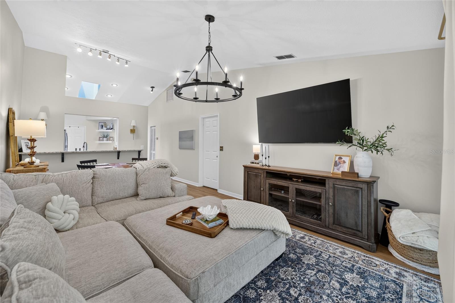
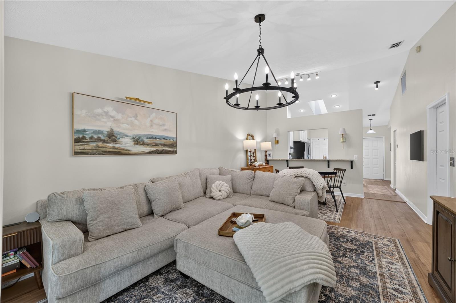
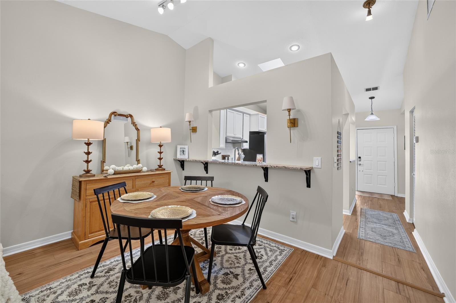
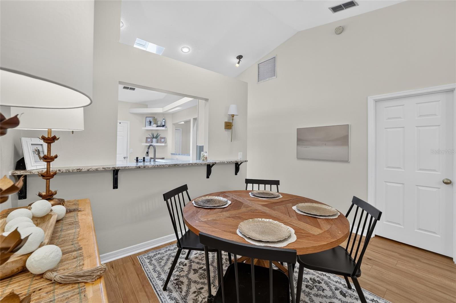
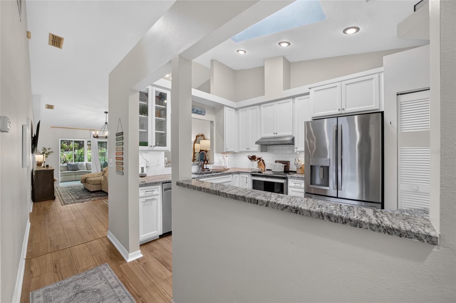
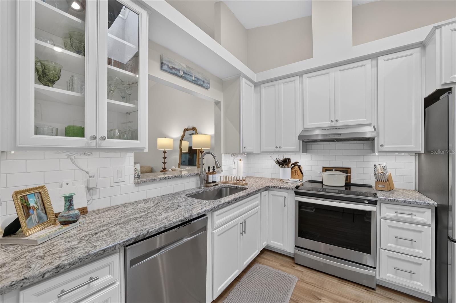
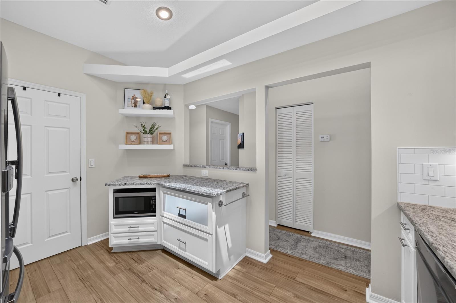
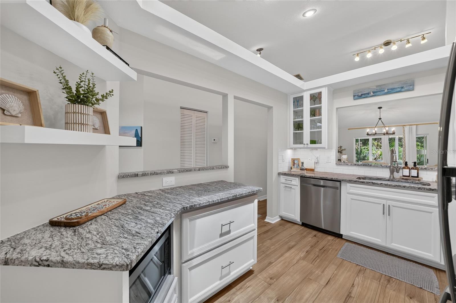
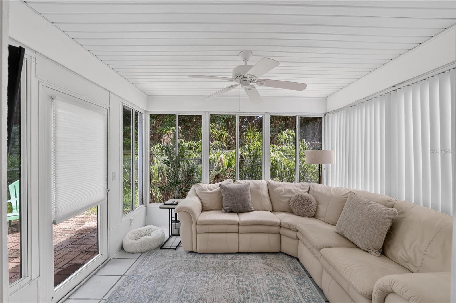
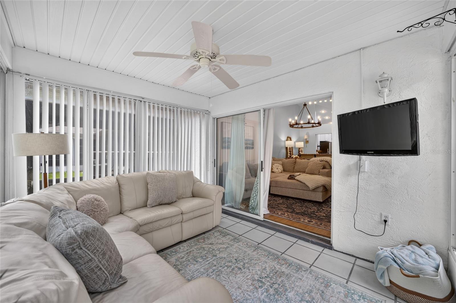
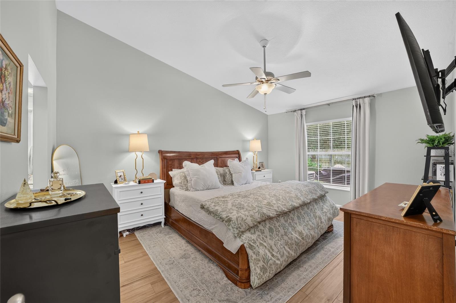
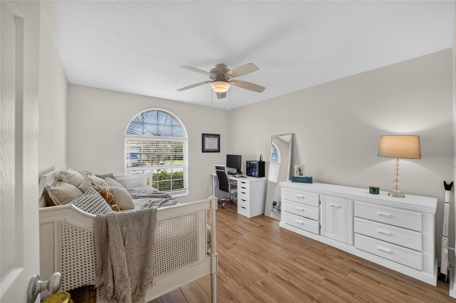
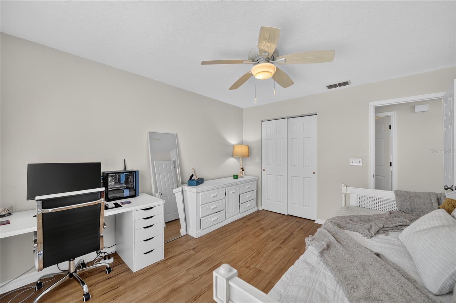
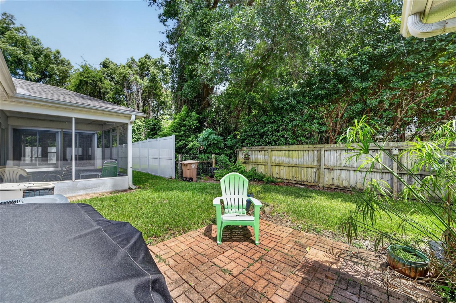
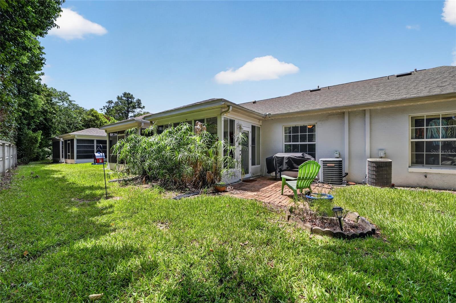
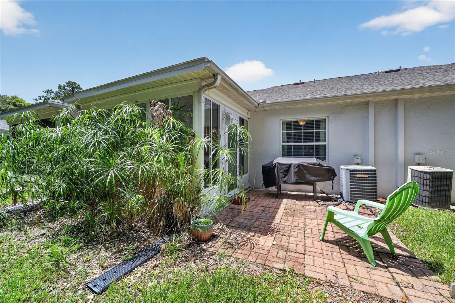
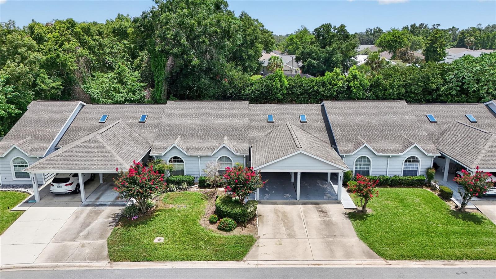
This beautifully updated 2-bedroom, 2-bath split plan home is move-in ready and checks every box for comfortable, low-maintenance living. The heart of the home is a thoughtfully renovated kitchen featuring granite countertops, white cabinetry with glass showcase accents, extra counter space, built-in shelving, a pantry closet, and stainless appliances -- all flowing naturally through a pass-through into the dining area. Luxury vinyl flooring runs throughout, neutral tones make every room feel fresh and bright, and the open floor plan connects seamlessly to the great room and an enclosed sunroom that adds a wonderful bonus living space.

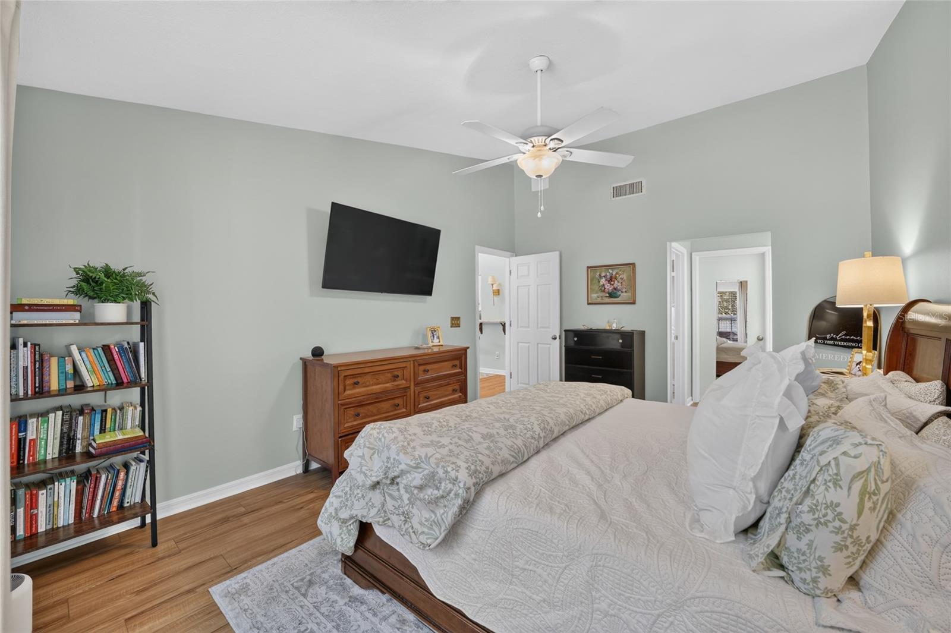
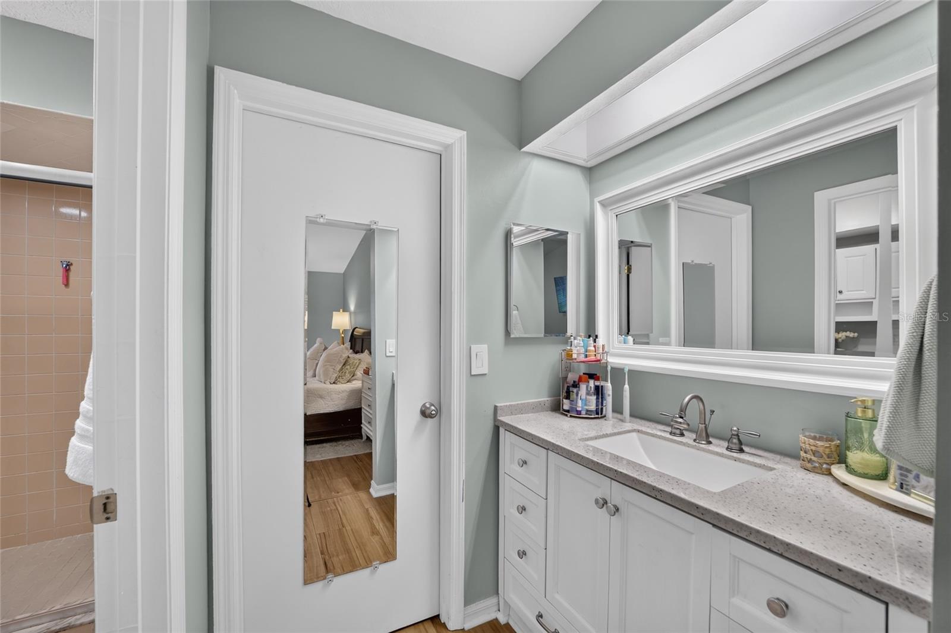
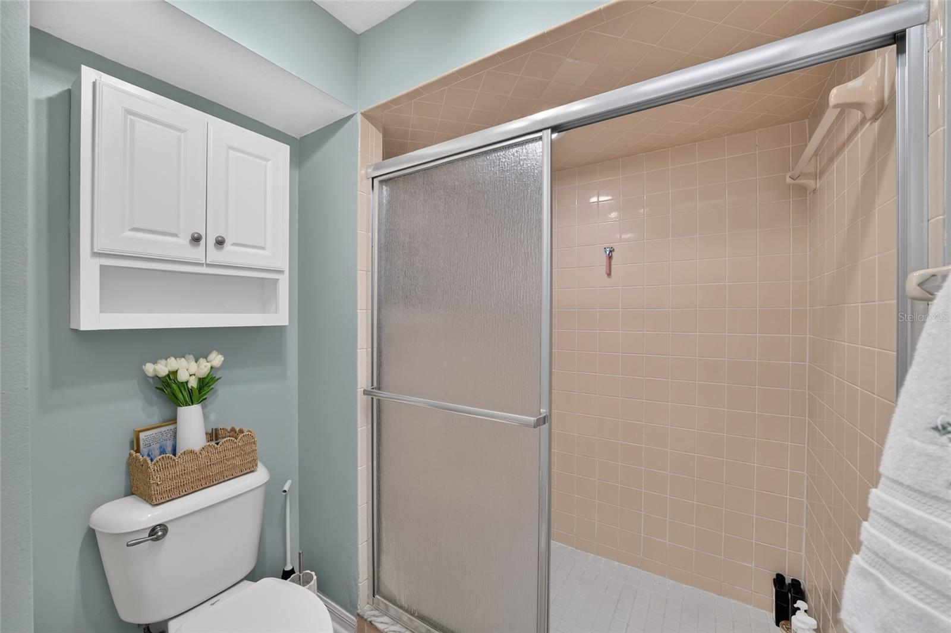
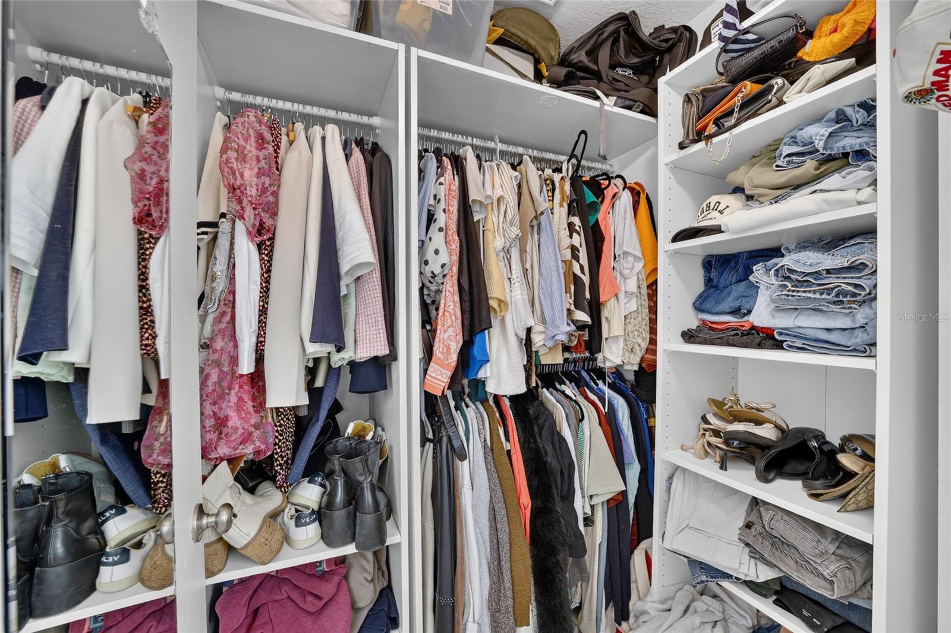
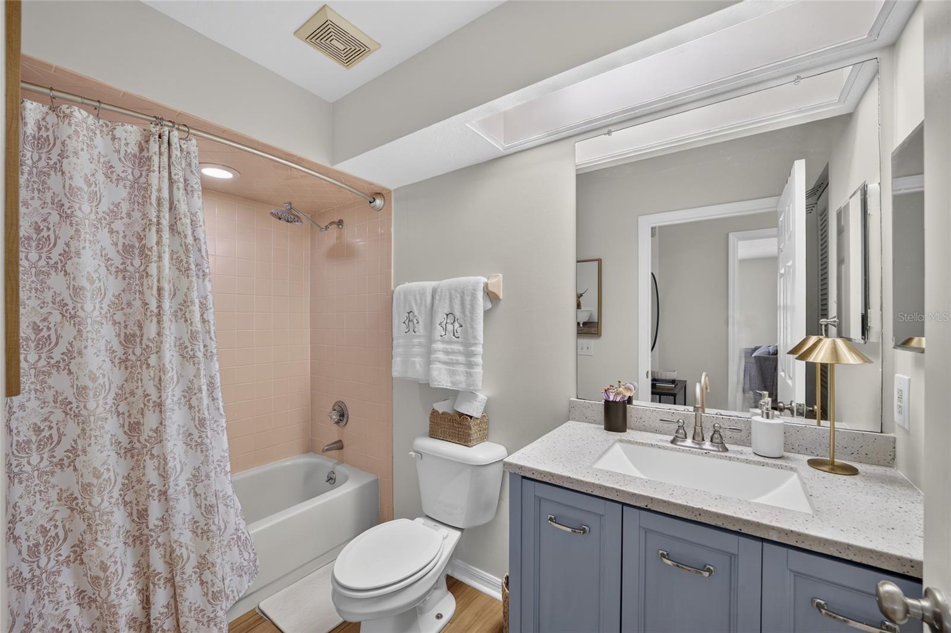
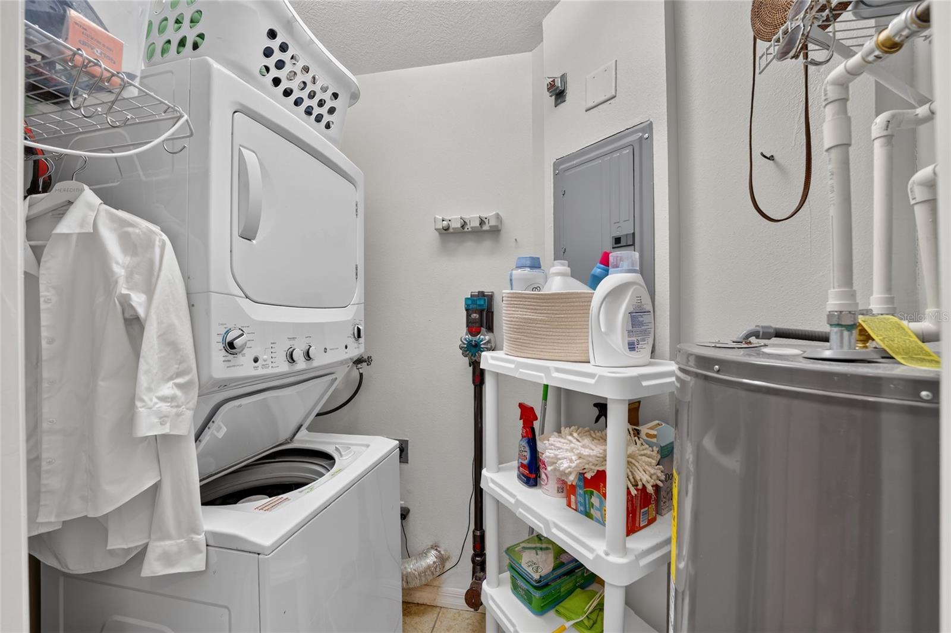
The primary suite is generously sized with a well-designed bath that separates the shower and toilet from the vanity and walk-in closet -- a thoughtful layout that makes everyday living easy. The dedicated laundry room includes a washer and dryer plus additional storage.

Whether you're looking for a primary residence, a seasonal retreat, or a low-maintenance investment, this one delivers. Gated community. Great amenities. Move-in ready. Come see it!

2
beds

2
baths

1,134 Sq.Ft. LIVING AREA

1,742 Sq.Ft. lot

Laurie Ann  Truluck

Laurie Ann Truluck

Features & Amenities

Interior

  • total bedrooms2
  • Total bathrooms2
  • full bathrooms2
  • Laundry room Inside
  • Flooring Luxury Vinyl
  • APPLIANCES Dishwasher, Disposal, Dryer, Microwave, Range, Refrigerator, Washer
  • other interior Features Ceiling Fans(s), Other

Area & Lot

  • Status For Sale
  • Living Area1,134 Sq.Ft.
  • Total Area1,491 Sq.Ft.
  • Lot Area1,742 Sq.Ft.
  • MLS® IDOM728897
  • TypeResidential
  • YEAR BUILT1990
  • NeighborhoodOcala
  • Elementary SchoolSouth Ocala Elementary School
  • Middle SchoolOsceola Middle School
  • High SchoolForest High School

Exterior

  • STORIES1
  • water SourceNone
  • utilitiesCable Available, Electricity Available, Phone Available
  • roofShingle
  • HEAT TYPECentral
  • AIR CONDITIONINGCentral Air
  • sewerPublic Sewer
  • SubstructureSlab
  • other exterior FeaturesOther

Financial

  • Sales Price$219,000
  • Real Estate Tax $1,352/yr
  • HOA $149/mo
  • Zoning PD05
image

Schedule a Showing

We would love to show you our beautiful property. Please select your preferred date and time below. An agent will be in touch shortly to confirm your appointment.

Schedule a Showing

We would love to show you our beautiful property. Please select your preferred date and time below. An agent will be in touch shortly to confirm your appointment.

Thank you for your interest in 2429 SE 18TH CIR, OCALA, FL 34471. We are reviewing your request and will be in touch shortly!

Mortgage Calculator

Estimate your monthly mortgage payment, including the principal and interest, property taxes, and HOA. Adjust the values to generate a more accurate rate.

All estimates are provided for informational purposes only. Actual amounts may vary.
$0,000 Your Payment 20 15 65
$0,000 Your Payment

Ocala

Florida's Horse Capital with farms, estates, and new communities

Explore

Work With Us

Our expertise, unwavering track record, and abundant resources are your allies in realizing your real estate aspirations. Partner with the best in the industry to unlock your real estate dreams. Discover the methods we use to deliver exceptional service to every client.