2416 SE 15TH ST
Courtesy of PREMIER SOTHEBY'S INTERNATIONAL REALTY, Angela Rose  Listing Contact: 352-509-6455 
Sold

2416 SE 15TH ST

2416 SE 15TH ST, OCALA, FL 34471

$425,000
Price reduced -- now the lowest price per square foot in the Woodfield's community. Seller will also consider a renovation credit with an acceptable offer.
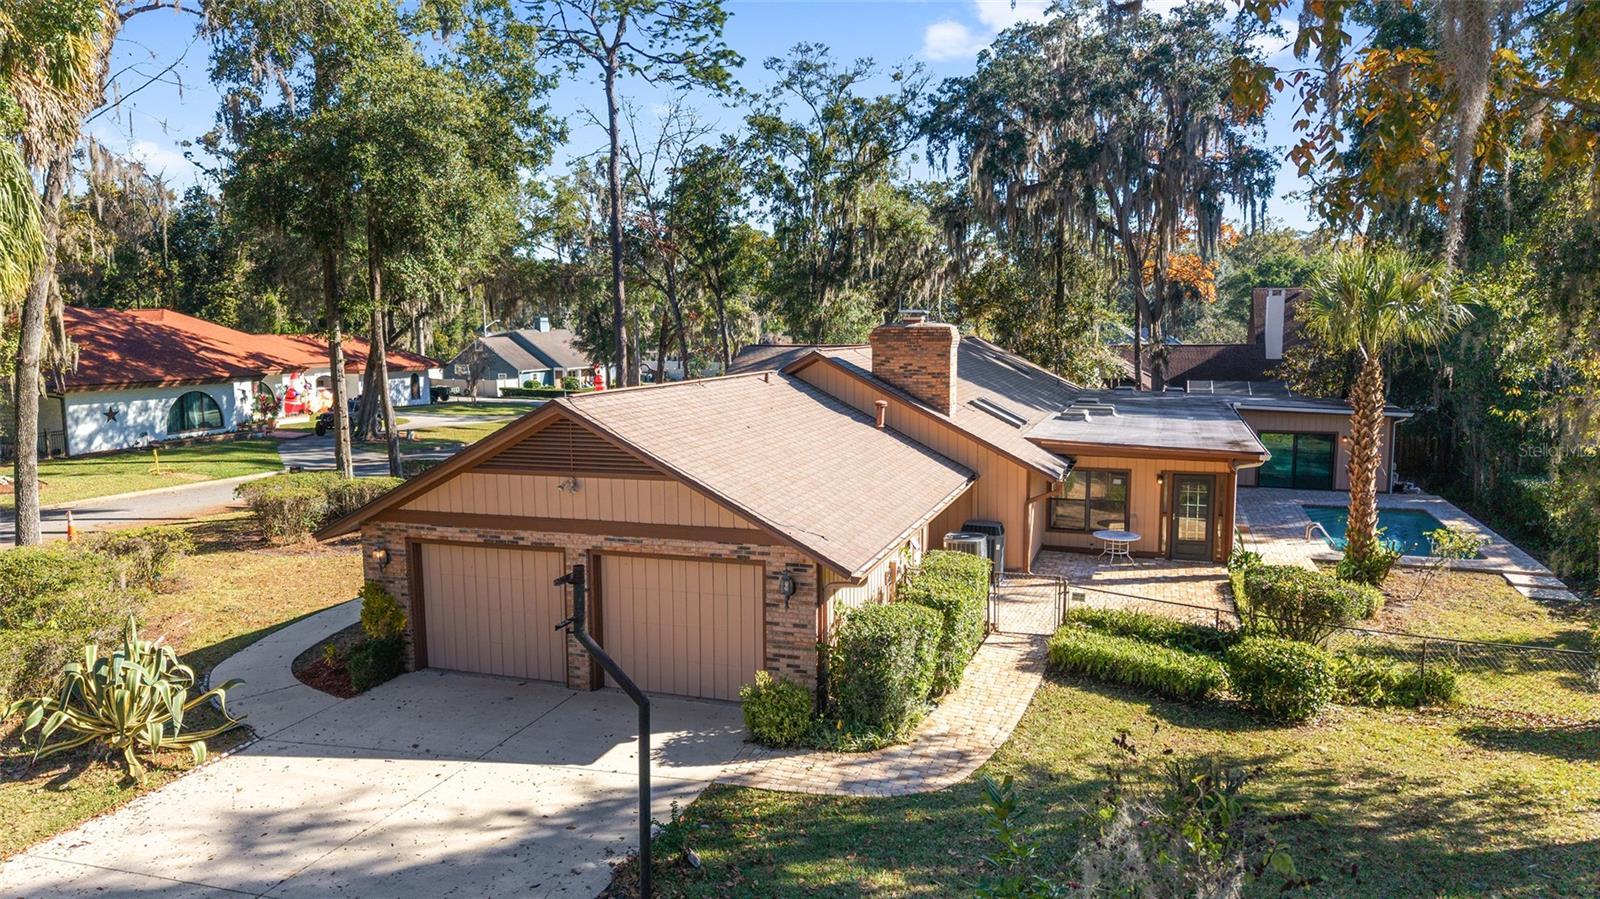
In the Woodfield's neighborhood of SE Ocala, this 4-bedroom, 2.5-bath home Pool home offers more than 3,500 sq ft of functional living space. The family room features wood-beamed ceilings, a brick gas fireplace, built-ins, and ample natural light. A separate living room connects to a glass-enclosed sunroom with views of the pool and access to the brick patio. The kitchen includes all-wood cabinetry, a breakfast bar, and an eat-in area. A formal dining room, interior laundry room, and large pantry add convenience.
The primary suite includes a sitting area with skylights, dual closets, and an en-suite bath. Additional bedrooms are well-sized, and a bonus room with pool access offers flexibility for a gym, media room, or guest space. Outside, the brick patio, pool, and mature landscaping create a private setting on a corner cul-de-sac lot on a dead-end tree-lined street. Located minutes from the heart of downtown Ocala.
Disclosure: In March 2013, a ground-depression/sinkhole event occurred on the property. It was fully repaired and stabilized by licensed professionals. Confirmed continued stability with no change in ground level across the structure. In early March 2026, a licensed engineer re-evaluated the property and confirmed the structure remains stable. All documentation is available for buyer review.
4
beds

3
baths

3,562 Sq.Ft. LIVING AREA

0.43 Acres lot

Kelly  Robinson

Kelly Robinson

Features & Amenities

Interior

  • total bedrooms4
  • Total bathrooms3
  • full bathrooms2
  • half bathroom1
  • Laundry room Electric Dryer Hookup, Inside, Laundry Room, Washer Hookup
  • Flooring Carpet, Tile, Vinyl
  • Fireplace Family Room, Gas
  • APPLIANCES Dishwasher, Dryer, Electric Water Heater, Microwave, Range, Refrigerator, Washer
  • other interior Features Built-in Features, Cathedral Ceiling(s), Ceiling Fans(s), Eat-in Kitchen, High Ceilings, Kitchen/Family Room Combo, Solid Wood Cabinets, Thermostat, Window Treatments

Area & Lot

  • Status Sold
  • Date Sold June 2, 2026
  • Living Area3,562 Sq.Ft.
  • Total Area4,947 Sq.Ft.
  • Lot Area0.43 Acres
  • MLS® IDOM714775
  • TypeResidential
  • YEAR BUILT1982
  • NeighborhoodOcala
  • Architecture StylesRanch
  • Elementary SchoolEighth Street Elem. School
  • Middle SchoolOsceola Middle School
  • High SchoolForest High School

Exterior

  • STORIES1
  • Garage Space2.0
  • water SourcePublic
  • utilitiesCable Available, Electricity Connected, Natural Gas Connected, Sewer Connected, Water Connected
  • PoolGunite, In Ground, Outside Bath Access
  • roofShingle
  • lot featuresCleared, Corner Lot, Cul-De-Sac, Landscaped, Street Dead-End, Paved
  • HEAT TYPEElectric
  • AIR CONDITIONINGCentral Air, Wall/Window Unit(s)
  • sewerPublic Sewer
  • SubstructureConcrete Perimeter
  • security FeaturesSecurity System, Smoke Detector(s)
  • other exterior FeaturesLighting, Outdoor Shower, Private Mailbox, Rain Gutters, Sliding Doors

Financial

  • Sales Price$425,000
  • Real Estate Tax $3,998/yr
  • Zoning R1
View Virtual Tour

Ocala

Florida's Horse Capital with farms, estates, and new communities

Explore

Work With Us

Our expertise, unwavering track record, and abundant resources are your allies in realizing your real estate aspirations. Partner with the best in the industry to unlock your real estate dreams. Discover the methods we use to deliver exceptional service to every client.