2413 SE 23RD PL
Courtesy of NEXT GENERATION REALTY OF MARION COUNTY LLC, Jana Faulkner  Listing Contact: 352-208-4898 
Sold

2413 SE 23RD PL

2413 SE 23RD PL, OCALA, FL 34471

$419,000
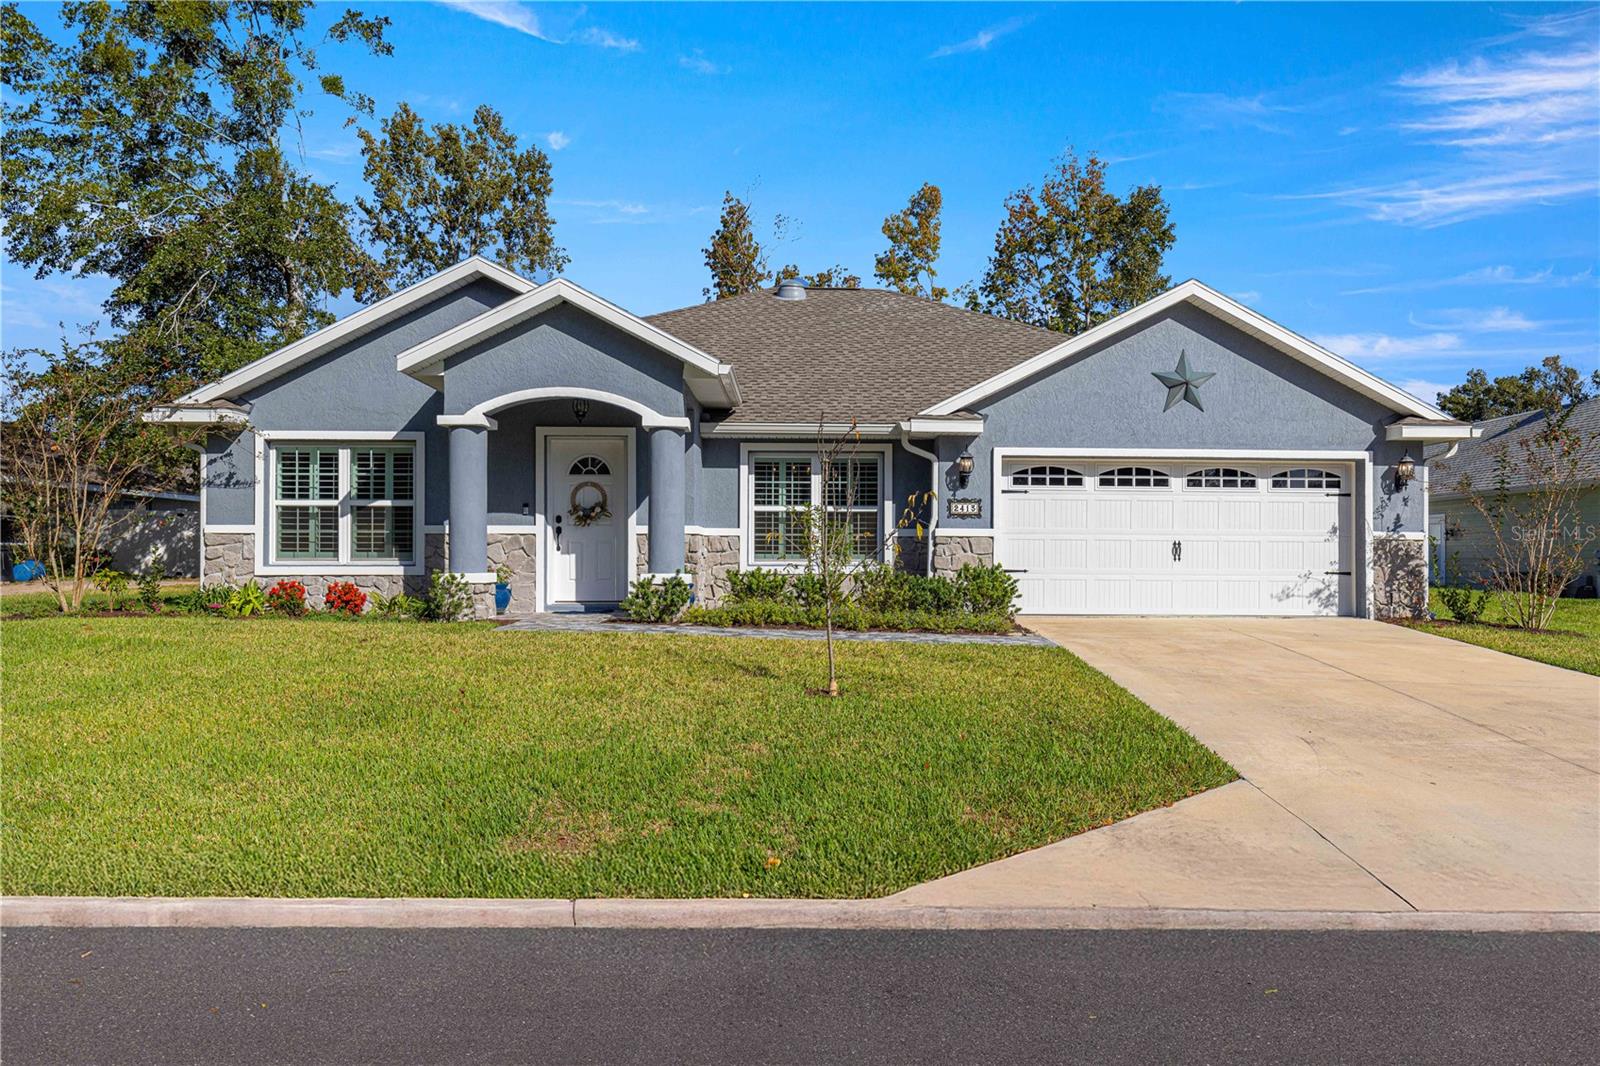
Announcing a new price reduction on this like new 2022 home in the established and gated Woodland Villages neighborhood! This 3-bedroom, 2-bathroom Unified Builders' Imperial Plan is located on a peaceful dead-end street.
From the moment you step onto the stone-look tile walkway, you'll appreciate the attention to detail throughout. The welcoming interior features vaulted and tray ceilings, crown molding, and oversized baseboards. The home boasts upgraded 15 SEER HVAC, extra-insulated walls, and solar tubes, creating an energy-efficient, comfortable environment. The home has upgrades galore and is appointed with quality finishes, including solid doors, double cell shades, and plantation shutters.
The spacious primary suite includes dual sinks, a large, walk-in no-trip shower, and two custom walk-in closets, offering ample storage.
Designed for convenience and comfort, this home is equipped with remote-controlled fans and lights throughout, and the luxury vinyl plank flooring even complements the coordinated ceiling fans! The open-plan kitchen includes stainless steel appliances, soft close drawers, cabinets galore and bar seating that opens to the family room--perfect for gatherings.
Additional highlights include a unique garage door, a fully outfitted laundry room with GE front-load, extra-capacity appliances, recessed lighting, and a no-salt water softener system. The home is close to grocery stores, schools, and Ocala's charming downtown. For equestrian enthusiasts, this property could be an ideal base, just a short drive to the World Equestrian Center.
With its thoughtful upgrades and desirable location, this Woodland Villages gem is truly a standout opportunity in Ocala, Florida.

3
beds

2
baths

1,936 Sq.Ft. LIVING AREA

0.26 Acres lot

Jana Faulkner

Jana Faulkner

Features & Amenities

Interior

  • total bedrooms3
  • Total bathrooms2
  • full bathrooms2
  • Laundry room Electric Dryer Hookup, Inside, Washer Hookup
  • Flooring Luxury Vinyl
  • APPLIANCES Dishwasher, Disposal, Dryer, Electric Water Heater, Microwave, Range, Refrigerator, Washer, Water Softener
  • other interior Features Kitchen/Family Room Combo, L Dining, Primary Bedroom Main Floor, Split Bedroom, Stone Counters, Tray Ceiling(s), Walk-In Closet(s), Window Treatments

Area & Lot

  • Status Sold
  • Date Sold March 27, 2025
  • Living Area1,936 Sq.Ft.
  • Total Area2,413 Sq.Ft.
  • Lot Area0.26 Acres
  • MLS® IDOM689326
  • TypeResidential
  • YEAR BUILT2022
  • NeighborhoodOcala
  • Elementary SchoolSouth Ocala Elementary School
  • Middle SchoolOsceola Middle School
  • High SchoolForest High School

Exterior

  • STORIES1
  • Garage Space2.0
  • water SourcePublic
  • utilitiesBB/HS Internet Available, Cable Available, Electricity Connected, Phone Available, Public, Sewer Connected, Water Connected
  • roofShingle
  • lot featuresCul-De-Sac, City Limits, Landscaped, Street Dead-End, Paved
  • parkingDriveway, Garage Door Opener
  • HEAT TYPEElectric
  • AIR CONDITIONINGCentral Air
  • sewerPublic Sewer
  • SubstructureSlab
  • HOA AmenitiesClubhouse, Gated, Pickleball Court(s), Pool, Tennis Court(s)
  • other exterior FeaturesSliding Doors

Financial

  • Sales Price$419,000
  • Real Estate Tax $5,180/yr
  • HOA $117/mo
  • Zoning PD05
View Virtual Tour

Ocala

Florida's Horse Capital with farms, estates, and new communities

Explore

Work With Us

Our expertise, unwavering track record, and abundant resources are your allies in realizing your real estate aspirations. Partner with the best in the industry to unlock your real estate dreams. Discover the methods we use to deliver exceptional service to every client.