2215 SE 24TH AVE
Courtesy of NEXT GENERATION REALTY OF MARION COUNTY LLC, Jana Faulkner  Listing Contact: 352-342-9730 
Sold

2215 SE 24TH AVE

2215 SE 24TH AVE, OCALA, FL 34471

$369,900
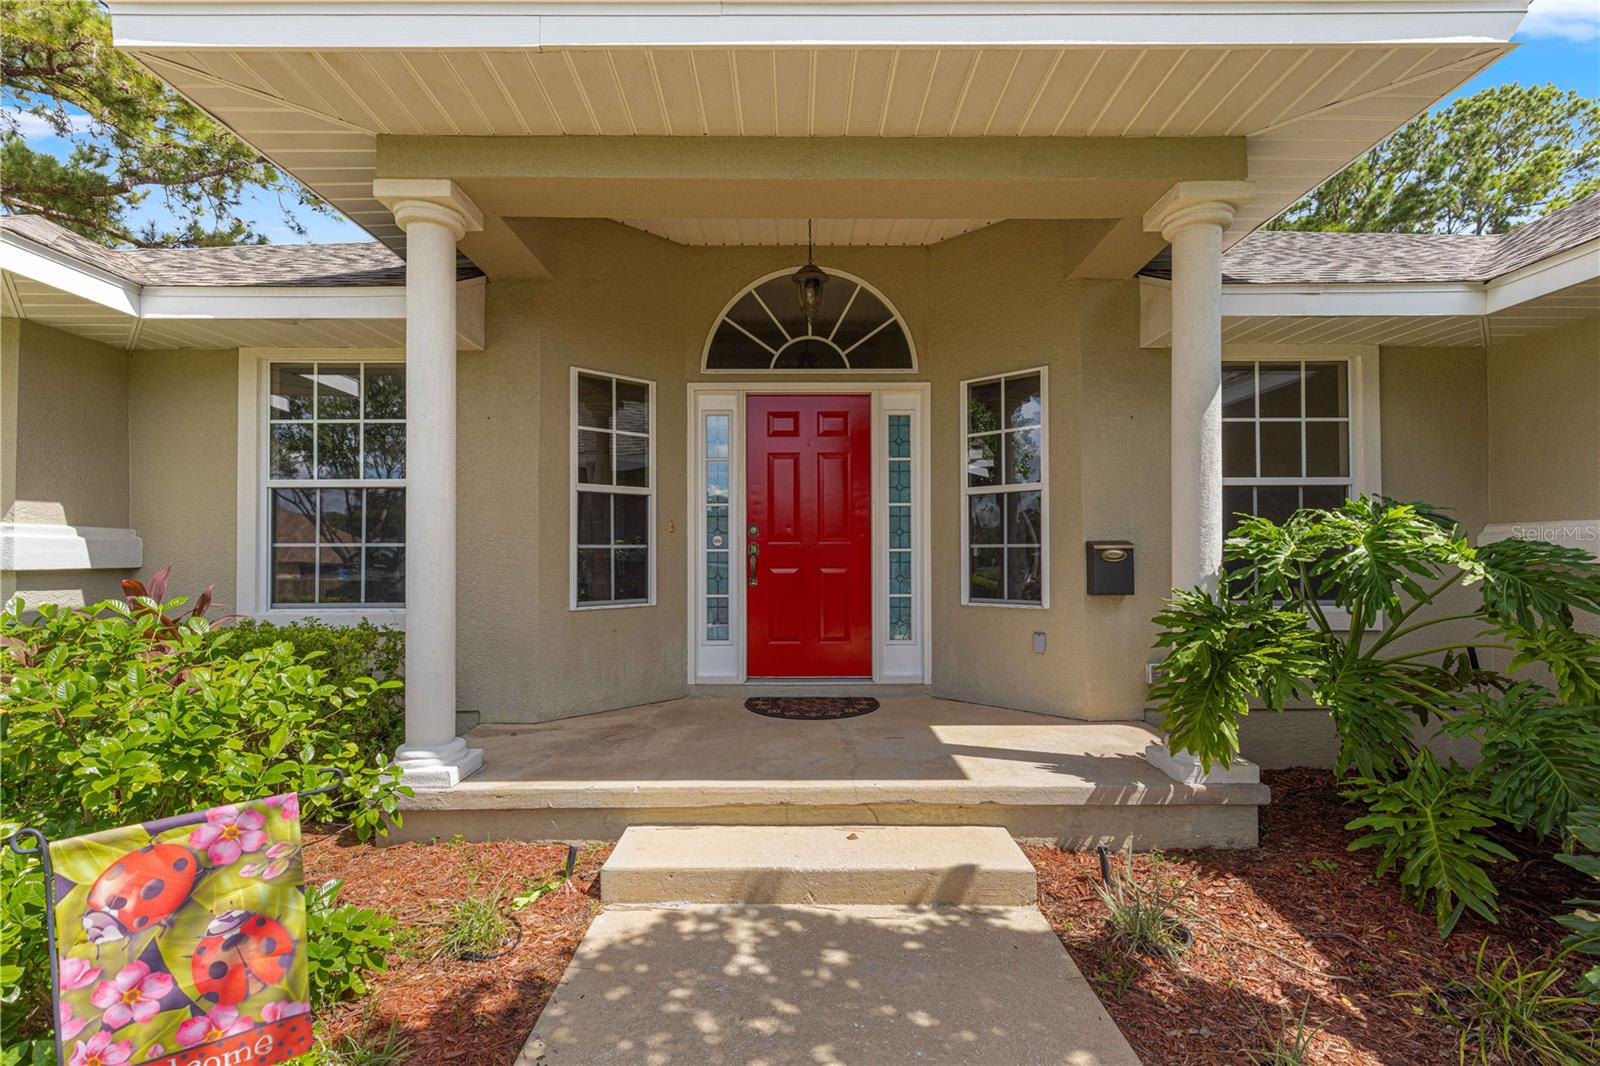
Seller says bring all offers! This corner lot home is located in the highly sought-after gated community of Woodland Villages in central Ocala, Florida. Homeowner's insurance will be no issue because this home is move in ready with a 2024 roof and the air conditioning unit and water heater were updated in 2021.

Situated on a spacious corner lot surrounded by mature landscaping and trees and fencing this home offers both privacy and curb appeal. The oversized interior laundry provides convenience, while the backyard shed offers additional storage.

Step inside to discover a extra large master bedroom complete with walk-in closets and elegant tray ceilings. The master bath is a true retreat, featuring dual vanities and an extra-deep tub, perfect for relaxation. The eat-in kitchen flows seamlessly into the living spaces, making it ideal for family gatherings.

A standout feature of this home is the impressive 625 sq. ft. enclosed lanai, accessed through a four door slider or a door convenient to the kitchen. This room offers ample space for entertaining or simply enjoying the serene outdoor views of your private backyard.

As a resident of Woodland Villages, you'll have access to fantastic community amenities, including a refreshing pool. The tennis court and pickleball court ensures endless opportunities for recreation. And ride to the amenities in style in your golf cart. The oversized garage includes space for parking a golf cart or whatever extra items you might want stored.

This home is zoned for top-rated schools: South Ocala Elementary, Osceola Middle School, and Forest High School, making it perfect for families.

Don't miss your chance to own this beautiful property in a vibrant community! Schedule your private tour today!

3
beds

2
baths

2,238 Sq.Ft. LIVING AREA

0.27 Acres lot

Jana Faulkner

Jana Faulkner

Laurie Ann  Truluck

Laurie Ann Truluck

Features & Amenities

Interior

  • total bedrooms3
  • Total bathrooms2
  • full bathrooms2
  • Laundry room Inside
  • Flooring Carpet, Tile
  • APPLIANCES Dishwasher, Disposal, Dryer, Electric Water Heater, Freezer, Microwave, Range, Refrigerator, Washer
  • other interior Features Ceiling Fans(s), Coffered Ceiling(s), Eat-in Kitchen, High Ceilings, Kitchen/Family Room Combo, Primary Bedroom Main Floor, Solid Surface Counters, Solid Wood Cabinets, Split Bedroom, Thermostat, Tray Ceiling(s), Vaulted Ceiling(s), Walk-In Closet(s), Window Treatments

Area & Lot

  • Status Sold
  • Date Sold November 20, 2025
  • Living Area2,238 Sq.Ft.
  • Total Area2,238 Sq.Ft.
  • Lot Area0.27 Acres
  • MLS® IDOM686714
  • TypeResidential
  • YEAR BUILT2003
  • NeighborhoodOcala

Exterior

  • STORIES1
  • Garage Space2.0
  • water SourcePublic
  • utilitiesCable Available, Electricity Connected, Public, Sewer Connected, Underground Utilities, Water Connected
  • roofShingle
  • HEAT TYPECentral, Electric
  • AIR CONDITIONINGCentral Air
  • sewerPublic Sewer
  • SubstructureSlab
  • other exterior FeaturesStorage

Financial

  • Sales Price$369,900
  • Real Estate Tax $2,453/yr
  • HOA $117/mo
  • Zoning PD05
View Virtual Tour

Ocala

Florida's Horse Capital with farms, estates, and new communities

Explore

Work With Us

Our expertise, unwavering track record, and abundant resources are your allies in realizing your real estate aspirations. Partner with the best in the industry to unlock your real estate dreams. Discover the methods we use to deliver exceptional service to every client.