2041 SE 5TH ST
Courtesy of NEXT GENERATION REALTY OF MARION COUNTY, Laurie Ann Truluck  Listing Contact: 352-342-9730 
Sold

2041 SE 5TH ST

2041 SE 5TH ST, OCALA, FL 34471

$615,000
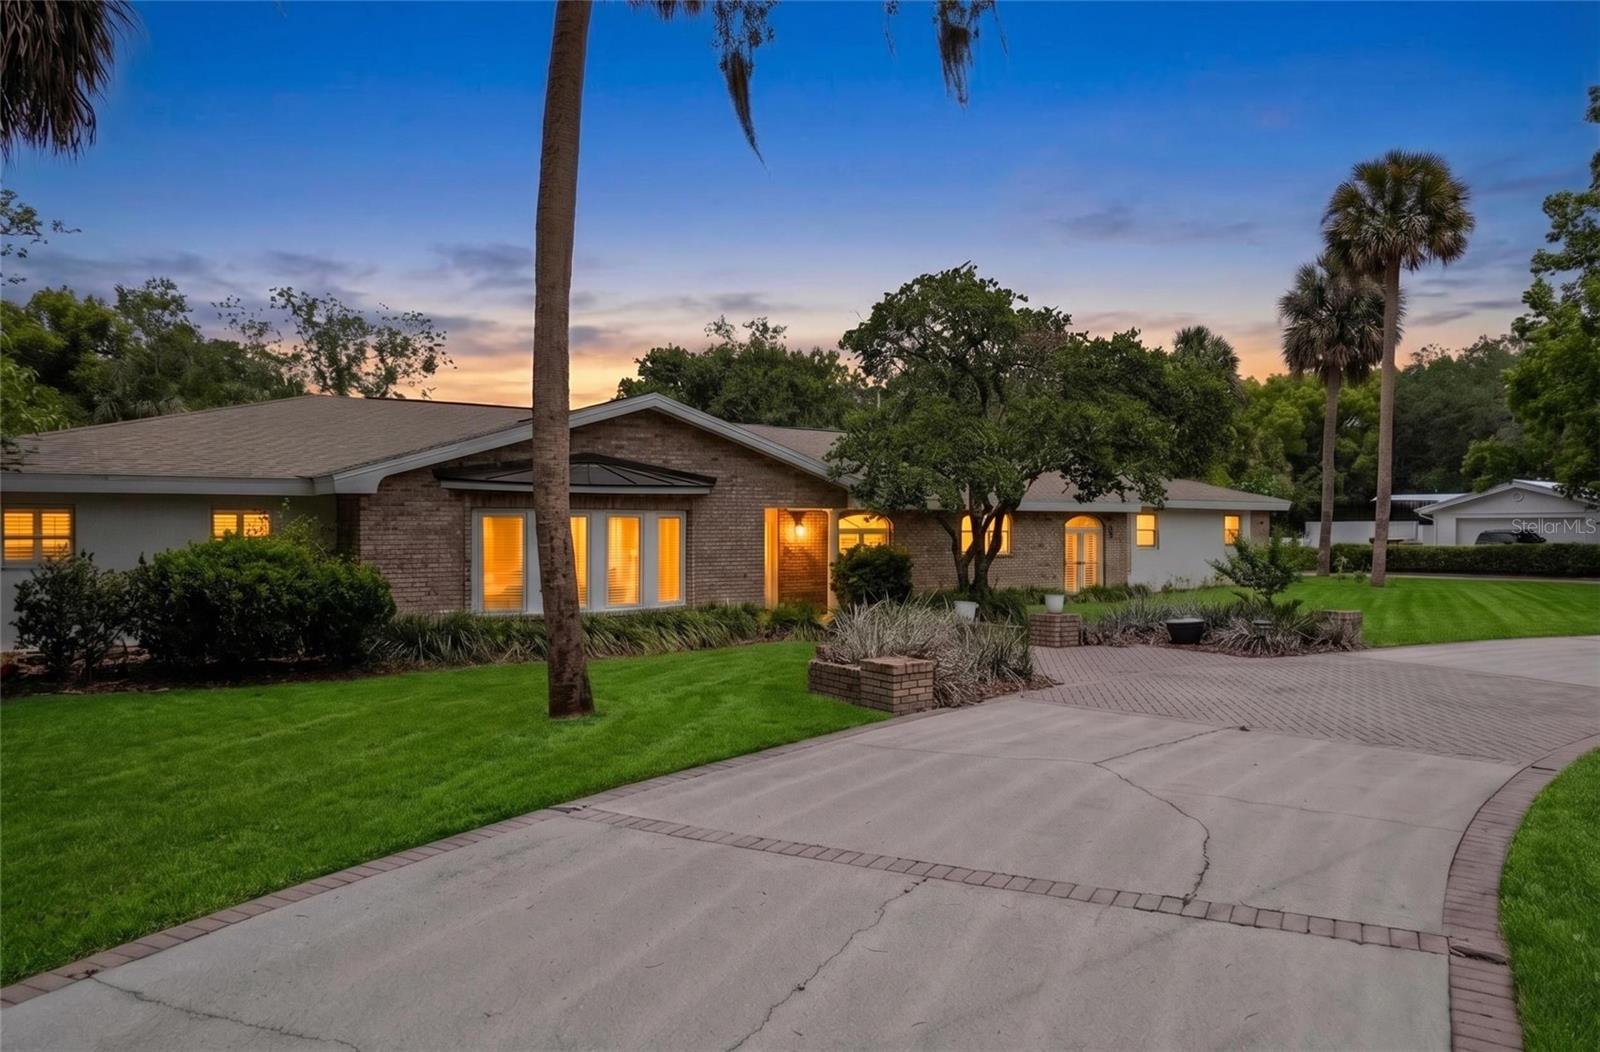
Welcome to Woodfields -- one of Ocala's most sought-after neighborhoods. This beautifully renovated 3-bedroom, 3-bath home offers over 2,800 square feet of thoughtfully updated living space, transformed by Fabian Construction in 2022 with a perfect blend of modern finishes and timeless character.

Inside you'll find LVP flooring throughout, new doors, updated lighting and fixtures, and two generous living areas both bathed in natural light. One opens directly to a large covered lanai and features an electric fireplace -- perfect for relaxing evenings or effortless indoor-outdoor entertaining. A flexible bonus room off the garage adapts easily to a home office, exercise room, hobby space, or guest quarters -- the possibilities are yours to define.

Step outside to a stunning one-acre lot ready for you to create your own private oasis. And with Woodfields situated in Ocala's golf cart district, downtown's farmers market, dining, and shopping are just a short cart ride away.

This is Ocala living at its finest -- classic neighborhood charm with all the right updates already done.

*Electric fireplace conveyed as-is.*
3
beds

3
baths

2,662 Sq.Ft. LIVING AREA

0.94 Acres lot

Laurie Ann  Truluck

Laurie Ann Truluck

Features & Amenities

Interior

  • total bedrooms3
  • Total bathrooms3
  • full bathrooms3
  • Laundry room Electric Dryer Hookup, Inside, Laundry Room, Washer Hookup
  • Flooring Luxury Vinyl
  • Fireplace Electric, Insert
  • APPLIANCES Dishwasher, Disposal, Dryer, Microwave, Range, Refrigerator, Washer
  • other interior Features Built-in Features, Ceiling Fans(s), Eat-in Kitchen, Primary Bedroom Main Floor, Solid Surface Counters, Window Treatments

Area & Lot

  • Status Sold
  • Date Sold May 13, 2026
  • Living Area2,662 Sq.Ft.
  • Total Area4,927 Sq.Ft.
  • Lot Area0.94 Acres
  • MLS® IDOM723469
  • TypeResidential
  • YEAR BUILT1963
  • NeighborhoodOcala
  • Elementary SchoolEighth Street Elem. School
  • Middle SchoolOsceola Middle School
  • High SchoolForest High School

Exterior

  • STORIES1
  • Garage Space2.0
  • water SourcePublic
  • utilitiesCable Available, Electricity Connected, Natural Gas Connected, Sewer Connected, Water Connected
  • roofShingle
  • lot featuresCleared, City Limits, Landscaped, Paved
  • HEAT TYPECentral
  • AIR CONDITIONINGCentral Air
  • sewerPublic Sewer
  • SubstructureBlock, Concrete Perimeter, Slab
  • other exterior FeaturesOther, Private Mailbox, Private Yard, Sliding Doors

Financial

  • Sales Price$615,000
  • Real Estate Tax $7,383/yr
  • Zoning R1
View Virtual Tour

Ocala

Florida's Horse Capital with farms, estates, and new communities

Explore

Work With Us

Our expertise, unwavering track record, and abundant resources are your allies in realizing your real estate aspirations. Partner with the best in the industry to unlock your real estate dreams. Discover the methods we use to deliver exceptional service to every client.