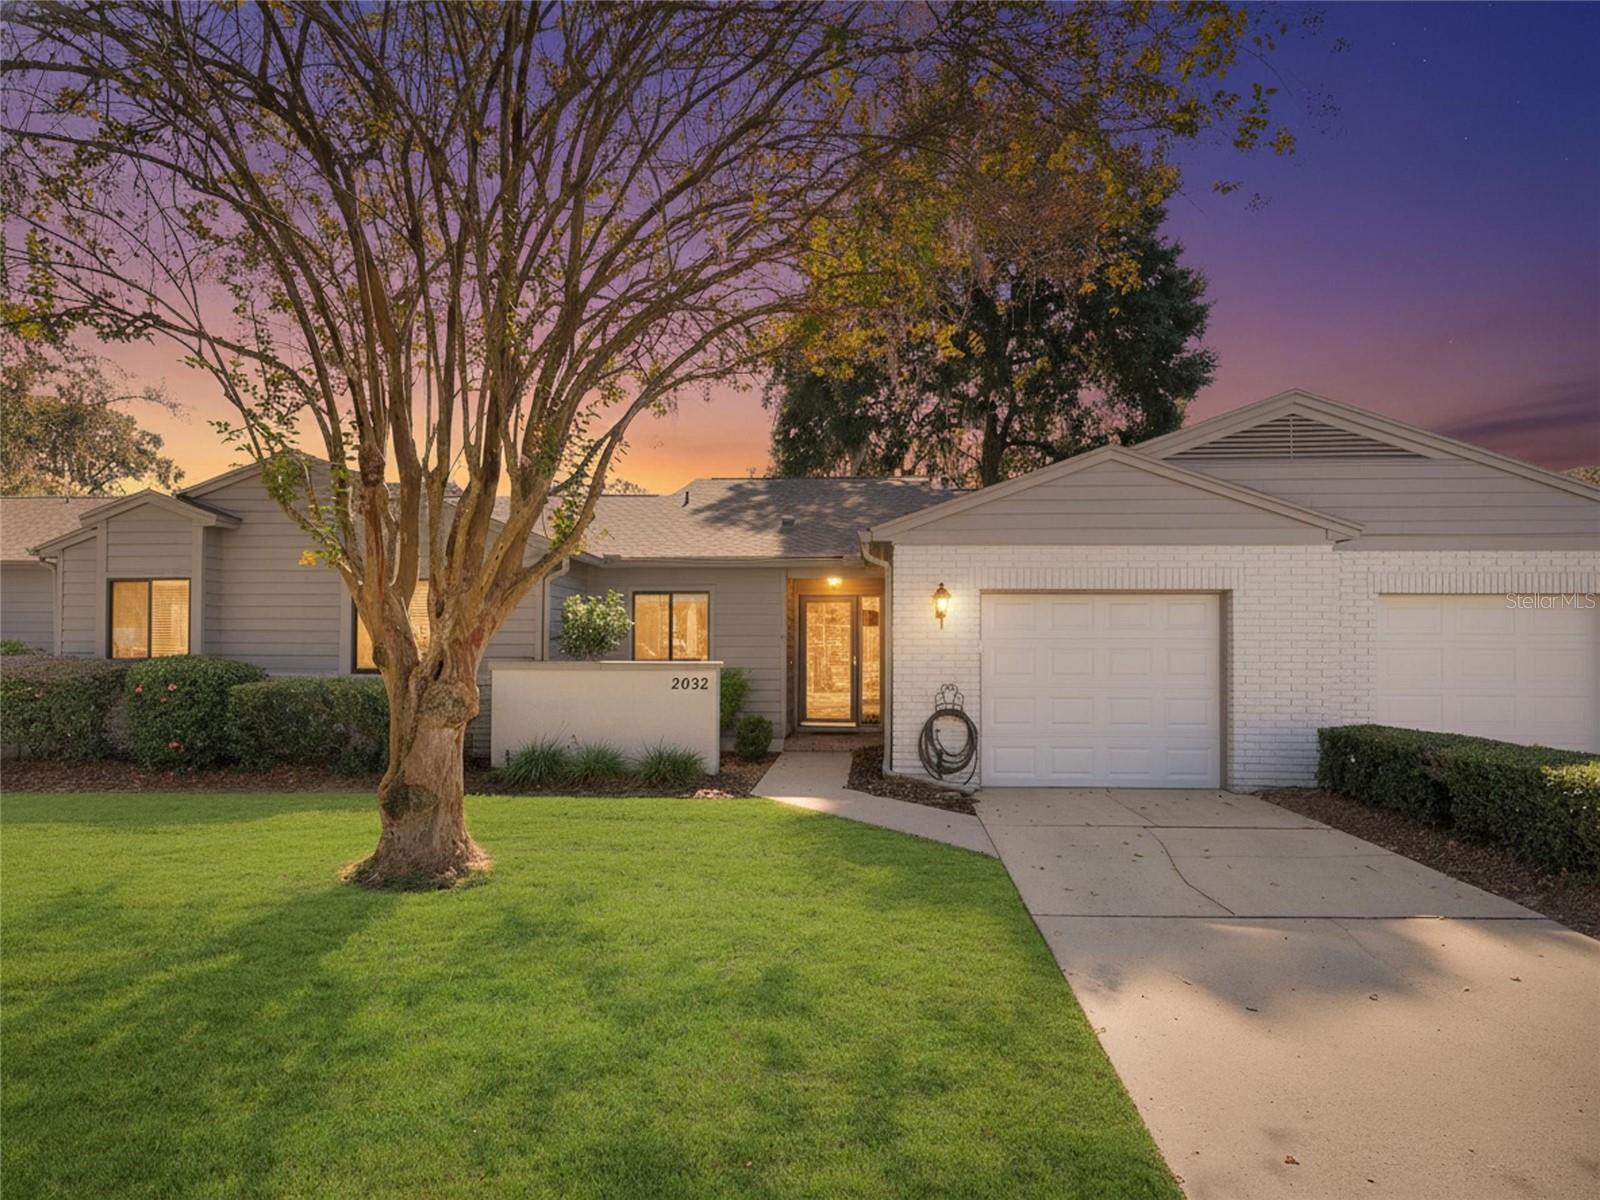
Renovated and lovely Crestwood Village South patio home ready for new owners! Roof 2021. The 3rd bedroom was converted to an open living space with custom built-ins and double sliders which can be a separate office or part of the main great room--creating an airy layout--but could easily be made a 3rd bedroom by reverting to a closet. The split floor plan features beautiful wood floors in the great room, dining room, and converted den/family room; tile in the kitchen and baths; and new neutral carpet in the bedrooms. The updated kitchen offers stainless appliances including a gas range, soft-close white cabinetry, granite counters, a mounted TV in the nook, and a breakfast bar with a pass-through. The great room boasts cathedral ceilings, transom windows for natural light, and a gas fireplace with mantle. The primary suite is spacious, and its renovated bath includes double sinks with touch faucets, elevated counters, and a glass-enclosed shower. The guest bedroom enjoys its own hallway and a full bath with JET tub/shower combo and glass doors. Sliders off the great room open to an enclosed, private oasis--screened with high privacy openings and roofed for year-round enjoyment--ideal for relaxing or entertaining. A locked external door leads out back to a shared green space perfect for pets. Home includes a radon mitigation system, 1-car garage with washer/dryer and utility sink. Crestwood Village offers affordable HOA fees ($200/month) covering pool, clubhouse, common areas, lawn care, termite service, and partial exterior painting. A beautiful, move-in ready home in a sought-after community!