2020 SE 15TH LN
2020 SE 15TH LN
2020 SE 15TH LN
2020 SE 15TH LN
2020 SE 15TH LN
2020 SE 15TH LN
2020 SE 15TH LN
2020 SE 15TH LN
2020 SE 15TH LN
2020 SE 15TH LN
2020 SE 15TH LN
2020 SE 15TH LN
2020 SE 15TH LN
2020 SE 15TH LN
2020 SE 15TH LN
2020 SE 15TH LN
2020 SE 15TH LN
2020 SE 15TH LN
2020 SE 15TH LN
2020 SE 15TH LN
2020 SE 15TH LN
2020 SE 15TH LN
2020 SE 15TH LN
2020 SE 15TH LN
2020 SE 15TH LN
2020 SE 15TH LN
2020 SE 15TH LN
2020 SE 15TH LN
2020 SE 15TH LN
2020 SE 15TH LN
2020 SE 15TH LN
2020 SE 15TH LN
2020 SE 15TH LN
2020 SE 15TH LN
2020 SE 15TH LN
2020 SE 15TH LN
2020 SE 15TH LN
2020 SE 15TH LN
2020 SE 15TH LN
2020 SE 15TH LN
2020 SE 15TH LN
2020 SE 15TH LN
2020 SE 15TH LN
2020 SE 15TH LN
2020 SE 15TH LN
2020 SE 15TH LN
2020 SE 15TH LN
2020 SE 15TH LN
2020 SE 15TH LN
2020 SE 15TH LN
2020 SE 15TH LN
2020 SE 15TH LN
2020 SE 15TH LN
2020 SE 15TH LN
2020 SE 15TH LN
2020 SE 15TH LN
2020 SE 15TH LN
2020 SE 15TH LN
2020 SE 15TH LN
2020 SE 15TH LN
2020 SE 15TH LN
2020 SE 15TH LN
2020 SE 15TH LN
2020 SE 15TH LN
2020 SE 15TH LN
2020 SE 15TH LN
2020 SE 15TH LN
2020 SE 15TH LN
2020 SE 15TH LN
2020 SE 15TH LN
2020 SE 15TH LN
2020 SE 15TH LN
2020 SE 15TH LN
2020 SE 15TH LN
2020 SE 15TH LN
2020 SE 15TH LN
2020 SE 15TH LN
2020 SE 15TH LN
2020 SE 15TH LN
2020 SE 15TH LN
2020 SE 15TH LN
2020 SE 15TH LN
2020 SE 15TH LN
2020 SE 15TH LN
2020 SE 15TH LN
2020 SE 15TH LN
2020 SE 15TH LN
2020 SE 15TH LN
2020 SE 15TH LN
2020 SE 15TH LN
2020 SE 15TH LN
2020 SE 15TH LN
2020 SE 15TH LN
2020 SE 15TH LN
2020 SE 15TH LN
2020 SE 15TH LN
2020 SE 15TH LN
2020 SE 15TH LN
2020 SE 15TH LN
2020 SE 15TH LN
SEE ALL PHOTOS
2020 SE 15TH LN
2020 SE 15TH LN
2020 SE 15TH LN
2020 SE 15TH LN
2020 SE 15TH LN
2020 SE 15TH LN
2020 SE 15TH LN
2020 SE 15TH LN
2020 SE 15TH LN
2020 SE 15TH LN
2020 SE 15TH LN
2020 SE 15TH LN
2020 SE 15TH LN
2020 SE 15TH LN
2020 SE 15TH LN
2020 SE 15TH LN
2020 SE 15TH LN
2020 SE 15TH LN
2020 SE 15TH LN
2020 SE 15TH LN
2020 SE 15TH LN
2020 SE 15TH LN
2020 SE 15TH LN
2020 SE 15TH LN
2020 SE 15TH LN
2020 SE 15TH LN
2020 SE 15TH LN
2020 SE 15TH LN
2020 SE 15TH LN
2020 SE 15TH LN
2020 SE 15TH LN
2020 SE 15TH LN
2020 SE 15TH LN
2020 SE 15TH LN
2020 SE 15TH LN
2020 SE 15TH LN
2020 SE 15TH LN
2020 SE 15TH LN
2020 SE 15TH LN
2020 SE 15TH LN
2020 SE 15TH LN
2020 SE 15TH LN
2020 SE 15TH LN
2020 SE 15TH LN
2020 SE 15TH LN
2020 SE 15TH LN
2020 SE 15TH LN
2020 SE 15TH LN
2020 SE 15TH LN
2020 SE 15TH LN
2020 SE 15TH LN
2020 SE 15TH LN
2020 SE 15TH LN
2020 SE 15TH LN
2020 SE 15TH LN
2020 SE 15TH LN
2020 SE 15TH LN
2020 SE 15TH LN
2020 SE 15TH LN
2020 SE 15TH LN
2020 SE 15TH LN
2020 SE 15TH LN
2020 SE 15TH LN
2020 SE 15TH LN
2020 SE 15TH LN
2020 SE 15TH LN
2020 SE 15TH LN
2020 SE 15TH LN
2020 SE 15TH LN
2020 SE 15TH LN
2020 SE 15TH LN
2020 SE 15TH LN
2020 SE 15TH LN
2020 SE 15TH LN
2020 SE 15TH LN
2020 SE 15TH LN
2020 SE 15TH LN
2020 SE 15TH LN
2020 SE 15TH LN
2020 SE 15TH LN
2020 SE 15TH LN
2020 SE 15TH LN
2020 SE 15TH LN
2020 SE 15TH LN
2020 SE 15TH LN
2020 SE 15TH LN
2020 SE 15TH LN
2020 SE 15TH LN
2020 SE 15TH LN
2020 SE 15TH LN
2020 SE 15TH LN
2020 SE 15TH LN
2020 SE 15TH LN
2020 SE 15TH LN
2020 SE 15TH LN
2020 SE 15TH LN
2020 SE 15TH LN
2020 SE 15TH LN
2020 SE 15TH LN
2020 SE 15TH LN
Courtesy of NEXT GENERATION REALTY OF MARION COUNTY, Laurie Ann Truluck  Listing Contact: 352-342-9730 
For Sale

2020 SE 15TH LN

2020 SE 15TH LN, OCALA, FL 34471

$844,900
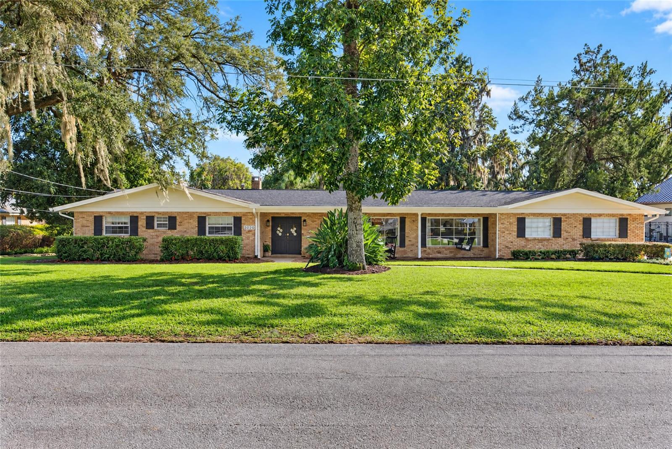
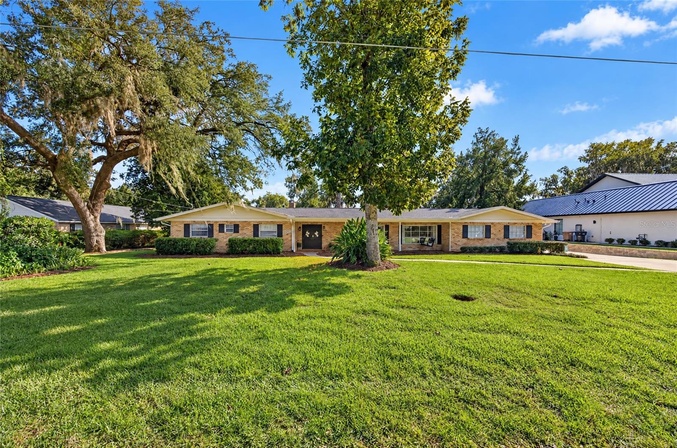
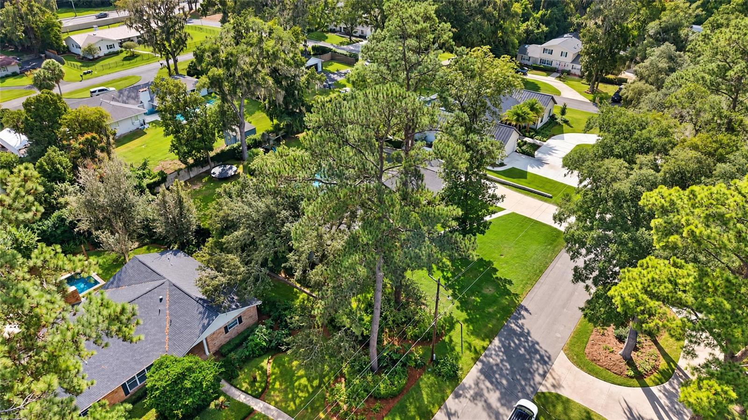
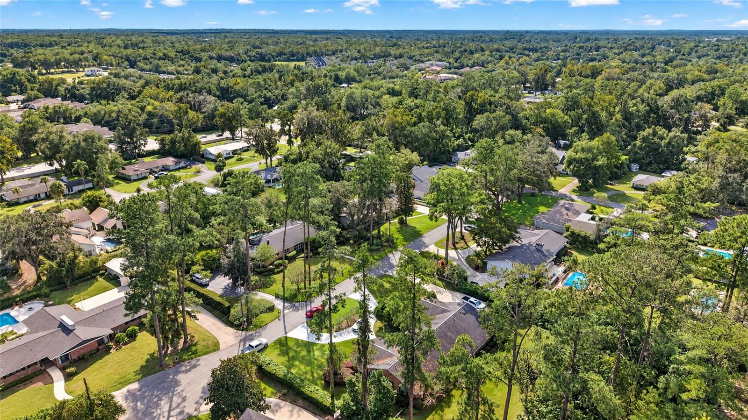
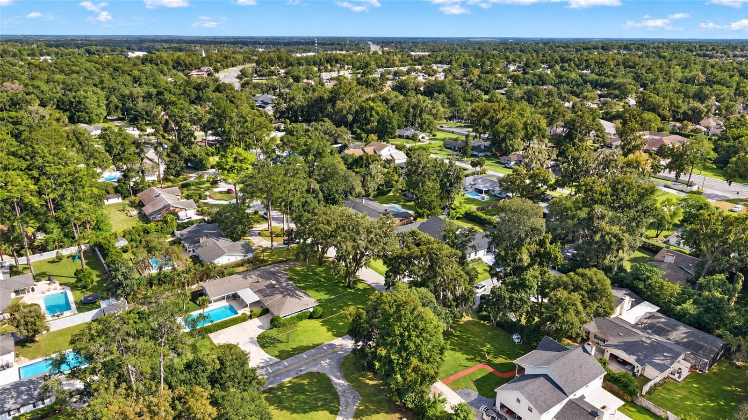
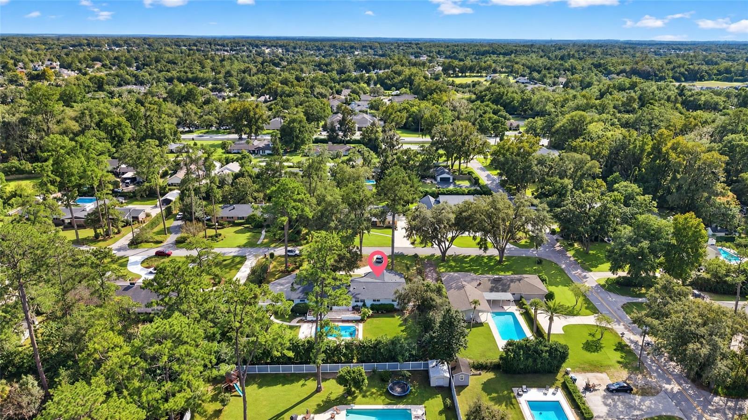
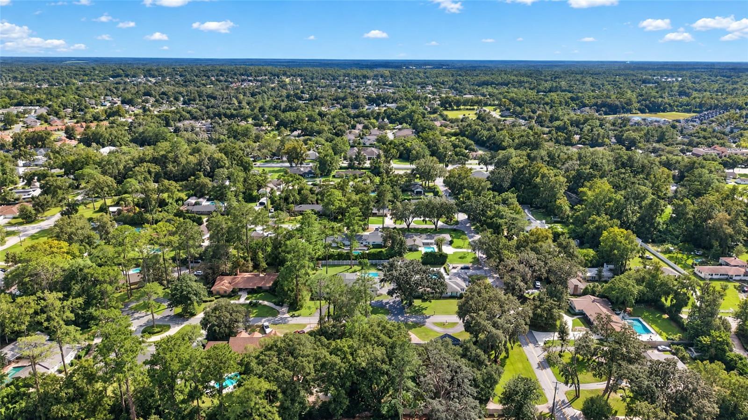
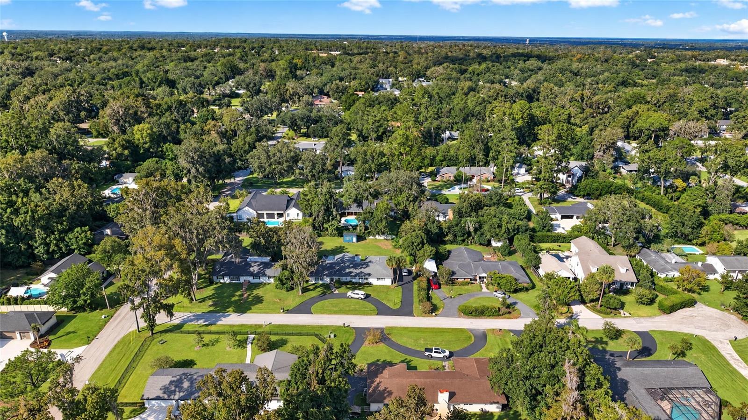
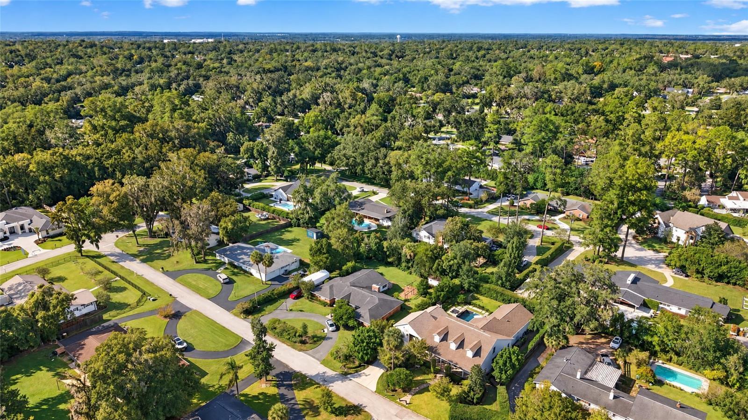
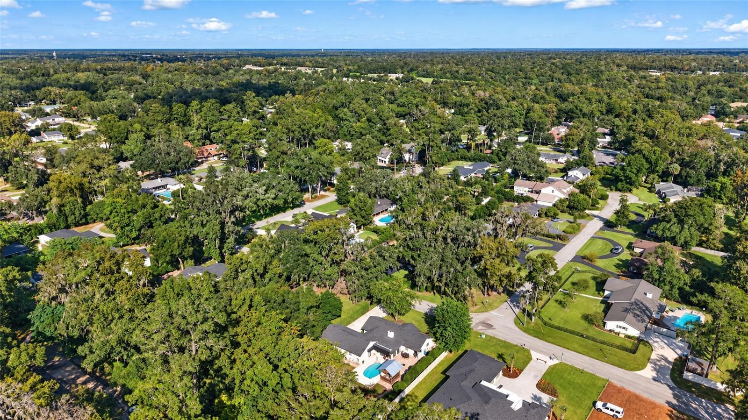
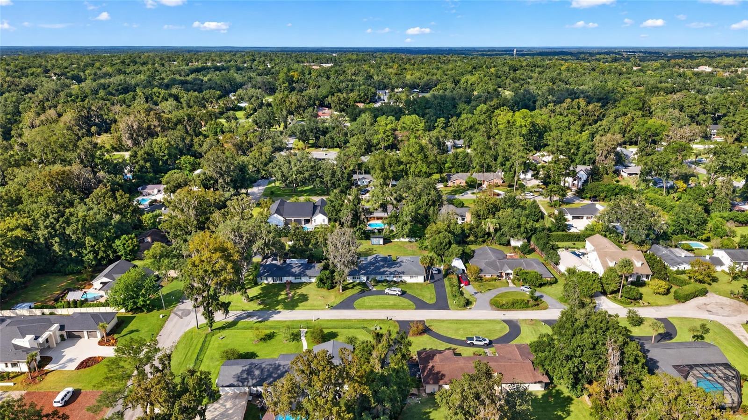
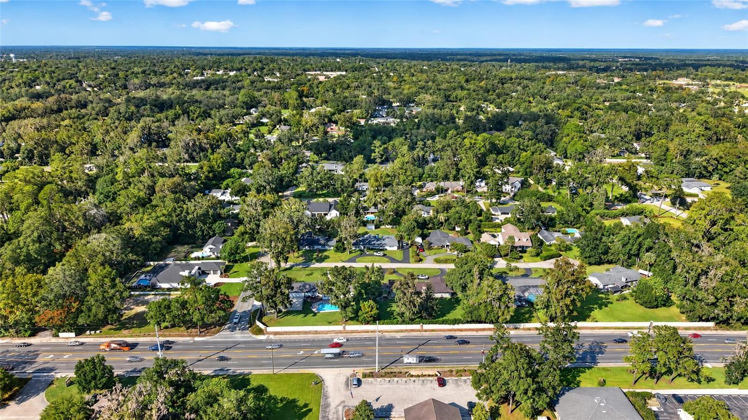
Welcome to Woodfields -- one of Ocala's most beloved neighborhoods and part of the golf cart district, putting downtown dining, shopping, and the farmers market right at your fingertips.
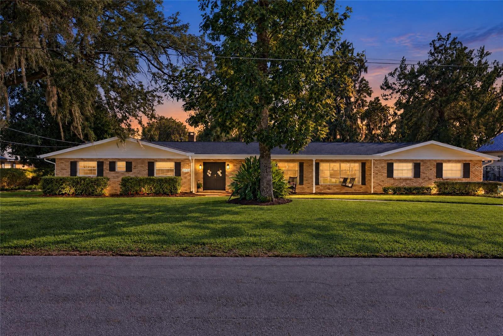
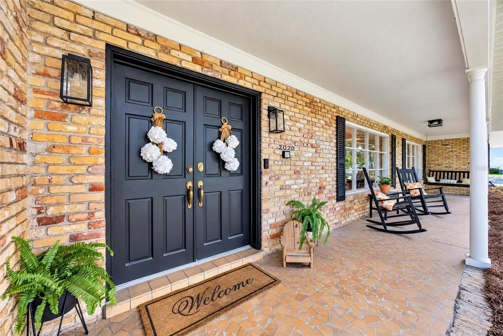
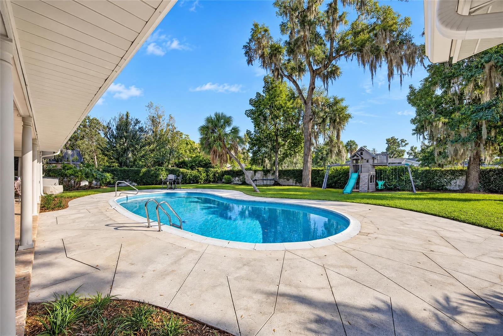
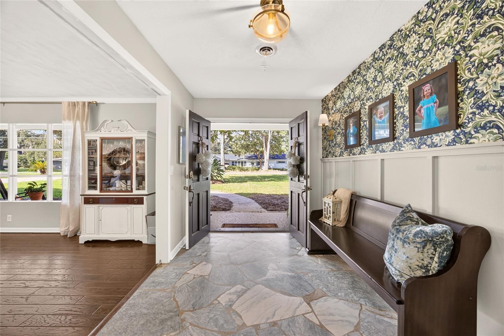
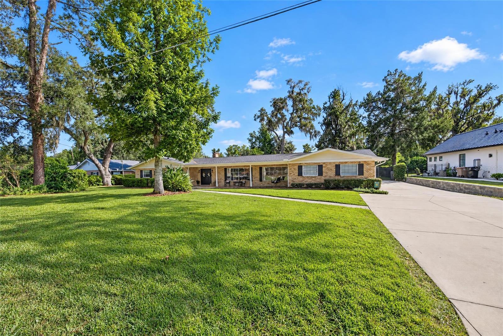
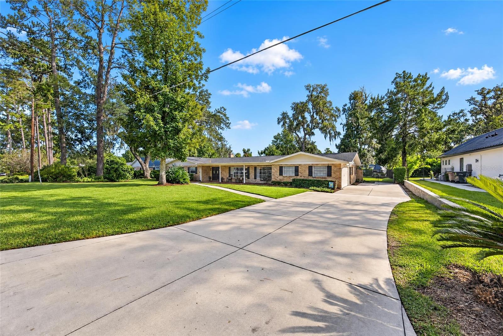
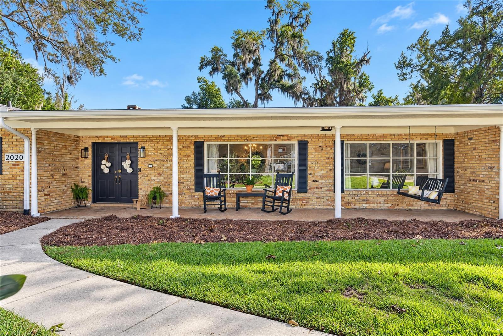
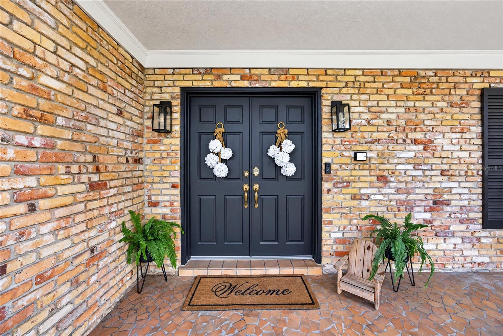
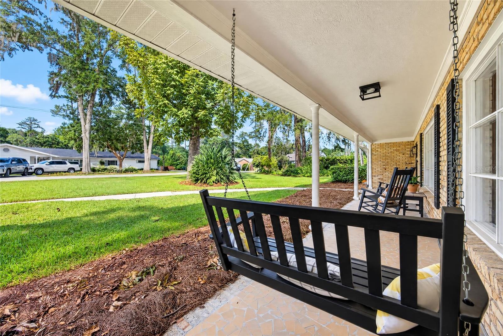
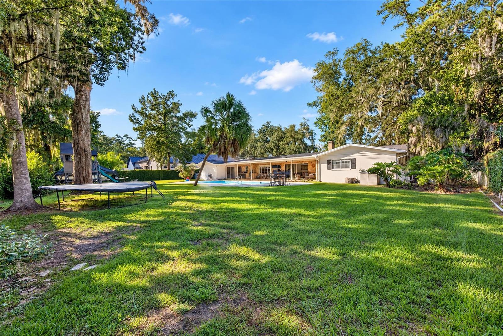
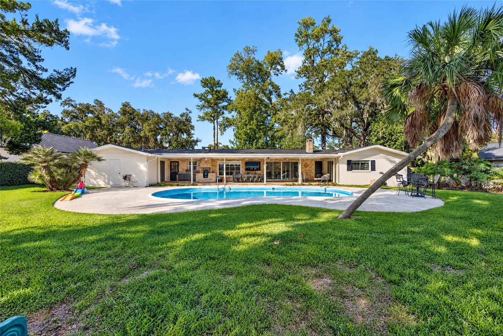
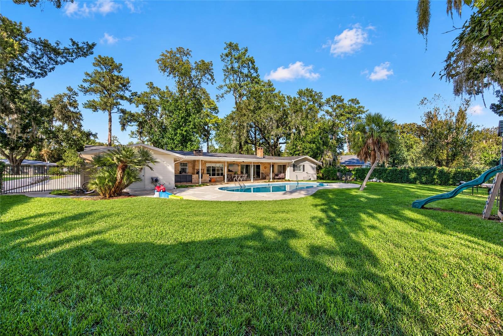
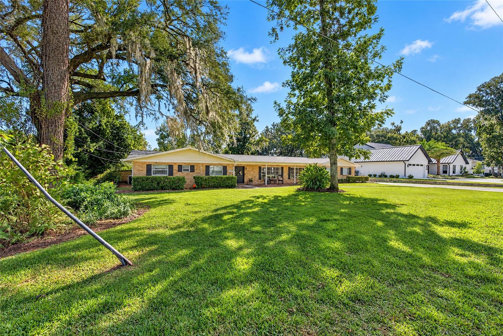
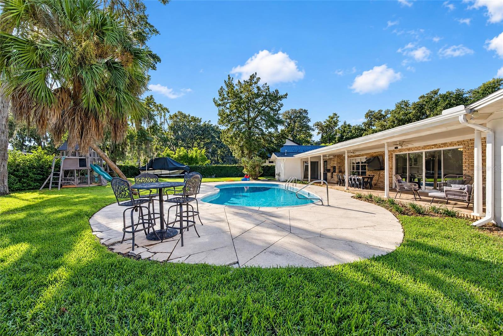
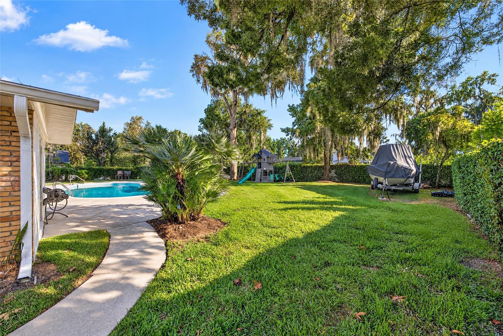
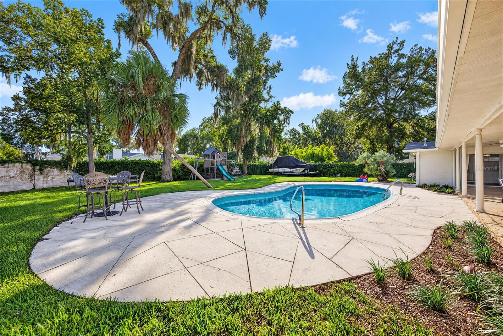
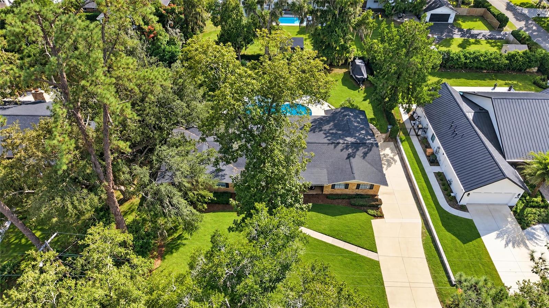
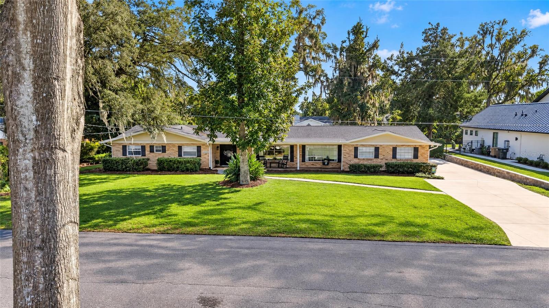
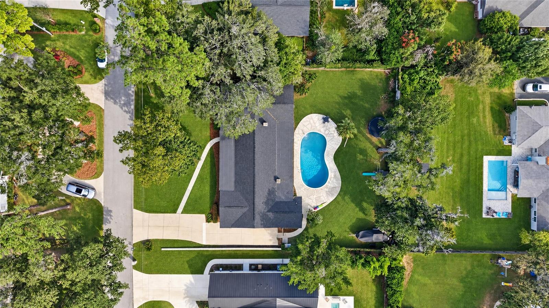
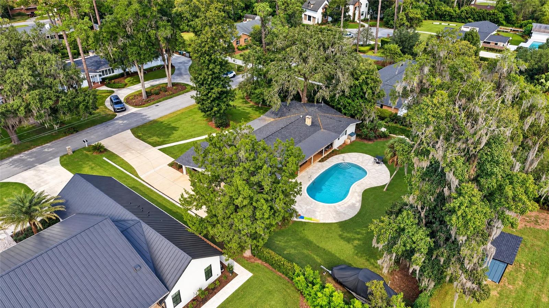
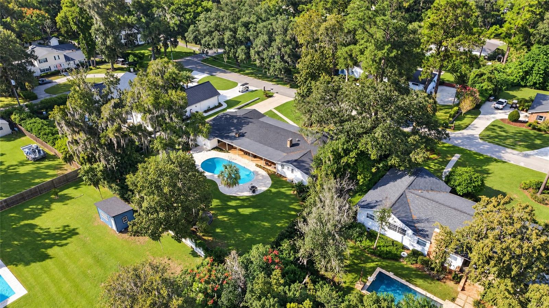
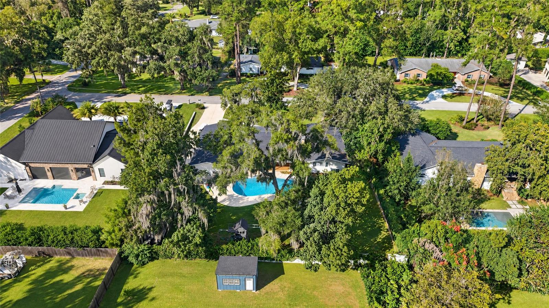
This stunning 4-bedroom, 3-bath pool home sits on a quiet cul-de-sac with beautiful curb appeal, mature landscaping, and a 12-foot wrought iron gate that opens to one of the most private backyard retreats you will find in Southeast Ocala.
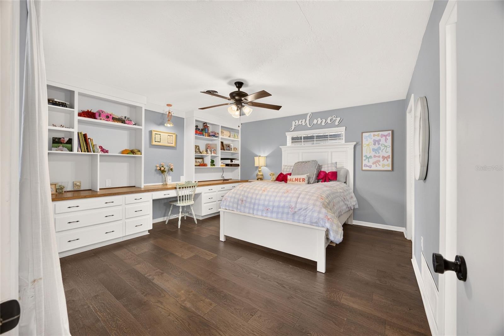
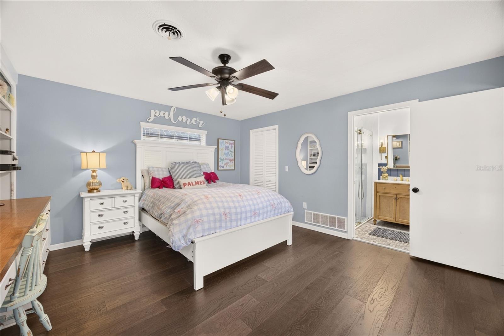
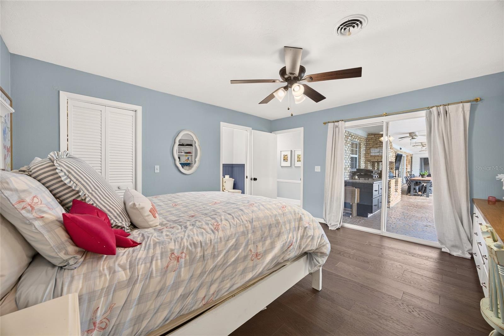
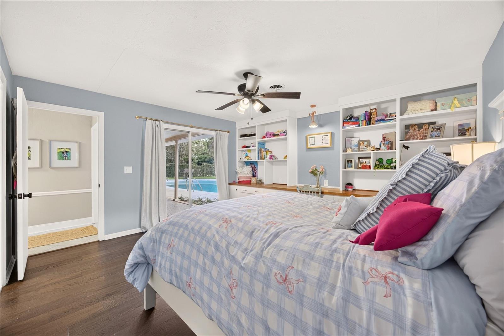
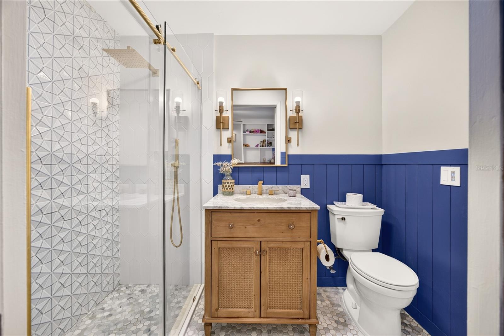
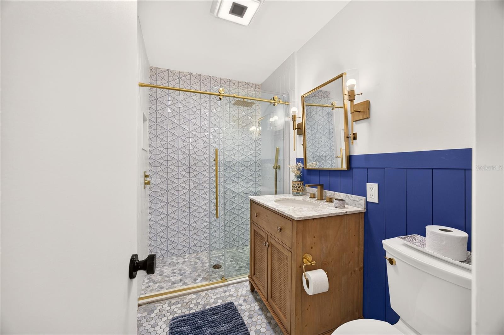
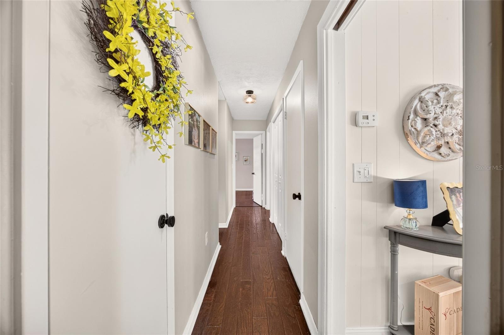
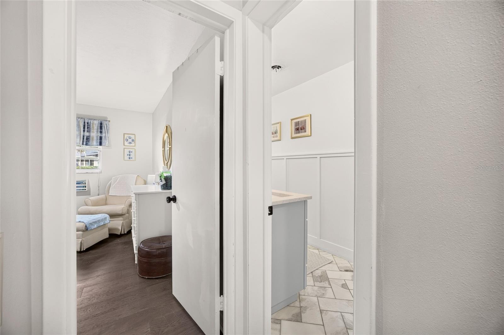
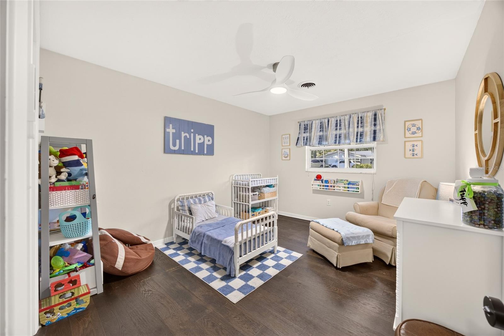
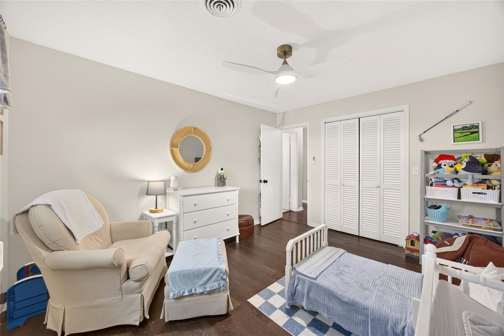
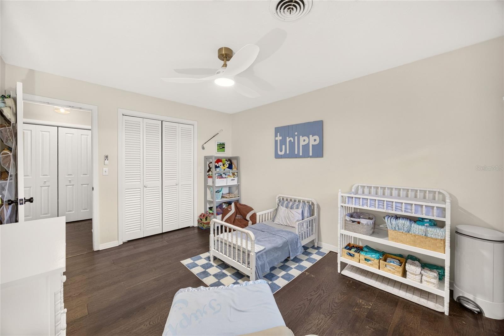
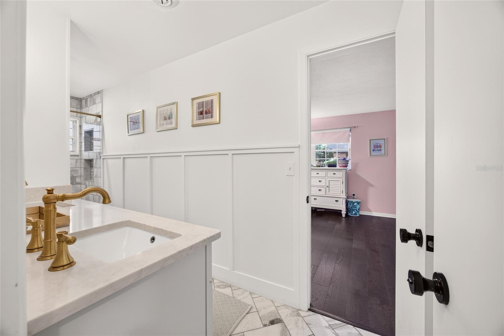
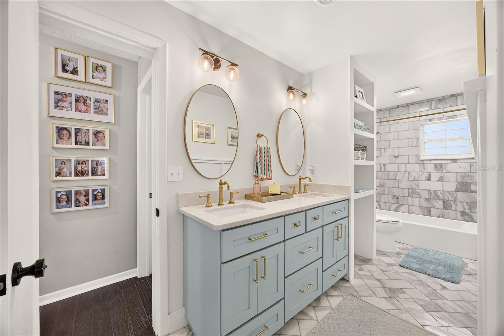
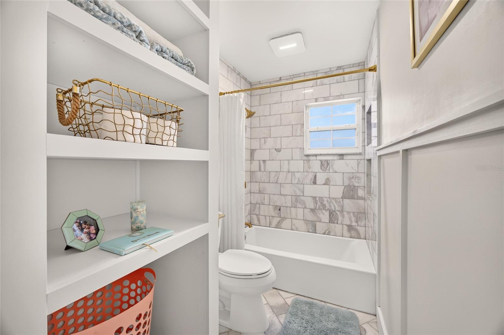
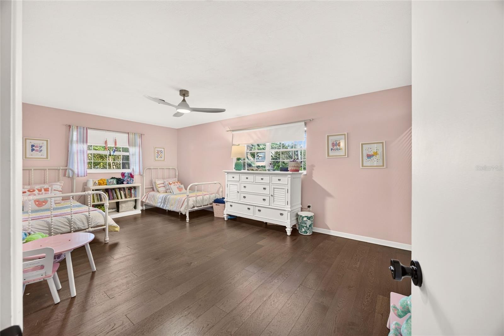
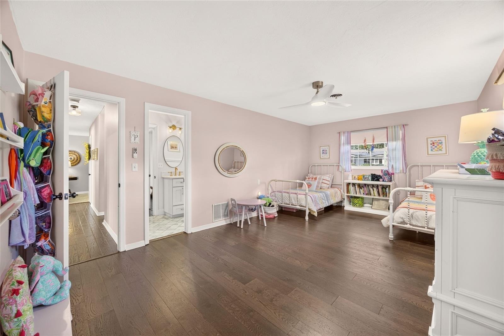
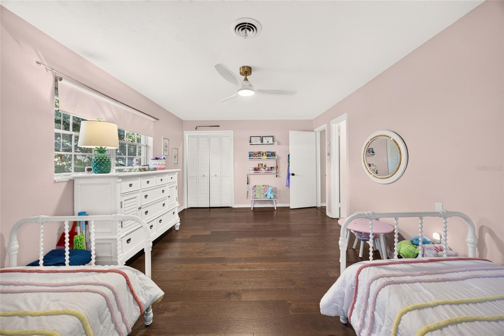
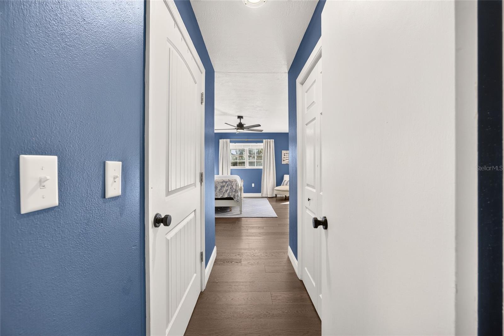
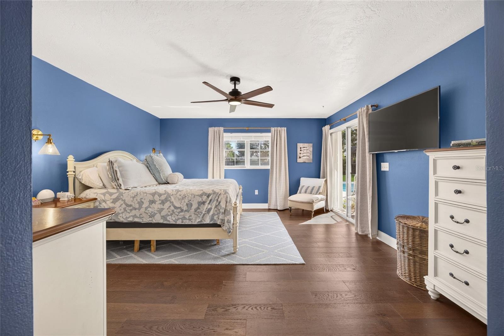
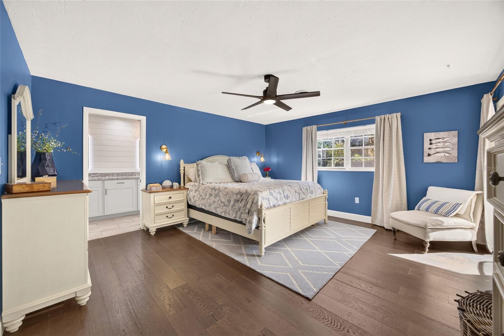
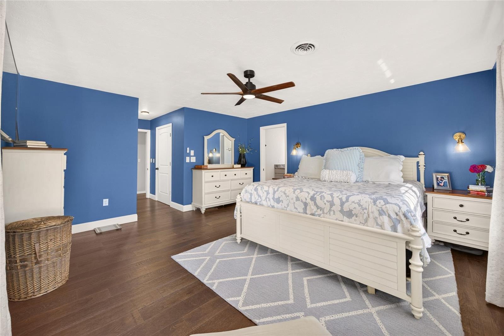
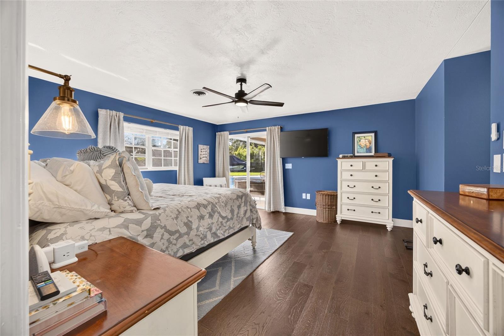
The split layout gives everyone their own space -- three bedrooms and two baths on one side, with a fourth bedroom and private bath on the other, perfect as a second primary suite or in-law setup.
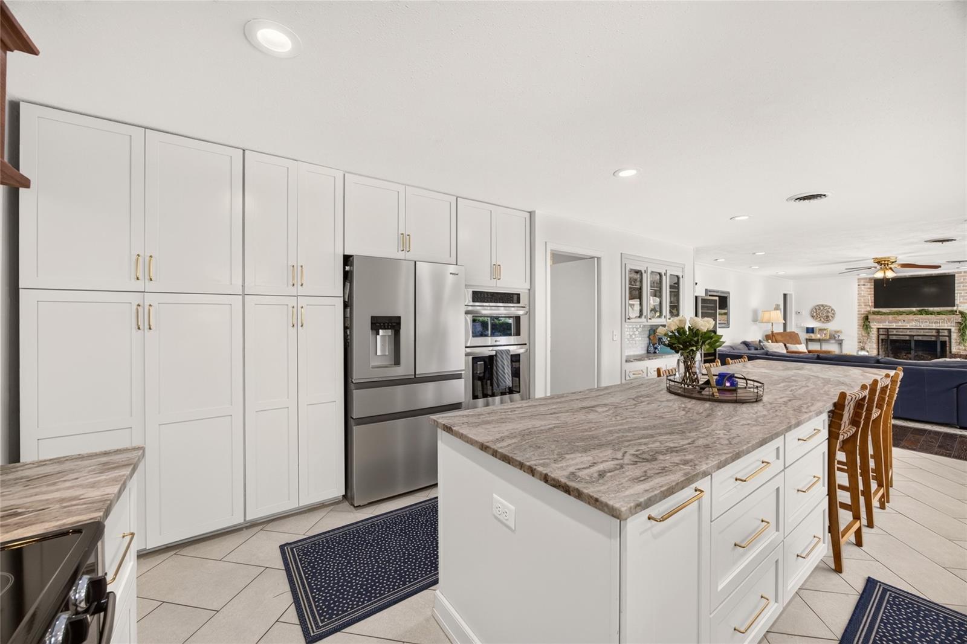
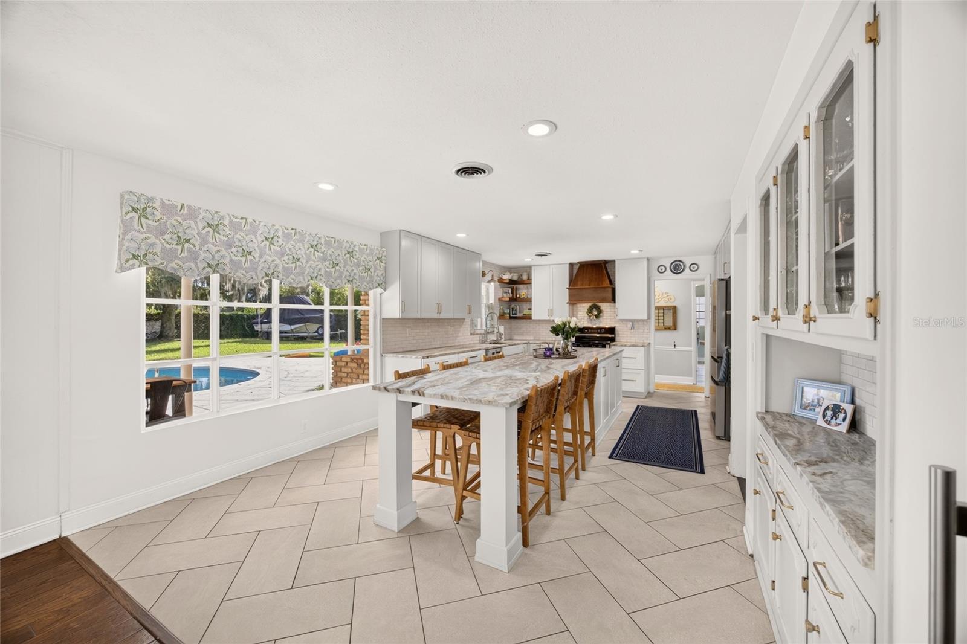
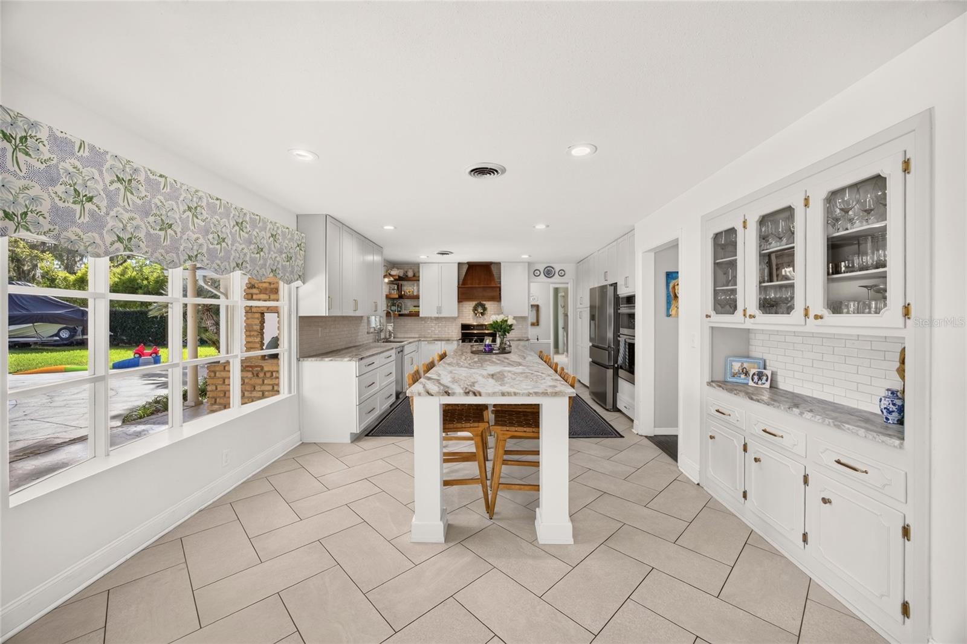
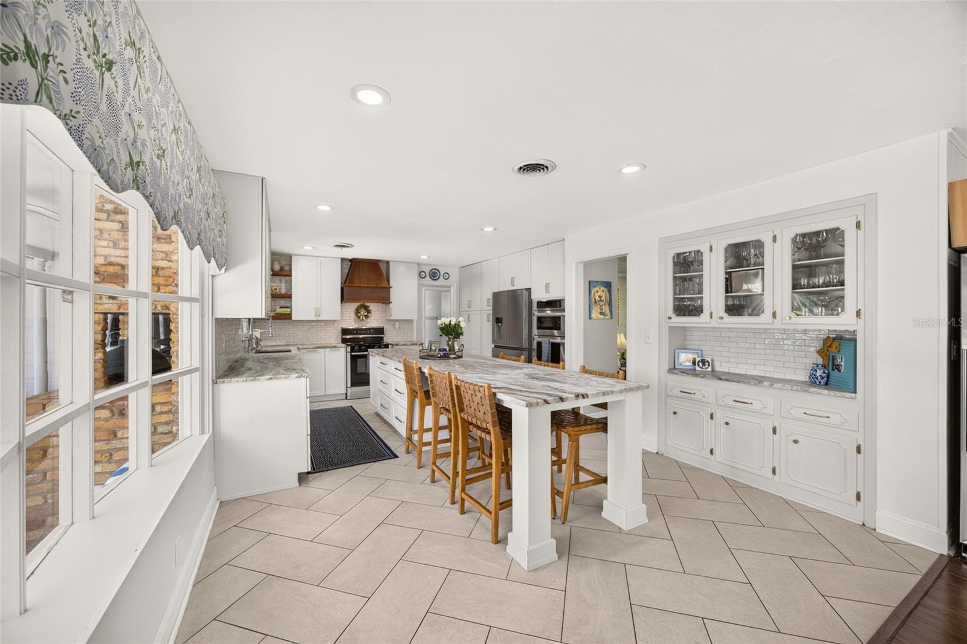
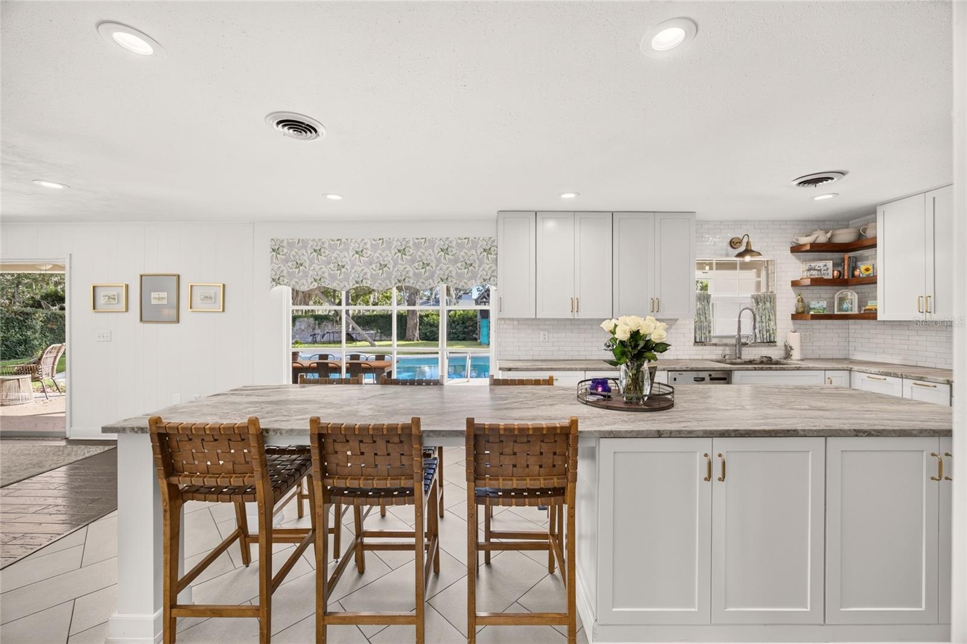
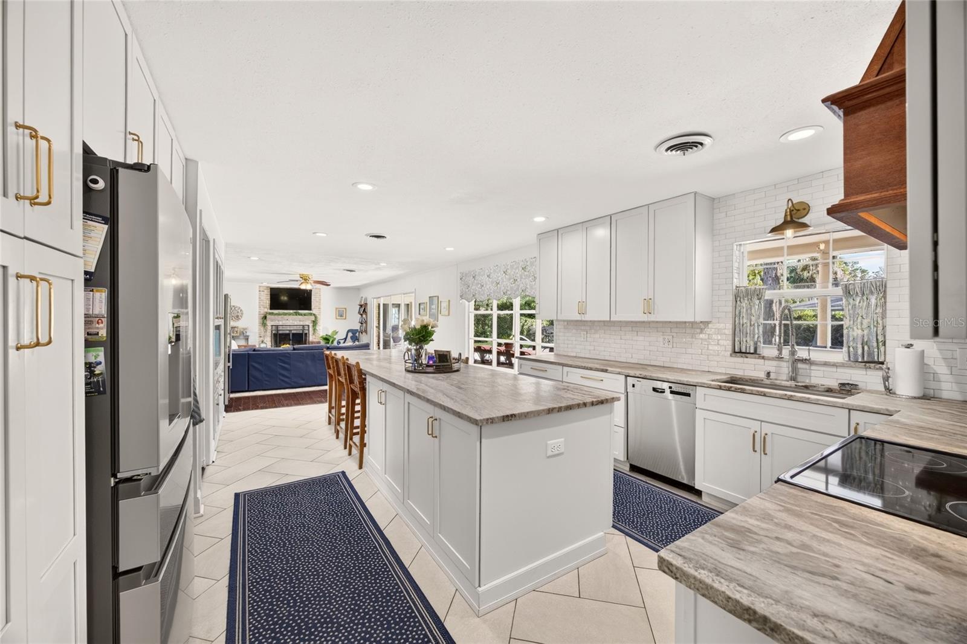
The kitchen is a true showpiece -- a 14-foot island with breakfast bar seating, leathered granite countertops, custom cabinetry with pull-outs throughout, a pantry cabinet fully loaded with shelving, two ovens, a brand new Whirlpool refrigerator, built-in glass cleaner, and all new plumbing in 2026.
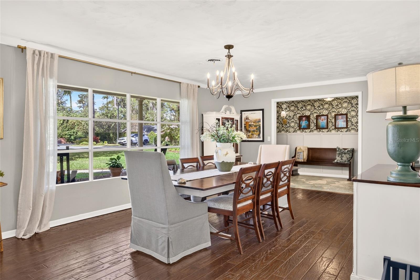
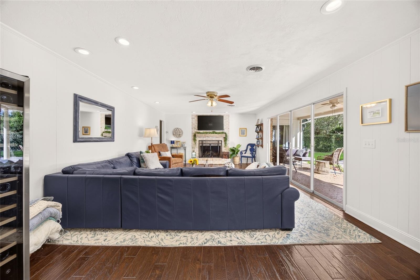
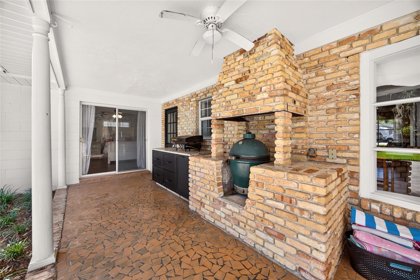
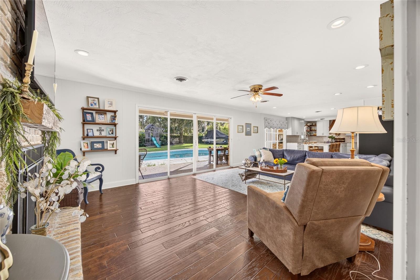
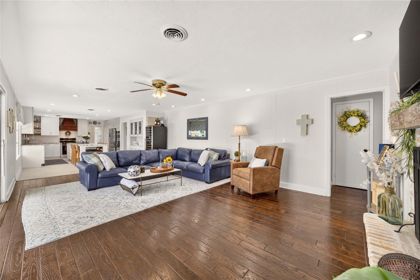
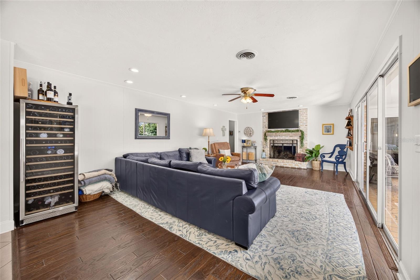
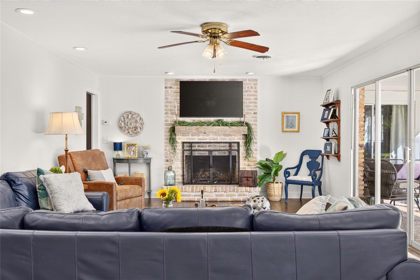
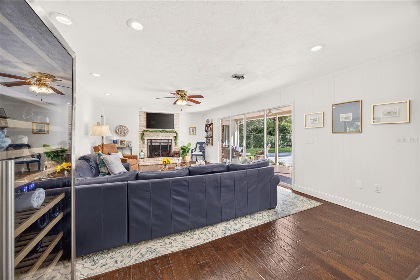
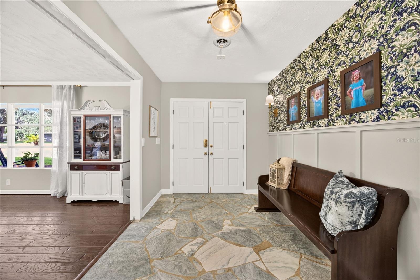
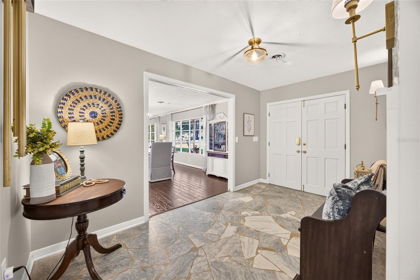
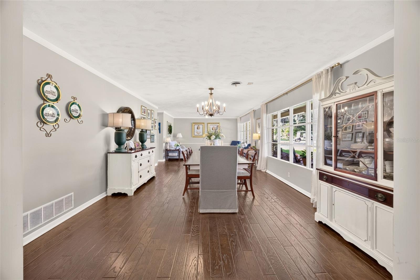
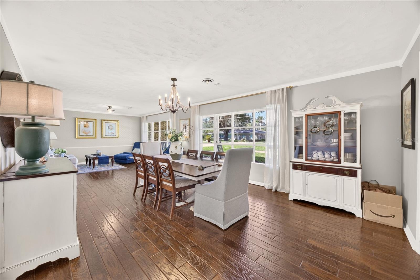
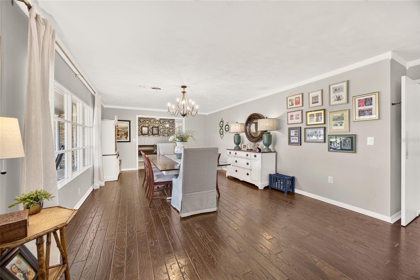
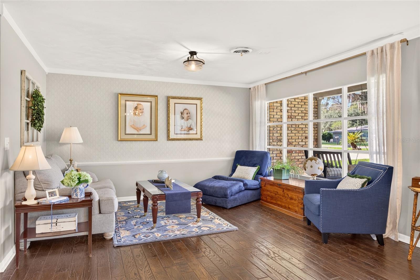
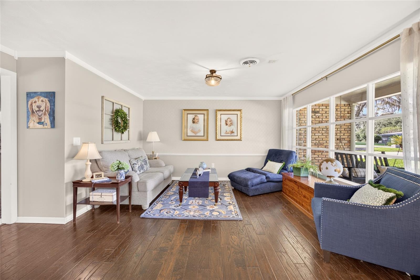
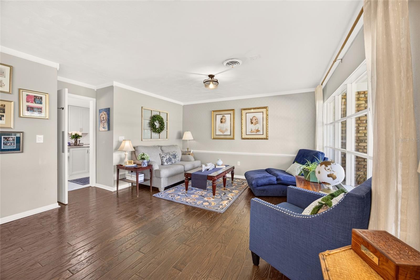
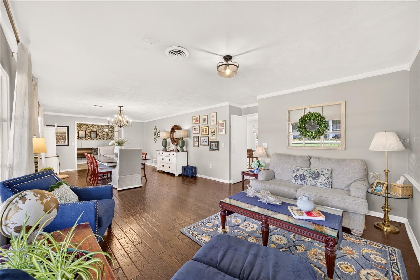
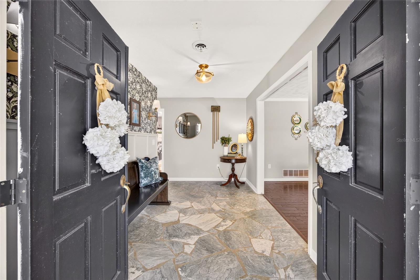
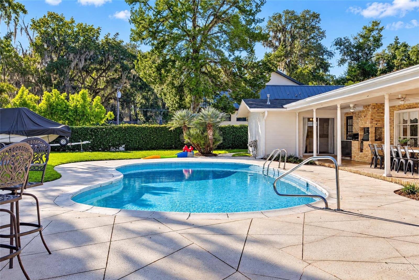
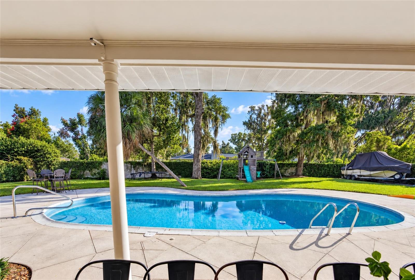
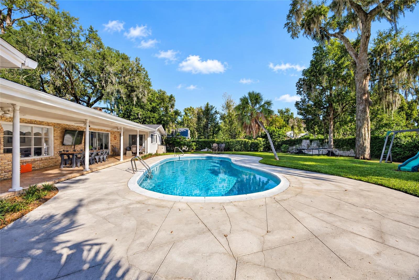
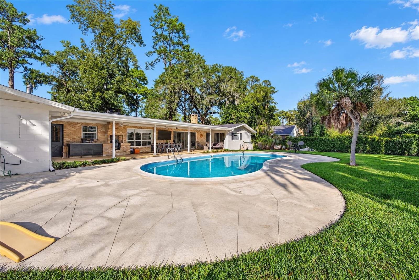
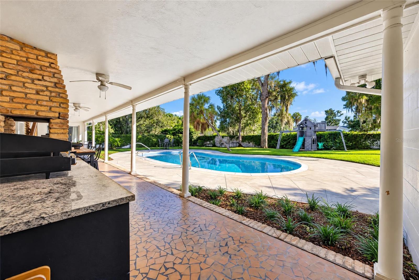
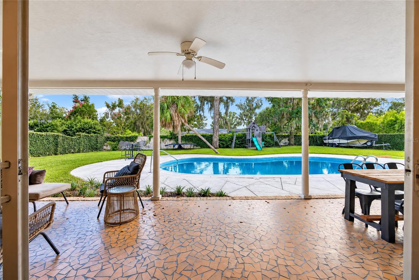
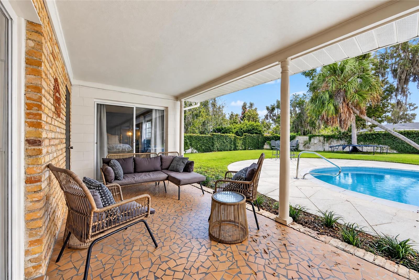
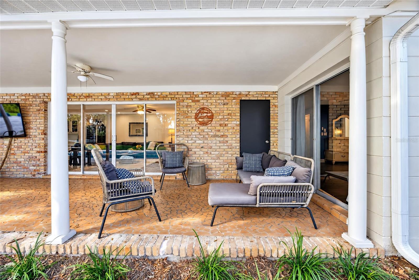
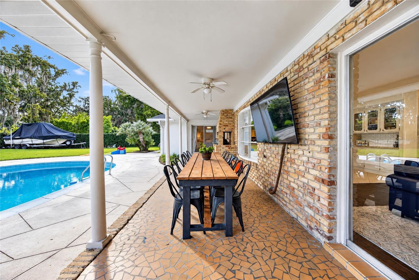
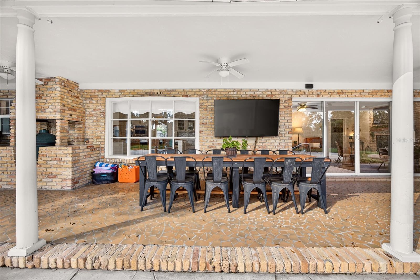
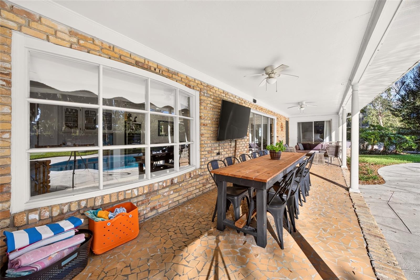
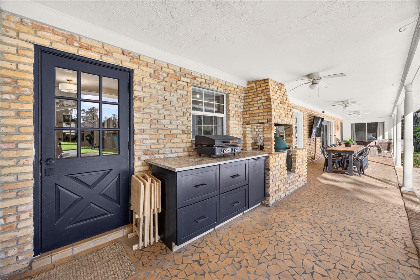
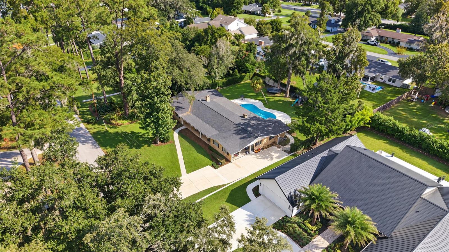
Luxury wood and tile flooring flows through the entire home, and two living areas -- one anchored by a wood-burning fireplace -- make this house feel both grand and comfortable. Sliders open from the main living area to a covered lanai with a summer kitchen featuring a Green Egg and Blackstone -- or clear it out and set up the ultimate bar and entertainment space. Beyond that, a concrete block privacy wall wraps the entire backyard, creating a serene and fully private setting around the sparkling pool with plenty of room to breathe, with a full removable pool fence included for added safety.
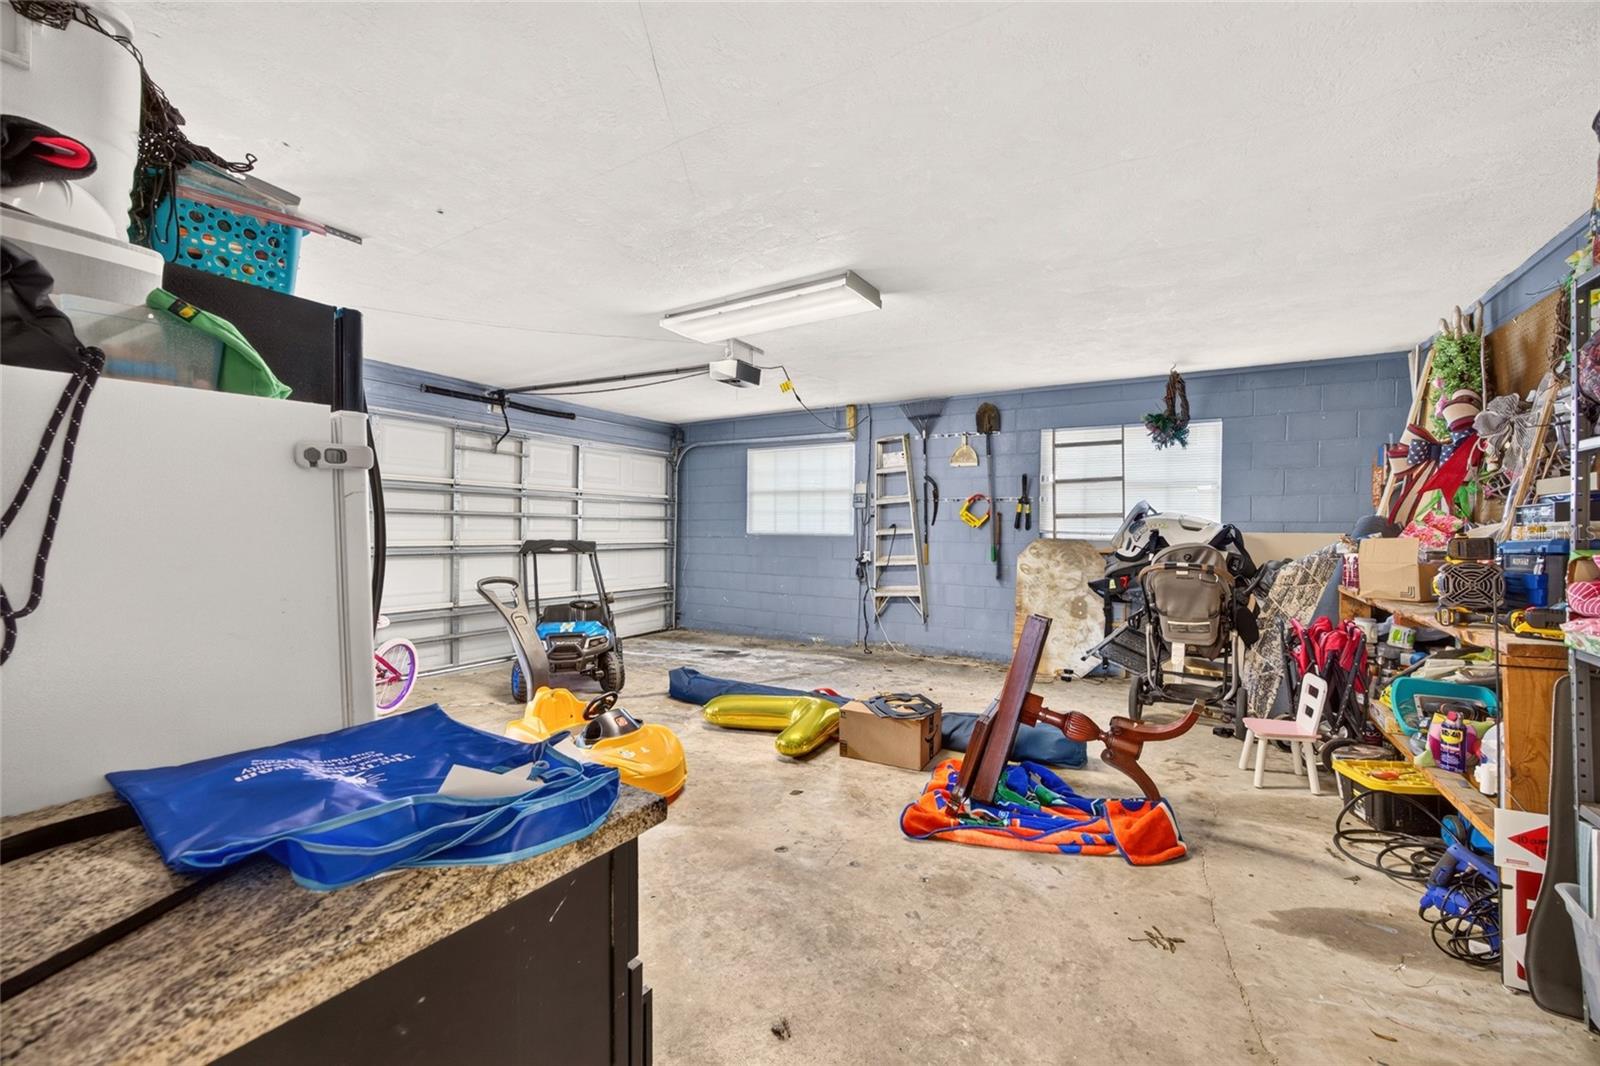
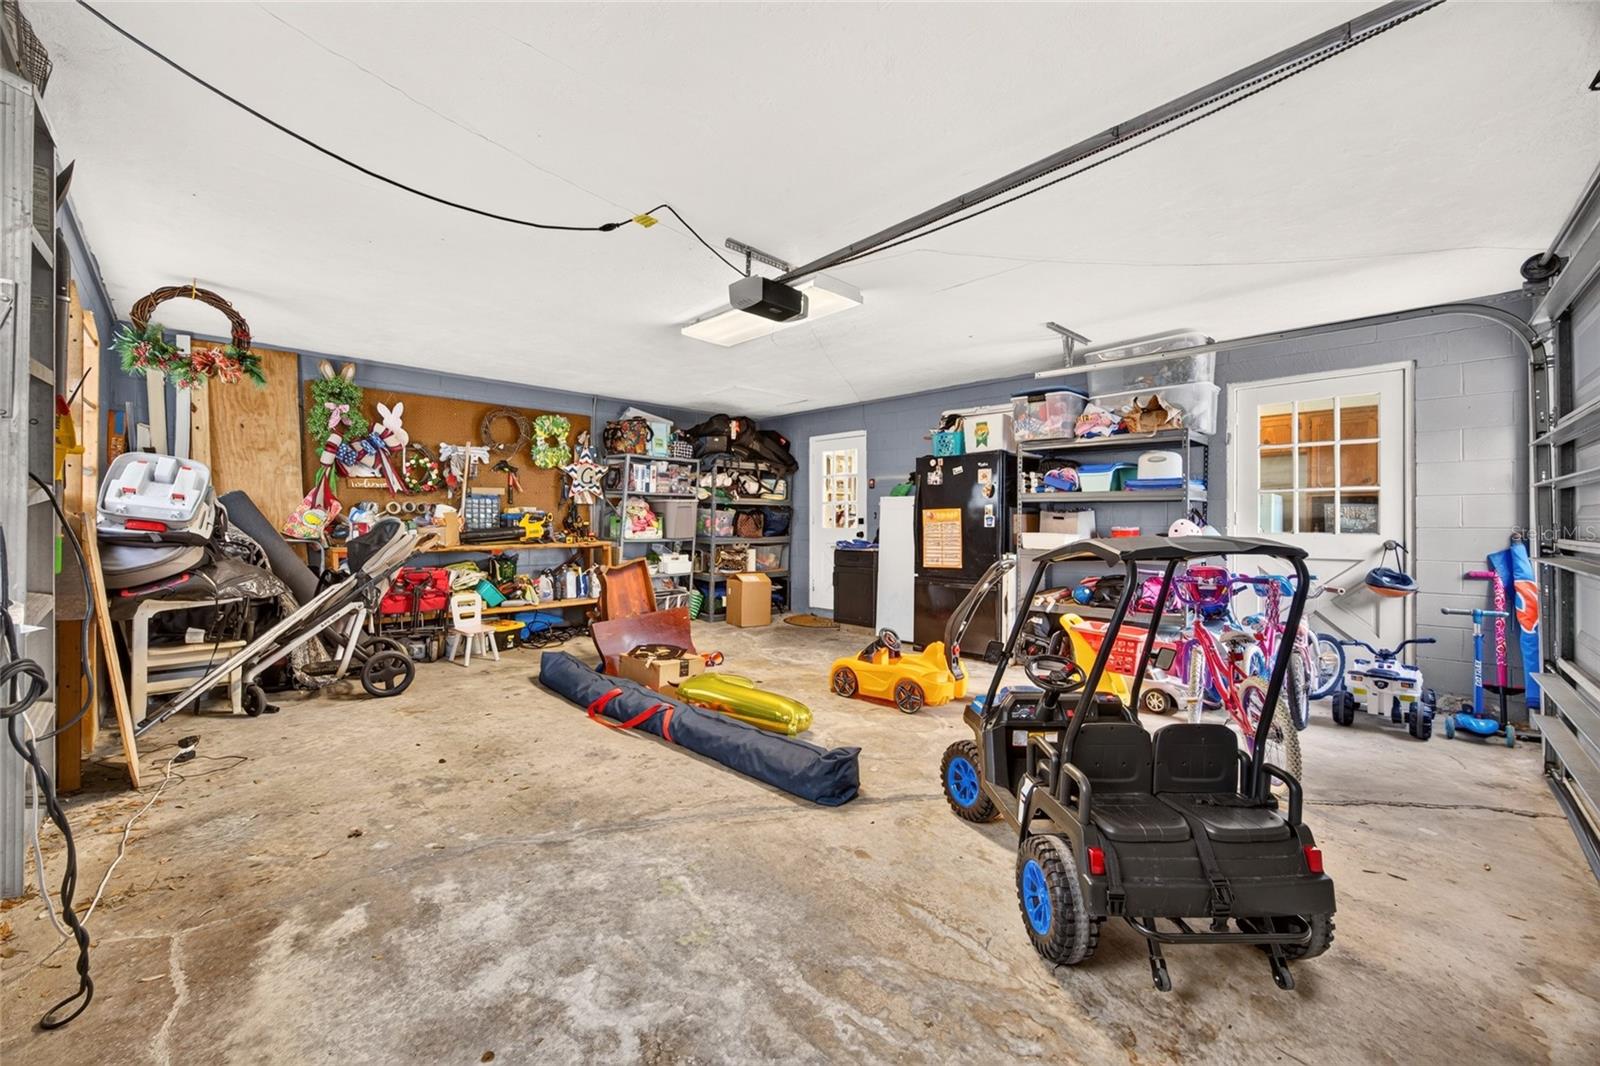
Roof 2021. All new plumbing 2026. Garage door opener and rollers replaced within the last 5 years. Loads of storage inside and out. Golf cart ready. Move-in ready. Come see it!

4
beds

3
baths

2,969 Sq.Ft. LIVING AREA

0.48 Acres lot
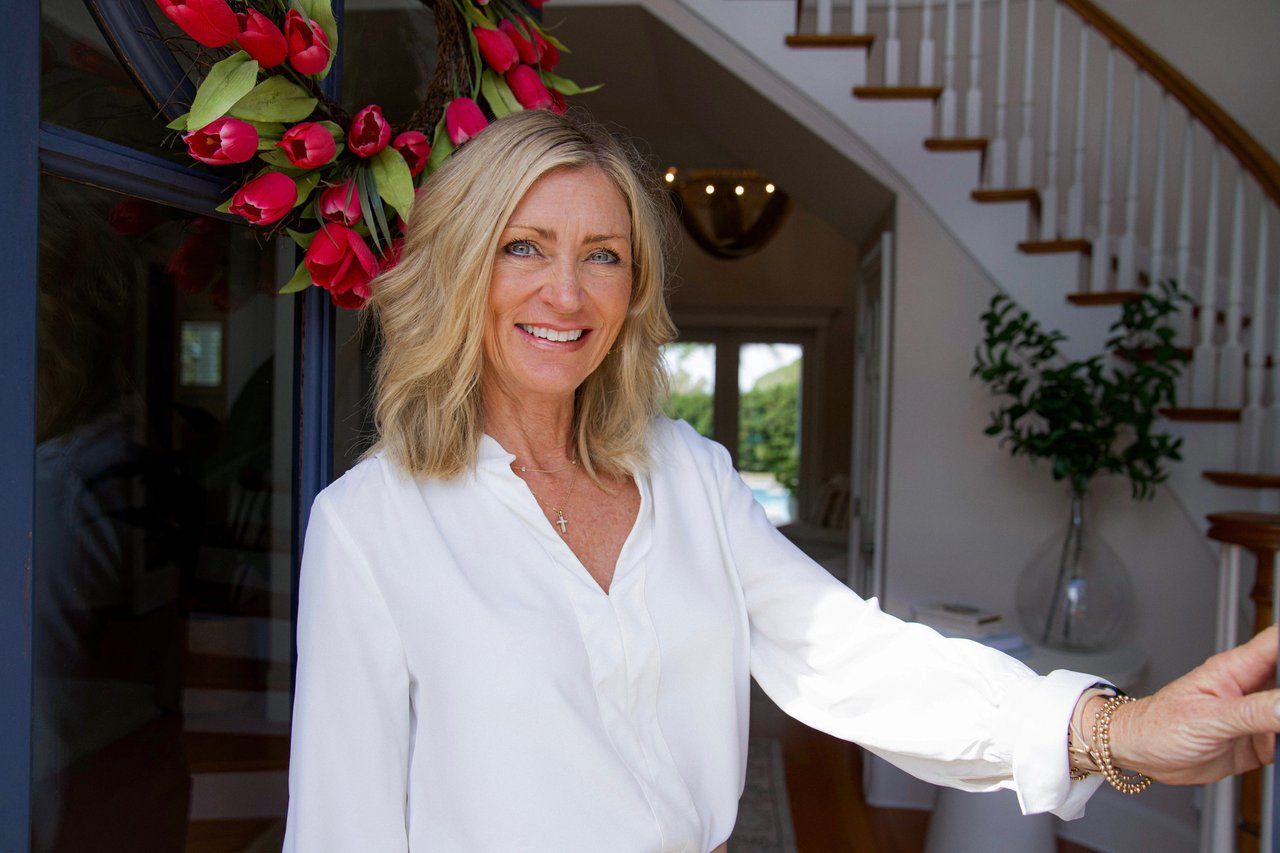
Laurie Ann  Truluck

Laurie Ann Truluck

Features & Amenities

Interior

  • total bedrooms4
  • Total bathrooms3
  • full bathrooms3
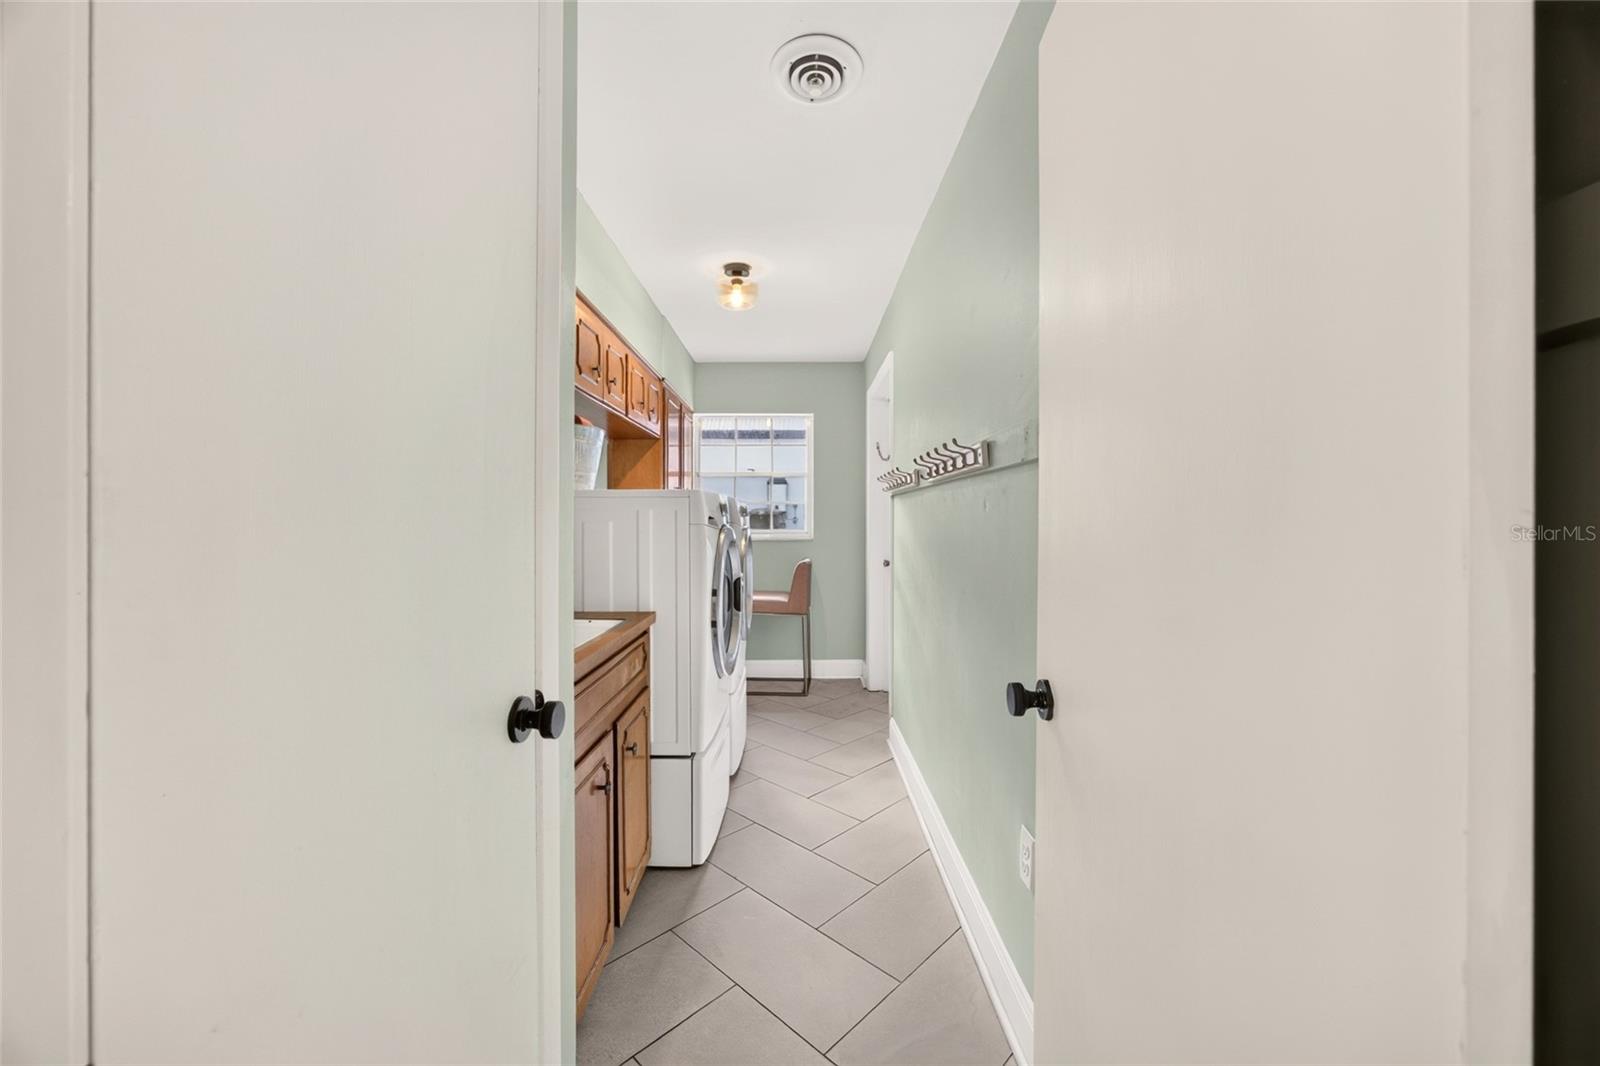
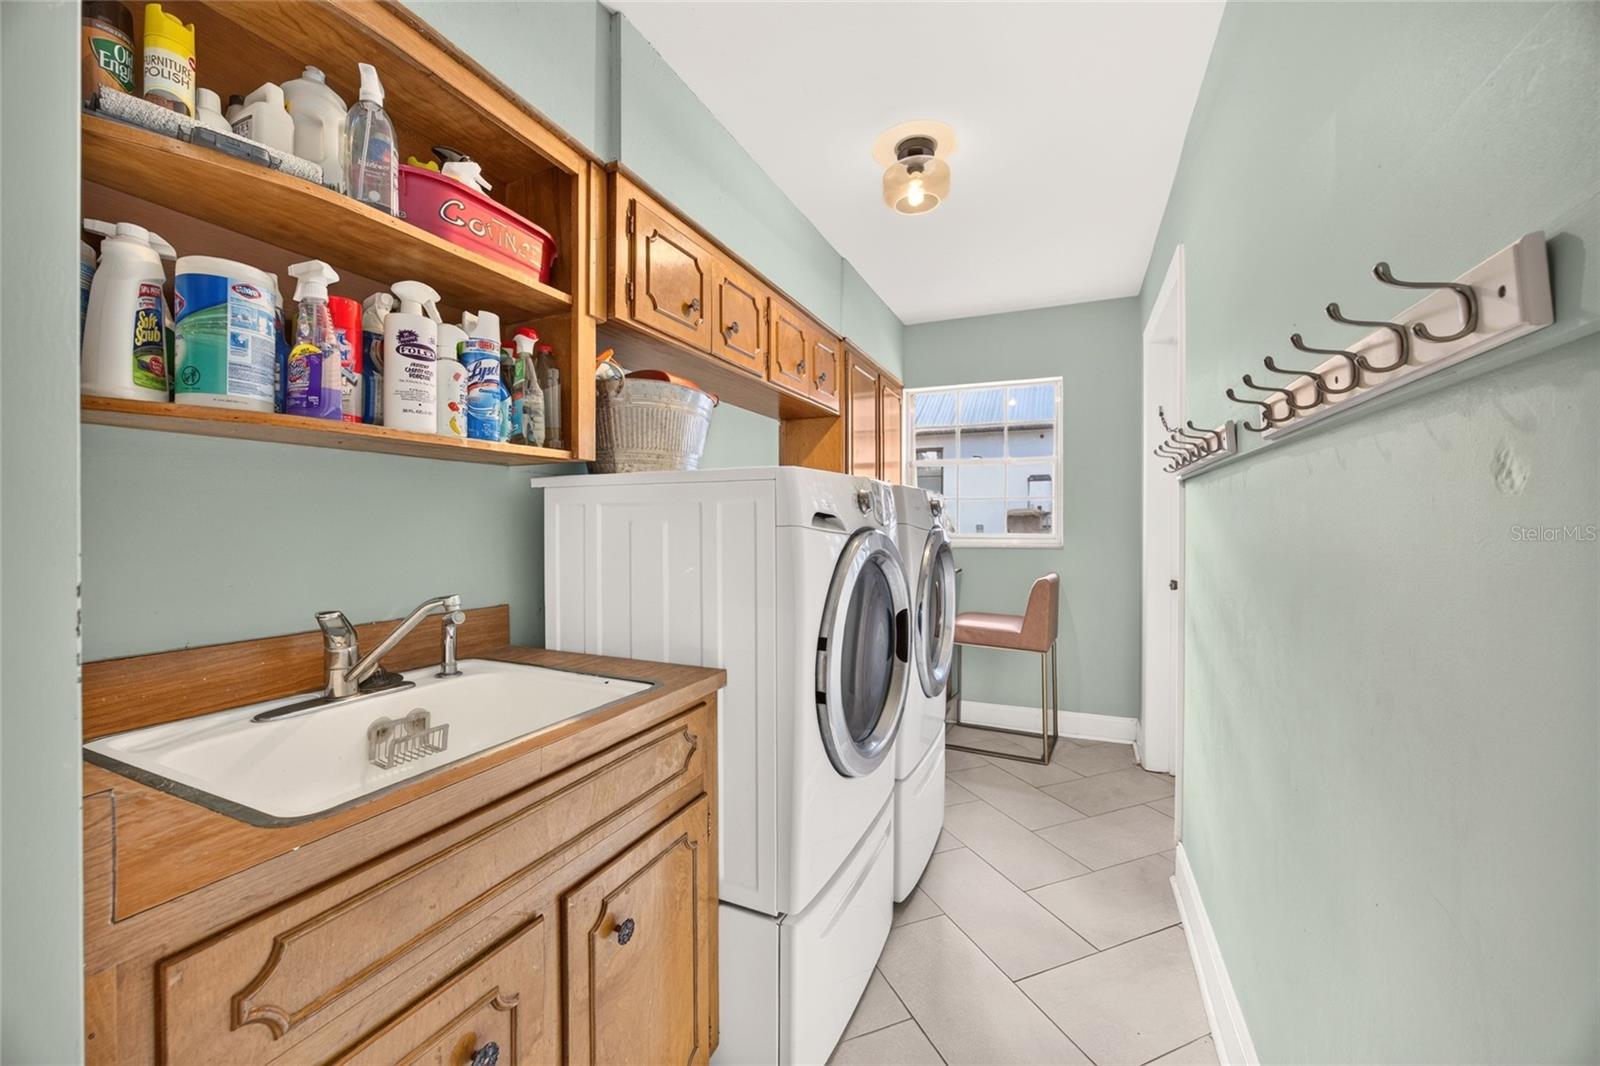
  • Laundry room Laundry Room, Sink
  • Flooring Tile, Wood
  • Fireplace Family Room, Wood Burning
  • APPLIANCES Built-In Oven, Dishwasher, Dryer, Gas Water Heater, Range, Range Hood, Refrigerator, Washer
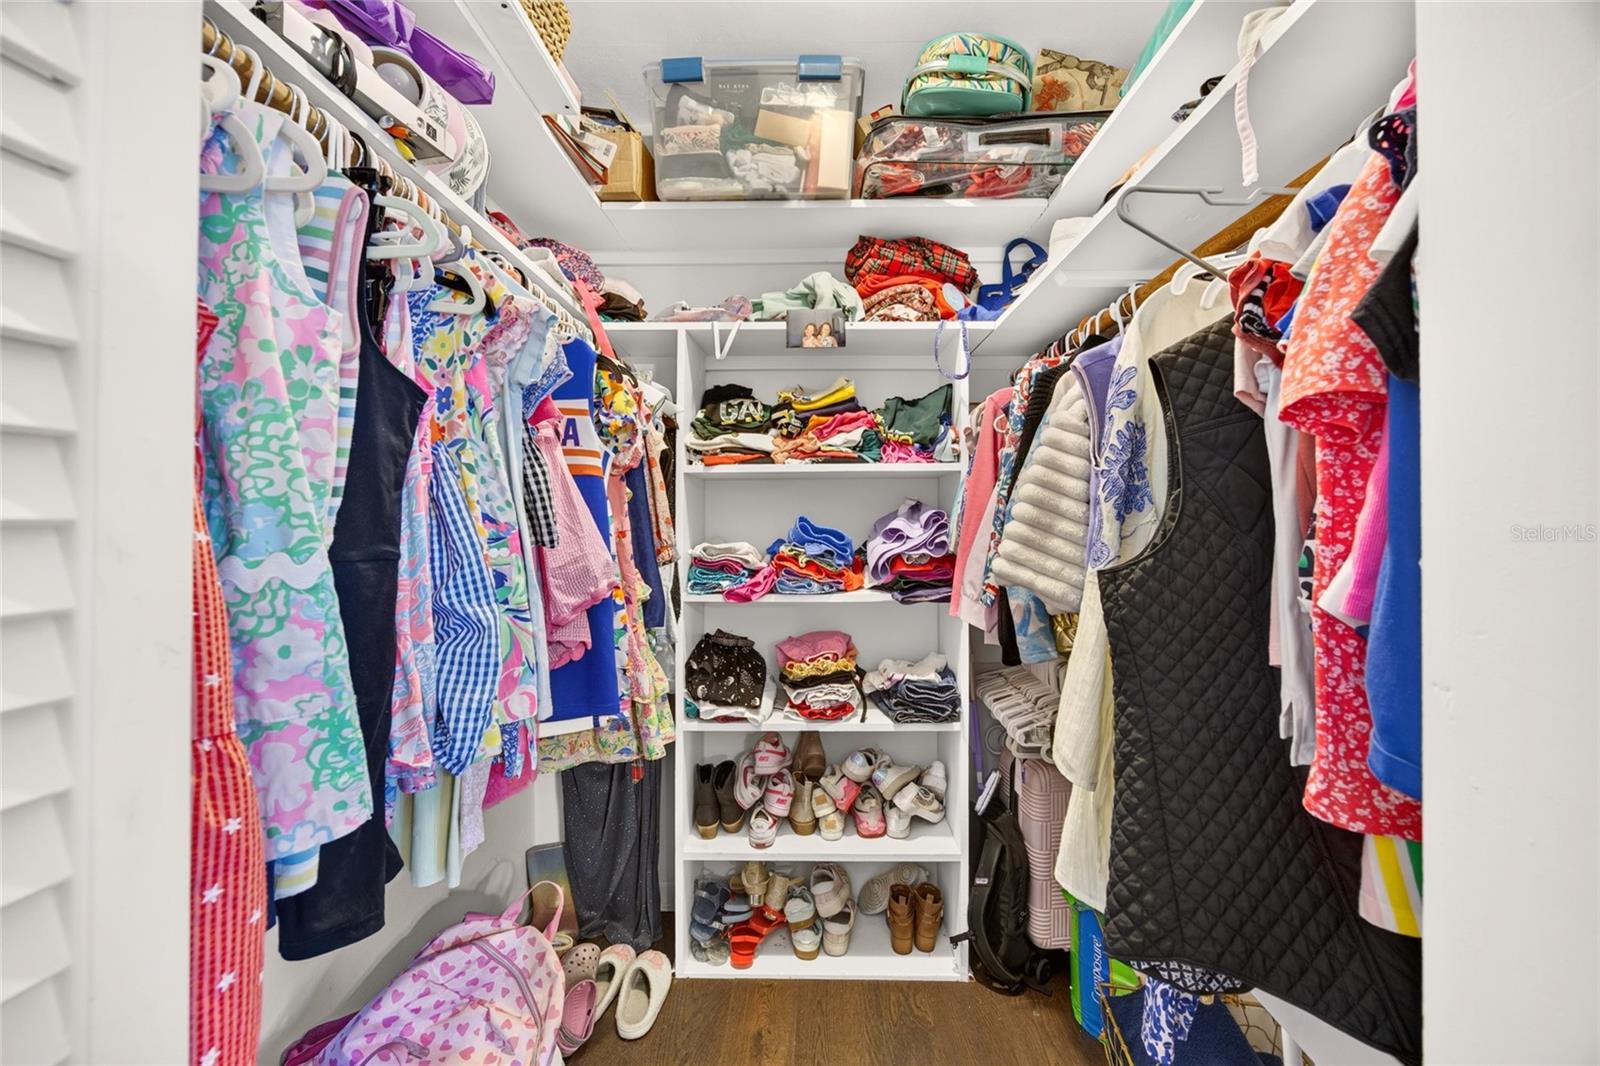
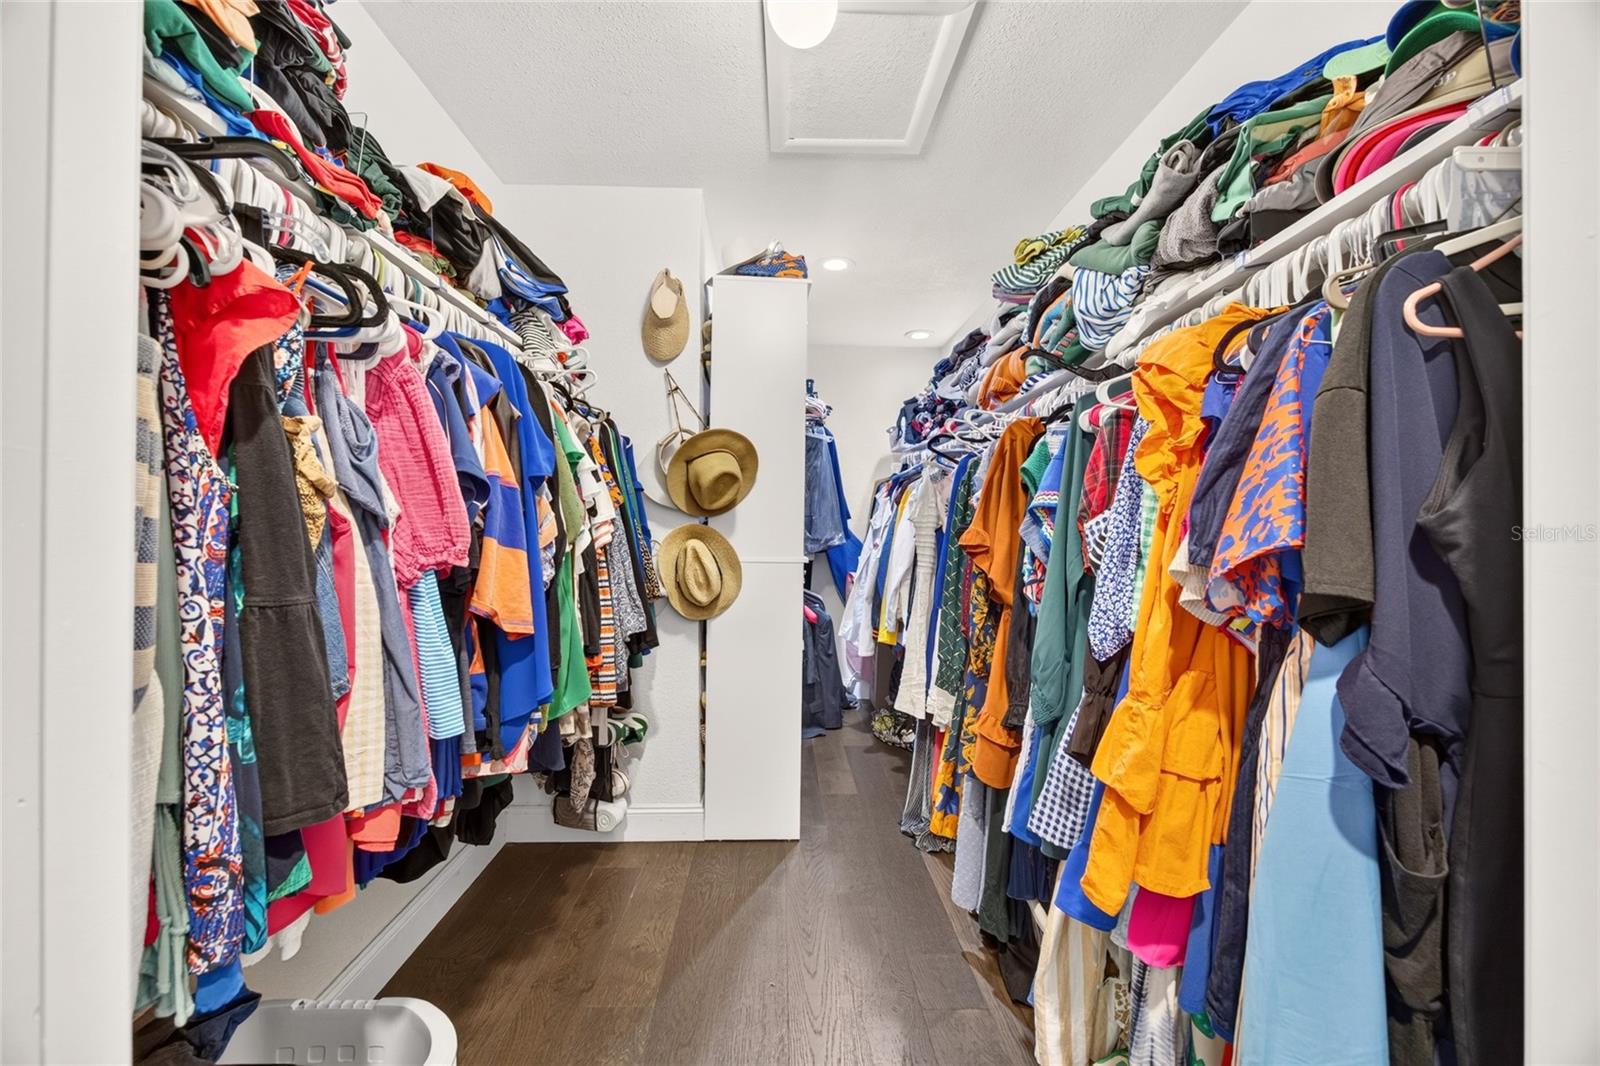
  • other interior Features Built-in Features, Eat-in Kitchen, Kitchen/Family Room Combo, Living Room/Dining Room Combo, Primary Bedroom Main Floor, Solid Surface Counters, Split Bedroom, Walk-In Closet(s), Window Treatments

Area & Lot

  • Status For Sale
  • Living Area2,969 Sq.Ft.
  • Total Area4,236 Sq.Ft.
  • Lot Area0.48 Acres
  • MLS® IDOM734462
  • TypeResidential
  • YEAR BUILT1967
  • NeighborhoodOcala
  • Architecture StylesRanch
  • Elementary SchoolEighth Street Elem. School
  • Middle SchoolOsceola Middle School
  • High SchoolForest High School

Exterior

  • STORIES1
  • water SourcePublic
  • utilitiesCable Available, Electricity Connected, Natural Gas Connected, Sewer Connected, Water Connected
  • PoolIn Ground, Child Safety Fence, Gunite
  • roofShingle
  • lot featuresCleared
  • HEAT TYPEGas
  • AIR CONDITIONINGCentral Air
  • sewerPublic Sewer
  • SubstructureBlock
  • other exterior FeaturesOutdoor Grill, Private Yard

Financial

  • Sales Price$844,900
  • Real Estate Tax $5,148/yr
  • Zoning R1
View Virtual Tour
image

Schedule a Showing

We would love to show you our beautiful property. Please select your preferred date and time below. An agent will be in touch shortly to confirm your appointment.

Schedule a Showing

We would love to show you our beautiful property. Please select your preferred date and time below. An agent will be in touch shortly to confirm your appointment.

Thank you for your interest in 2020 SE 15TH LN, OCALA, FL 34471. We are reviewing your request and will be in touch shortly!

Mortgage Calculator

Estimate your monthly mortgage payment, including the principal and interest, property taxes, and HOA. Adjust the values to generate a more accurate rate.

All estimates are provided for informational purposes only. Actual amounts may vary.
$0,000 Your Payment 20 15 65
$0,000 Your Payment

Ocala

Florida's Horse Capital with farms, estates, and new communities

Explore

Work With Us

Our expertise, unwavering track record, and abundant resources are your allies in realizing your real estate aspirations. Partner with the best in the industry to unlock your real estate dreams. Discover the methods we use to deliver exceptional service to every client.