2010 SE 25TH ST
Courtesy of COMPASS FLORIDA LLC, Lucinda Striker  Listing Contact: 407-203-9441 
Sold

2010 SE 25TH ST

2010 SE 25TH ST, OCALA, FL 34471

$740,000
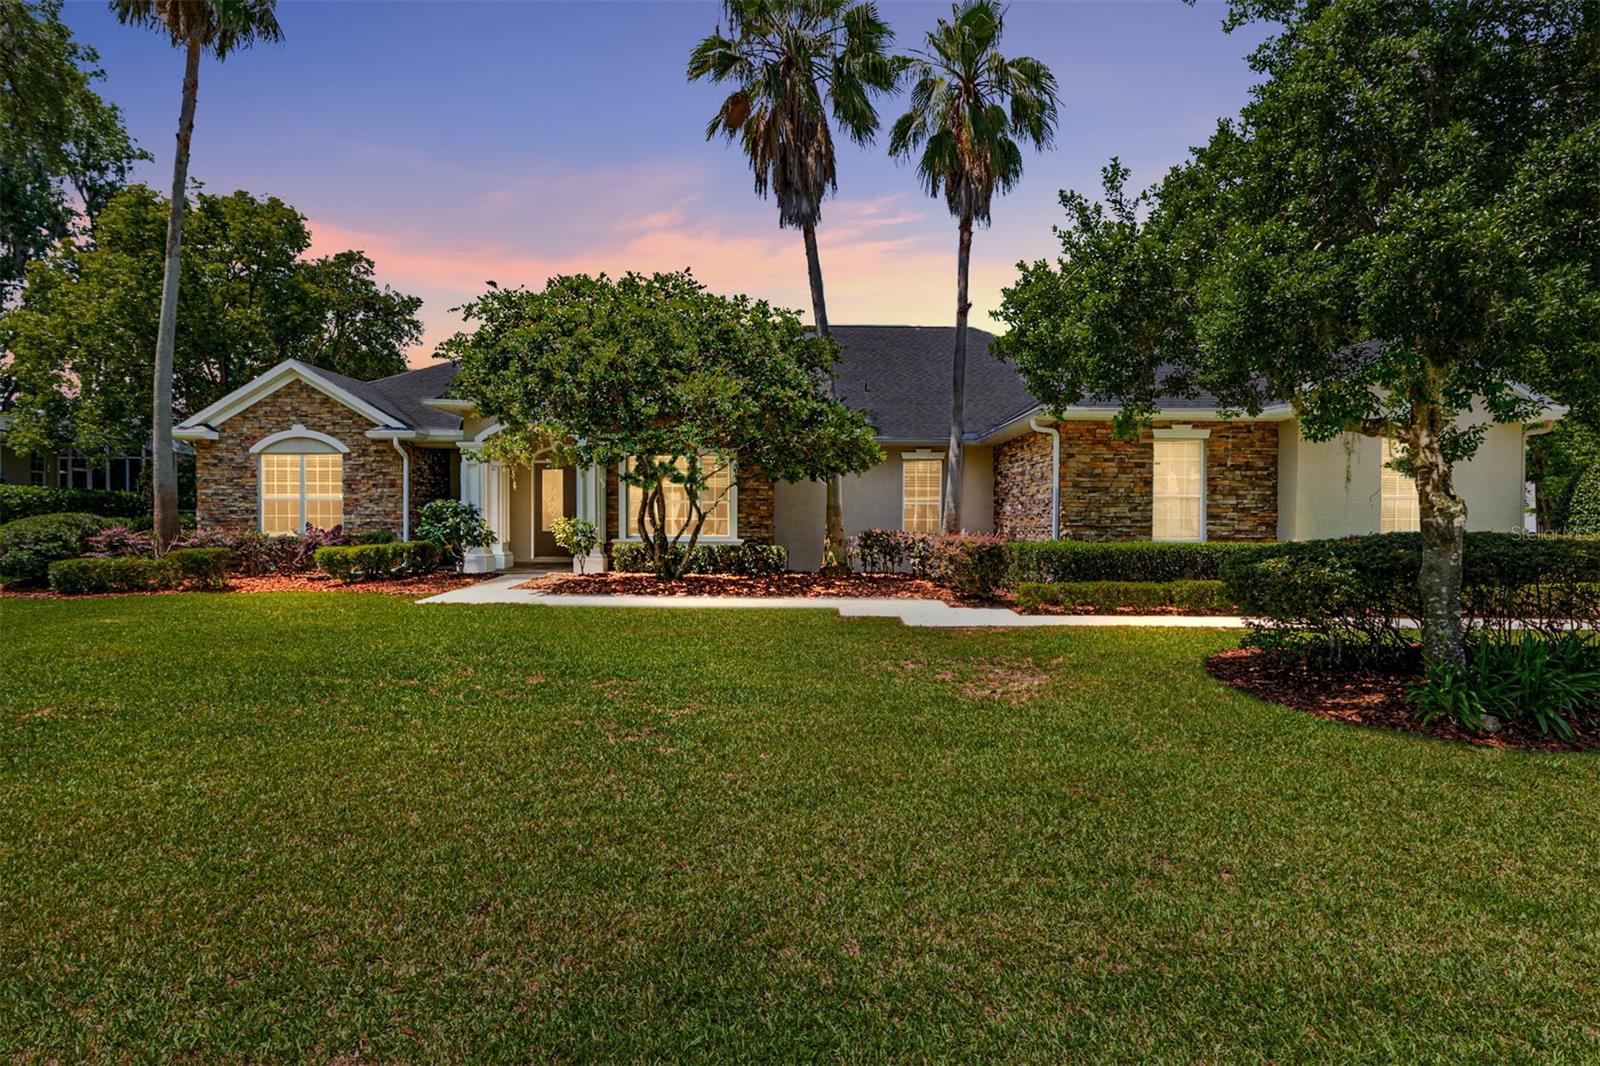
**Seller offering up to $5,000 towards closing costs.** Discover this exceptional 4-bedroom, 3.5-bathroom residence nestled in the esteemed Laurel Wood community of Southeast Ocala. A former Parade of Homes Model, spanning 3,472 sq ft on nearly half an acre, this home offers a harmonious blend of elegance and functionality. From high ceilings and crown molding, to beautiful granite countertops, a cozy fireplace and office space, this home won't just grab you with its curb appeal, you will feel right at home the moment you drive up!
Key Features: Spacious Living--An open/split floor plan accentuated by 16' x 8' disappearing sliders, inviting abundant natural light and offering seamless indoor-outdoor transitions. Gourmet Kitchen--Equipped with modern appliances, ample cabinetry with pull out drawers, and dual islands, perfect for culinary enthusiasts. Primary Suite--A private retreat featuring a luxurious en-suite bathroom and two generous walk-in closets. Outdoor Oasis--Two expansive lanais overlooking a pristine pool area, ideal for entertaining or unwinding. Additional Amenities: A 3-car garage providing ample storage and parking solutions. (Currently the two-car garage is used as living/storage space). Situated in a gated community known for its well-maintained surroundings and proximity to Ocala's amenities, this property offers both privacy and convenience.
4
beds

4
baths

3,472 Sq.Ft. LIVING AREA

0.47 Acres lot

Kelly  Robinson

Kelly Robinson

Features & Amenities

Interior

  • total bedrooms4
  • Total bathrooms4
  • full bathrooms2
  • half bathrooms2
  • Laundry room Electric Dryer Hookup, Inside, Laundry Room, Washer Hookup
  • Flooring Carpet, Ceramic Tile, Hardwood, Wood
  • Fireplace Gas, Living Room
  • APPLIANCES Bar Fridge, Cooktop, Dishwasher, Disposal, Microwave, Refrigerator, Wine Refrigerator
  • other interior Features Ceiling Fans(s), Central Vaccum, Coffered Ceiling(s), Crown Molding, High Ceilings, Open Floorplan, Primary Bedroom Main Floor, Solid Surface Counters, Solid Wood Cabinets, Split Bedroom, Stone Counters, Thermostat, Walk-In Closet(s), Wet Bar, Window Treatments

Area & Lot

  • Status Sold
  • Date Sold December 10, 2025
  • Living Area3,472 Sq.Ft.
  • Total Area4,590 Sq.Ft.
  • Lot Area0.47 Acres
  • MLS® IDOM701865
  • TypeResidential
  • YEAR BUILT2002
  • NeighborhoodOcala
  • Architecture StylesCraftsman
  • View DescriptionPool
  • Elementary SchoolSouth Ocala Elementary School
  • Middle SchoolOsceola Middle School
  • High SchoolForest High School

Exterior

  • STORIES1
  • Garage Space3.0
  • water SourcePublic
  • utilitiesFiber Optics
  • PoolGunite, In Ground, Lighting, Salt Water, Screen Enclosure
  • roofShingle
  • lot featuresCity Limits, Landscaped, Level, Near Public Transit, Private, Paved
  • parkingDriveway, Garage Door Opener, Garage Faces Side
  • HEAT TYPECentral
  • AIR CONDITIONINGCentral Air
  • sewerPublic Sewer
  • SubstructureSlab
  • HOA AmenitiesGated
  • security FeaturesGated Community
  • other exterior FeaturesFrench Doors, Outdoor Kitchen, Private Mailbox, Rain Gutters, Sliding Doors

Financial

  • Sales Price$740,000
  • Real Estate Tax $7,673/yr
  • HOA $125/mo
  • Zoning R1
View Virtual Tour

Ocala

Florida's Horse Capital with farms, estates, and new communities

Explore

Work With Us

Our expertise, unwavering track record, and abundant resources are your allies in realizing your real estate aspirations. Partner with the best in the industry to unlock your real estate dreams. Discover the methods we use to deliver exceptional service to every client.