1947 SE 37TH COURT CIR
Courtesy of NEWMARK REAL ESTATE GROUP, Jennifer Hay  Listing Contact: 352-207-3600 
Sold

1947 SE 37TH COURT CIR

1947 SE 37TH COURT CIR, OCALA, FL 34471

$250,000
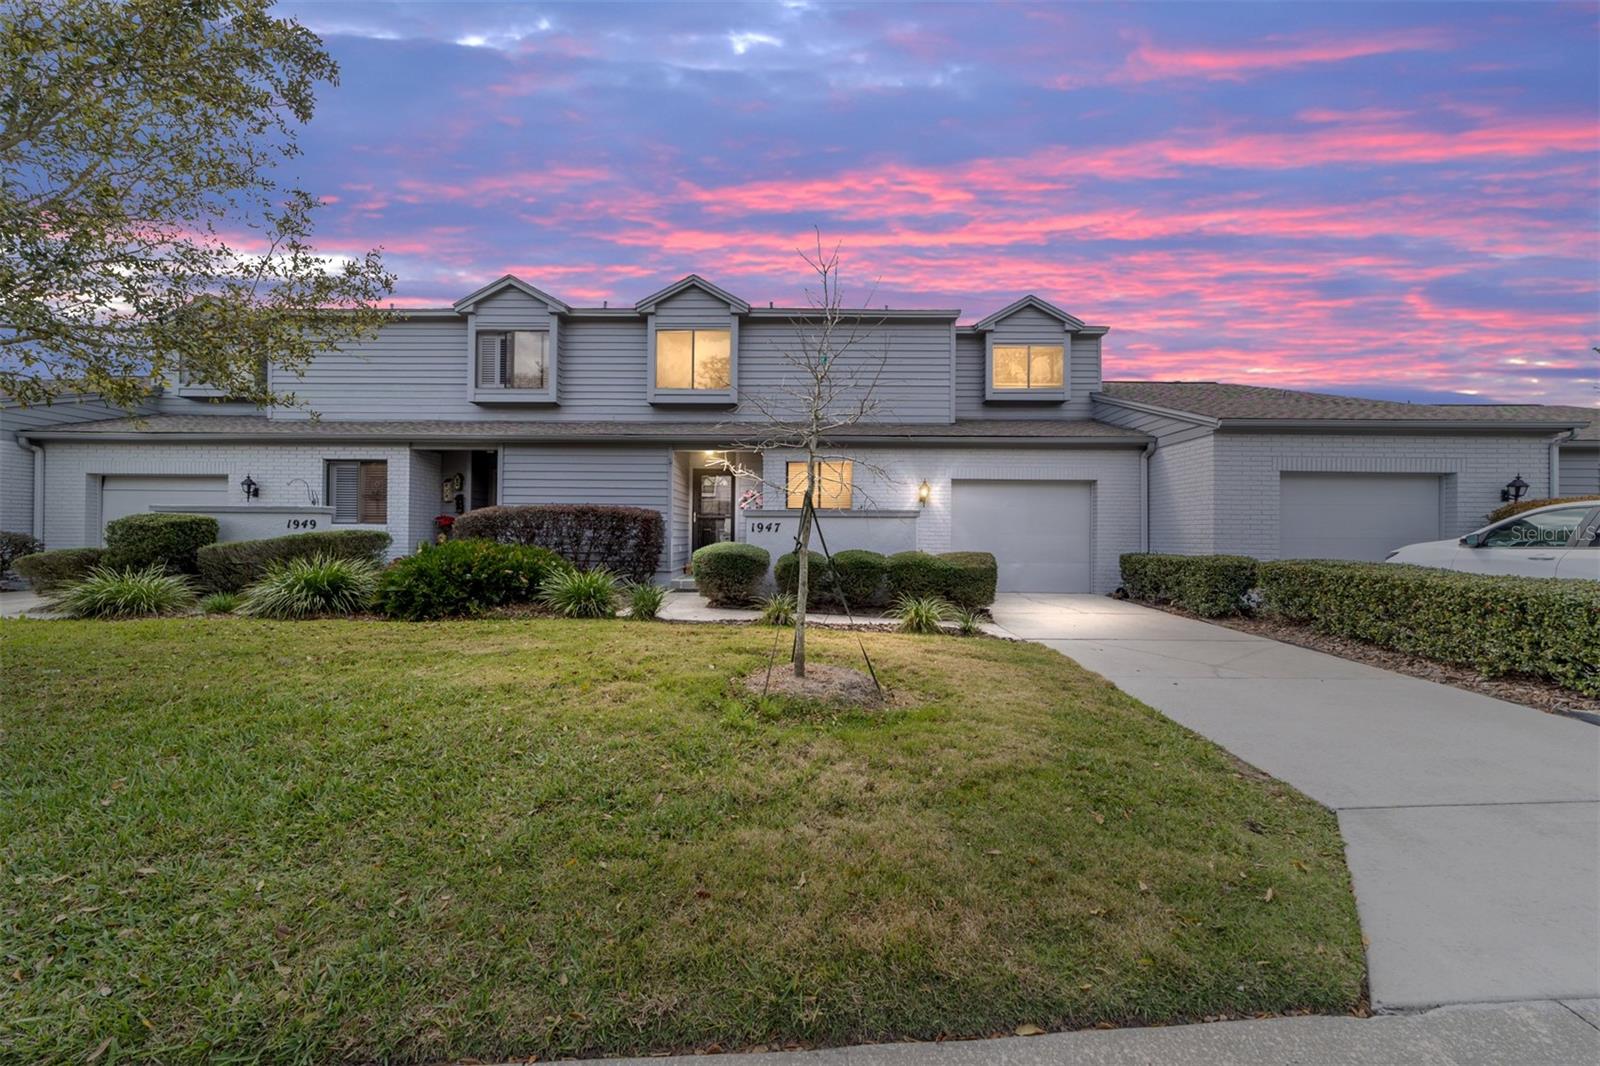
Don't miss this incredible opportunity to own a beautifully updated townhouse in Southeast Ocala!

This charming 3-bedroom, 2.5-bath home offers the perfect blend of comfort, space, and modern features. Step inside to an inviting open floor plan with soaring ceilings and abundant natural light. The spacious great room is enhanced by skylights and a cozy gas fireplace, ideal for relaxing or entertaining.

The large primary suite, conveniently located on the ground floor, features generous closet space and a private en-suite bath. Upstairs, two bright guest bedrooms share a functional Jack & Jill bathroom, providing privacy and flexibility for family or guests.

Additional highlights include a newer garage door with excellent storage, and a large screened lanai perfect for outdoor enjoyment. Located just minutes from Jervey Gantt Park, downtown Ocala, hospitals, and shopping, this home offers the perfect balance of convenience and lifestyle.

3
beds

3
baths

1,744 Sq.Ft. LIVING AREA

1,881 Sq.Ft. lot

Caren  Barnes

Caren Barnes

Features & Amenities

Interior

  • total bedrooms3
  • Total bathrooms3
  • full bathrooms2
  • half bathroom1
  • Laundry room In Garage
  • Flooring Carpet, Ceramic Tile
  • Fireplace Family Room
  • APPLIANCES Dishwasher, Dryer, Gas Water Heater, Microwave, Range, Refrigerator
  • other interior Features Built-in Features, Cathedral Ceiling(s), Ceiling Fans(s), Dry Bar, Eat-in Kitchen, High Ceilings, Living Room/Dining Room Combo, Open Floorplan, Primary Bedroom Main Floor, Smart Home, Thermostat, Vaulted Ceiling(s), Window Treatments

Area & Lot

  • Status Sold
  • Date Sold August 29, 2025
  • Living Area1,744 Sq.Ft.
  • Total Area1,744 Sq.Ft.
  • Lot Area1,881 Sq.Ft.
  • MLS® IDOM695890
  • TypeTownhouse
  • YEAR BUILT1984
  • NeighborhoodOcala
  • Elementary SchoolMaplewood Elementary School-M
  • Middle SchoolOsceola Middle School
  • High SchoolForest High School

Exterior

  • STORIES2
  • Garage Space1.0
  • water SourcePublic
  • utilitiesCable Connected, Electricity Connected, Natural Gas Connected
  • roofShingle
  • HEAT TYPECentral
  • AIR CONDITIONINGCentral Air
  • sewerPublic Sewer
  • SubstructureSlab
  • other exterior FeaturesCourtyard, French Doors, Lighting, Other, Storage

Financial

  • Sales Price$250,000
  • Real Estate Tax $2,182/yr
  • HOA $170/mo
  • Zoning PD08
View Virtual Tour

Ocala

Florida's Horse Capital with farms, estates, and new communities

Explore

Work With Us

Our expertise, unwavering track record, and abundant resources are your allies in realizing your real estate aspirations. Partner with the best in the industry to unlock your real estate dreams. Discover the methods we use to deliver exceptional service to every client.