1912 SE TWIN BRIDGE CIR
SEE ALL PHOTOS
1912 SE TWIN BRIDGE CIR
Courtesy of NEXT GENERATION REALTY OF MARION COUNTY, Laurie Ann Truluck  Listing Contact: 352-342-9730 
Coming Soon

1912 SE TWIN BRIDGE CIR

1912 SE TWIN BRIDGE CIR, OCALA, FL 34471

$424,900
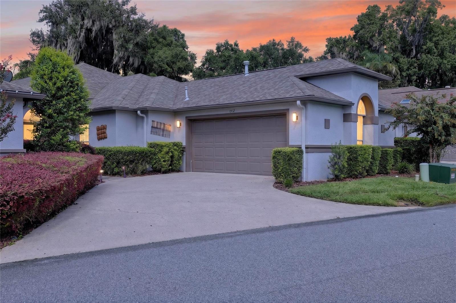
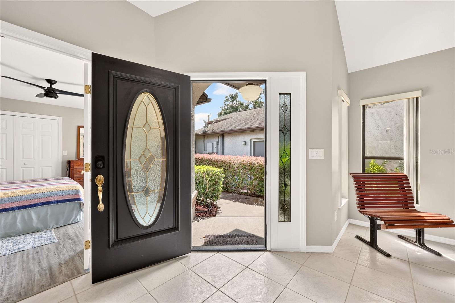
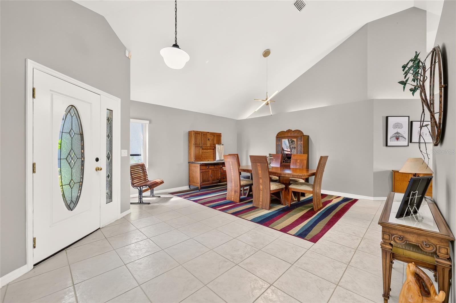
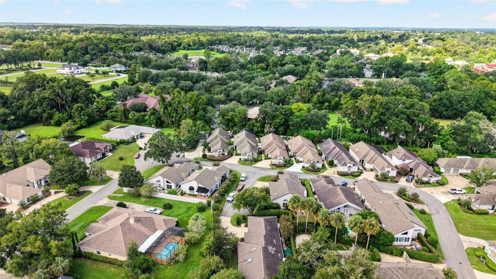
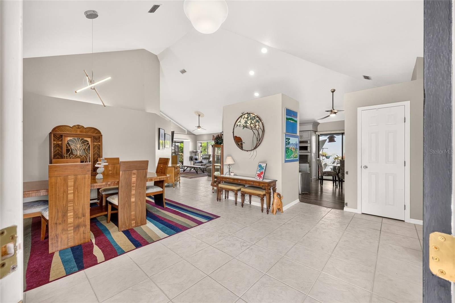
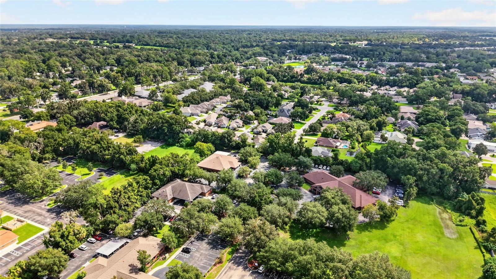
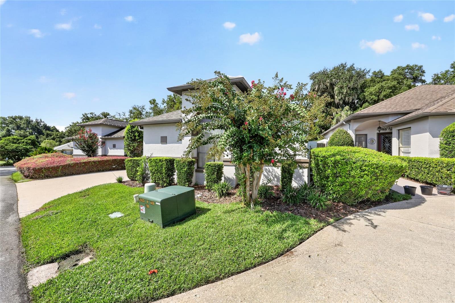
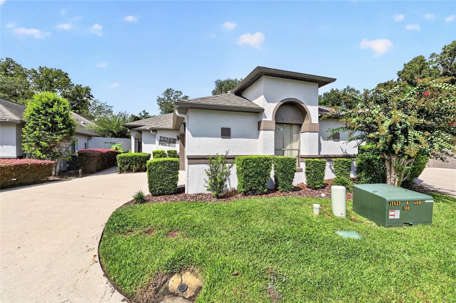
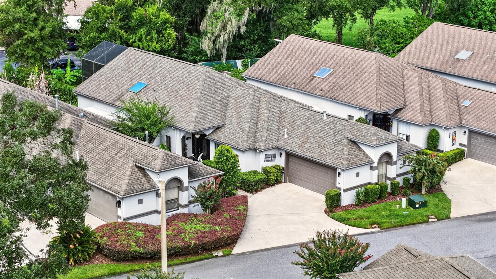
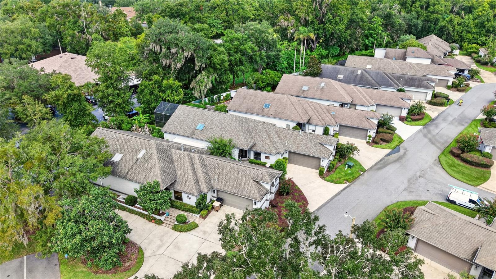
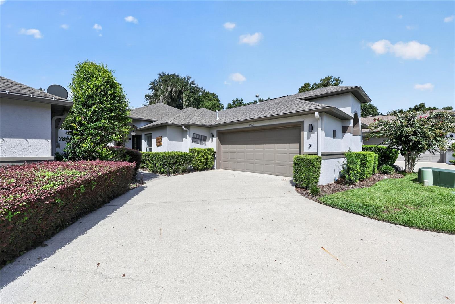
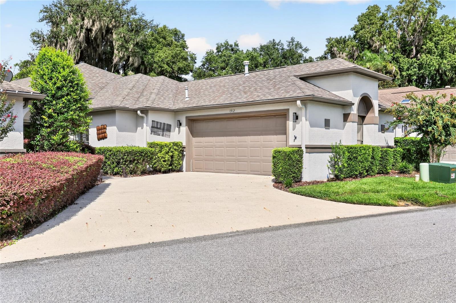
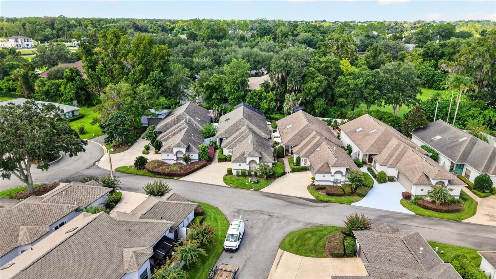
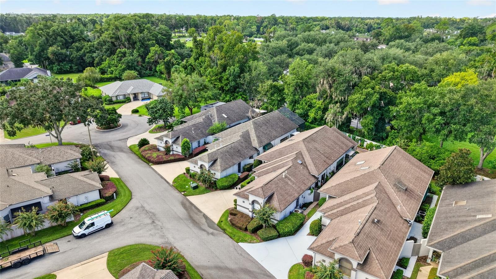
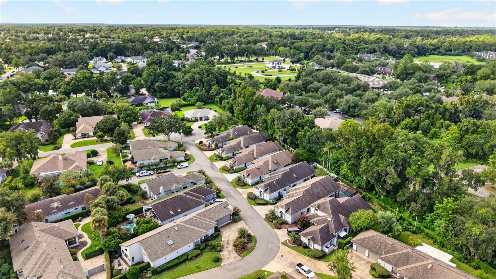
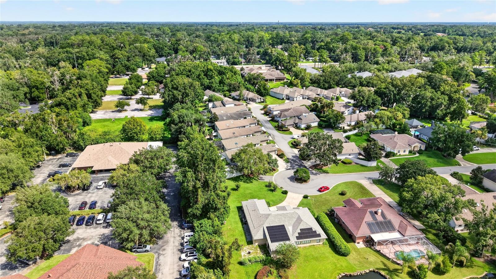
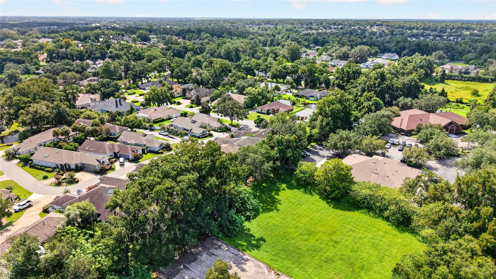
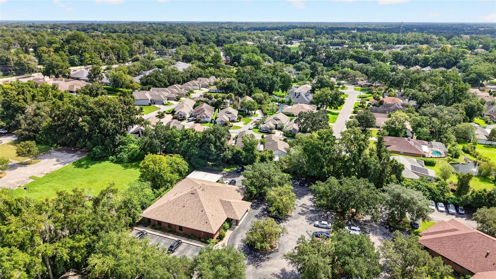
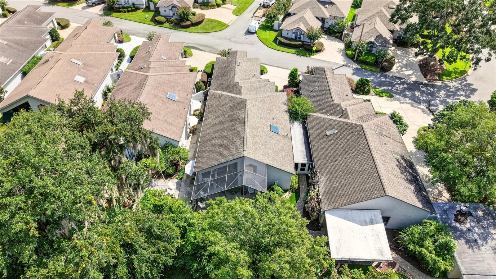
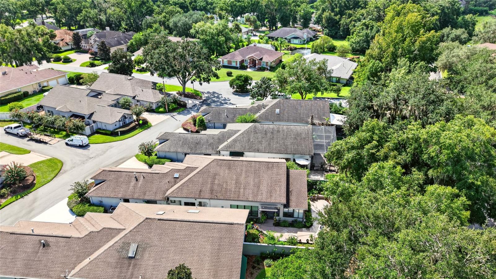
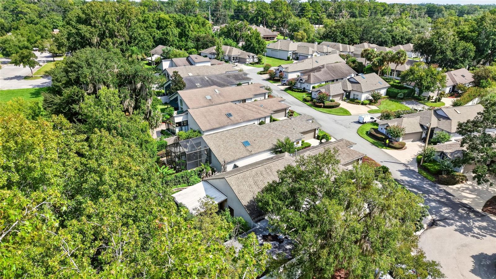
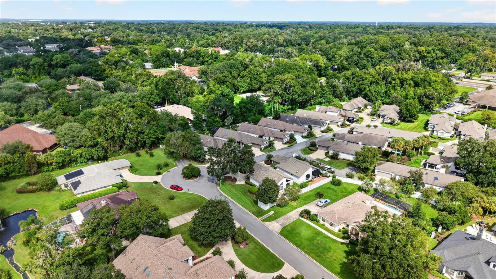
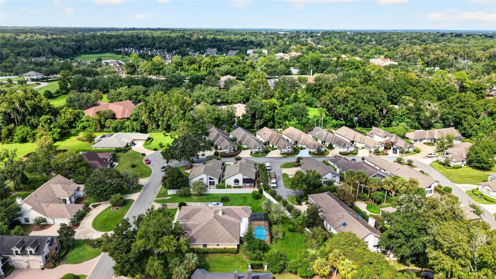
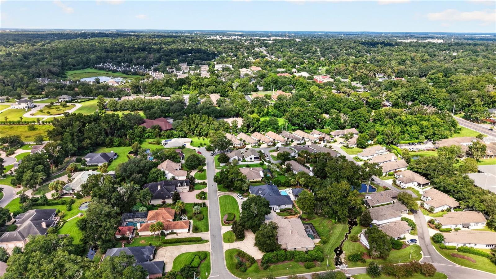
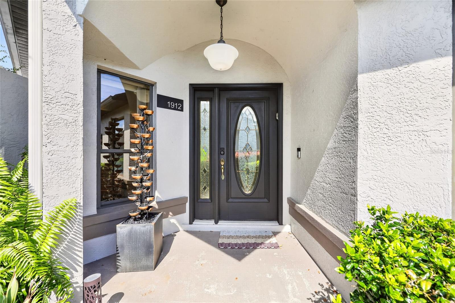
Welcome to this beautifully updated move-in ready patio home nestled in the heart of Laurel Run, one of Ocala's most desired gated/guarded communities. From the moment you arrive, the thoughtful upgrades and meticulous care put into this home are evident.

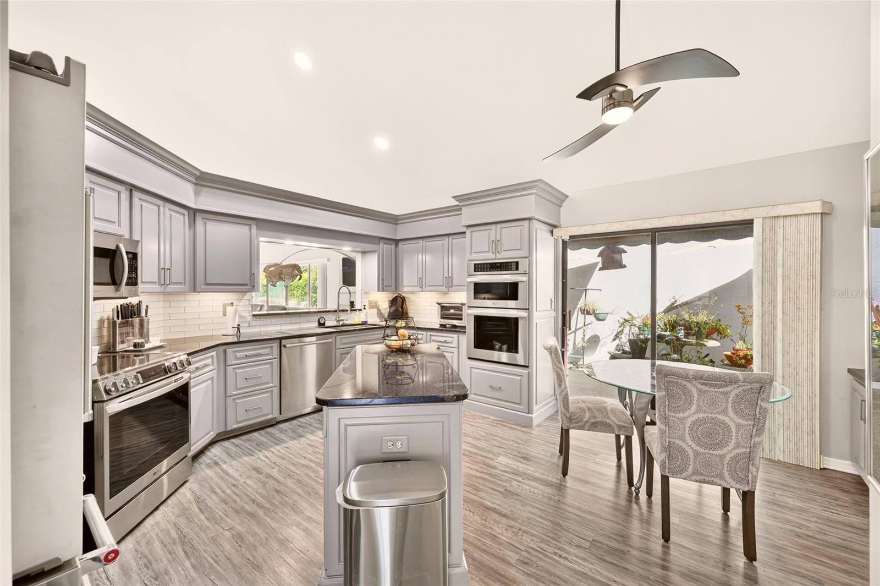
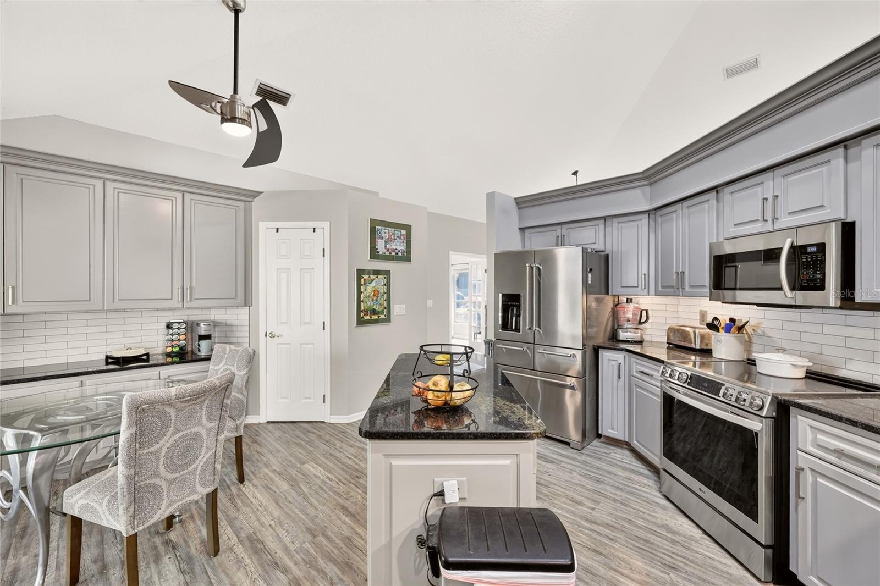
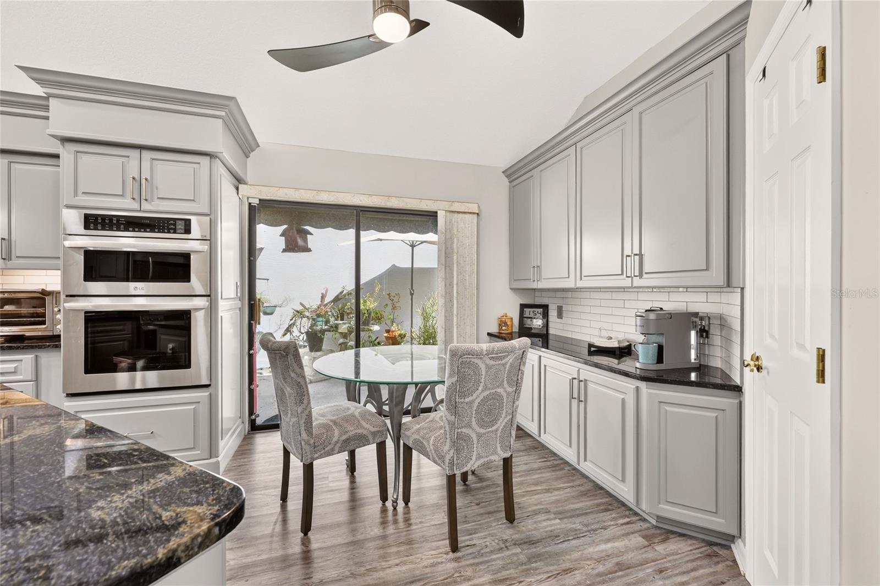
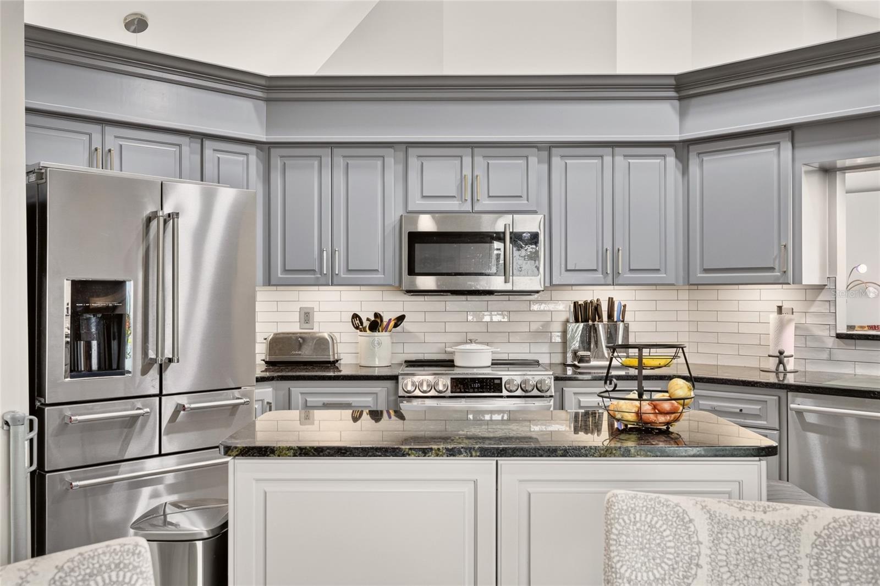
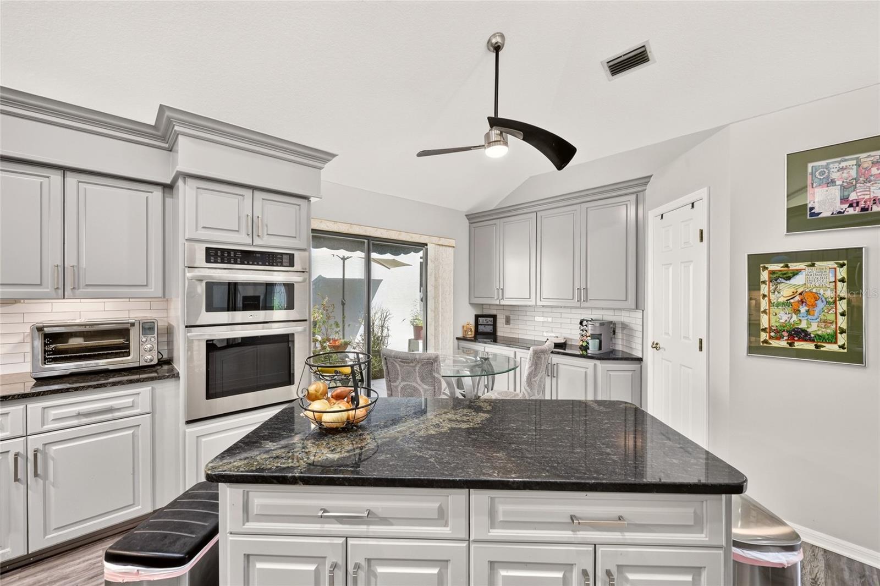
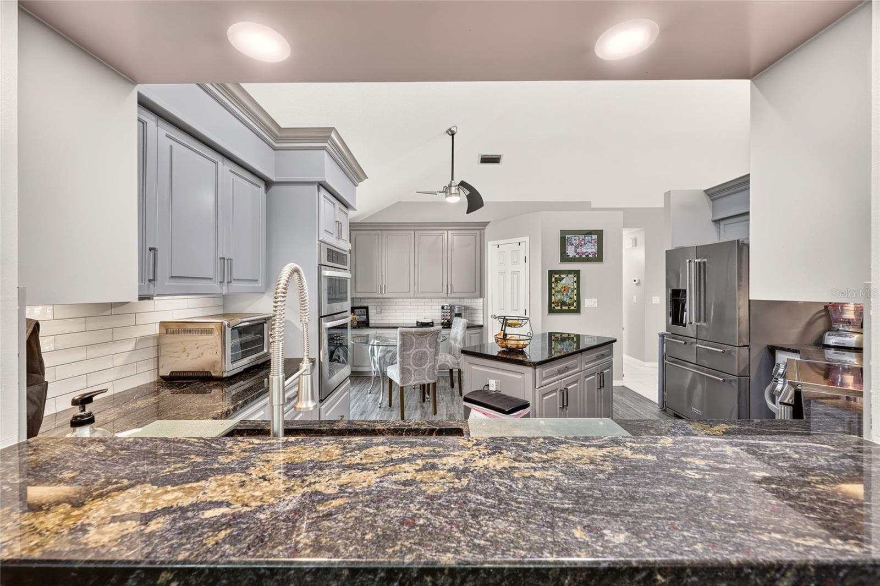
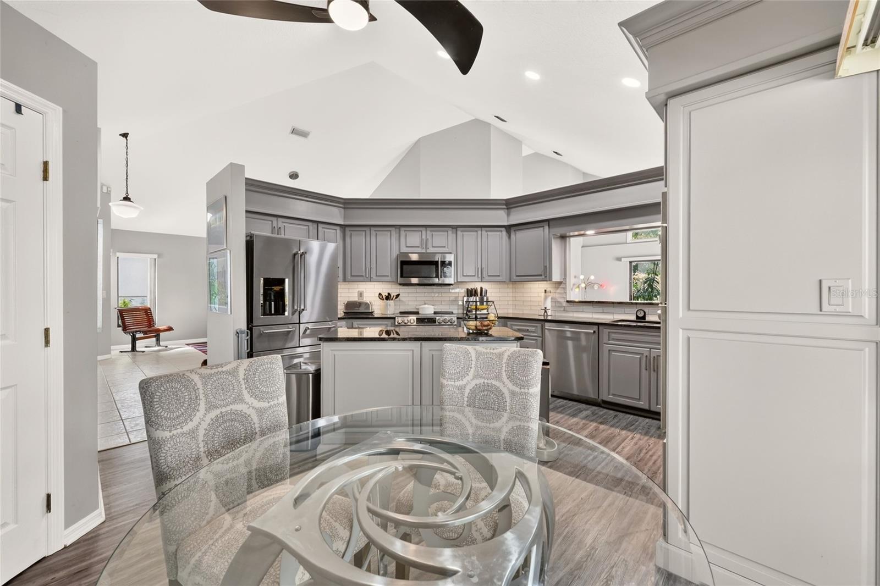
The heart of the home is a stunning updated kitchen designed for both function and style -- featuring stainless appliances including an LG induction range, Bosch dishwasher, double oven, microwave, and a refrigerator with warranty through 2028. A gorgeous backsplash, center island, built-in coffee/serving bar, and a convenient pass-through to the living room make this space as functional as it is beautiful. A sunny breakfast nook overlooks the side patio, with a sliding door for easy outdoor access.

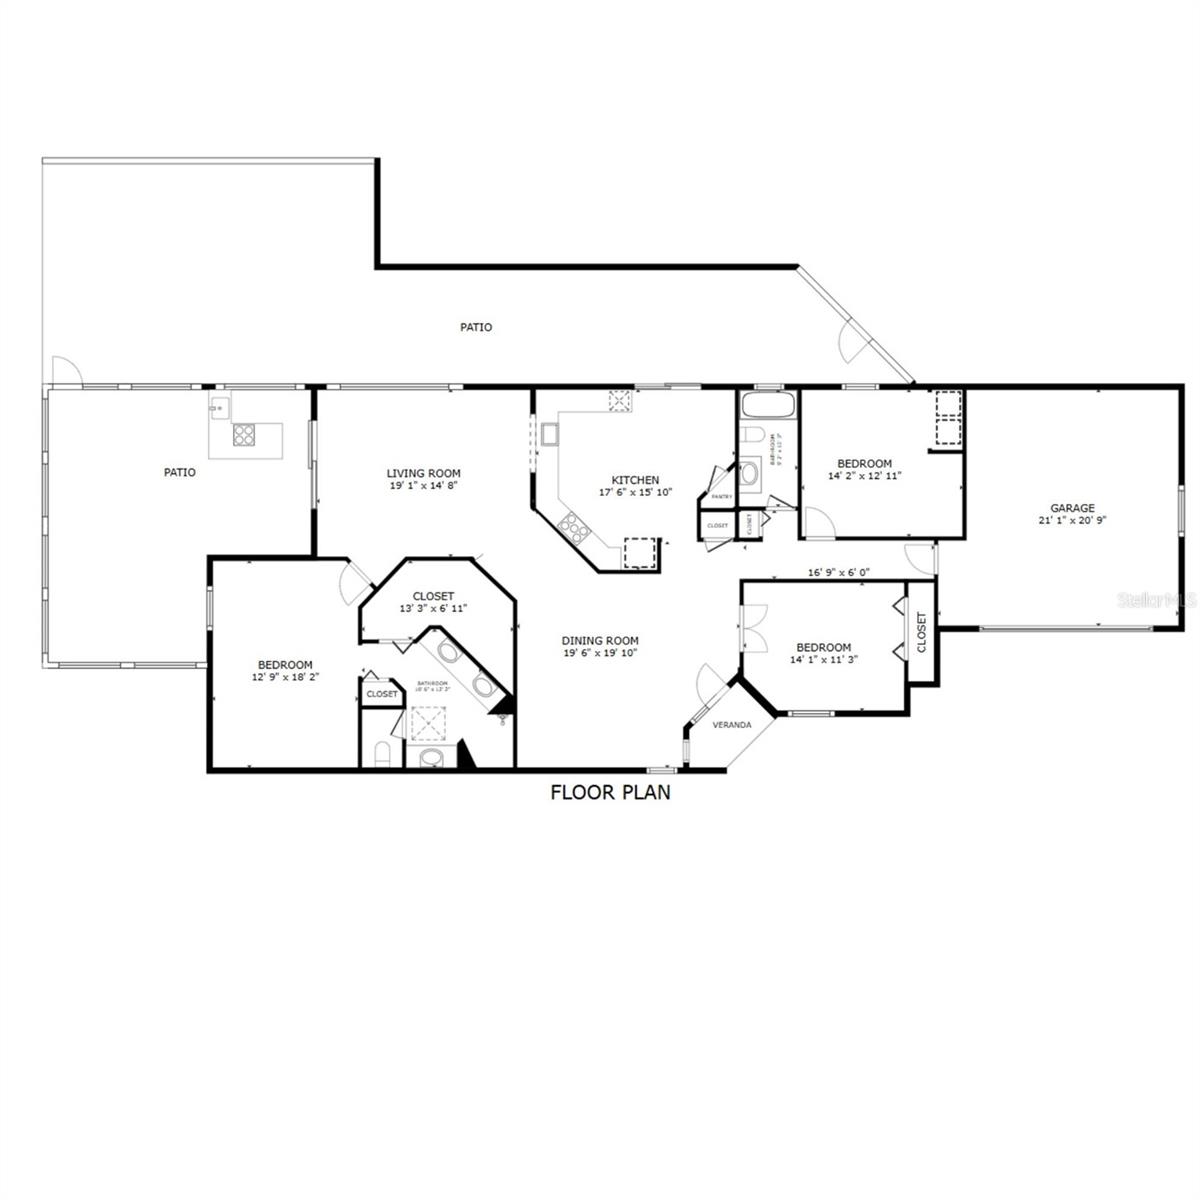
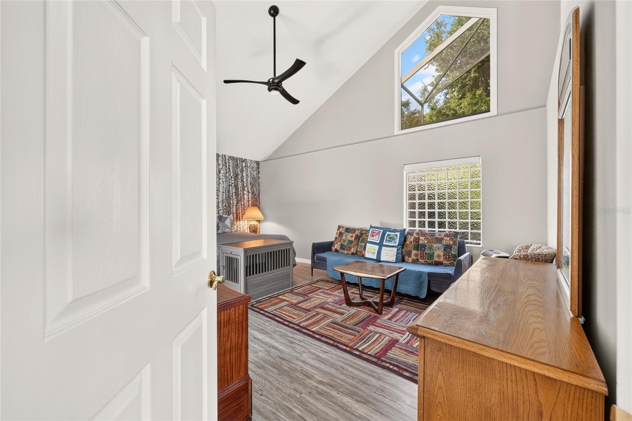
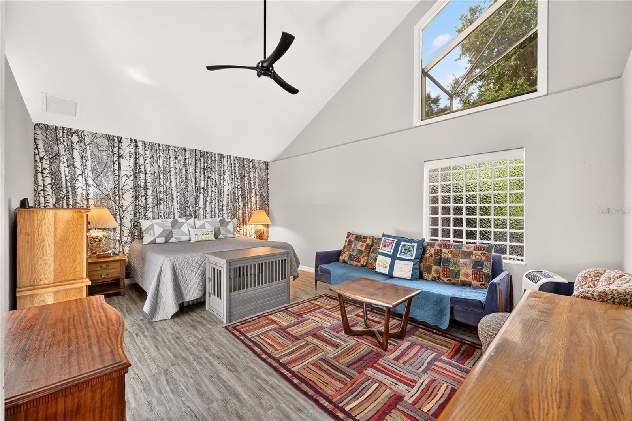
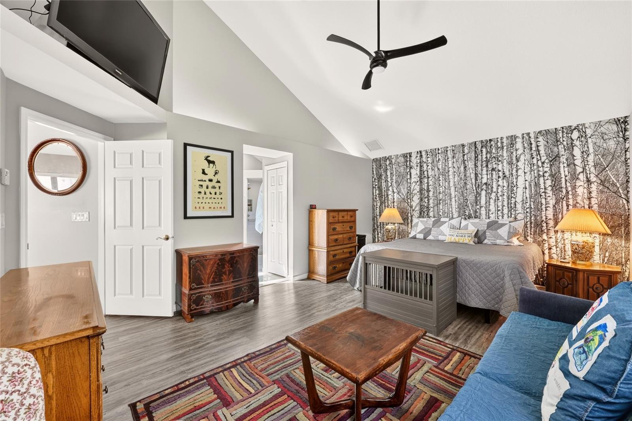
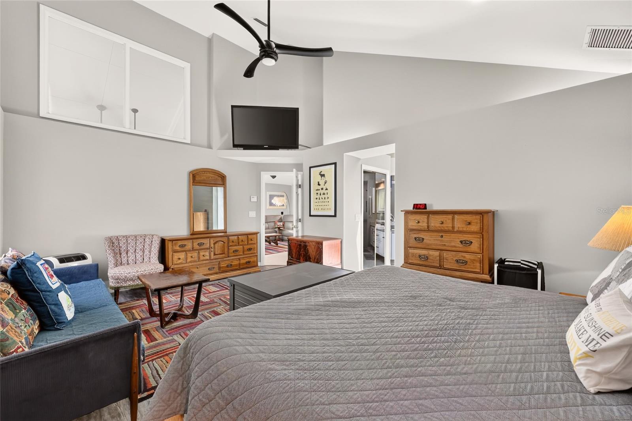
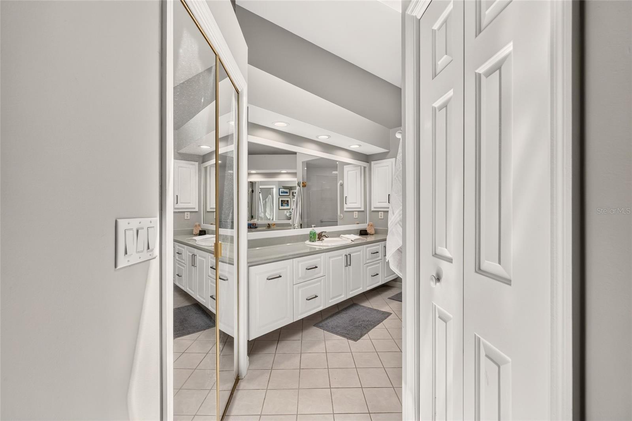
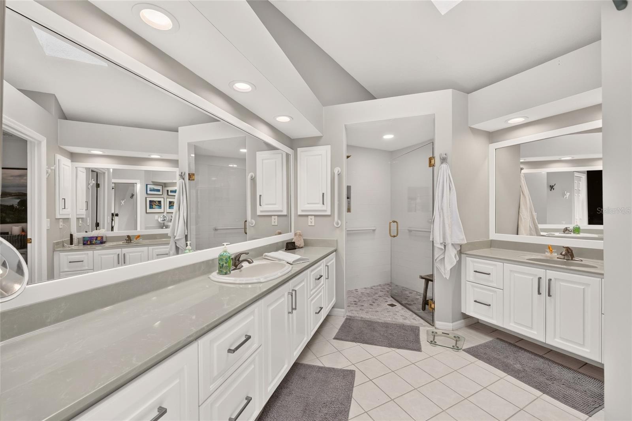
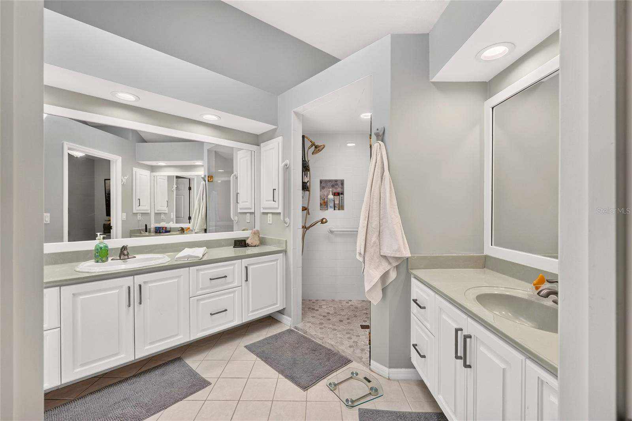
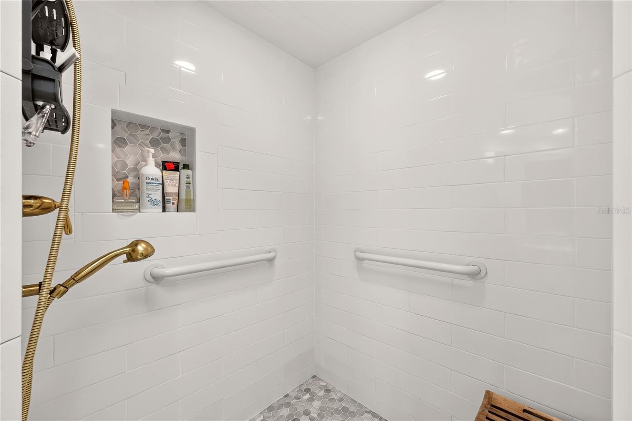
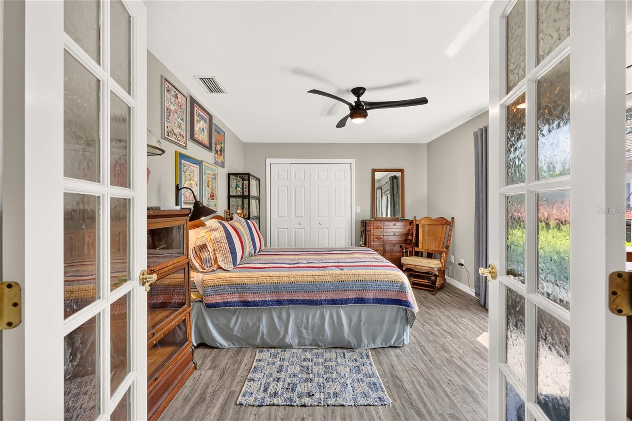
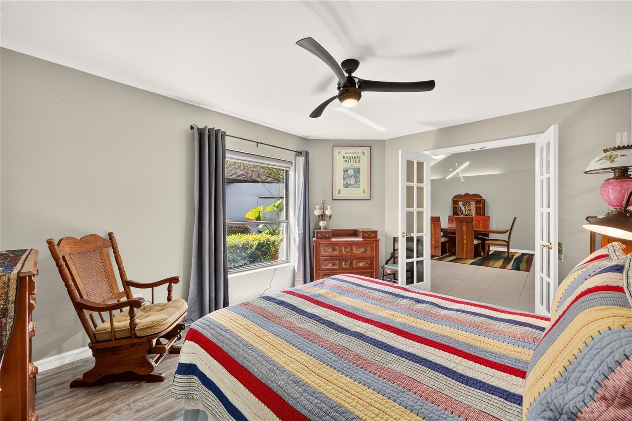
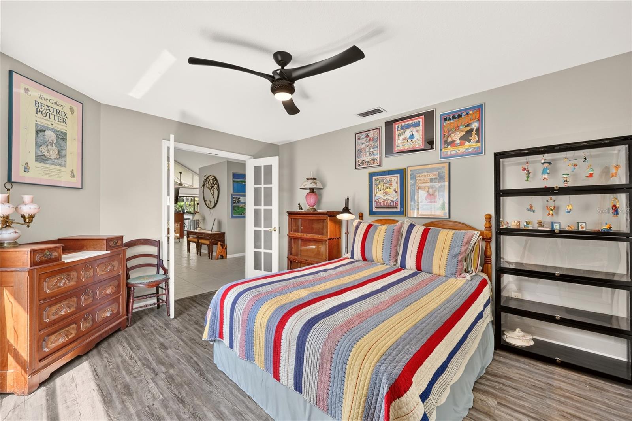
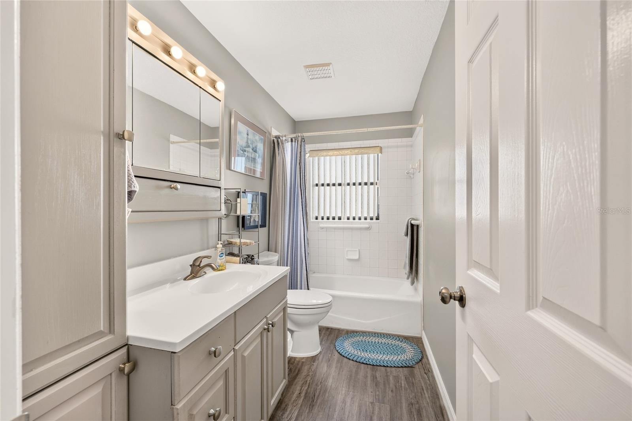
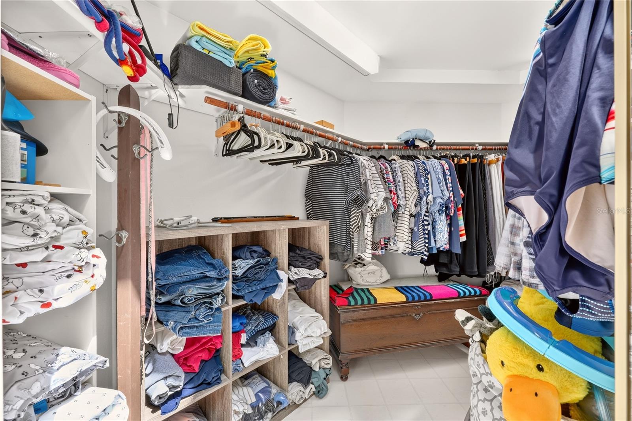
With over 2,000 square feet of thoughtfully designed living space, there is room for everyone and everything. The primary suite is generously oversized and features a spa-like bathroom with double sinks, a dedicated toilet room, and a large walk-in closet. The bedroom also includes a dedicated freestanding AC unit -- because sleeping cool is non-negotiable -- and it stays with the home!

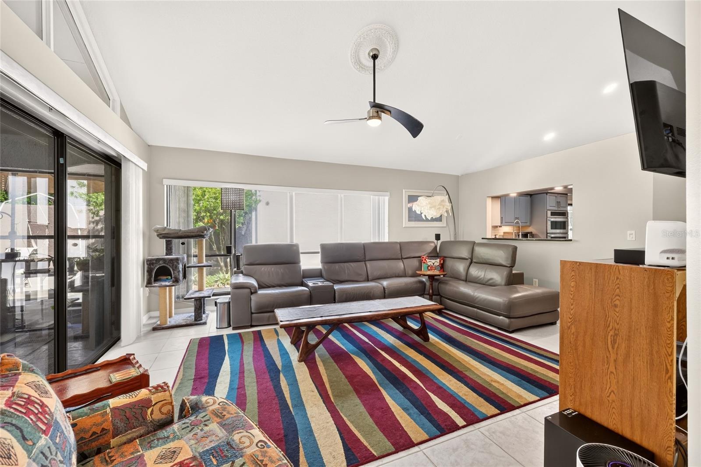
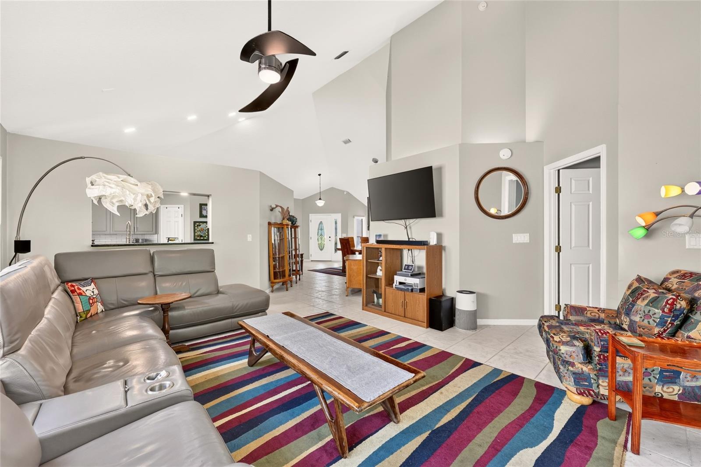
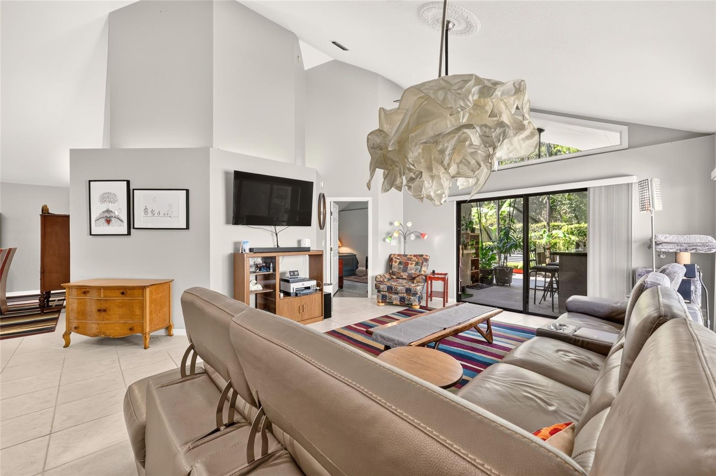
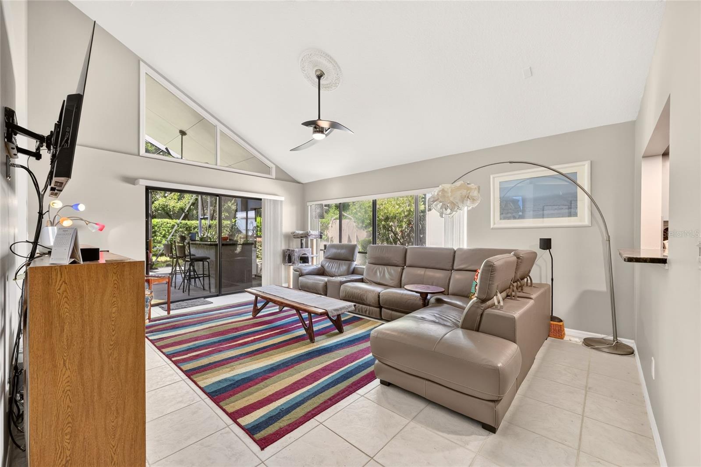
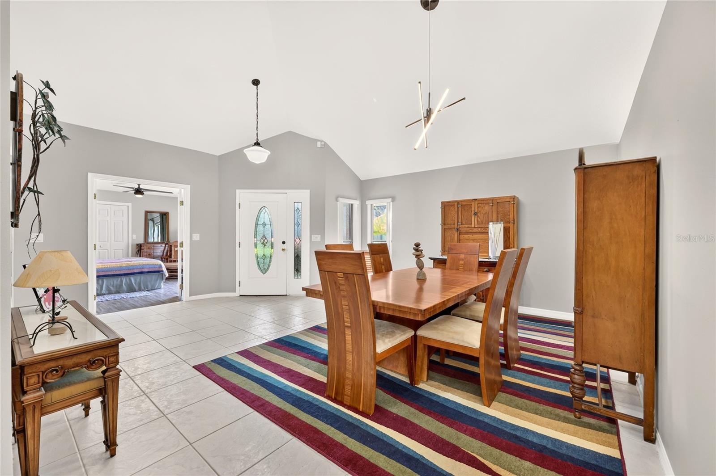
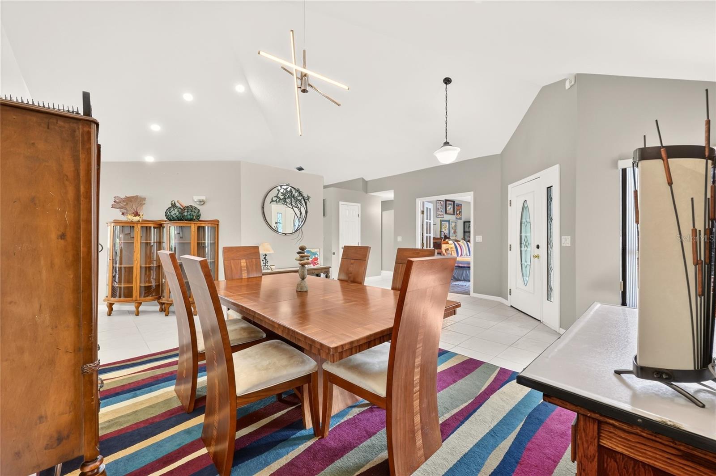
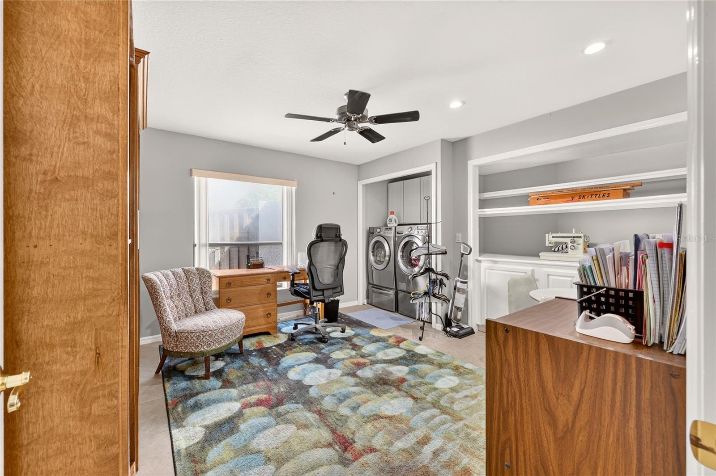
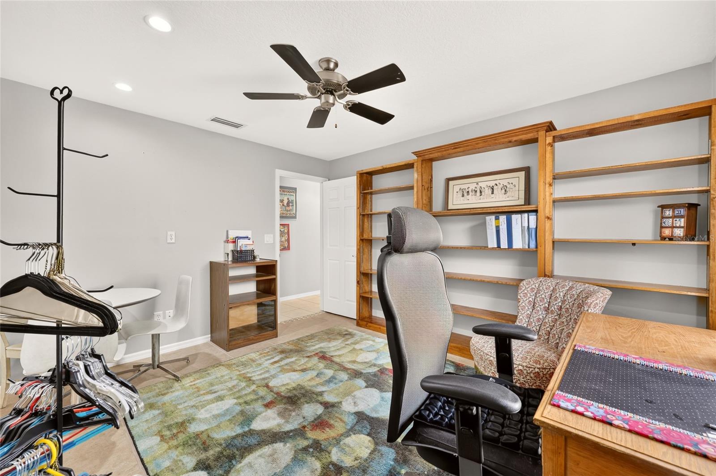
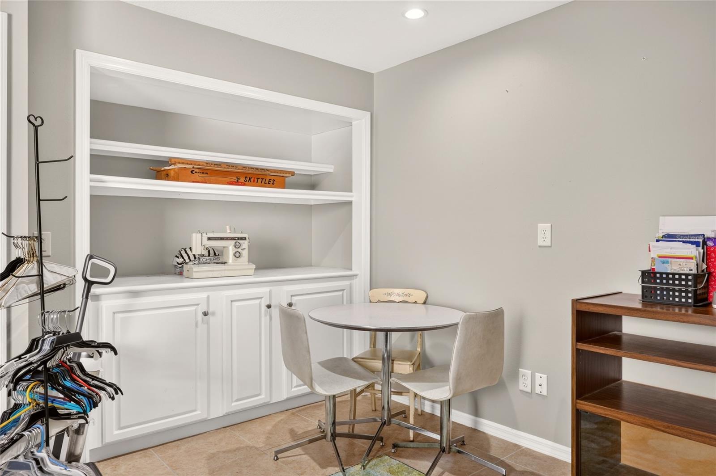
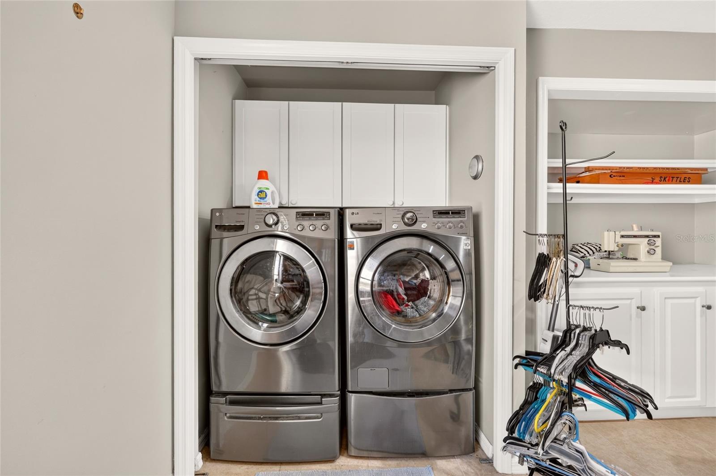
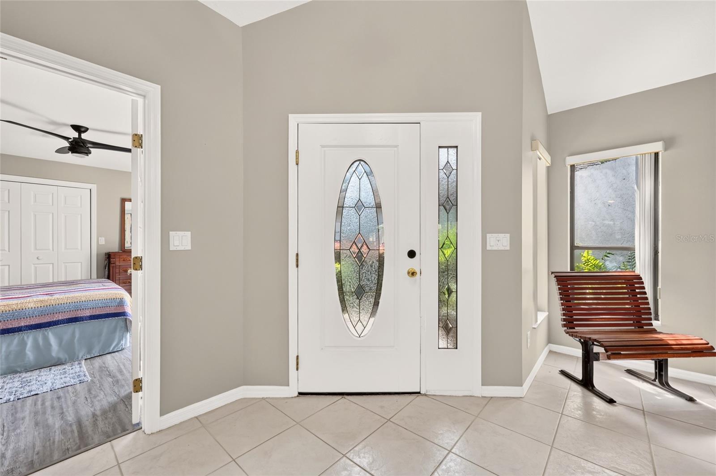
A versatile third flex room currently houses the laundry area and serves as an office and craft space -- complete with a large built-in cabinet and shelving for exceptional storage and organization. Use it however suits your lifestyle. Flooring is equally divided between luxury vinyl plank and ceramic tile -- ceramic tile runs through the living room, dining room, flex room, primary bathroom, and hallway, while luxury vinyl carries through the remaining areas. Ceiling fans are featured in most rooms throughout. A formal dining room and an abundance of storage at every turn complete the interior picture.

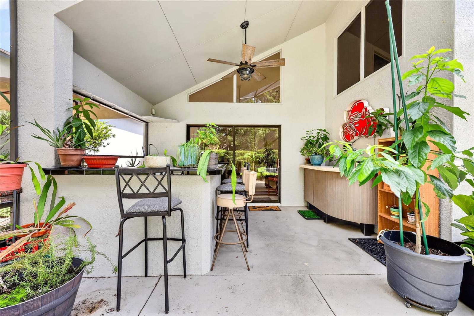
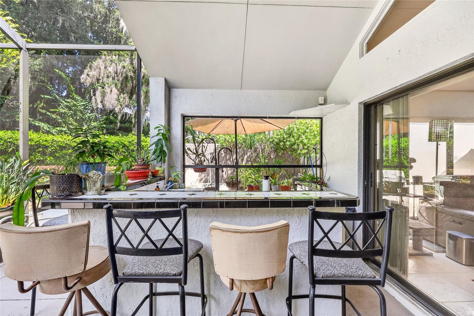
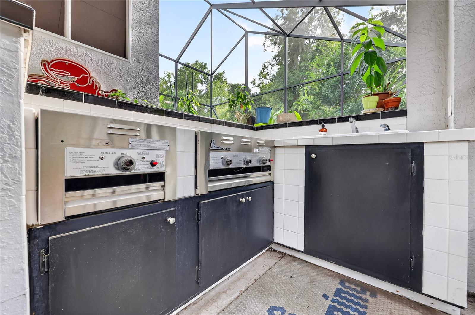
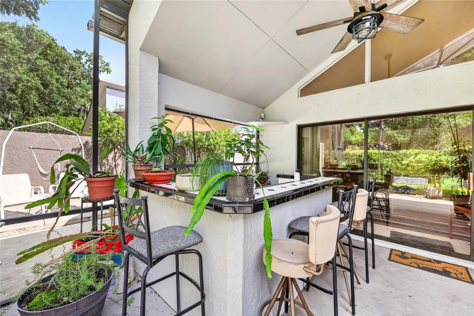
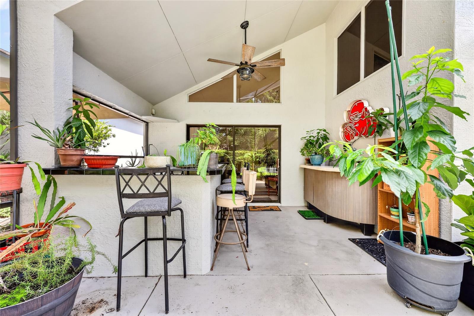
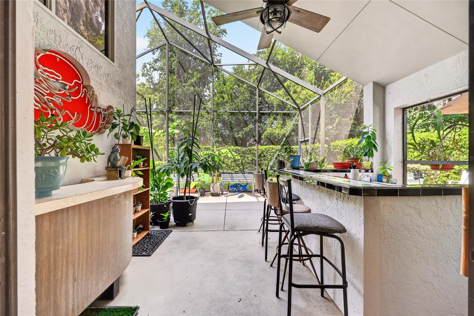
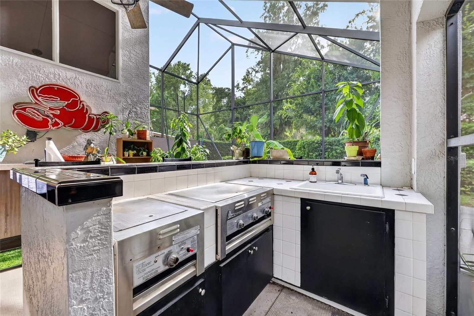
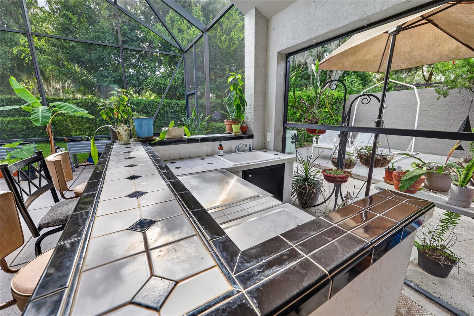
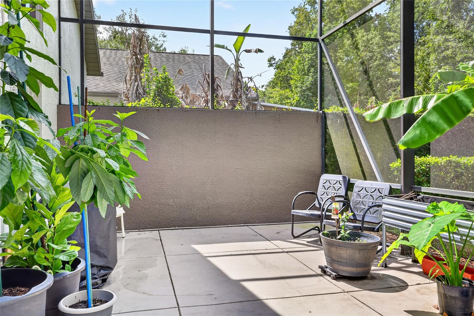
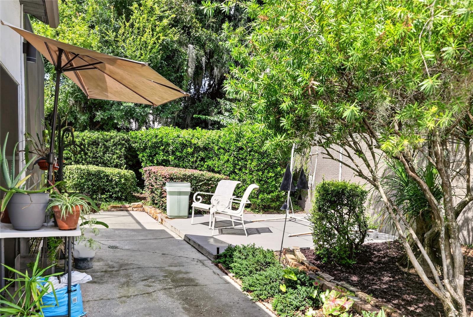
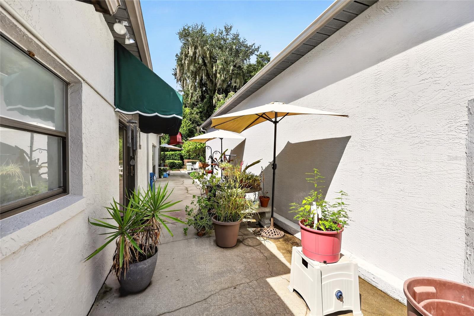
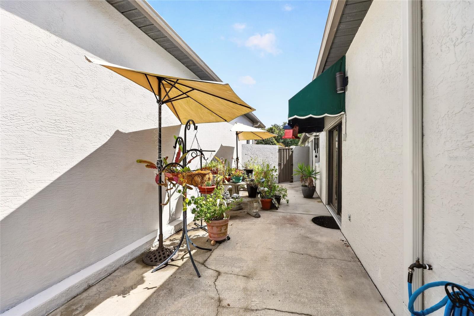
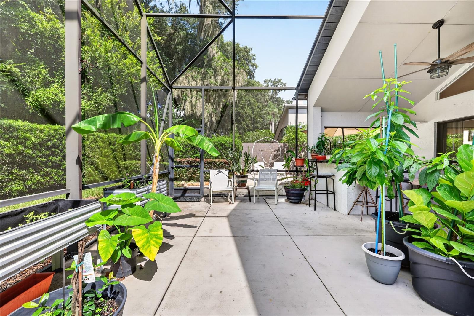
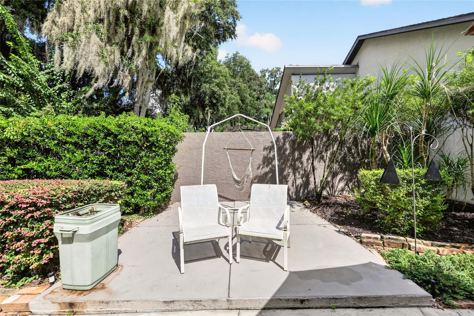
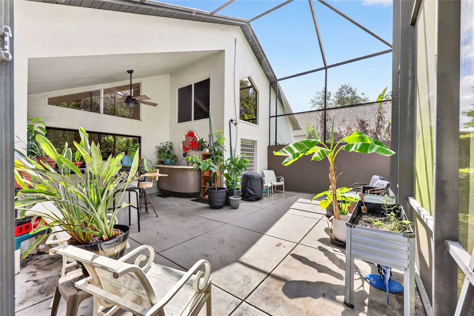
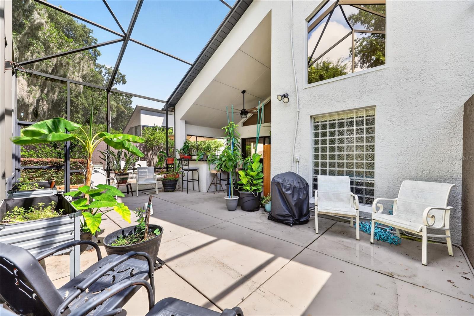
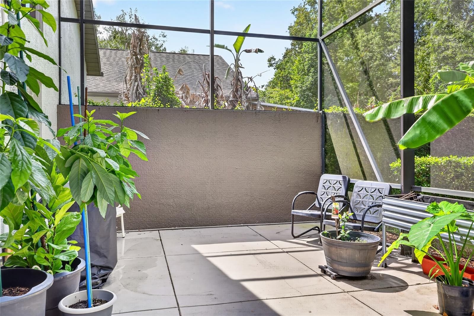
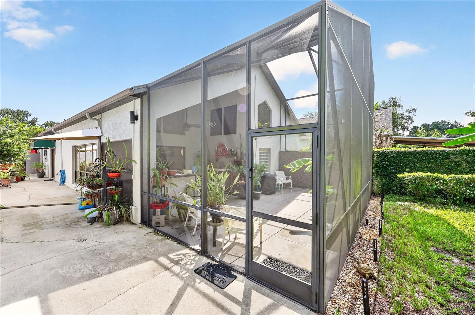
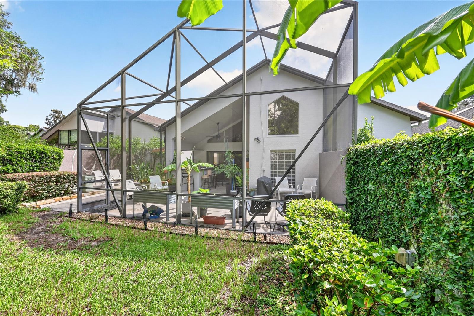
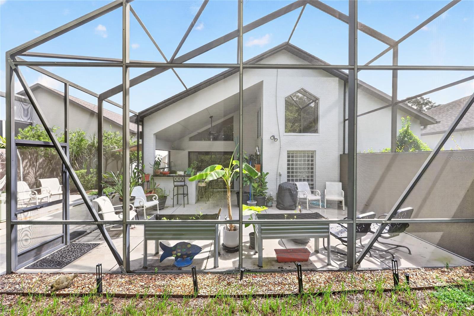
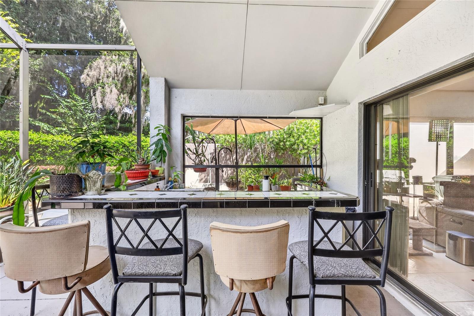
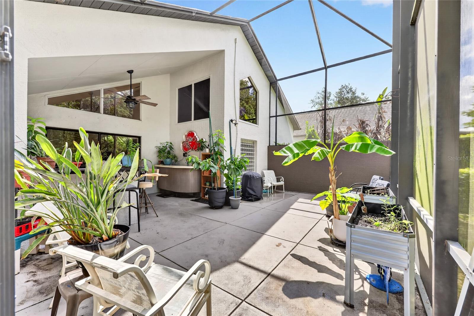
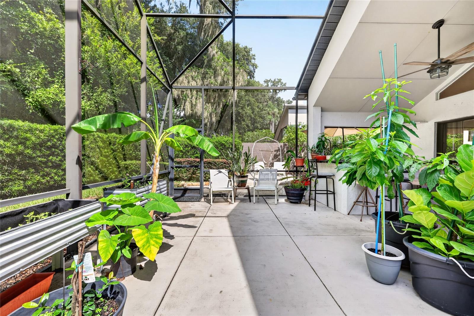
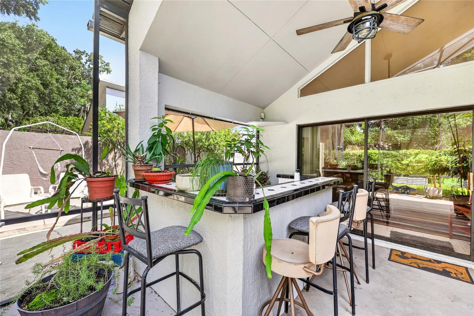
Step outside through the living room sliders to a fantastic covered lanai with a summer kitchen -- complete with a gas grill, side burner, and sink -- plus an expanded screened porch, and a grassy area beyond perfect for pets or simply enjoying the outdoors. A side concrete patio, visible from the breakfast nook, adds even more outdoor living space.

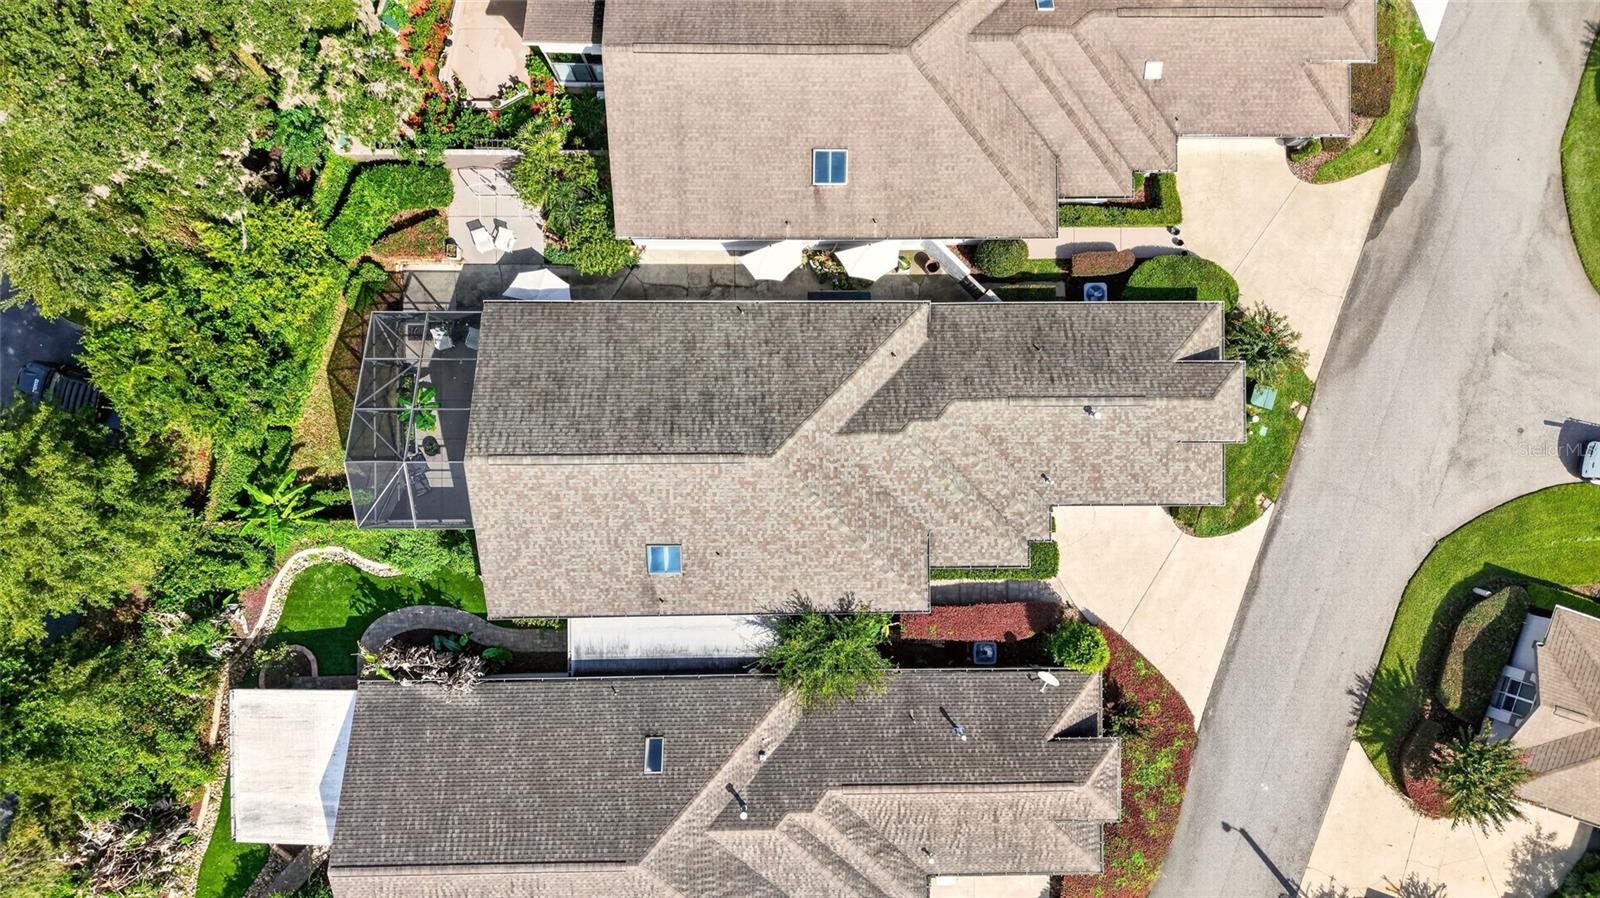
Major systems are solid and already done -- 2020 roof, 2018 AC, and fresh exterior paint in 2024. The attached 2-car garage features an electric car charger and built-in white cabinetry that stays. Select windows are tinted for heat and glare reduction -- a thoughtful touch that also creates a bird-friendly environment for the nature lovers!

Laurel Run offers a lifestyle unlike any other in Ocala -- come see this one for yourself!

3
beds

2
baths

2,021 Sq.Ft. LIVING AREA

2,660 Sq.Ft. lot

Laurie Ann  Truluck

Laurie Ann Truluck

Features & Amenities

Interior

  • total bedrooms3
  • Total bathrooms2
  • full bathrooms2
  • Laundry room Inside
  • Flooring Ceramic Tile, Luxury Vinyl
  • APPLIANCES Dishwasher, Disposal, Microwave, Range, Refrigerator
  • other interior Features Ceiling Fans(s)

Area & Lot

  • Status Coming Soon
  • Living Area2,021 Sq.Ft.
  • Total Area3,361 Sq.Ft.
  • Lot Area2,660 Sq.Ft.
  • MLS® IDOM730683
  • TypeResidential
  • YEAR BUILT1992
  • NeighborhoodOcala
  • Elementary SchoolSouth Ocala Elementary School
  • Middle SchoolOsceola Middle School
  • High SchoolForest High School

Exterior

  • STORIES1
  • Garage Space2.0
  • water SourcePublic
  • utilitiesCable Available, Electricity Available, Fiber Optics, Phone Available
  • roofShingle
  • HEAT TYPECentral
  • AIR CONDITIONINGCentral Air
  • sewerPublic Sewer
  • SubstructureBlock
  • other exterior FeaturesOther, Outdoor Kitchen, Private Yard

Financial

  • Sales Price$424,900
  • Real Estate Tax $3,194/yr
  • HOA $458/mo
  • Zoning R3
View Virtual Tour

Mortgage Calculator

Estimate your monthly mortgage payment, including the principal and interest, property taxes, and HOA. Adjust the values to generate a more accurate rate.

All estimates are provided for informational purposes only. Actual amounts may vary.
$0,000 Your Payment 20 15 65
$0,000 Your Payment

Ocala

Florida's Horse Capital with farms, estates, and new communities

Explore

Work With Us

Our expertise, unwavering track record, and abundant resources are your allies in realizing your real estate aspirations. Partner with the best in the industry to unlock your real estate dreams. Discover the methods we use to deliver exceptional service to every client.