1517 SE 11TH ST
Courtesy of NEXT GENERATION REALTY OF MARION COUNTY, Bonnie Jo Vorwerk  Listing Contact: 352-342-9730 
Sold

1517 SE 11TH ST

1517 SE 11TH ST, OCALA, FL 34471

$775,000
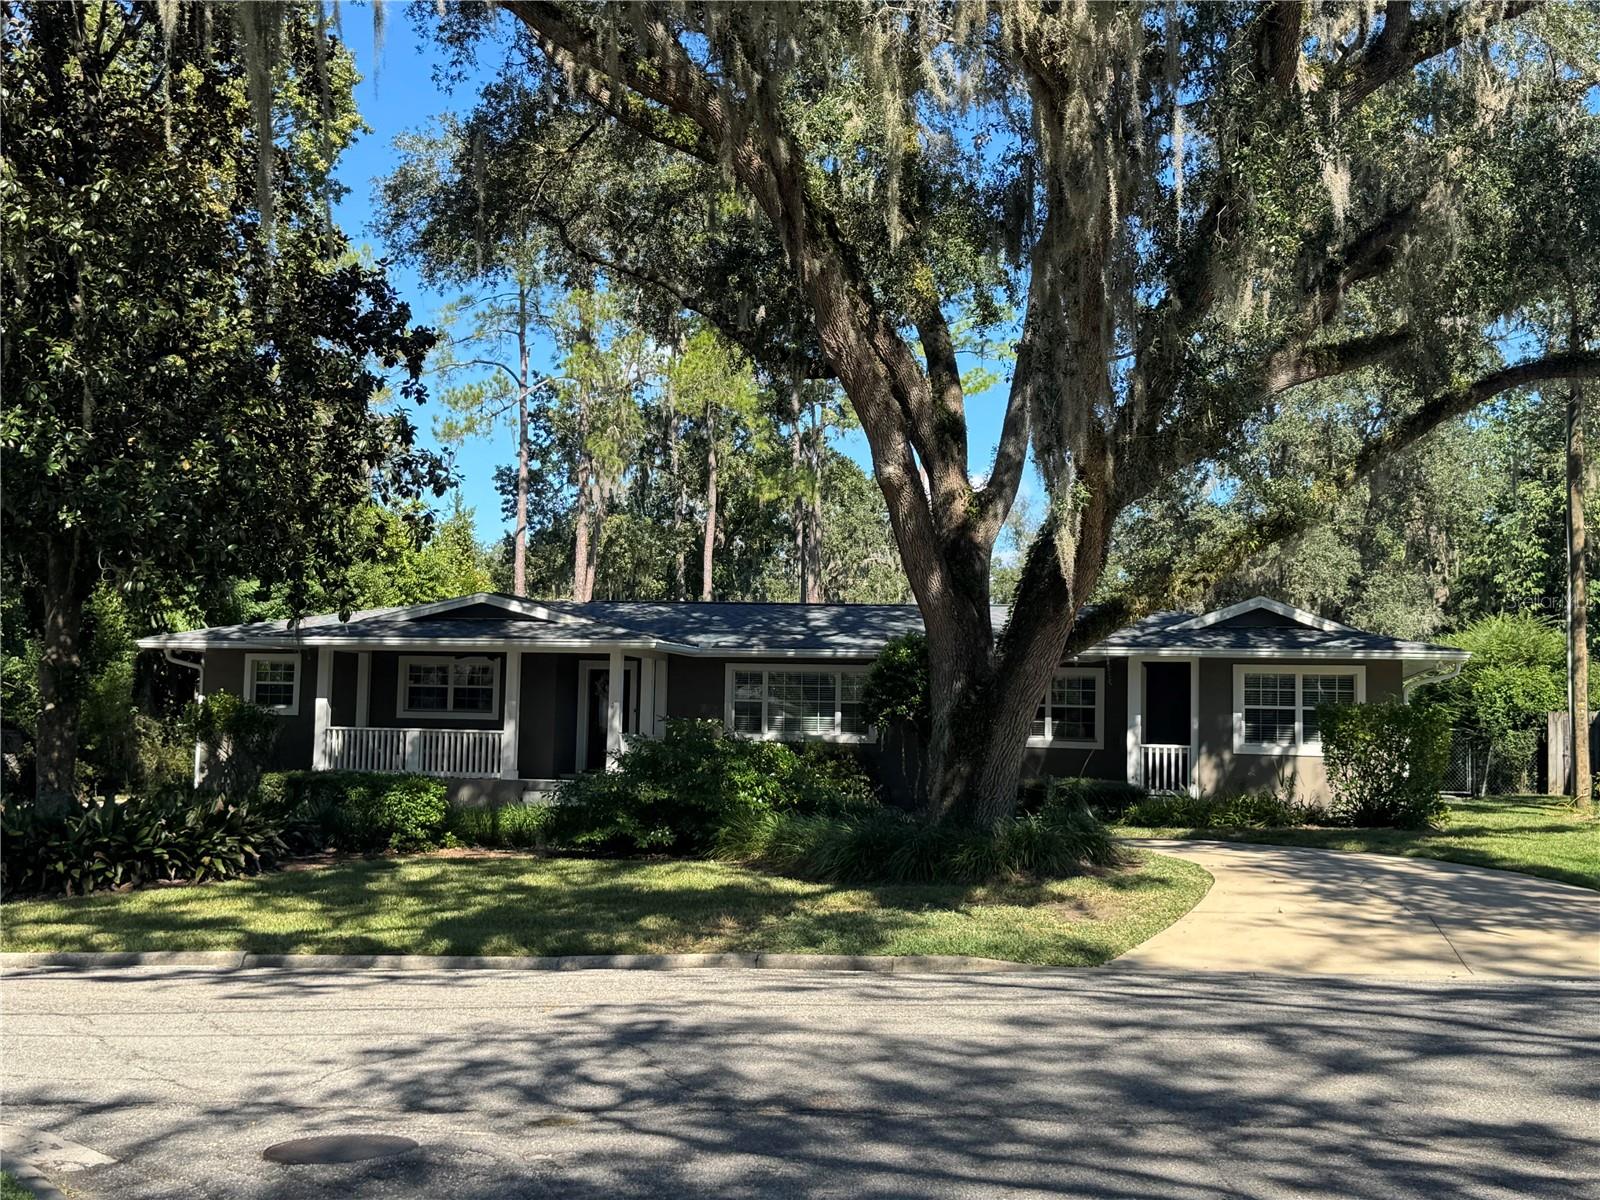
Welcome to this exceptional residence in Southeast Ocala! Located at 1517 SE 11th Street, this timeless single-family home (built in 1956) offers a rare combination of spacious living and mature landscaping in a well-established neighborhood.
Key features include: Four (4) roomy bedrooms and three and a half (3.5) bathrooms -- ideal for families, guests or a private home office.
Approximately 3,170 sq ft of interior living space on a generous 0.46-acre lot -- plenty of indoor room and outdoor potential. Constructed with concrete block and built to last, this home offers solid construction, quiet surroundings, and the ability to personalize and modernize as you see fit. A mature and sizeable lot provides excellent possibilities for outdoor entertaining, landscaping, or adding amenities -- offering both lifestyle enjoyment and future value. Conveniently located in a desirable zip code (34471) with quick access to shopping, dining, parks, and major roadways -- combining the charm of established suburban surroundings with modern convenience.

Whether you're looking for a comfortable family home with space to grow, room to entertain, or a long-term investment with character, this property presents an outstanding opportunity. Don't miss your chance to view this one-of-a-kind offering in Ocala's sought-after southeast quadrant.

4
beds

4
baths

3,170 Sq.Ft. LIVING AREA

0.46 Acres lot

Bonnie  Vorwerk

Bonnie Vorwerk

Laurie Ann  Truluck

Laurie Ann Truluck

Features & Amenities

Interior

  • total bedrooms4
  • Total bathrooms4
  • full bathrooms3
  • half bathroom1
  • Laundry room Electric Dryer Hookup, Inside, Laundry Room, Washer Hookup
  • Flooring Carpet, Wood
  • APPLIANCES Built-In Oven, Cooktop, Dishwasher, Disposal, Dryer, Freezer, Gas Water Heater, Washer
  • other interior Features Ceiling Fans(s), Chair Rail, Crown Molding, Eat-in Kitchen, Living Room/Dining Room Combo, Primary Bedroom Main Floor

Area & Lot

  • Status Sold
  • Date Sold December 12, 2025
  • Living Area3,170 Sq.Ft.
  • Total Area4,914 Sq.Ft.
  • Lot Area0.46 Acres
  • MLS® IDOM712585
  • TypeResidential
  • YEAR BUILT1956
  • NeighborhoodOcala
  • Elementary SchoolEighth Street Elem. School
  • Middle SchoolOsceola Middle School
  • High SchoolForest High School

Exterior

  • STORIES1
  • Garage Space2.0
  • water SourcePublic
  • utilitiesCable Available, Electricity Connected, Natural Gas Connected, Public, Water Connected
  • roofShingle
  • HEAT TYPECentral, Natural Gas
  • AIR CONDITIONINGCentral Air
  • sewerPublic Sewer
  • SubstructureBlock
  • other exterior FeaturesStorage

Financial

  • Sales Price$775,000
  • Real Estate Tax $3,298/yr
  • Zoning R1

Ocala

Florida's Horse Capital with farms, estates, and new communities

Explore

Work With Us

Our expertise, unwavering track record, and abundant resources are your allies in realizing your real estate aspirations. Partner with the best in the industry to unlock your real estate dreams. Discover the methods we use to deliver exceptional service to every client.