14573 SW 25TH TER
Courtesy of NEXT GENERATION REALTY OF MARION COUNTY LLC, Jennifer Fraunfelter  Listing Contact: 352-286-3157 
Sold

14573 SW 25TH TER

14573 SW 25TH TER, OCALA, FL 34473

$284,000
Introducing a stunning NEW construction home featuring a large primary bedroom with 2 walk in closets plus 2 additional spacious bedrooms with built in closets. The primary bathroom has granite countertops, double vanities and a large tiled walk-in shower with frameless glass shower doors. The guest bedrooms have built in closets and big windows. The second bathroom has upgraded tile in the showers and granite countertops plus easy access to a linen closet. There is a seperate laundry room and oversized 2-car garage. This split floor plan home boasts an open-concept layout with high ceilings, luxury vinyl plank flooring throughout, upgraded lighting and modern ceiling fans. The kitchen overlooks the living room and features stainless steel appliances and fixtures, granite countertops, and plenty of upgraded wood cabinetry. The large living room has an eat in dining area. High efficiency Low-E windows throughout. The sliding glass doors open to a large patio and backyard.
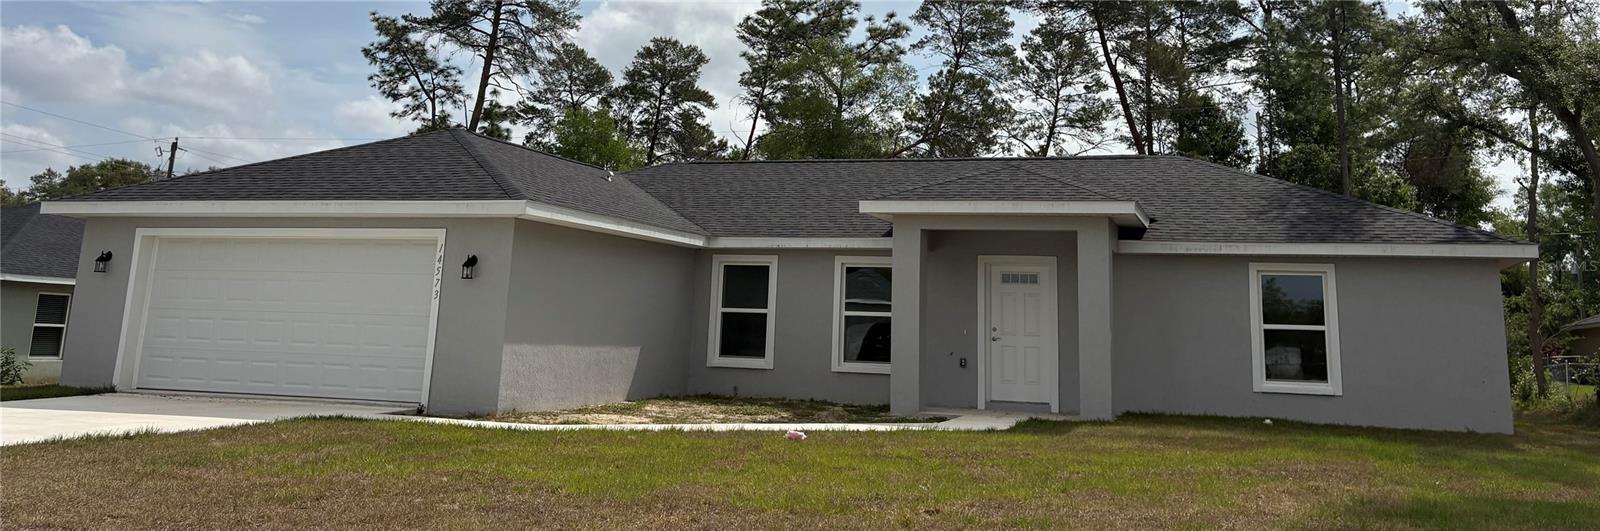

3
beds

2
baths

1,699 Sq.Ft. LIVING AREA

10,019 Sq.Ft. lot

Jennifer  Fraunfelter

Jennifer Fraunfelter

Features & Amenities

Interior

  • total bedrooms3
  • Total bathrooms2
  • full bathrooms2
  • Laundry room Inside, Laundry Room
  • Flooring Luxury Vinyl
  • APPLIANCES Dishwasher, Electric Water Heater, Microwave, Range, Refrigerator
  • other interior Features Ceiling Fans(s), Eat-in Kitchen, High Ceilings, Kitchen/Family Room Combo, Open Floorplan, Primary Bedroom Main Floor, Split Bedroom, Stone Counters, Thermostat, Vaulted Ceiling(s), Walk-In Closet(s)

Area & Lot

  • Status Sold
  • Date Sold June 10, 2025
  • Living Area1,699 Sq.Ft.
  • Total Area2,161 Sq.Ft.
  • Lot Area10,019 Sq.Ft.
  • MLS® IDOM700035
  • TypeResidential
  • YEAR BUILT2024
  • Architecture StylesFlorida, Traditional
  • Elementary SchoolSunrise Elementary School-M
  • Middle SchoolHorizon Academy/Mar Oaks
  • High SchoolDunnellon High School

Exterior

  • STORIES1
  • Garage Space2.0
  • water SourceWell
  • utilitiesCable Available, Electricity Connected, Water Connected
  • roofShingle
  • lot featuresLevel
  • parkingDriveway, Garage Door Opener, Oversized
  • HEAT TYPEElectric
  • AIR CONDITIONINGCentral Air
  • sewerSeptic Tank
  • SubstructureSlab
  • other exterior FeaturesSliding Doors

Financial

  • Sales Price$284,000
  • Real Estate Tax $336/yr
  • Zoning R1

Work With Us

Our expertise, unwavering track record, and abundant resources are your allies in realizing your real estate aspirations. Partner with the best in the industry to unlock your real estate dreams. Discover the methods we use to deliver exceptional service to every client.