1410 SE 20TH AVE
Courtesy of NEXT GENERATION REALTY OF MARION COUNTY LLC, Madison Wilson  Listing Contact: 352-857-3735 
Leased

1410 SE 20TH AVE

1410 SE 20TH AVE, OCALA, FL 34471

$3,500/month
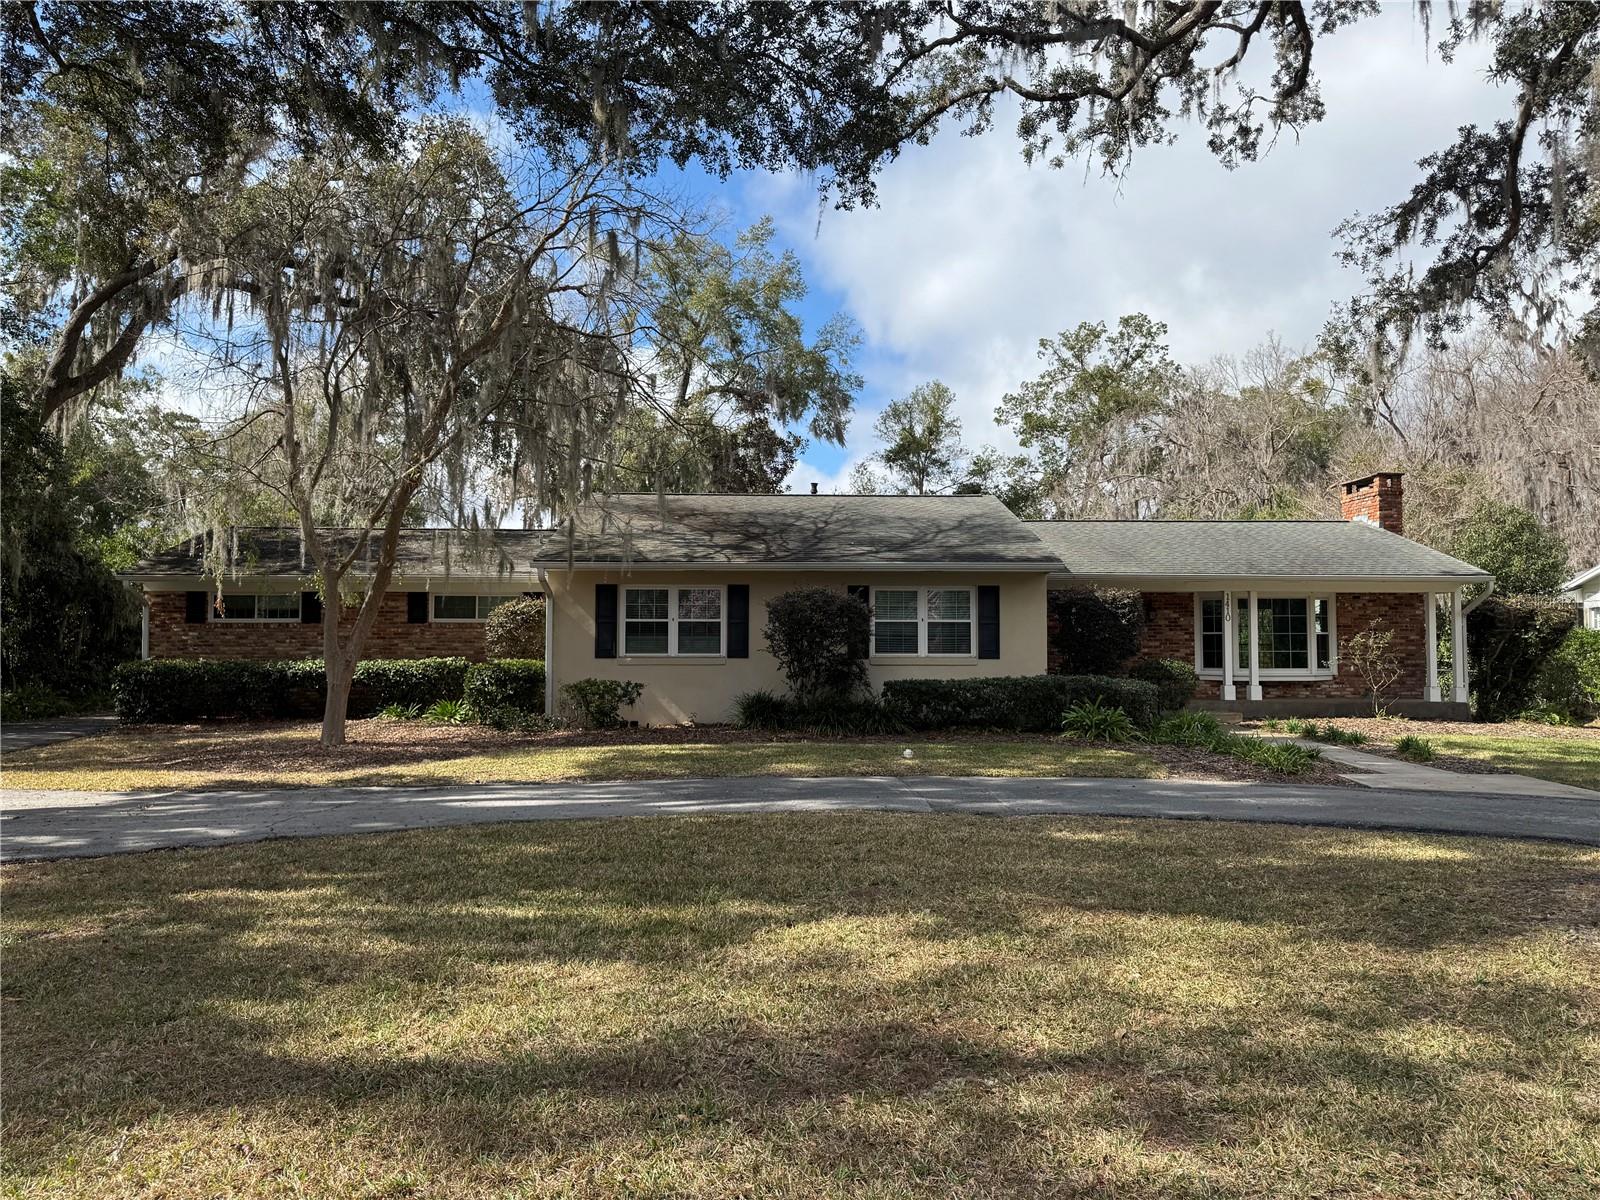
This spacious and beautifully maintained 4-bedroom, 3-bathroom rental home, situated on over half an acre in the desirable SE Woodfields area, is move-in ready! The kitchen features Frigidaire Gallery Smudge-Proof appliances and overlooks a private, fenced backyard--perfect for relaxing or entertaining. The home offers multiple living spaces, including a large formal living room with a cozy fireplace, a massive great room with brand-new wood flooring, and an additional Flex room that can easily serve as a 5th bedroom, guest quarters, play room/ mudroom or home office.

The primary suite includes a spacious walk-in closet, separate from the bedroom for added convenience. Additional features include a formal dining room, added extra storage throughout the home. Step outside to enjoy the outdoor grilling area, complete with a built-in mini fridge--perfect for hosting gatherings or unwinding in your private backyard. This home has been thoughtfully updated with numerous upgrades throughout.

What the Tenant Will Love:
The flexible floor plan offers two living areas, a formal dining room, and a large flex room, providing plenty of space for all your needs. The outdoor entertaining area is ideal for weekend barbecues or casual get-togethers. Enjoy a friendly neighborhood atmosphere, proximity to highly-rated schools, and plenty of walking spaces and parks nearby. This home has everything you need for comfortable living!

4
beds

3
baths

3,487 Sq.Ft. LIVING AREA

0.52 Acres lot

Laurie Ann  Truluck

Laurie Ann Truluck

Features & Amenities

Interior

  • total bedrooms4
  • Total bathrooms3
  • full bathrooms3
  • Laundry room Electric Dryer Hookup, Inside, Laundry Room
  • Flooring Tile, Wood
  • Fireplace Living Room
  • APPLIANCES Dishwasher, Disposal, Microwave, Range, Refrigerator
  • other interior Features Ceiling Fans(s), Crown Molding, Open Floorplan, Thermostat, Walk-In Closet(s)

Area & Lot

  • Status Leased
  • Date Leased April 22, 2025
  • Living Area3,487 Sq.Ft.
  • Total Area4,599 Sq.Ft.
  • Lot Area0.52 Acres
  • MLS® IDOM694590
  • TypeResidential
  • YEAR BUILT1963
  • NeighborhoodOcala
  • Elementary SchoolEighth Street Elem. School
  • Middle SchoolOsceola Middle School
  • High SchoolForest High School

Exterior

  • STORIES1
  • Garage Space2.0
  • lot featuresHistoric District
  • HEAT TYPENatural Gas
  • AIR CONDITIONINGCentral Air
  • other exterior FeaturesAwning(s), French Doors, Lighting, Outdoor Grill, Rain Gutters, Storage

Financial

  • Lease Price$3,500/mo
View Virtual Tour

Ocala

Florida's Horse Capital with farms, estates, and new communities

Explore

Work With Us

Our expertise, unwavering track record, and abundant resources are your allies in realizing your real estate aspirations. Partner with the best in the industry to unlock your real estate dreams. Discover the methods we use to deliver exceptional service to every client.