1318 SE 8TH ST
Courtesy of NEXT GENERATION REALTY OF MARION COUNTY, Kelly Robinson  Listing Contact: 352-342-9730 
Sold

1318 SE 8TH ST

1318 SE 8TH ST, OCALA, FL 34471

$835,000
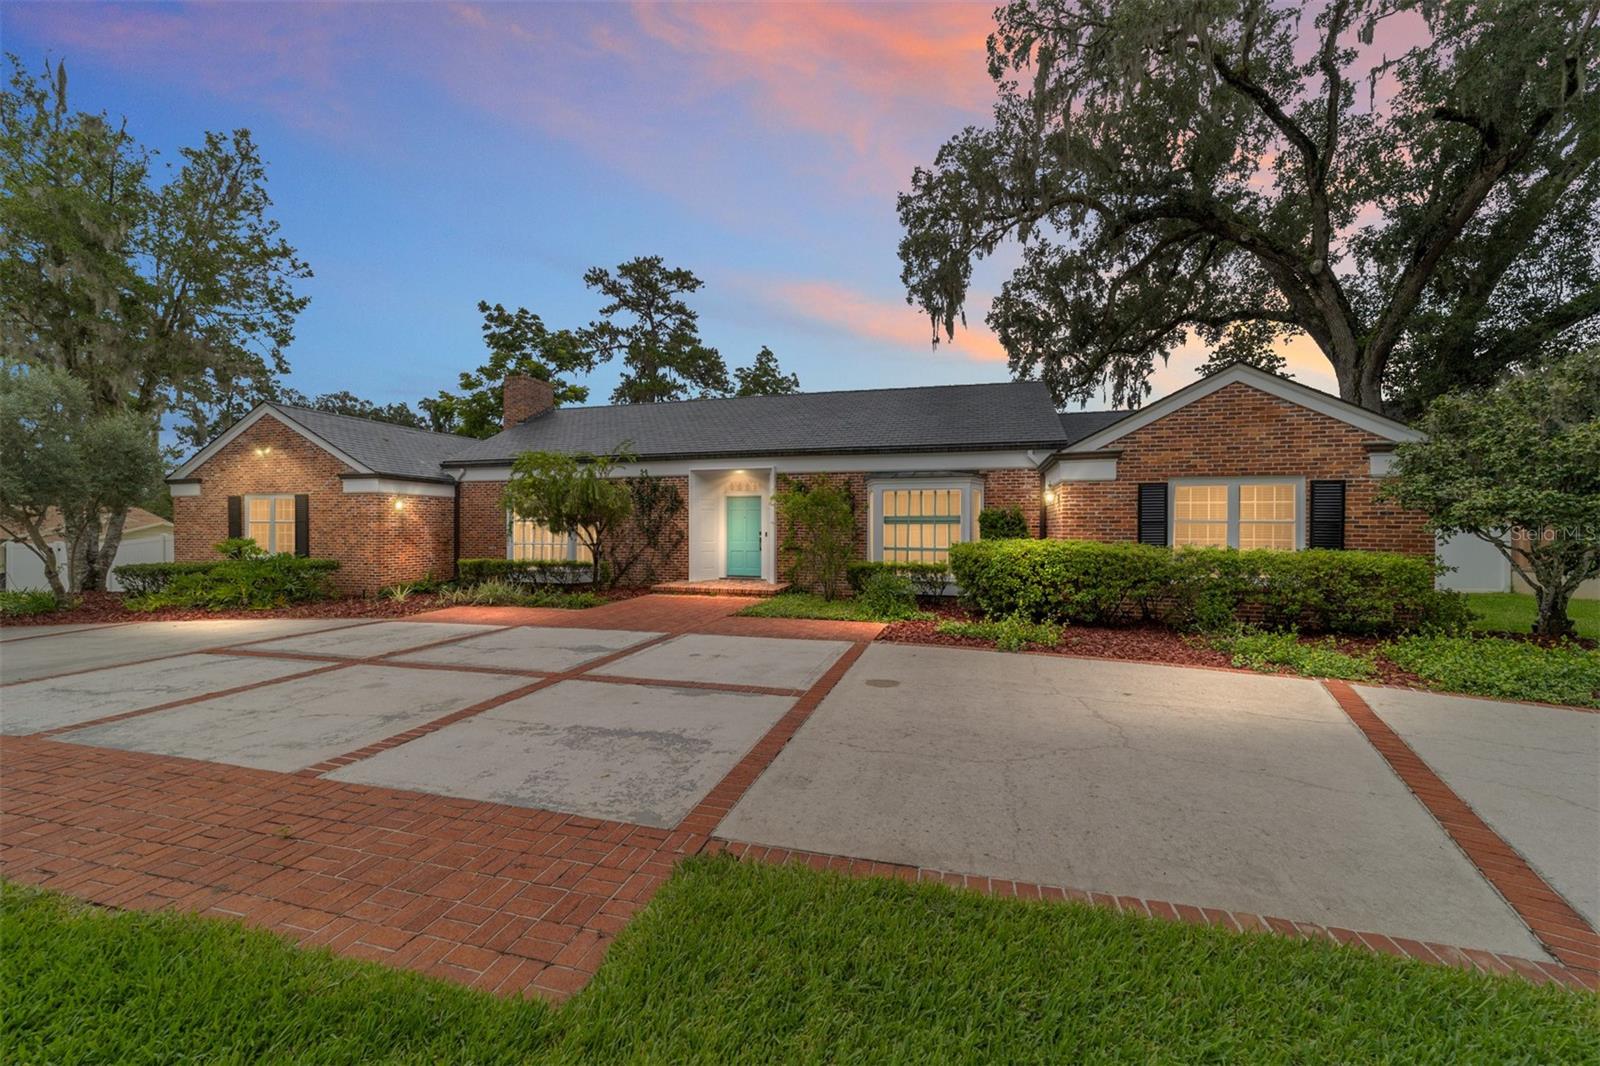
Nestled in downtown Ocala, just steps away from the historic district, this beautifully renovated 1950s home is a rare gem that blends timeless elegance with modern upgrades. From the moment you arrive, you'll be captivated by the home's charm and curb appeal featuring a large circular drive, classic brick facade, slate roof, and copper gutters. Inside, a spacious foyer welcomes you to this inviting home boasting 9-10-foot ceilings, original hardwood floors, and custom trim details throughout. The completely renovated chef's kitchen is the heart of the home, showcasing floor to ceiling wood cabinetry, a large center island and high-end finishes including a convenient pot filler- perfect for everyday living and entertaining alike. Enjoy a variety of flexible living spaces including a cozy family room, a dedicated music room, and a quiet home office. The expansive bonus room, currently used as a 4th bedroom with built-in Murphy bed and hang out area, provides endless possibilities to fit your lifestyle. The primary suite and 2 additional guest bedrooms are generously sized and feature ample closet storage. All baths- primary, guest bath, and two half baths- have been tastefully updated. Situated on an oversized lot, the fully fenced backyard offers the perfect retreat with spacious brick patio and space for gatherings, gardening, or adding a pool. Located a short golf cart ride away from the vibrant heart of downtown, you'll have convenient access to local restaurants, boutiques, and the popular Saturday fresh market. Extensive updates in the last 5 years include a full kitchen renovation, two full bathroom renovations, the addition of a half bath, the addition of a laundry room, updated plumbing, electrical and electrical panel, water heater, HVAC, and spray insulation for energy efficiency.

4
beds

4
baths

3,536 Sq.Ft. LIVING AREA

0.6 Acres lot

Kelly  Robinson

Kelly Robinson

Features & Amenities

Interior

  • total bedrooms4
  • Total bathrooms4
  • full bathrooms2
  • half bathrooms2
  • Laundry room Laundry Room
  • Flooring Concrete, Terrazzo, Tile, Wood
  • APPLIANCES Dishwasher, Gas Water Heater, Microwave, Range, Range Hood, Refrigerator
  • other interior Features Built-in Features, Ceiling Fans(s), Crown Molding, Eat-in Kitchen, High Ceilings, Solid Surface Counters, Solid Wood Cabinets, Walk-In Closet(s)

Area & Lot

  • Status Sold
  • Date Sold September 10, 2025
  • Living Area3,536 Sq.Ft.
  • Total Area3,536 Sq.Ft.
  • Lot Area0.6 Acres
  • MLS® IDOM705969
  • TypeResidential
  • YEAR BUILT1958
  • NeighborhoodOcala
  • Elementary SchoolEighth Street Elem. School
  • Middle SchoolOsceola Middle School
  • High SchoolForest High School

Exterior

  • STORIES1
  • water SourcePublic
  • utilitiesBB/HS Internet Available, Cable Connected, Electricity Connected, Natural Gas Connected, Sewer Connected, Water Connected
  • roofSlate
  • parkingCircular Driveway
  • HEAT TYPECentral, Natural Gas
  • AIR CONDITIONINGCentral Air
  • sewerPublic Sewer
  • SubstructurePillar/Post/Pier
  • other exterior FeaturesFrench Doors, Rain Gutters, Sliding Doors

Financial

  • Sales Price$835,000
  • Real Estate Tax $4,118/yr
  • Zoning R1
View Virtual Tour

Ocala

Florida's Horse Capital with farms, estates, and new communities

Explore

Work With Us

Our expertise, unwavering track record, and abundant resources are your allies in realizing your real estate aspirations. Partner with the best in the industry to unlock your real estate dreams. Discover the methods we use to deliver exceptional service to every client.