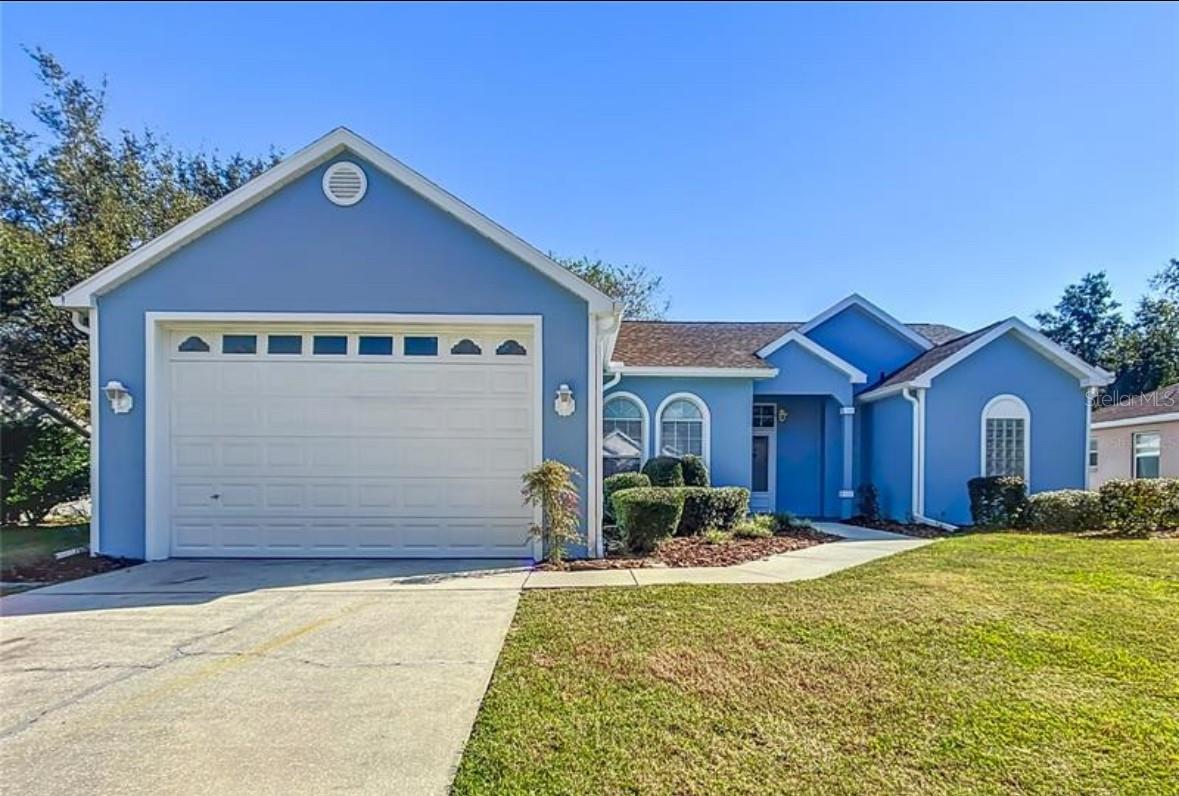
**GREAT OPPORTUNITY** PRICED FOR QUICK SALE-$$...BASED ON S.F ONE OF THE BEST PRICED ON THE SUBDIVISON.!
TOTALLY RENOVATED, HIGH CELINGS, MODERN OPEN AND BRIGHT. This beautifully updated 3-bedroom, 2-bath home with an oversized attached garage (19x22) designed for your RV is located in the sought-after 55+ gated community of Oak Run Park View.
The home features a Split Floor Plan with high ceilings and a Den that would make the perfect office. The spacious Kitchen features 36" Cabinets w/ Crown Molding, Quartz Countertops, 50/50 Sink w/ Goose Head Faucet, Under-Sink Reverse Osmosis System, Stainless Steel appliances, an Island with tons of additional storage, Closet Pantry, and Dinette overlooking the front yard. The large Living & Dining Room combo is the central focal point of the home and has Vaulted Ceilings and will accommodate all of your furniture. Walk-In Closets, and in Suite Bathroom with a Shower/Tub Combo. The Florida Room is the perfect place to entertain or enjoy your morning coffee with a Ceiling Fan for a nice breeze. Additional Features: (2020) Architectural Shingle Roof, Culligan Water Softener, (2016) Rheem 40-gal Water Heater, (2014) Rheem 30-gal Water Heater for the Primary Bath, Brand New (2024) HVAC, and Indoor Laundry Room w/ 36" Upper Storage Cabinets. The flexible space, it can serve as a spacious home to call your own or be easily adapted to a mother-in-law or guest suite. Located in an 18-Hole GOLF COURSE Community, Gated and SO MANY Activities along with 6 Community Pools, 5 relaxing Hot Tubs, several Clubhouses with every Club you could imagine satisfying your need to engage with others. Check out the Golf Course, Tennis & other Sport Courts, Restaurant, Social Clubs. Boasting with tons of natural light and 1,806 square feet of heated living space.
The Main Entrance is located off FL-200 close to Advent Hospital, Health Professional Buildings, Dining, Shopping, & more.