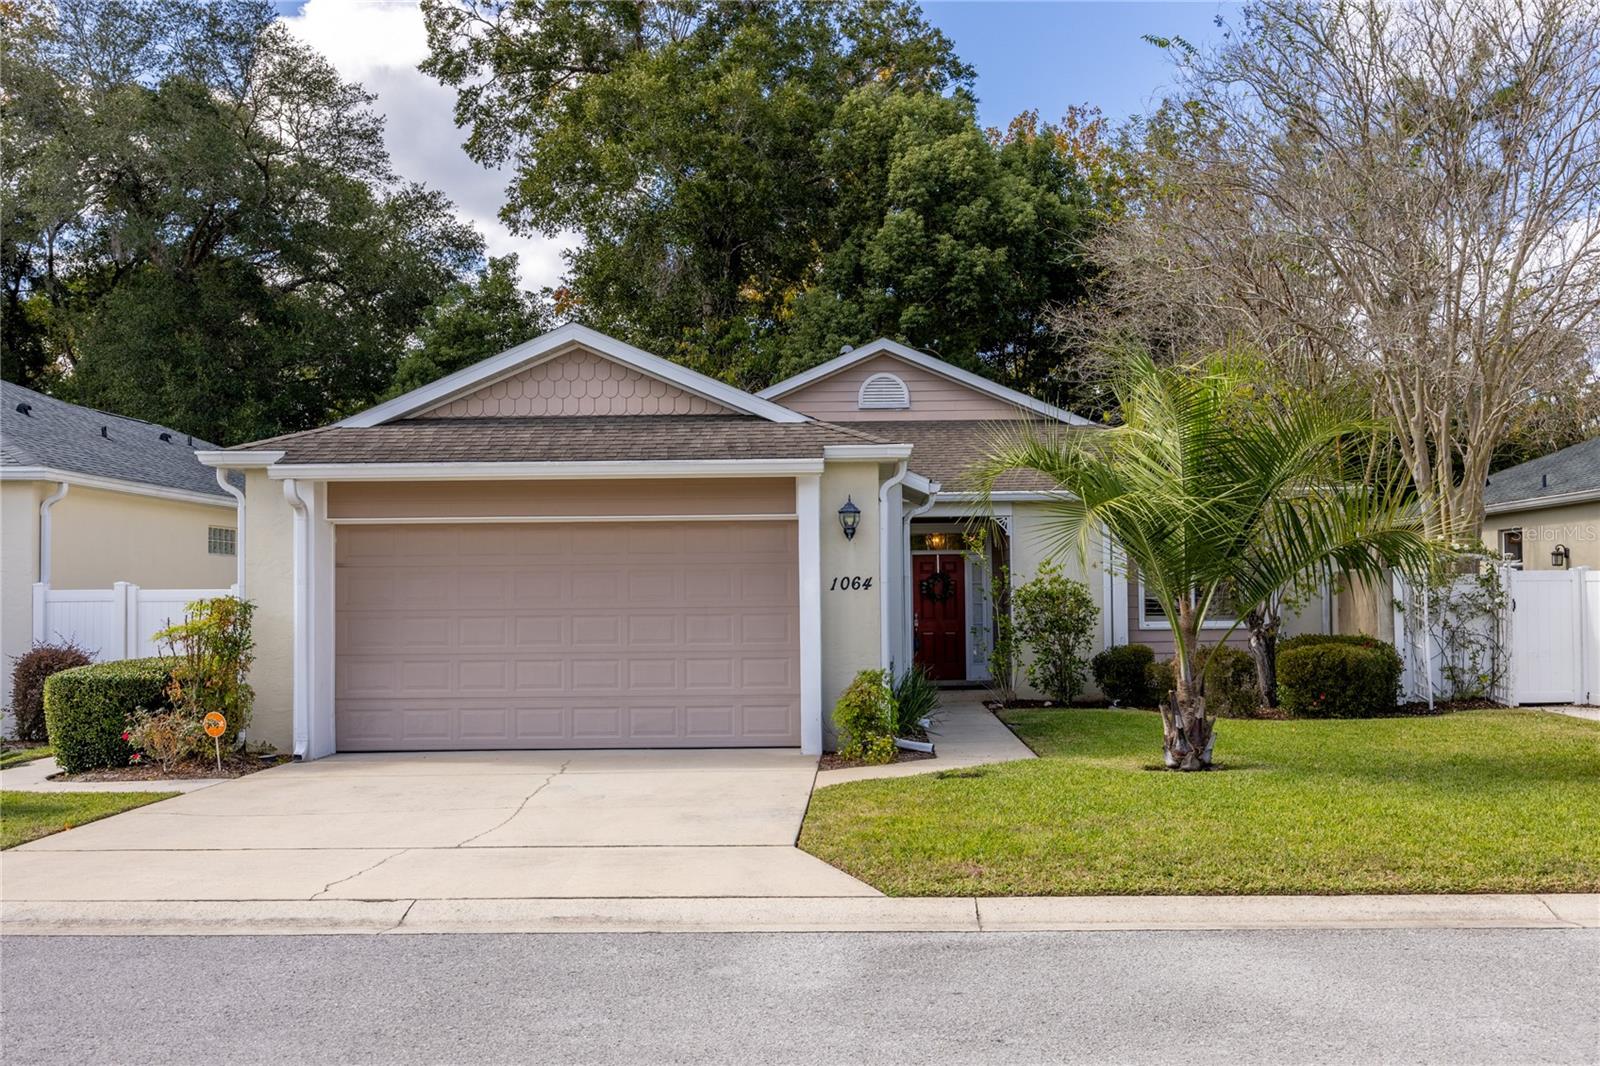
1064 NE 31ST TER
Courtesy of KELLER WILLIAMS GAINESVILLE REALTY PARTNERS, Lisa Hoover  Listing Contact: 352-240-0600 
Sold

1064 NE 31ST TER

1064 NE 31ST TER, OCALA, FL 34470

$275,900
Beautifully updated 2BR/2BA villa in the sought-after Ocala Eastpointe Community.
Step into this meticulously updated Carlyle model villa, ideally located --just minutes from shopping, dining, and everyday conveniences.
This move-in ready home offers numerous high-end upgrades, including custom plantation shutters on every window, luxury vinyl plank flooring throughout, and gleaming granite countertops. The kitchen features a modern backsplash, neutral white cabinetry, and a spacious pantry, along with a charming breakfast nook perfect for casual dining.
The open-concept great room and dining area are enhanced by soaring 10-foot ceilings and built-in shelving, offering both style and functionality. The dining space comfortably fits a full-sized dining set, ideal for entertaining.
The primary suite boasts a large walk-in closet, dual vanities, a garden tub, and a step-in shower. The indoor laundry room and ample storage throughout add convenience. Washer and dryer convey, as well.
Enjoy the all-weather Florida room, accessible from both the breakfast nook and great room via sliding doors. With acrylic windows, and beautiful porcelain tile, this space is perfect for year-round indoor/outdoor living. Fenced, private back yard space.
Additional highlights include: alarm system, ceiling fans throughout, irrigation system, and low HOA fees.
Don't miss your chance to own this beautifully maintained, spacious villa in one of Ocala's most welcoming communities. Worry free with NEW HOT WATER HEATER, and NEW ROOF to be installed before closing. Schedule your showing today!
2
beds

2
baths

1,574 Sq.Ft. LIVING AREA

6,098 Sq.Ft. lot

Erica Gibb

Erica Gibb

Features & Amenities

Interior

  • total bedrooms2
  • Total bathrooms2
  • full bathrooms2
  • Laundry room Inside, Laundry Room
  • Flooring Luxury Vinyl
  • APPLIANCES Dishwasher, Disposal, Dryer, Exhaust Fan, Ice Maker, Microwave, Range, Refrigerator, Washer
  • other interior Features Built-in Features, Ceiling Fans(s), High Ceilings, Open Floorplan, Primary Bedroom Main Floor, Stone Counters, Walk-In Closet(s)

Area & Lot

  • Status Sold
  • Date Sold January 23, 2026
  • Living Area1,574 Sq.Ft.
  • Total Area2,331 Sq.Ft.
  • Lot Area6,098 Sq.Ft.
  • MLS® IDGC534826
  • TypeResidential
  • YEAR BUILT2005
  • NeighborhoodOcala
  • Elementary SchoolWyomina Park Elementary School
  • Middle SchoolFort King Middle School
  • High SchoolVanguard High School

Exterior

  • STORIES1
  • Garage Space2.0
  • water SourcePublic
  • utilitiesCable Available, Electricity Connected
  • roofShingle
  • HEAT TYPEElectric
  • AIR CONDITIONINGCentral Air
  • sewerPublic Sewer
  • SubstructureSlab
  • other exterior FeaturesLighting

Financial

  • Sales Price$275,900
  • Real Estate Tax $2,639/yr
  • HOA $29/mo
  • Zoning RZL
View Virtual Tour

Ocala

Florida's Horse Capital with farms, estates, and new communities

Explore

Work With Us

Our expertise, unwavering track record, and abundant resources are your allies in realizing your real estate aspirations. Partner with the best in the industry to unlock your real estate dreams. Discover the methods we use to deliver exceptional service to every client.