106 PINE TRCE
Courtesy of NEXT GENERATION REALTY OF MARION COUNTY LLC, Jennifer Fraunfelter  Listing Contact: 352-286-3157 
Sold

106 PINE TRCE

106 PINE TRCE, OCALA, FL 34472

$236,000
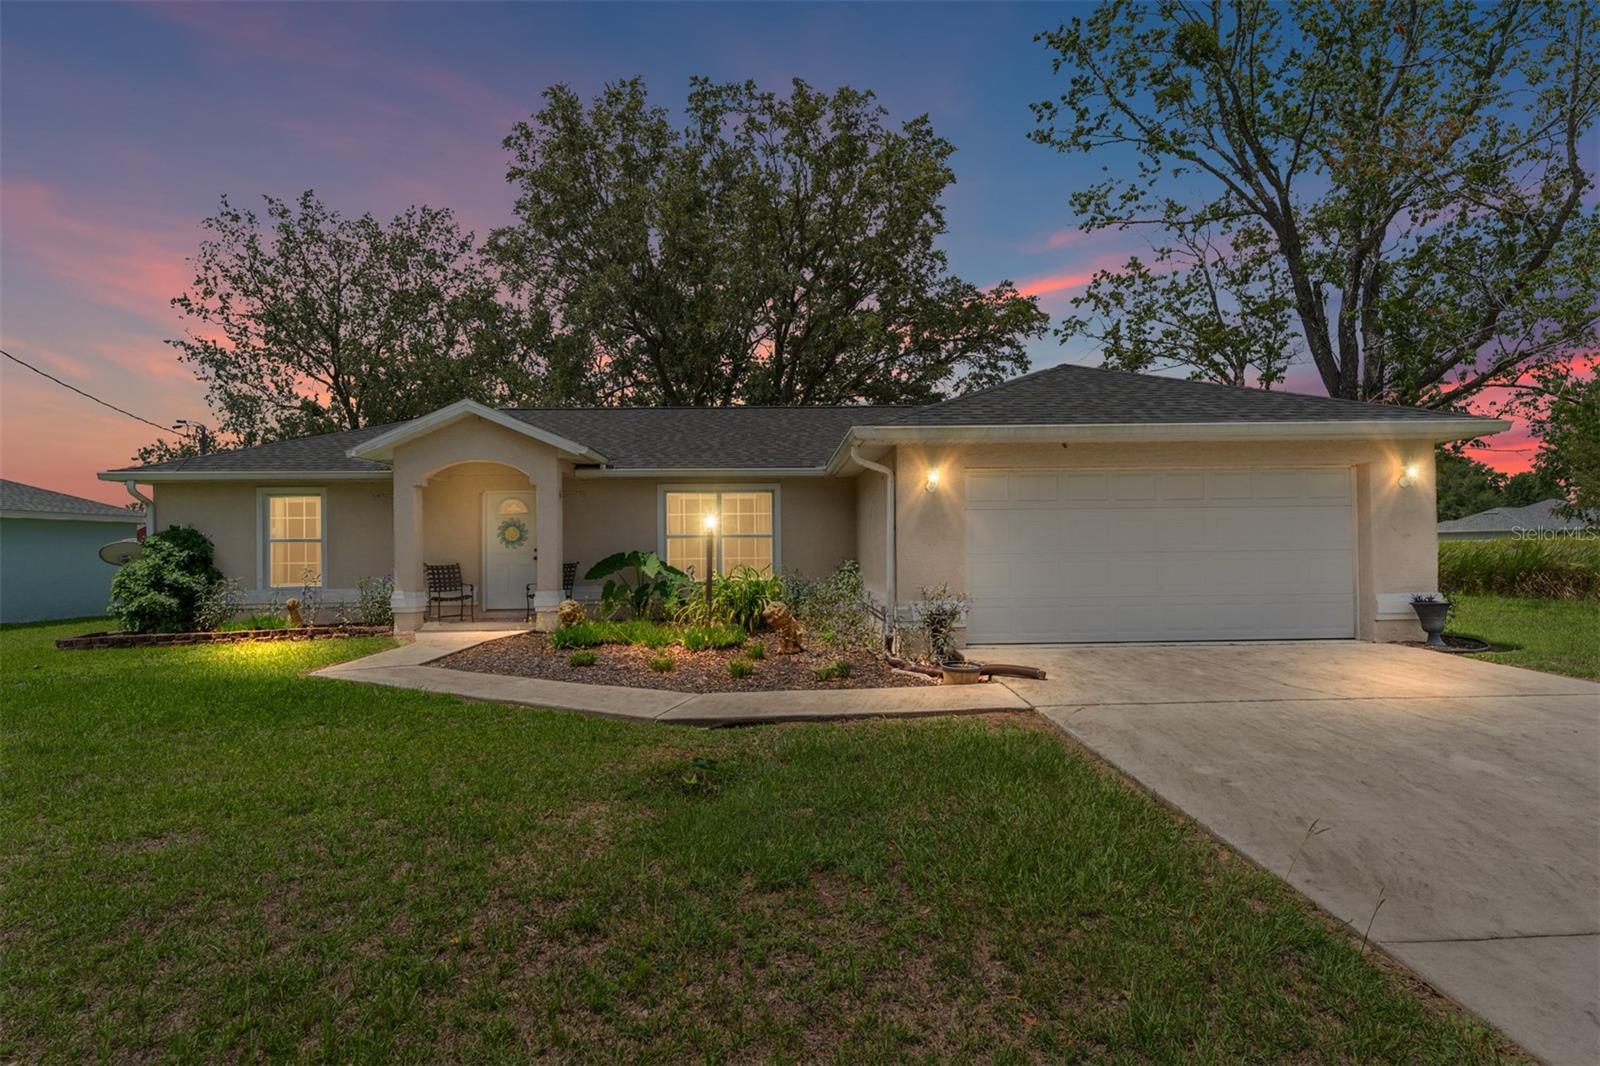
Priced for immediate sale! Incredible opportunity to own a home at an unbeatable price and build equity quickly. 3 Bedroom, 2 bath and 2 car garage home with spacious fenced yard located. New roof Nov. 2022. New water heater 2021. Located in a family-friendly neighborhood this beautifully maintained 3-bedroom, 2-bathroom and 2 car garage home offers the perfect blend of comfort, space, and functionality. This split plan home offers a foyer, vaulted ceiling and open floor plan. Lots of natural light in the kitchen, eat in-dining area and living room that looks out to the screened patio and fenced back yard. 3 generously sized bedrooms with large closets for ample storage and several additional closets throughout the house. Master bedroom has oversized walk in-closet and ensuite bathroom with extended vanity and looks out to the back yard. Full laundry room with utility sink and shelving. Kitchen has lots of storage and workspace plus a pantry closet and overlooks the living area.The 2-car garage has shelving and extra space with plenty of extra room. Fully fenced yard shaded by mature trees keeps the home shady throughout the day. Located minutes from Baseline Road and Maricamp road and 1 mile from Baseline Greenway Park. 2 miles from shopping, post office and pharmacy. Room in the long driveway for multiple vehicles.

3
beds

2
baths

1,413 Sq.Ft. LIVING AREA

10,019 Sq.Ft. lot

Jennifer  Fraunfelter

Jennifer Fraunfelter

Features & Amenities

Interior

  • total bedrooms3
  • Total bathrooms2
  • full bathrooms2
  • Laundry room Laundry Room
  • Flooring Carpet, Tile
  • APPLIANCES Dishwasher, Dryer, Electric Water Heater, Microwave, Range, Washer
  • other interior Features Ceiling Fans(s), Eat-in Kitchen, High Ceilings, Kitchen/Family Room Combo, Open Floorplan, Primary Bedroom Main Floor, Thermostat, Vaulted Ceiling(s), Walk-In Closet(s), Window Treatments

Area & Lot

  • Status Sold
  • Date Sold July 28, 2025
  • Living Area1,413 Sq.Ft.
  • Total Area2,035 Sq.Ft.
  • Lot Area10,019 Sq.Ft.
  • MLS® IDOM703055
  • TypeResidential
  • YEAR BUILT2006
  • NeighborhoodSilver Springs Shores
  • Architecture StylesFlorida
  • Elementary SchoolLegacy Elementary School
  • Middle SchoolLake Weir Middle School
  • High SchoolForest High School

Exterior

  • STORIES1
  • Garage Space2.0
  • water SourceWell
  • utilitiesBB/HS Internet Available, Electricity Connected, Phone Available, Water Connected
  • roofShingle
  • lot featuresIn County, Paved
  • parkingDriveway, Garage Door Opener
  • HEAT TYPECentral, Electric
  • AIR CONDITIONINGCentral Air
  • sewerSeptic Tank
  • SubstructureSlab
  • other exterior FeaturesPrivate Mailbox, Sliding Doors

Financial

  • Sales Price$236,000
  • Real Estate Tax $1,020/yr
  • Zoning R1
View Virtual Tour

Silver Springs Shores

Established golf community with ranch homes and resort amenities

Explore

Work With Us

Our expertise, unwavering track record, and abundant resources are your allies in realizing your real estate aspirations. Partner with the best in the industry to unlock your real estate dreams. Discover the methods we use to deliver exceptional service to every client.