6038 SW 86TH CIR
6038 SW 86TH CIR
6038 SW 86TH CIR
6038 SW 86TH CIR
6038 SW 86TH CIR
6038 SW 86TH CIR
6038 SW 86TH CIR
6038 SW 86TH CIR
6038 SW 86TH CIR
6038 SW 86TH CIR
6038 SW 86TH CIR
6038 SW 86TH CIR
6038 SW 86TH CIR
6038 SW 86TH CIR
6038 SW 86TH CIR
6038 SW 86TH CIR
6038 SW 86TH CIR
6038 SW 86TH CIR
6038 SW 86TH CIR
6038 SW 86TH CIR
6038 SW 86TH CIR
6038 SW 86TH CIR
6038 SW 86TH CIR
6038 SW 86TH CIR
6038 SW 86TH CIR
6038 SW 86TH CIR
6038 SW 86TH CIR
6038 SW 86TH CIR
6038 SW 86TH CIR
6038 SW 86TH CIR
6038 SW 86TH CIR
6038 SW 86TH CIR
6038 SW 86TH CIR
6038 SW 86TH CIR
6038 SW 86TH CIR
6038 SW 86TH CIR
6038 SW 86TH CIR
6038 SW 86TH CIR
6038 SW 86TH CIR
6038 SW 86TH CIR
6038 SW 86TH CIR
6038 SW 86TH CIR
6038 SW 86TH CIR
6038 SW 86TH CIR
6038 SW 86TH CIR
6038 SW 86TH CIR
SEE ALL PHOTOS
6038 SW 86TH CIR
6038 SW 86TH CIR
6038 SW 86TH CIR
6038 SW 86TH CIR
6038 SW 86TH CIR
6038 SW 86TH CIR
6038 SW 86TH CIR
6038 SW 86TH CIR
6038 SW 86TH CIR
6038 SW 86TH CIR
6038 SW 86TH CIR
6038 SW 86TH CIR
6038 SW 86TH CIR
6038 SW 86TH CIR
6038 SW 86TH CIR
6038 SW 86TH CIR
6038 SW 86TH CIR
6038 SW 86TH CIR
6038 SW 86TH CIR
6038 SW 86TH CIR
6038 SW 86TH CIR
6038 SW 86TH CIR
6038 SW 86TH CIR
6038 SW 86TH CIR
6038 SW 86TH CIR
6038 SW 86TH CIR
6038 SW 86TH CIR
6038 SW 86TH CIR
6038 SW 86TH CIR
6038 SW 86TH CIR
6038 SW 86TH CIR
6038 SW 86TH CIR
6038 SW 86TH CIR
6038 SW 86TH CIR
6038 SW 86TH CIR
6038 SW 86TH CIR
6038 SW 86TH CIR
6038 SW 86TH CIR
6038 SW 86TH CIR
6038 SW 86TH CIR
6038 SW 86TH CIR
6038 SW 86TH CIR
6038 SW 86TH CIR
6038 SW 86TH CIR
6038 SW 86TH CIR
6038 SW 86TH CIR
For Sale

6038 SW 86TH CIR

6038 SW 86TH CIR, OCALA, FL 34481

$634,436
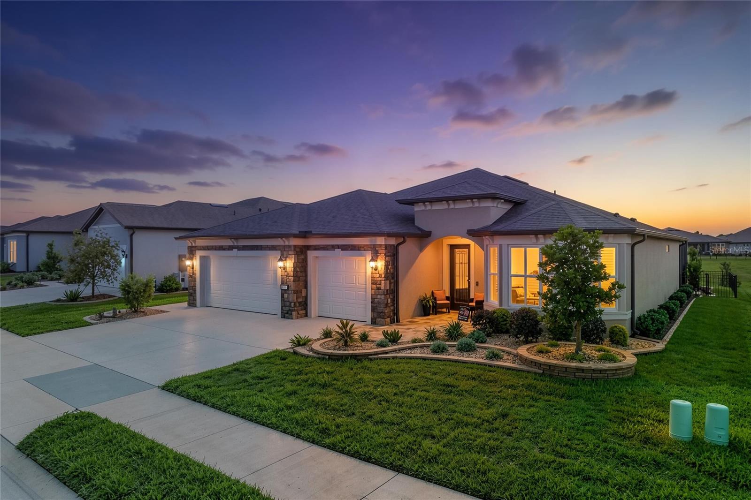
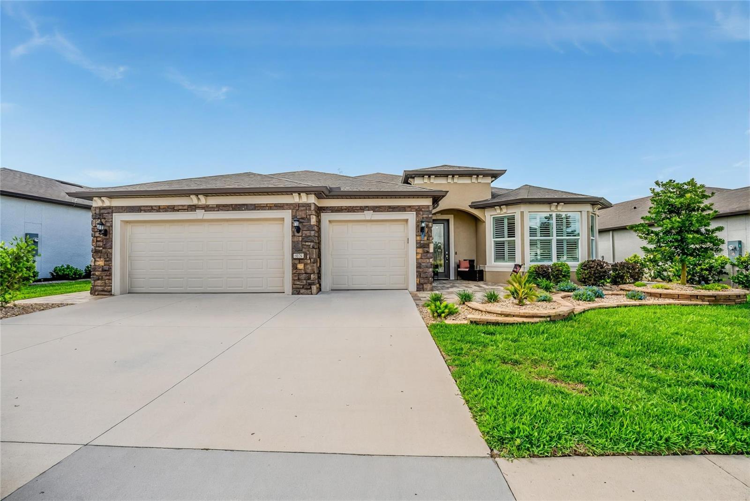
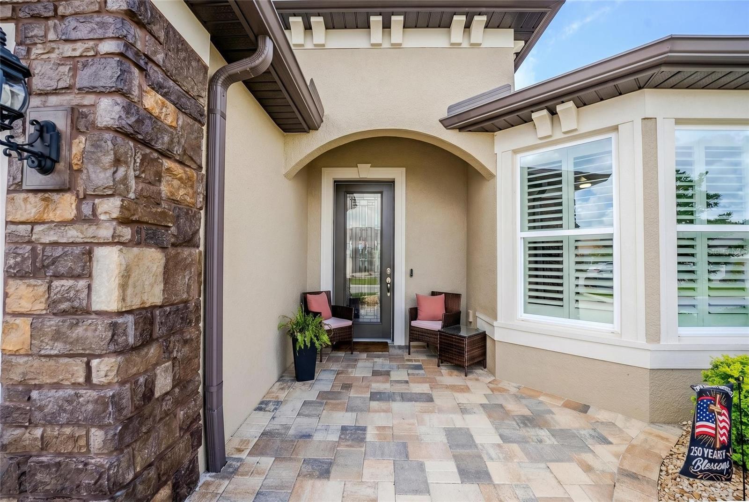
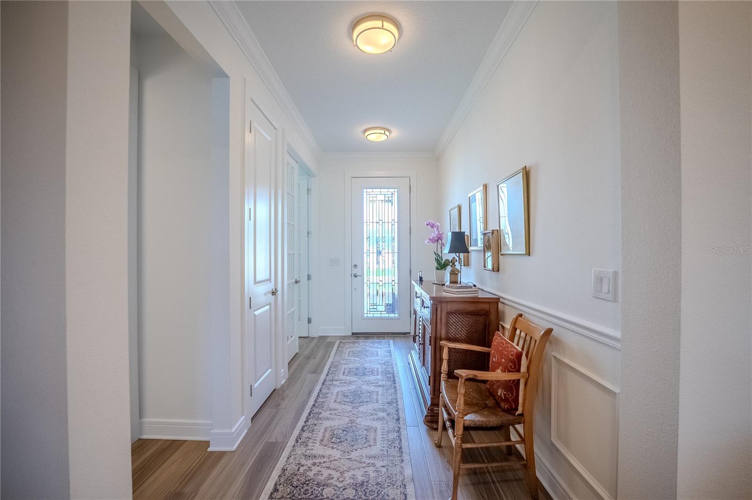
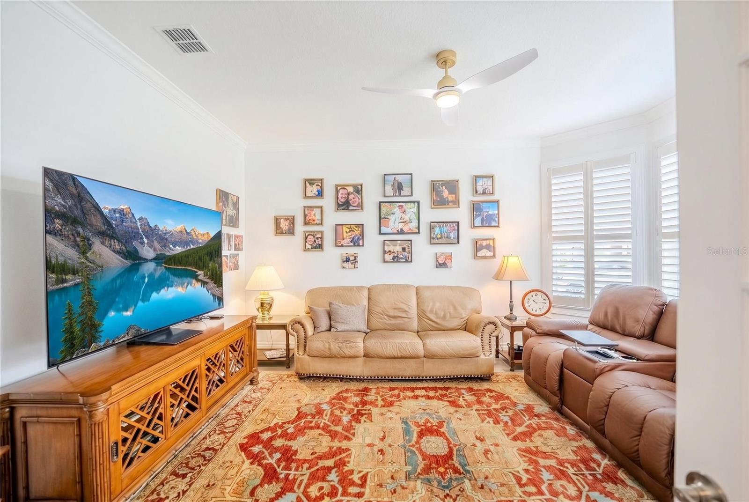
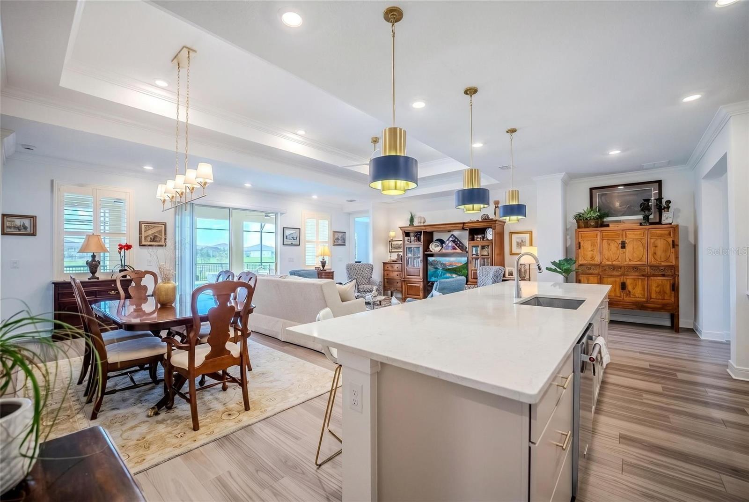
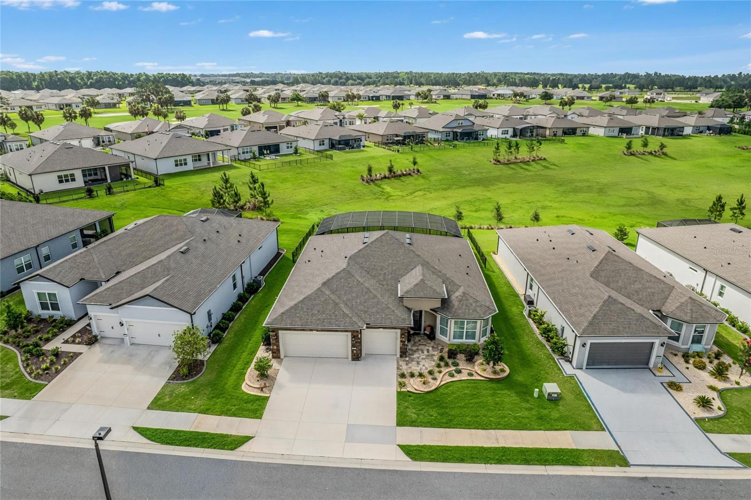
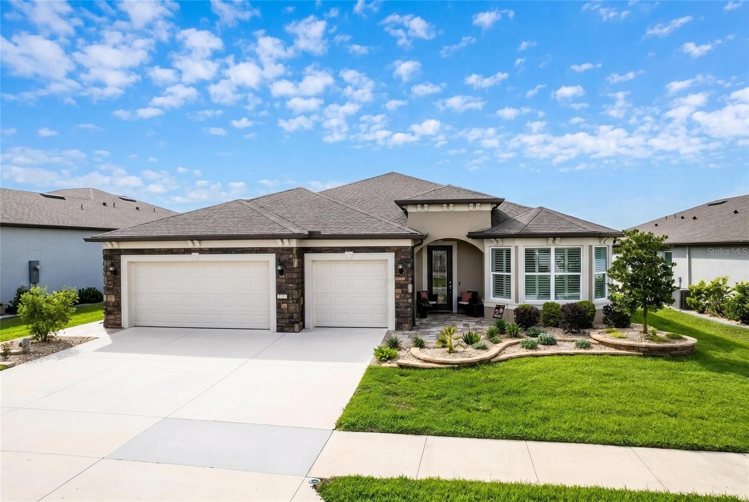
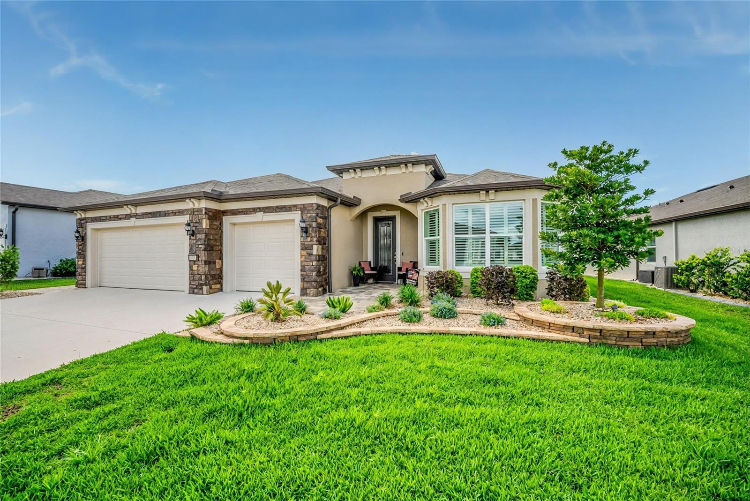
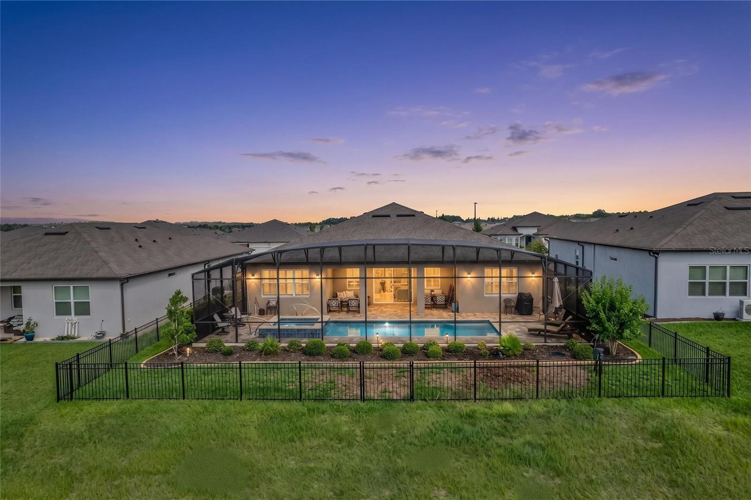
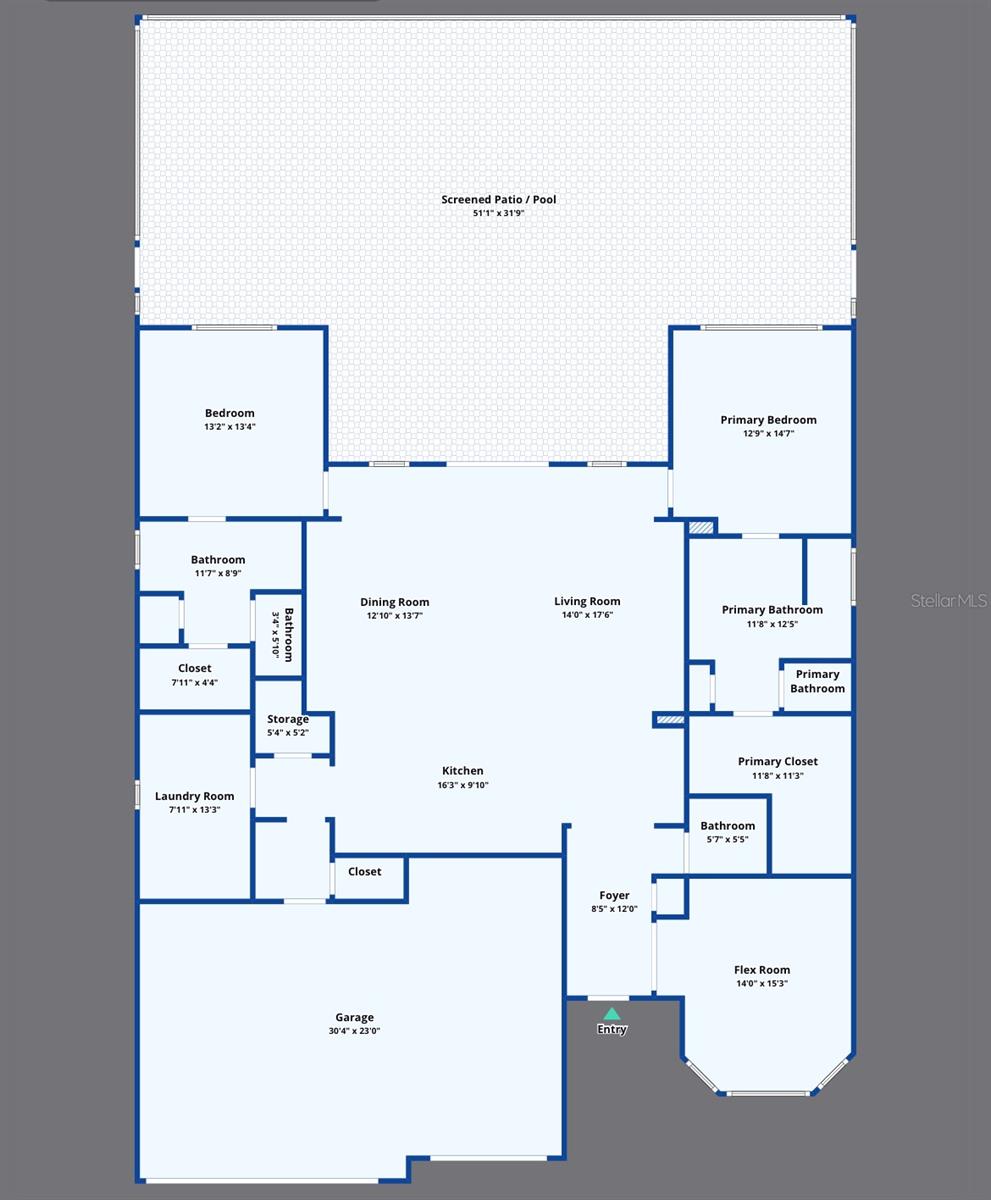
Experience luxury Florida living in this beautifully upgraded Stardom model featuring 2 bedrooms, 2.5 bathrooms, and a versatile flex room with elegant French doors. From the moment you arrive, you'll notice the upgraded stone elevation, paver entrance, custom landscaping, and stunning glass inset front door that create exceptional curb appeal.

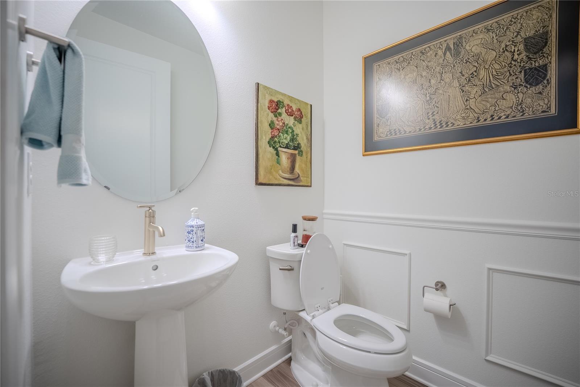
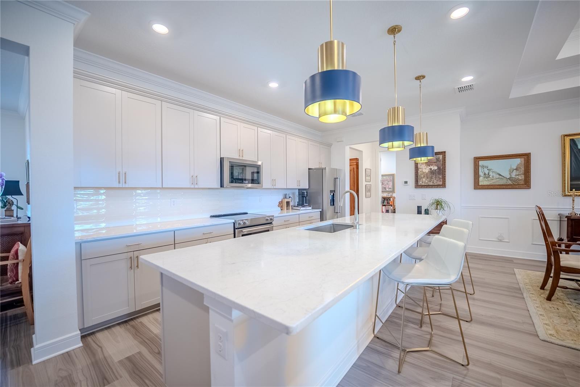
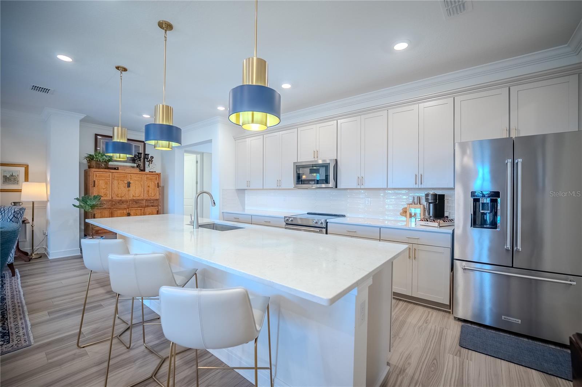
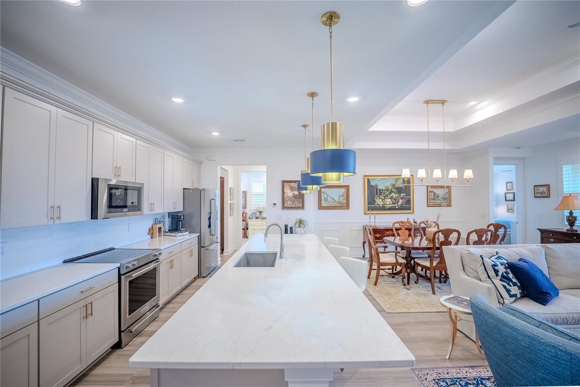
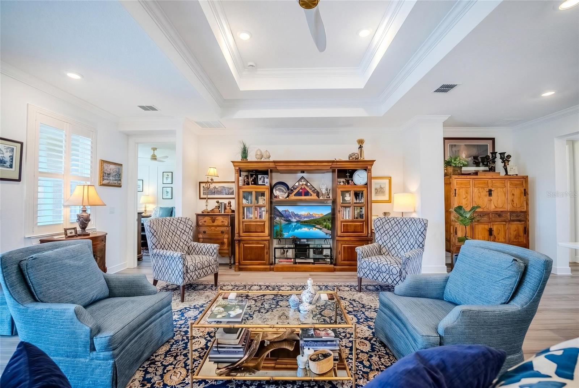
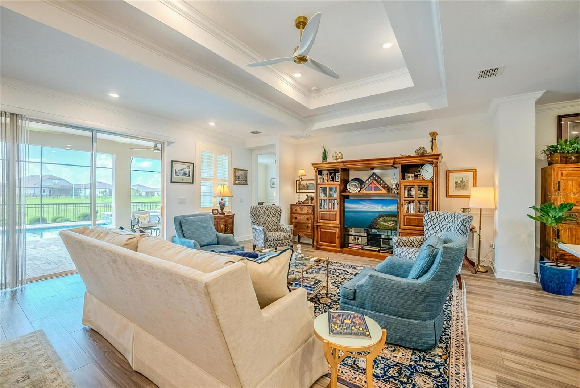
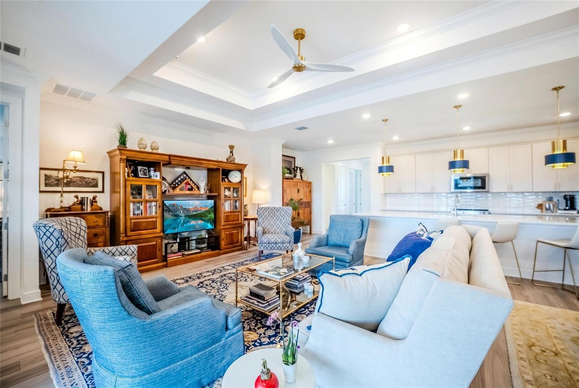
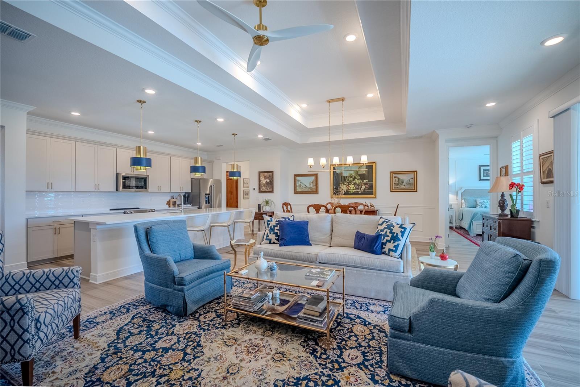
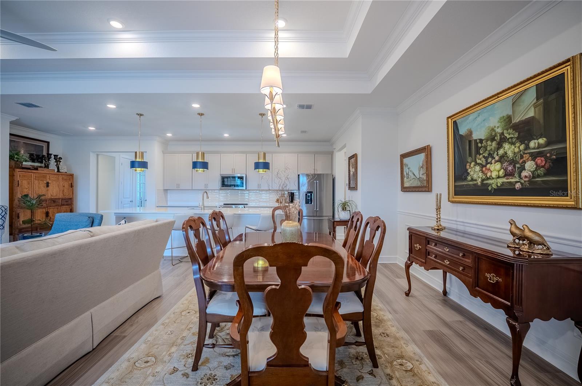
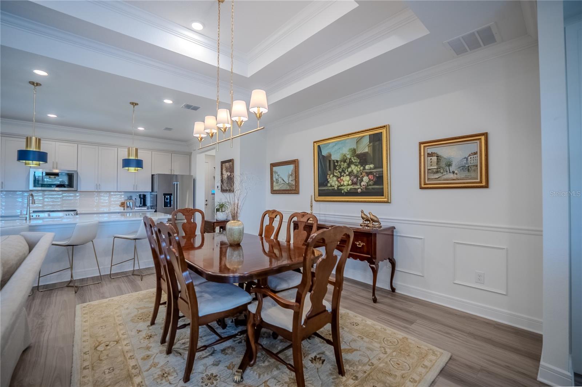
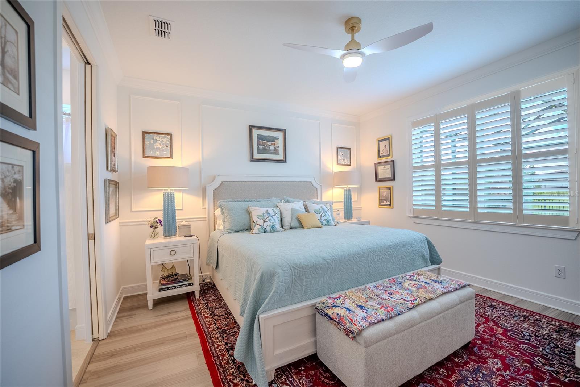
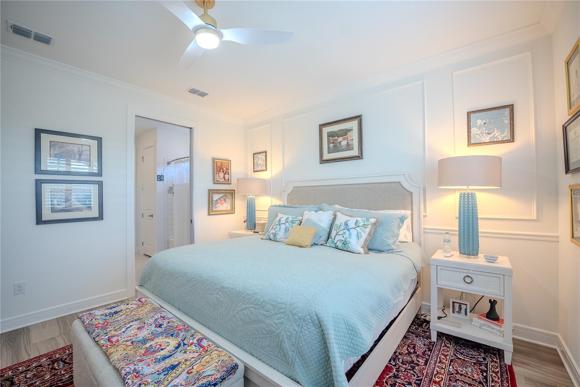
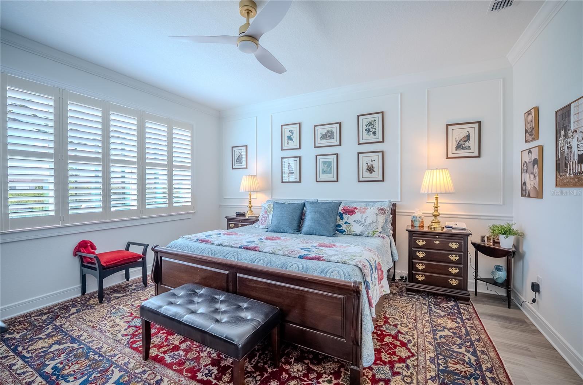
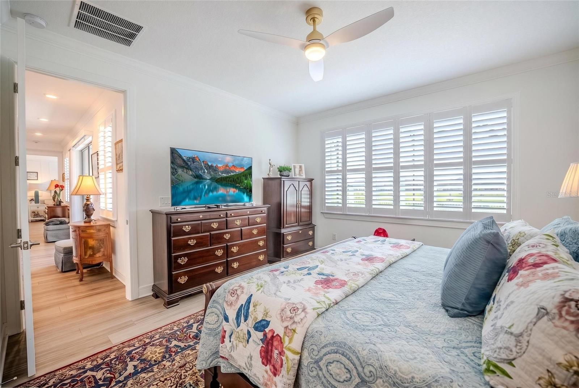
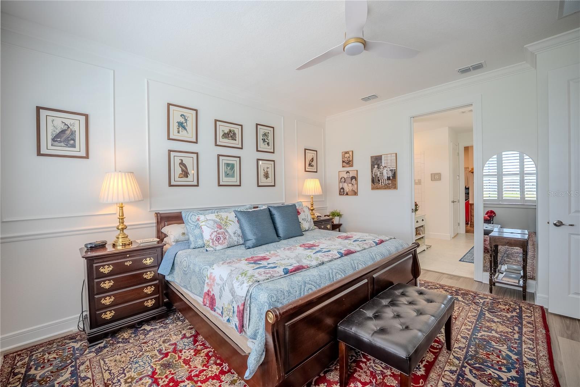
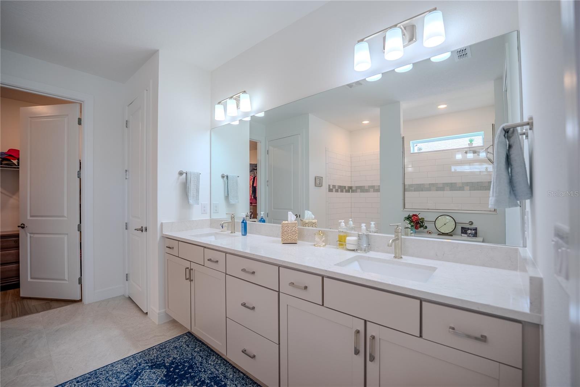
Inside, the home is loaded with designer upgrades including crown molding throughout, wainscoting accents, custom lighting, additional recessed lighting, plantation shutters, and a dramatic double tray ceiling in the living room. The gourmet kitchen showcases gorgeous quartz countertops, upgraded 42" cabinetry, and an open layout perfect for entertaining.

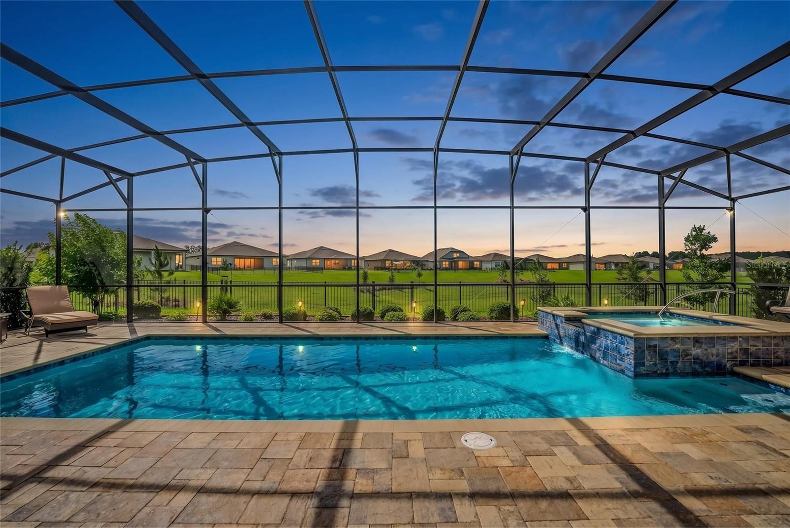
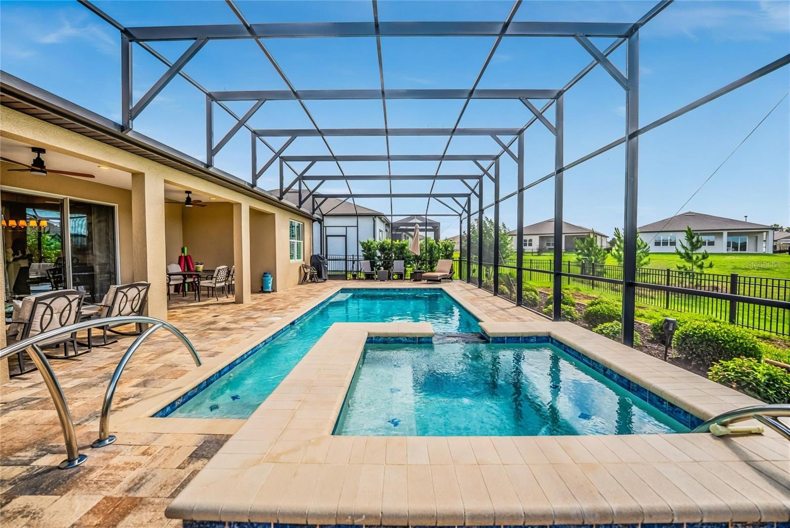
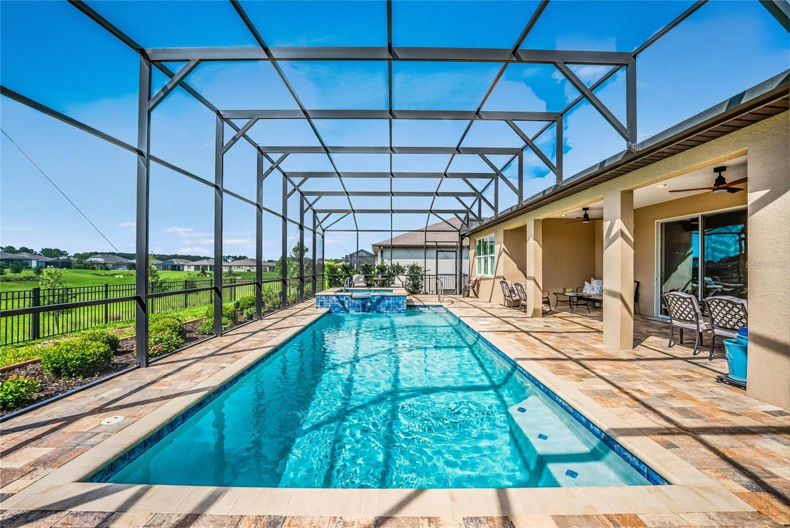
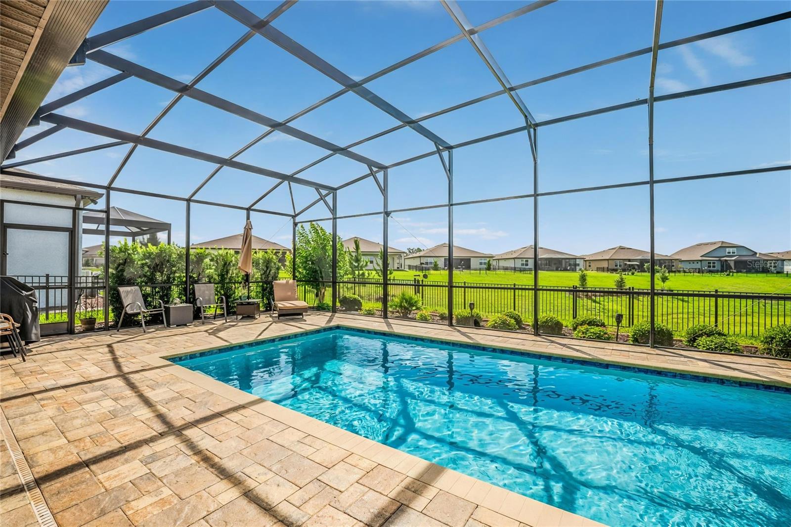
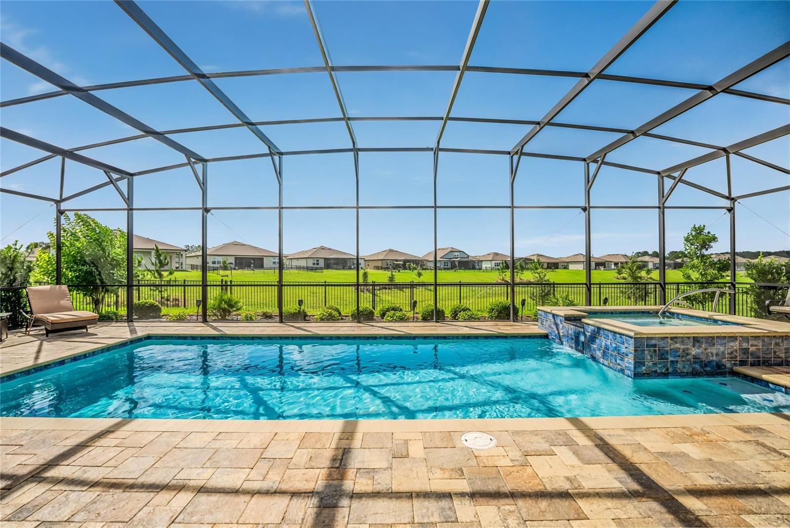
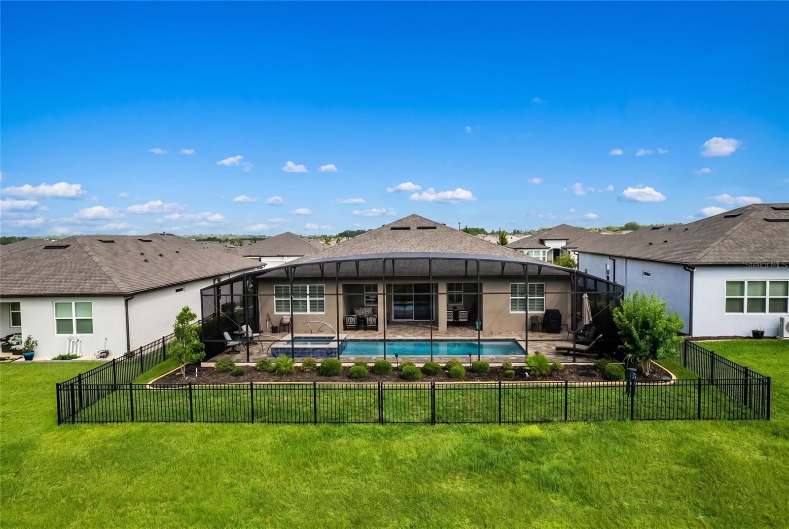
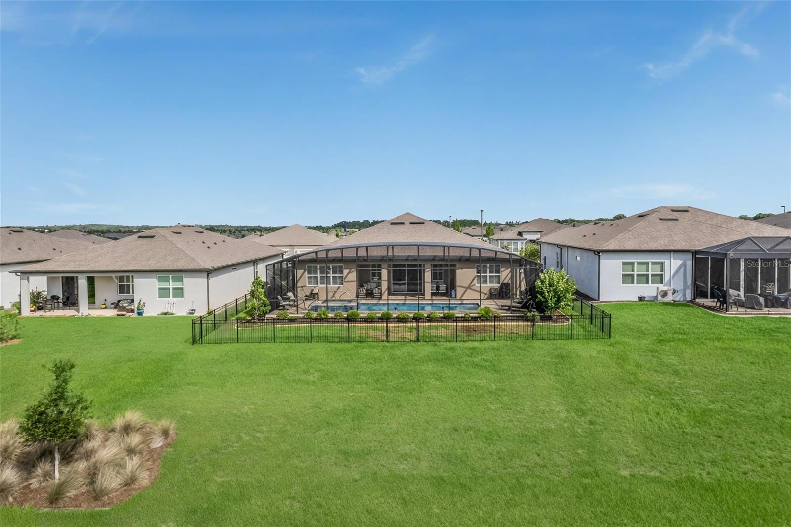
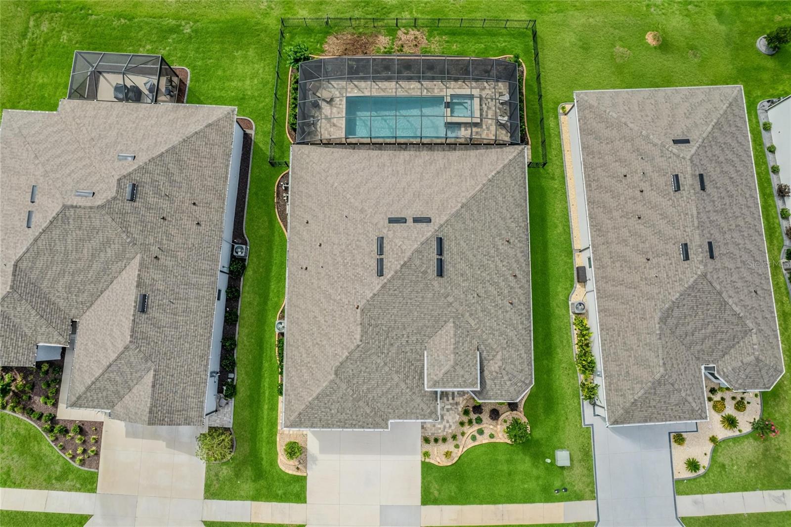
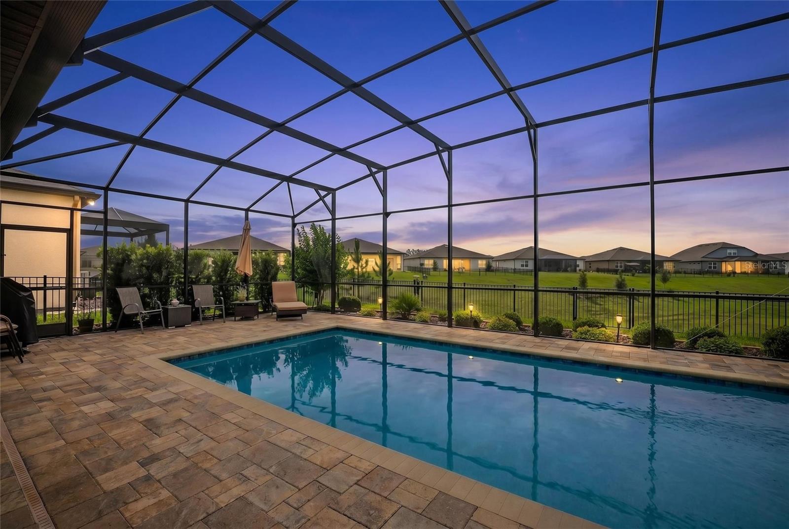
Step outside to your private backyard oasis featuring a heated saltwater pool and spa enclosed within a spacious birdcage enclosure. The pool is heated by a buried propane tank that also includes hookups for a grill and generator connections for added convenience and peace of mind. Enjoy the privacy of having no direct rear neighbors along with a fenced backyard ideal for relaxing or entertaining guests.

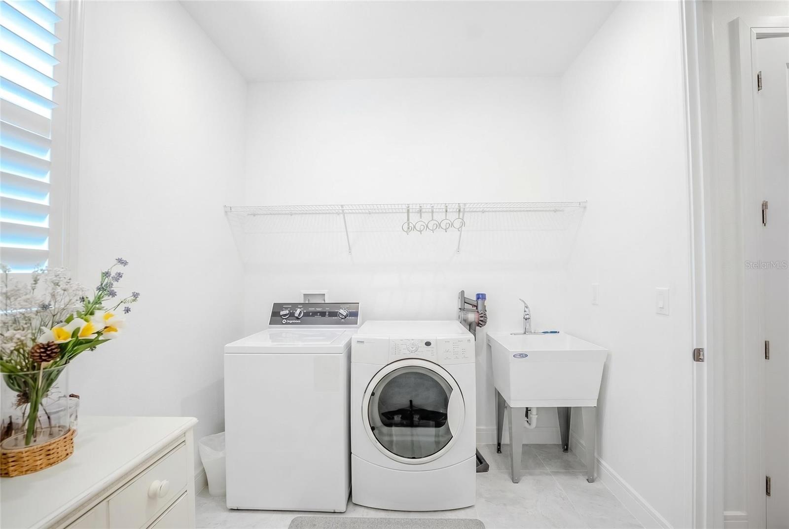
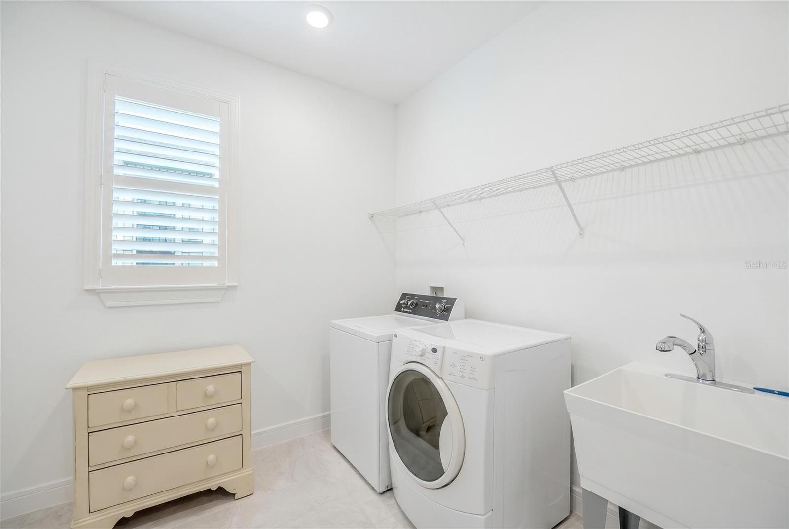
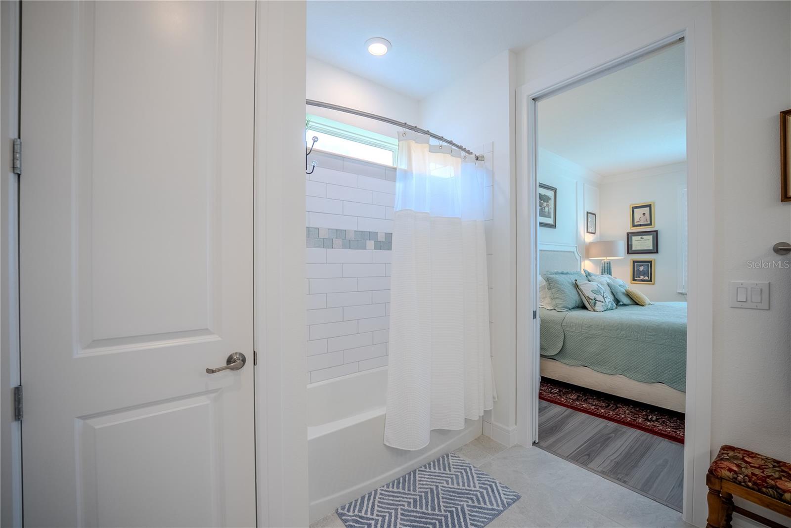
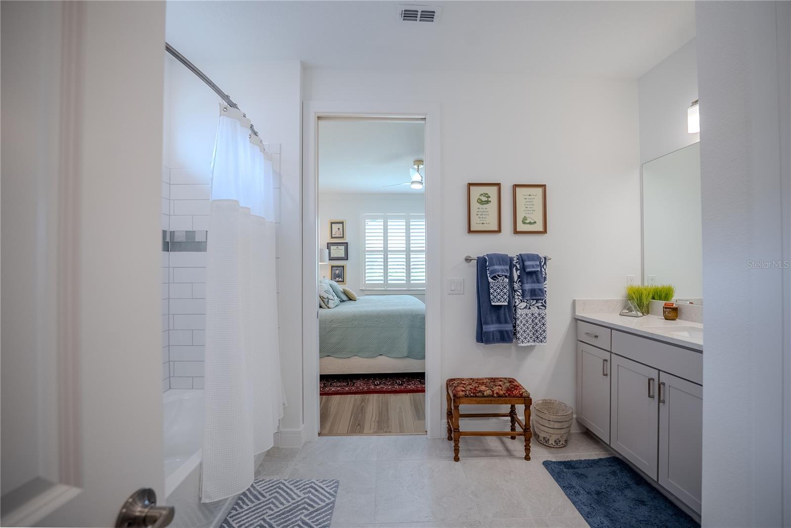
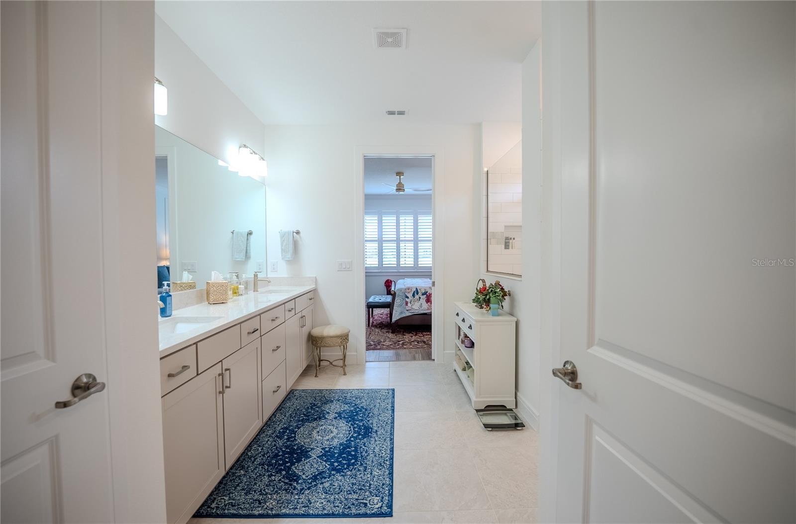
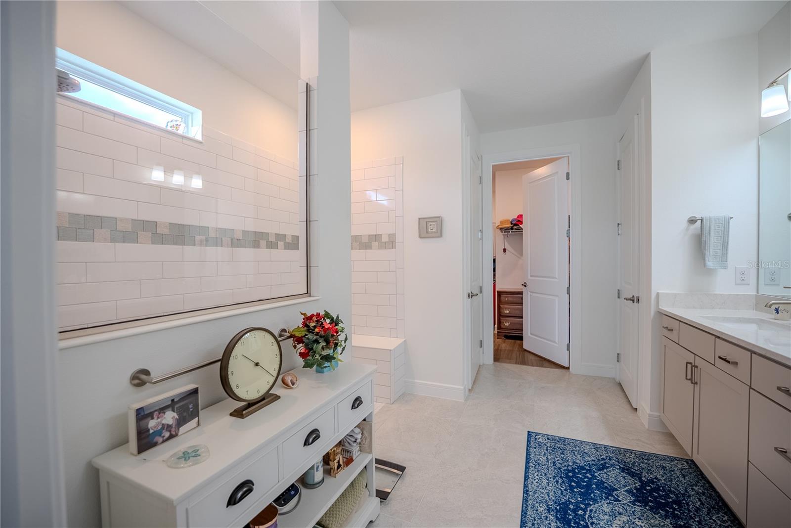
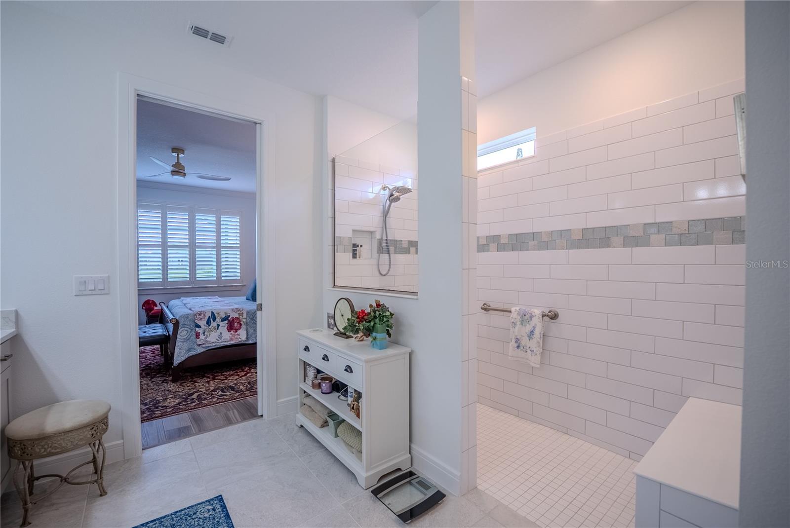
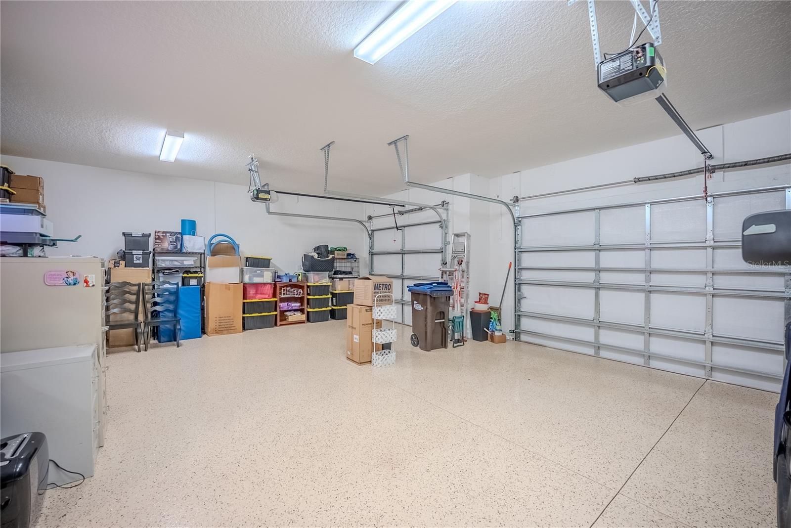
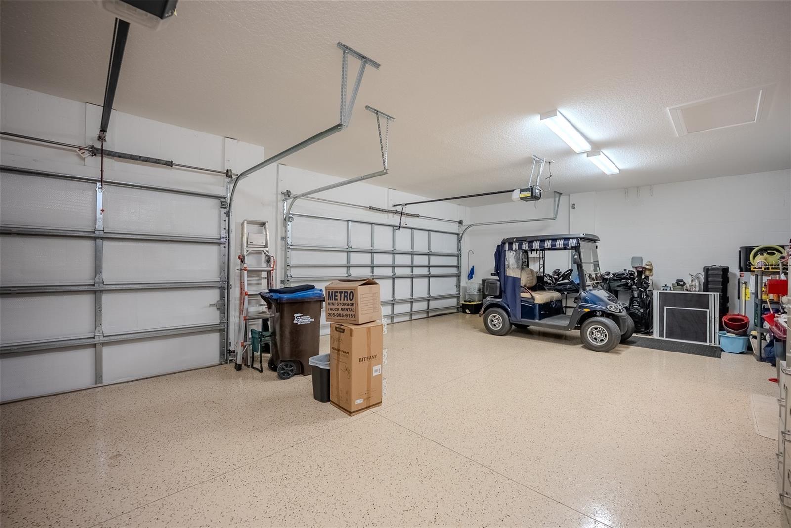
The spacious primary suite offers a luxurious tiled zero-entry walk-in shower, while the second bathroom also features an upgraded tiled shower. Additional highlights include a utility sink in the laundry room and an epoxy-coated garage floor for a clean, finished look.

This exceptional home combines luxury, comfort, and thoughtful upgrades both inside and out. Schedule your private showing today!

2
beds

3
baths

2,304 Sq.Ft. LIVING AREA

8,712 Sq.Ft. lot

Deborah Sumey

Deborah Sumey

Lillian Smith

Lillian Smith

Features & Amenities

Interior

  • total bedrooms2
  • Total bathrooms3
  • full bathrooms2
  • half bathroom1
  • Laundry room Electric Dryer Hookup, Inside, Laundry Room, Washer Hookup
  • Flooring Luxury Vinyl, Tile
  • APPLIANCES Dishwasher, Dryer, Electric Water Heater, Microwave, Range, Refrigerator, Washer
  • other interior Features Chair Rail, Crown Molding, Eat-in Kitchen, Kitchen/Family Room Combo, Open Floorplan, Primary Bedroom Main Floor, Solid Surface Counters, Thermostat, Tray Ceiling(s), Walk-In Closet(s)

Area & Lot

  • Status For Sale
  • Living Area2,304 Sq.Ft.
  • Total Area4,457 Sq.Ft.
  • Lot Area8,712 Sq.Ft.
  • MLS® IDOM725601
  • TypeResidential
  • YEAR BUILT2023
  • NeighborhoodStone Creek
  • Architecture StylesCraftsman

Exterior

  • STORIES1
  • Garage Space3.0
  • water SourcePrivate
  • utilitiesCable Available, Cable Connected, Electricity Available, Electricity Connected, Private, Sewer Available, Sewer Connected, Underground Utilities, Water Available, Water Connected
  • PoolHeated, In Ground, Salt Water
  • roofShingle
  • parkingDriveway, Garage Door Opener
  • HEAT TYPECentral, Electric, Heat Pump
  • AIR CONDITIONINGCentral Air
  • sewerPrivate Sewer
  • SubstructureSlab
  • HOA AmenitiesClubhouse, Fence Restrictions, Fitness Center, Gated, Pickleball Court(s), Pool, Recreation Facilities, Sauna, Shuffleboard Court, Spa/Hot Tub, Trail(s)
  • other exterior FeaturesLighting, Sidewalk, Sliding Doors

Financial

  • Sales Price$634,436
  • Real Estate Tax $7,389/yr
  • HOA $320/mo
  • Zoning PUD
image

Schedule a Showing

We would love to show you our beautiful property. Please select your preferred date and time below. An agent will be in touch shortly to confirm your appointment.

Schedule a Showing

We would love to show you our beautiful property. Please select your preferred date and time below. An agent will be in touch shortly to confirm your appointment.

Thank you for your interest in 6038 SW 86TH CIR, OCALA, FL 34481. We are reviewing your request and will be in touch shortly!

Mortgage Calculator

Estimate your monthly mortgage payment, including the principal and interest, property taxes, and HOA. Adjust the values to generate a more accurate rate.

All estimates are provided for informational purposes only. Actual amounts may vary.
$0,000 Your Payment 20 15 65
$0,000 Your Payment

Stone Creek

Del Webb is an active adult community where the people who live here are what make it special.

Explore

Work With Us

Our expertise, unwavering track record, and abundant resources are your allies in realizing your real estate aspirations. Partner with the best in the industry to unlock your real estate dreams. Discover the methods we use to deliver exceptional service to every client.