6221 SW 93RD LOOP
6221 SW 93RD LOOP
6221 SW 93RD LOOP
6221 SW 93RD LOOP
6221 SW 93RD LOOP
6221 SW 93RD LOOP
6221 SW 93RD LOOP
6221 SW 93RD LOOP
6221 SW 93RD LOOP
6221 SW 93RD LOOP
6221 SW 93RD LOOP
6221 SW 93RD LOOP
6221 SW 93RD LOOP
6221 SW 93RD LOOP
6221 SW 93RD LOOP
6221 SW 93RD LOOP
6221 SW 93RD LOOP
6221 SW 93RD LOOP
6221 SW 93RD LOOP
6221 SW 93RD LOOP
6221 SW 93RD LOOP
6221 SW 93RD LOOP
6221 SW 93RD LOOP
6221 SW 93RD LOOP
6221 SW 93RD LOOP
6221 SW 93RD LOOP
6221 SW 93RD LOOP
6221 SW 93RD LOOP
6221 SW 93RD LOOP
6221 SW 93RD LOOP
6221 SW 93RD LOOP
6221 SW 93RD LOOP
6221 SW 93RD LOOP
6221 SW 93RD LOOP
6221 SW 93RD LOOP
6221 SW 93RD LOOP
6221 SW 93RD LOOP
6221 SW 93RD LOOP
6221 SW 93RD LOOP
6221 SW 93RD LOOP
6221 SW 93RD LOOP
6221 SW 93RD LOOP
6221 SW 93RD LOOP
6221 SW 93RD LOOP
6221 SW 93RD LOOP
6221 SW 93RD LOOP
6221 SW 93RD LOOP
6221 SW 93RD LOOP
6221 SW 93RD LOOP
6221 SW 93RD LOOP
6221 SW 93RD LOOP
6221 SW 93RD LOOP
6221 SW 93RD LOOP
6221 SW 93RD LOOP
6221 SW 93RD LOOP
6221 SW 93RD LOOP
6221 SW 93RD LOOP
6221 SW 93RD LOOP
6221 SW 93RD LOOP
6221 SW 93RD LOOP
SEE ALL PHOTOS
6221 SW 93RD LOOP
6221 SW 93RD LOOP
6221 SW 93RD LOOP
6221 SW 93RD LOOP
6221 SW 93RD LOOP
6221 SW 93RD LOOP
6221 SW 93RD LOOP
6221 SW 93RD LOOP
6221 SW 93RD LOOP
6221 SW 93RD LOOP
6221 SW 93RD LOOP
6221 SW 93RD LOOP
6221 SW 93RD LOOP
6221 SW 93RD LOOP
6221 SW 93RD LOOP
6221 SW 93RD LOOP
6221 SW 93RD LOOP
6221 SW 93RD LOOP
6221 SW 93RD LOOP
6221 SW 93RD LOOP
6221 SW 93RD LOOP
6221 SW 93RD LOOP
6221 SW 93RD LOOP
6221 SW 93RD LOOP
6221 SW 93RD LOOP
6221 SW 93RD LOOP
6221 SW 93RD LOOP
6221 SW 93RD LOOP
6221 SW 93RD LOOP
6221 SW 93RD LOOP
6221 SW 93RD LOOP
6221 SW 93RD LOOP
6221 SW 93RD LOOP
6221 SW 93RD LOOP
6221 SW 93RD LOOP
6221 SW 93RD LOOP
6221 SW 93RD LOOP
6221 SW 93RD LOOP
6221 SW 93RD LOOP
6221 SW 93RD LOOP
6221 SW 93RD LOOP
6221 SW 93RD LOOP
6221 SW 93RD LOOP
6221 SW 93RD LOOP
6221 SW 93RD LOOP
6221 SW 93RD LOOP
6221 SW 93RD LOOP
6221 SW 93RD LOOP
6221 SW 93RD LOOP
6221 SW 93RD LOOP
6221 SW 93RD LOOP
6221 SW 93RD LOOP
6221 SW 93RD LOOP
6221 SW 93RD LOOP
6221 SW 93RD LOOP
6221 SW 93RD LOOP
6221 SW 93RD LOOP
6221 SW 93RD LOOP
6221 SW 93RD LOOP
6221 SW 93RD LOOP
Courtesy of SELLSTATE NEXT GENERATION REAL, Kelly Robinson  Listing Contact: 352-387-2383 
Sold

6221 SW 93RD LOOP

6221 SW 93RD LOOP, OCALA, FL 34476

$325,000
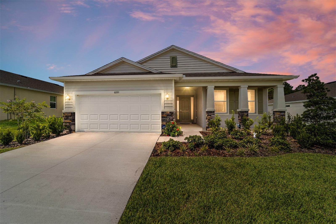
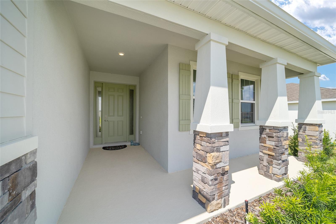
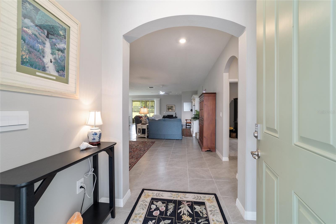
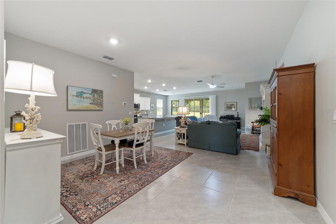
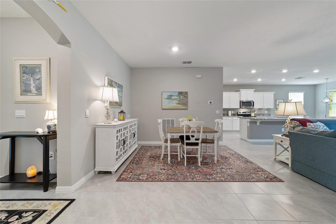
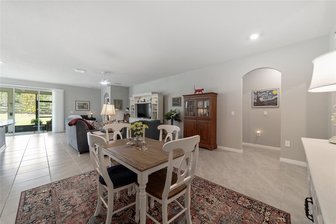
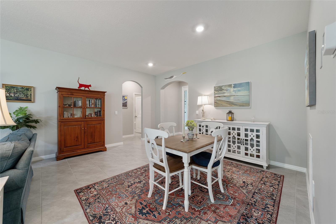
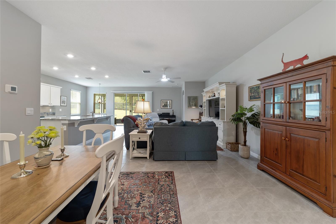
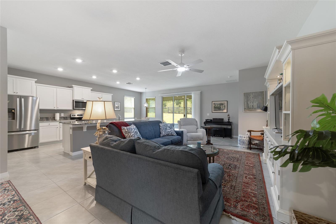
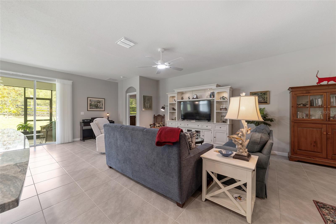
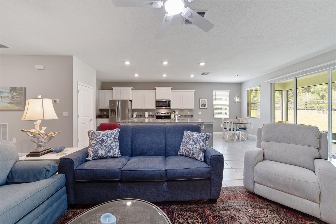
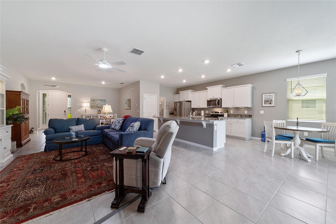
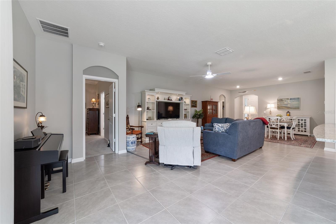
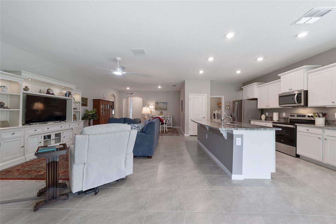
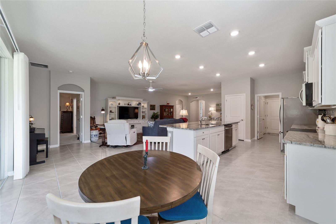
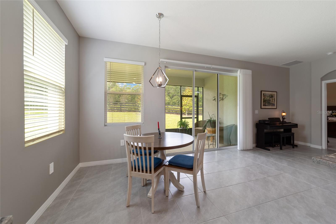
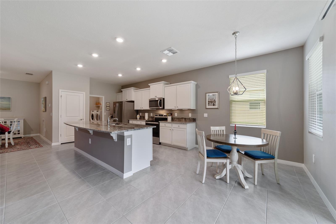
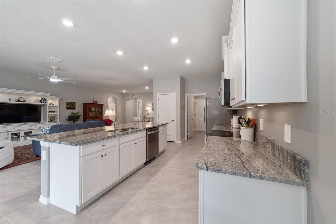
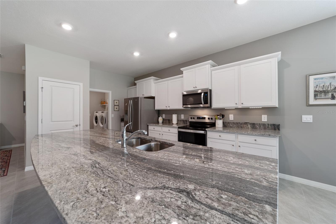
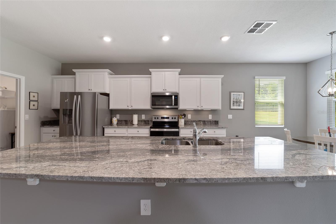
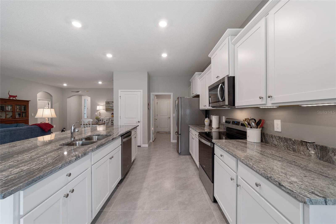
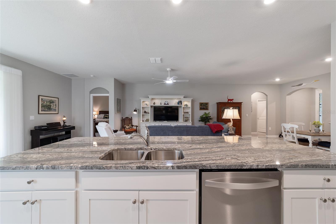
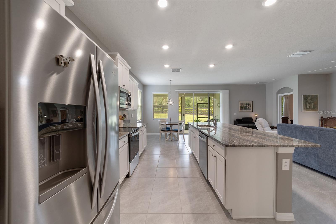
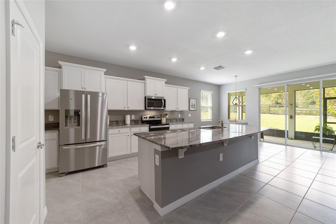
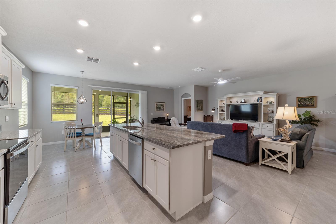
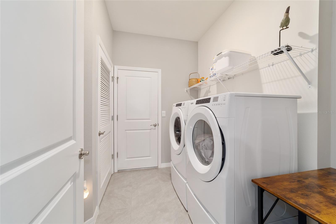
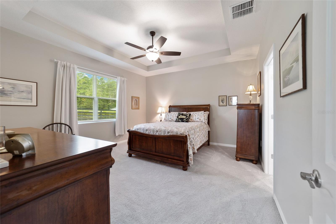
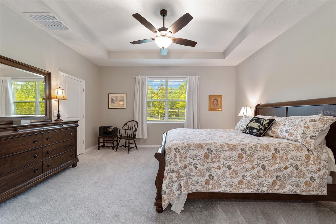
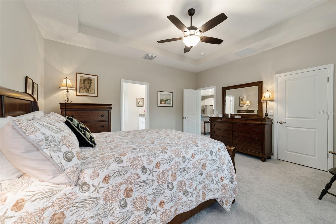
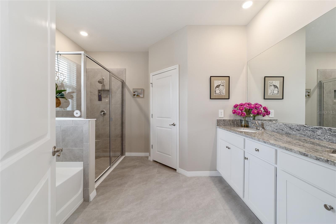
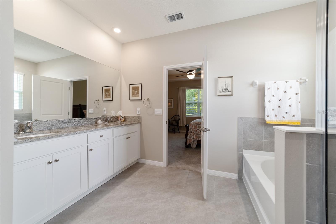
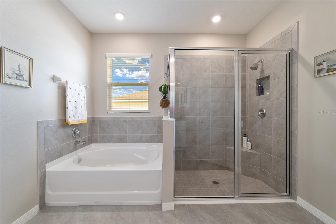
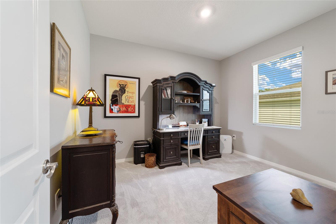
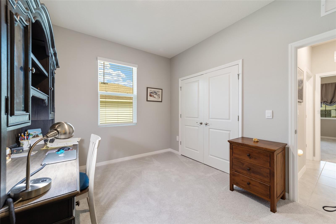
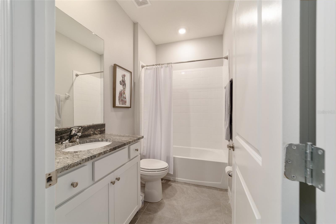
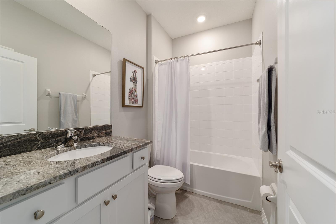
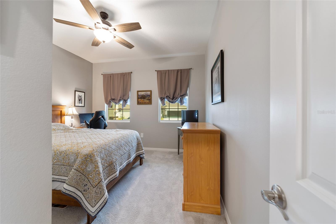
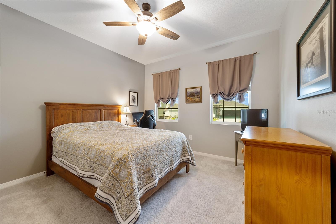
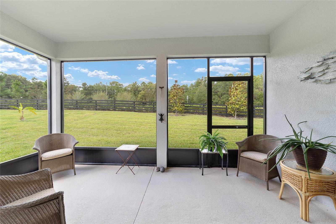
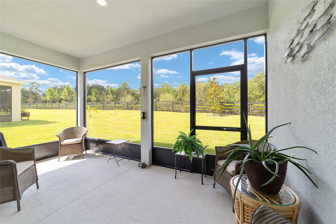
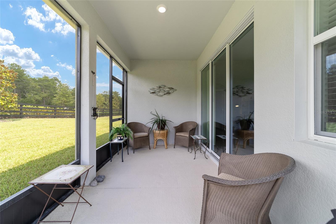
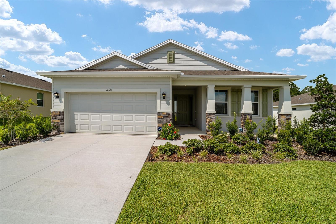
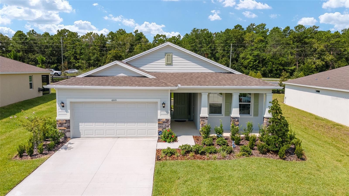
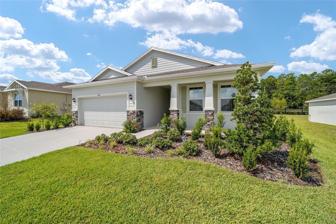
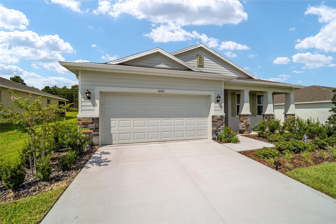
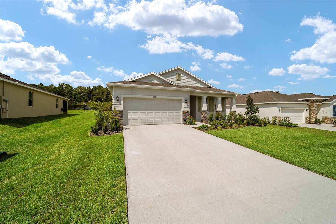
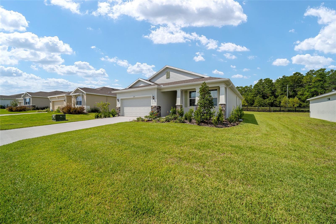
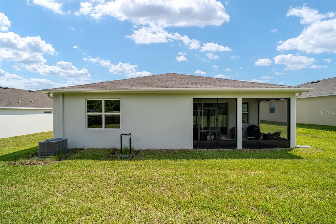
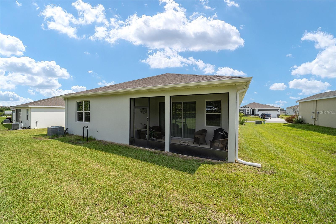
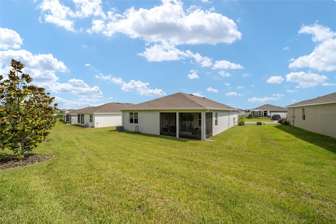
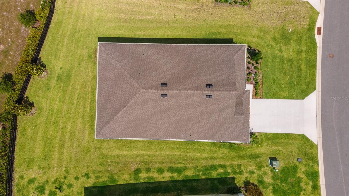
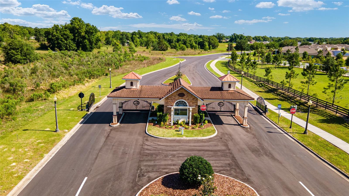
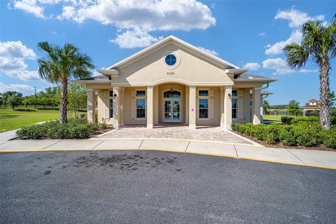
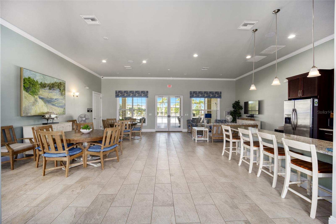
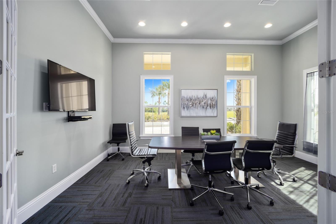
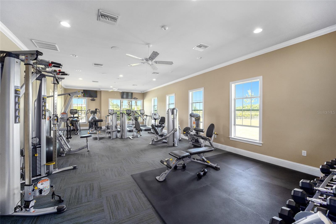
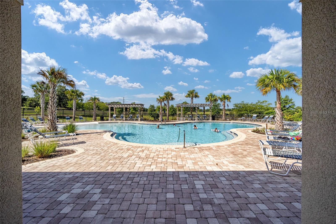
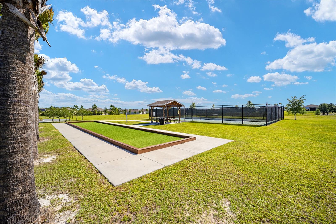
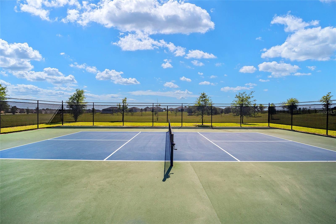
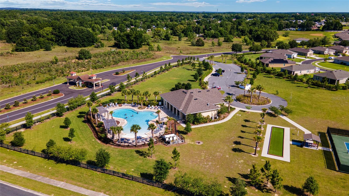
This highly sought-after 1,844 sq. ft. "Laurel" model, finished in late November 2023, is completely under builder warranty through late March, 2025. The Seller spared no expense making thoughtful upgrades throughout to make this a truly move-in ready home! Fresh designer paint throughout the interior creates a warm and inviting atmosphere. A new Whirlpool French Door refrigerator, and Whirlpool Front Loading Washer/Dryer set with storage pedestals have been added to the home appliance package which is approximately 5 months new and covered by warranty until late March, 2025. The house is now equipped with gutters, ceiling lights/fans, and a full house ECCO Water softening and filtration system. This house also comes with "Smart Home" wiring, and ADT is available. Additionally, custom film was applied to all three bedroom windows and the front door to cut down glare, deflect sun and heat, as well as to increase privacy. A beautiful custom drapery was added to the triple glass slider. The breakfast area has a new chandelier and specialized dimmers have been added in 3 locations. The culinary space features beautiful wood cabinetry with ample storage, a large pantry and an extraordinary 10-foot island topped with granite. The primary bedroom has a tray ceiling, large walk-in closet and an expansive bathroom with a double vanity with granite top, a garden tub, and a separate shower. Situated in the 55+ community of JB Ranch, you'll enjoy a vibrant community lifestyle with amenities like a zero-entry pool, clubhouse and a list of activities published monthly. The $215 monthly fee covers yard care and garbage pickup, ensuring a low maintenance living experience. Conveniently located near many of Ocala's desired locations, this home is a rare find in a welcoming community. Don't miss your opportunity to own this exceptional home--schedule your private showing today!

3
beds

2
baths

1,844 Sq.Ft. LIVING AREA

8,276 Sq.Ft. lot
Kelly  Robinson

Kelly Robinson

Features & Amenities

Interior

  • total bedrooms3
  • Total bathrooms2
  • full bathrooms2
  • Laundry room Laundry Room
  • Flooring Carpet, Ceramic Tile
  • APPLIANCES Dishwasher, Dryer, Microwave, Range, Refrigerator, Washer, Water Filtration System
  • other interior Features Ceiling Fans(s), Eat-in Kitchen, High Ceilings, Kitchen/Family Room Combo, Open Floorplan, Split Bedroom, Stone Counters, Walk-In Closet(s), Window Treatments

Area & Lot

  • Status Sold
  • Date Sold September 30, 2024
  • Living Area1,844 Sq.Ft.
  • Total Area2,577 Sq.Ft.
  • Lot Area8,276 Sq.Ft.
  • MLS® IDOM683363
  • TypeResidential
  • YEAR BUILT2023

Exterior

  • STORIES1
  • Garage Space2.0
  • water SourcePublic
  • utilitiesBB/HS Internet Available, Cable Available, Electricity Connected, Sewer Connected, Water Connected
  • PoolIn Ground
  • roofShingle
  • HEAT TYPECentral, Electric
  • AIR CONDITIONINGCentral Air
  • sewerPublic Sewer
  • SubstructureBlock
  • other exterior FeaturesRain Gutters, Sidewalk, Sliding Doors

Financial

  • Sales Price$325,000
  • Real Estate Tax $384/yr
  • HOA $215/mo
  • Zoning PUD
View Virtual Tour

Work With Us

Our expertise, unwavering track record, and abundant resources are your allies in realizing your real estate aspirations. Partner with the best in the industry to unlock your real estate dreams. Discover the methods we use to deliver exceptional service to every client.