6209 SW 93RD LOOP
Courtesy of NEXT GENERATION REALTY OF MARION COUNTY LLC, Kelly Robinson  Listing Contact: 352-274-5052 
Sold

6209 SW 93RD LOOP

6209 SW 93RD LOOP, OCALA, FL 34476

$314,500
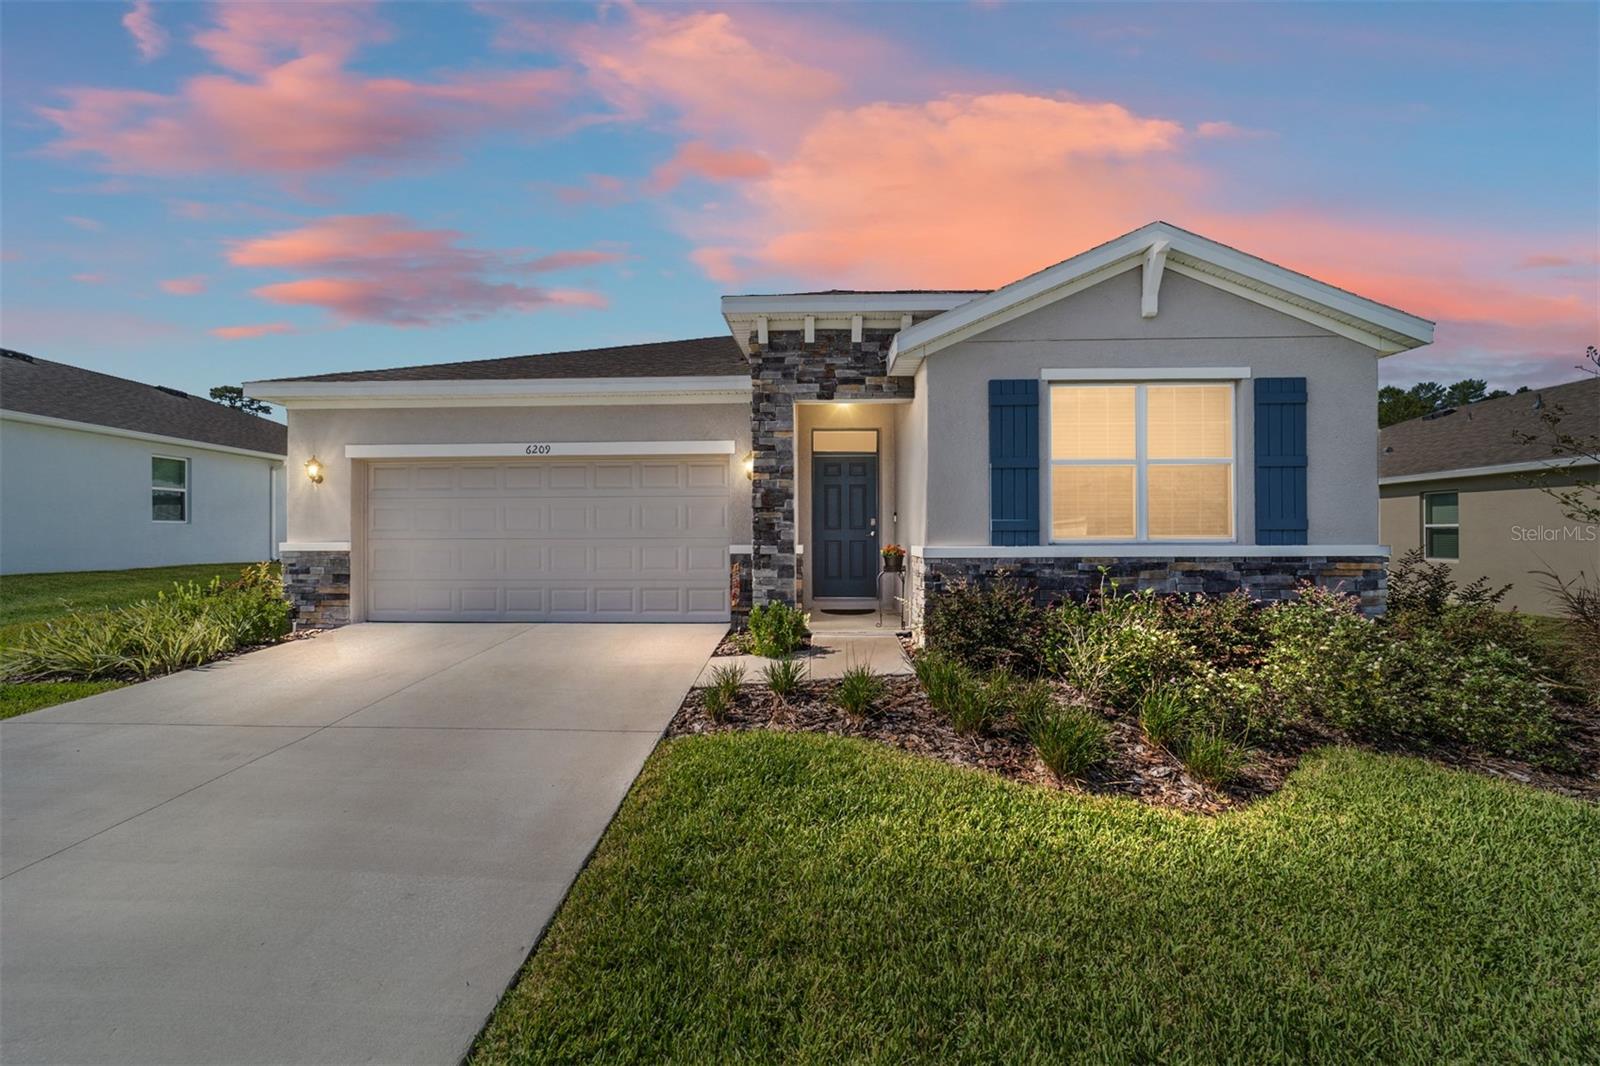
Welcome to this beautiful Clifton model completed in 2023 in the sought after 55+ community of JB Ranch. With 1,853 square feet of living space this 2/2 also features a flex room which can easily be used as a 3rd bedroom, office, den, or crafting space. The freshly painted interior offers an open concept which seamlessly connects the expansive great room, dining space and chef's kitchen complete with wood cabinetry, stainless appliances including a Frigidaire Gallery refrigerator, a huge center island, granite counters and a large walk-in pantry. It's the perfect layout for entertaining family and friends. The primary bedroom has TWO large walk-in closets and en suite bath with a double vanity with granite top, glass walk in shower, linen closet and separate water closet. Spacious lanai overlooks private backyard with no neighbors behind. Inside laundry room features Speed Queen front loading washer and dryer with pedestals. Upgraded lights, ceiling fans, two-inch blinds and designer draperies throughout. JB Ranch offers a vibrant community lifestyle with amenities including a zero-entry pool, fitness center, pickleball courts, clubhouse and a list of activities published monthly. The $215 monthly fee covers yard care and garbage pickup, ensuring a low maintenance living experience. Conveniently located near shops, restaurants, and medical. This truly move in ready home is a rare find in a welcoming community. Schedule your private showing today!

3
beds

2
baths

1,853 Sq.Ft. LIVING AREA

8,712 Sq.Ft. lot

Kelly  Robinson

Kelly Robinson

Features & Amenities

Interior

  • total bedrooms3
  • Total bathrooms2
  • full bathrooms2
  • Laundry room Inside, Laundry Room
  • Flooring Carpet, Tile
  • APPLIANCES Dishwasher, Dryer, Microwave, Range, Refrigerator, Washer
  • other interior Features Ceiling Fans(s), High Ceilings, Open Floorplan, Stone Counters, Walk-In Closet(s), Window Treatments

Area & Lot

  • Status Sold
  • Date Sold March 31, 2025
  • Living Area1,853 Sq.Ft.
  • Total Area2,508 Sq.Ft.
  • Lot Area8,712 Sq.Ft.
  • MLS® IDOM686877
  • TypeResidential
  • YEAR BUILT2023

Exterior

  • STORIES1
  • Garage Space2.0
  • water SourcePublic
  • utilitiesBB/HS Internet Available, Cable Available, Electricity Connected, Sewer Connected, Water Connected
  • roofShingle
  • HEAT TYPECentral, Electric
  • AIR CONDITIONINGCentral Air
  • sewerPublic Sewer
  • SubstructureSlab
  • other exterior FeaturesSidewalk, Sliding Doors

Financial

  • Sales Price$314,500
  • Real Estate Tax $384/yr
  • HOA $215/mo
  • Zoning PUD
View Virtual Tour

Work With Us

Our expertise, unwavering track record, and abundant resources are your allies in realizing your real estate aspirations. Partner with the best in the industry to unlock your real estate dreams. Discover the methods we use to deliver exceptional service to every client.