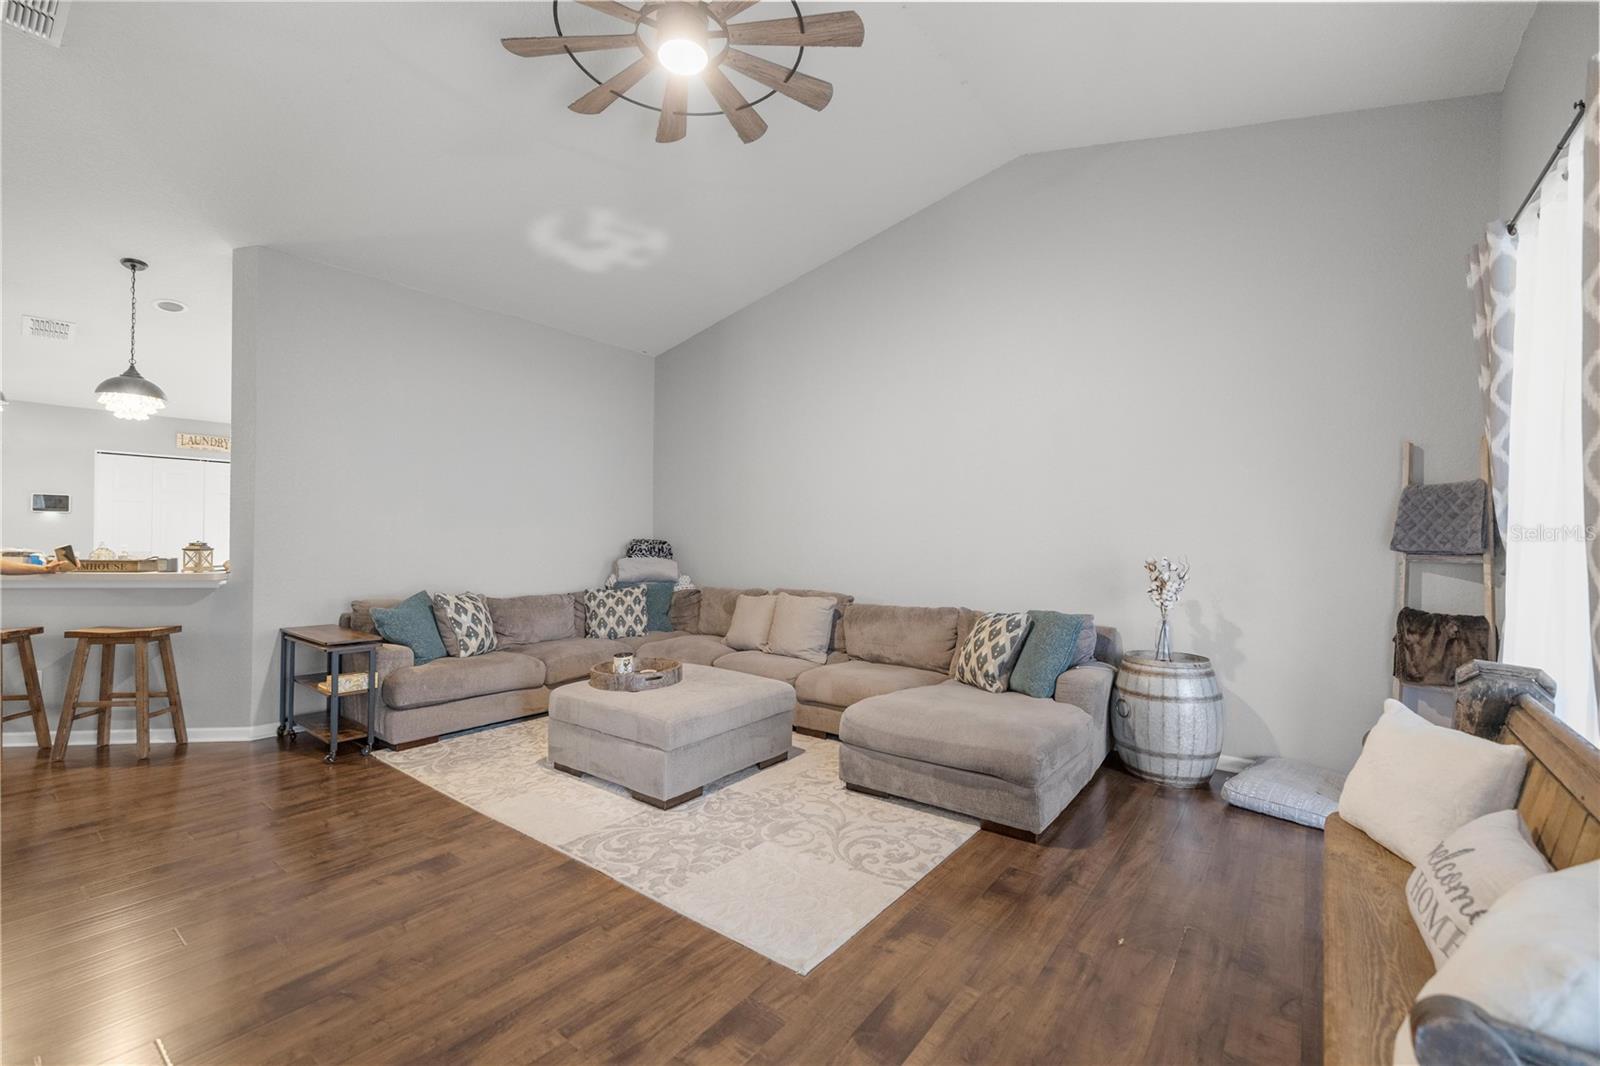
Property photo 1
Property photo 2
Property photo 3
Property photo 4
Property photo 5
3 Beds
2 Baths
1,864 sqft

$214,000

4525 SW 52ND CIR #106, OCALA FL, 34474

Price per sqft$114.81
Built in2006
Property size1,864 sqft
Property typeCondominium
Courtesy of COLDWELL REALTY SOLD GUARANTEE, Scott Coldwell  Listing Contact: 352-209-0000

Overview

Active

Listed Mar 4, 2026

Updated 12 days ago

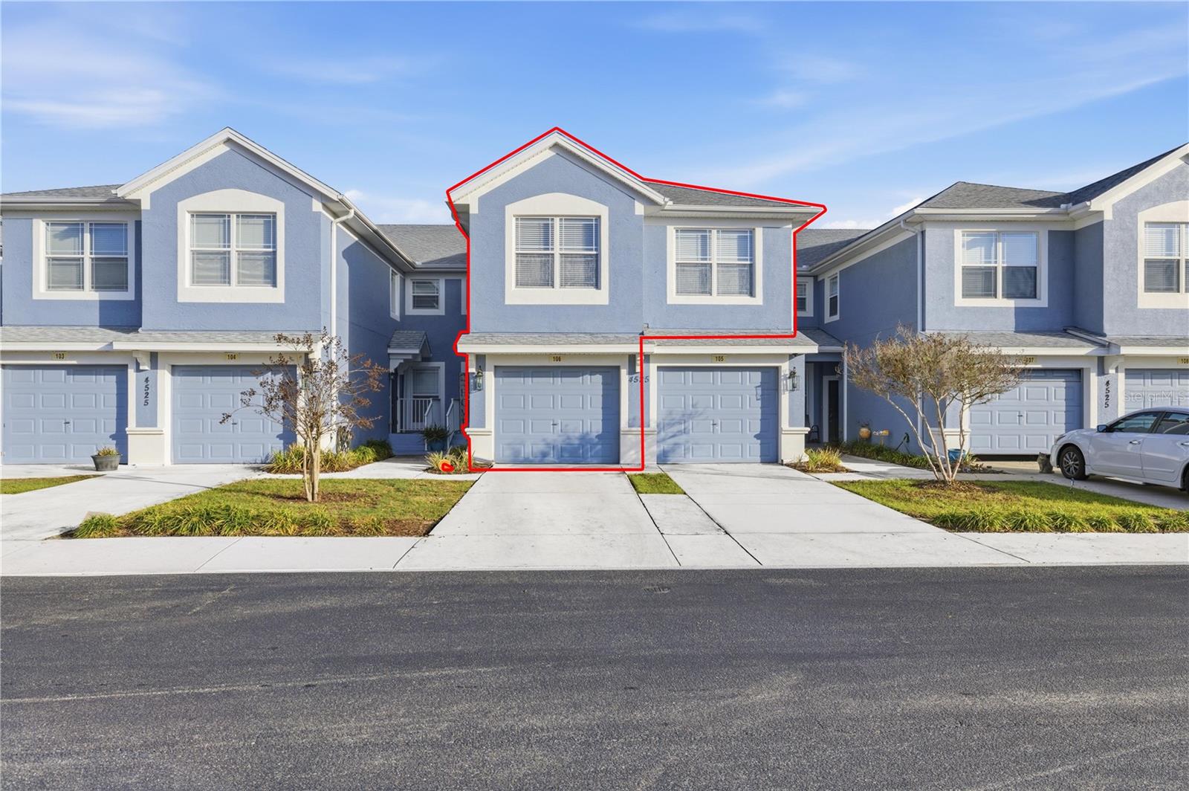
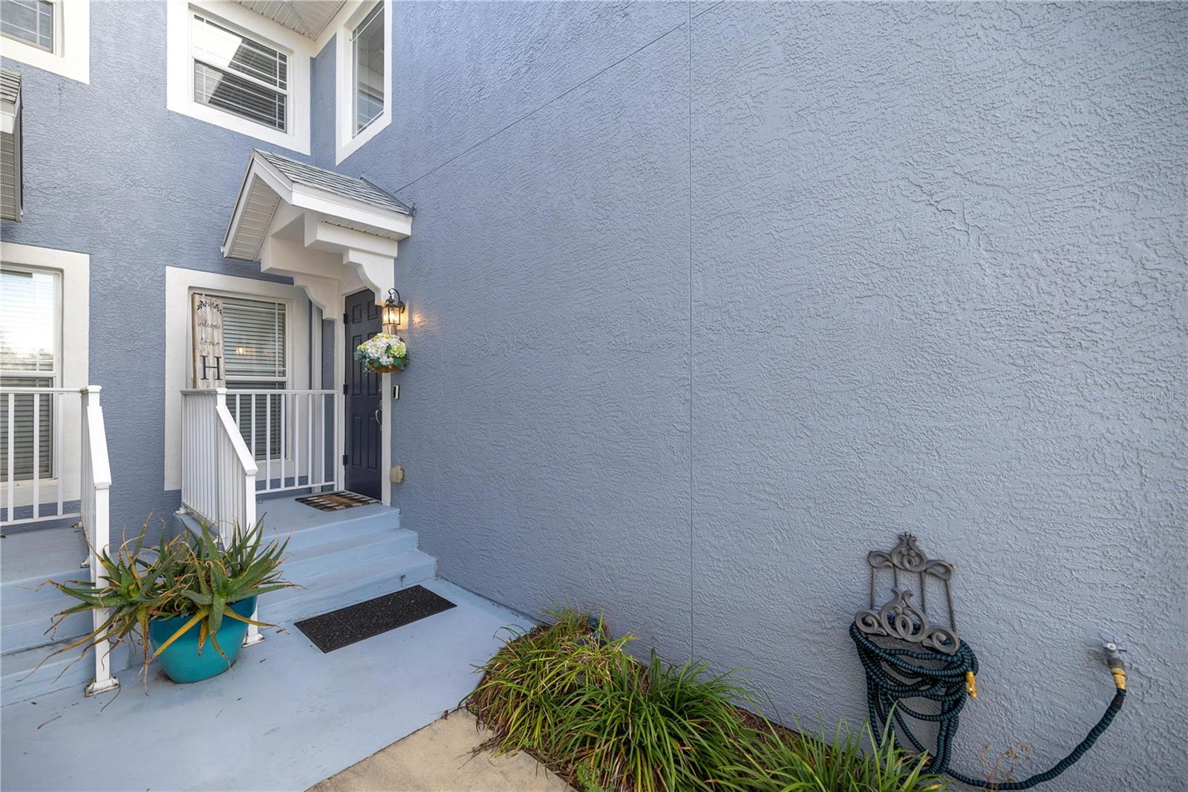
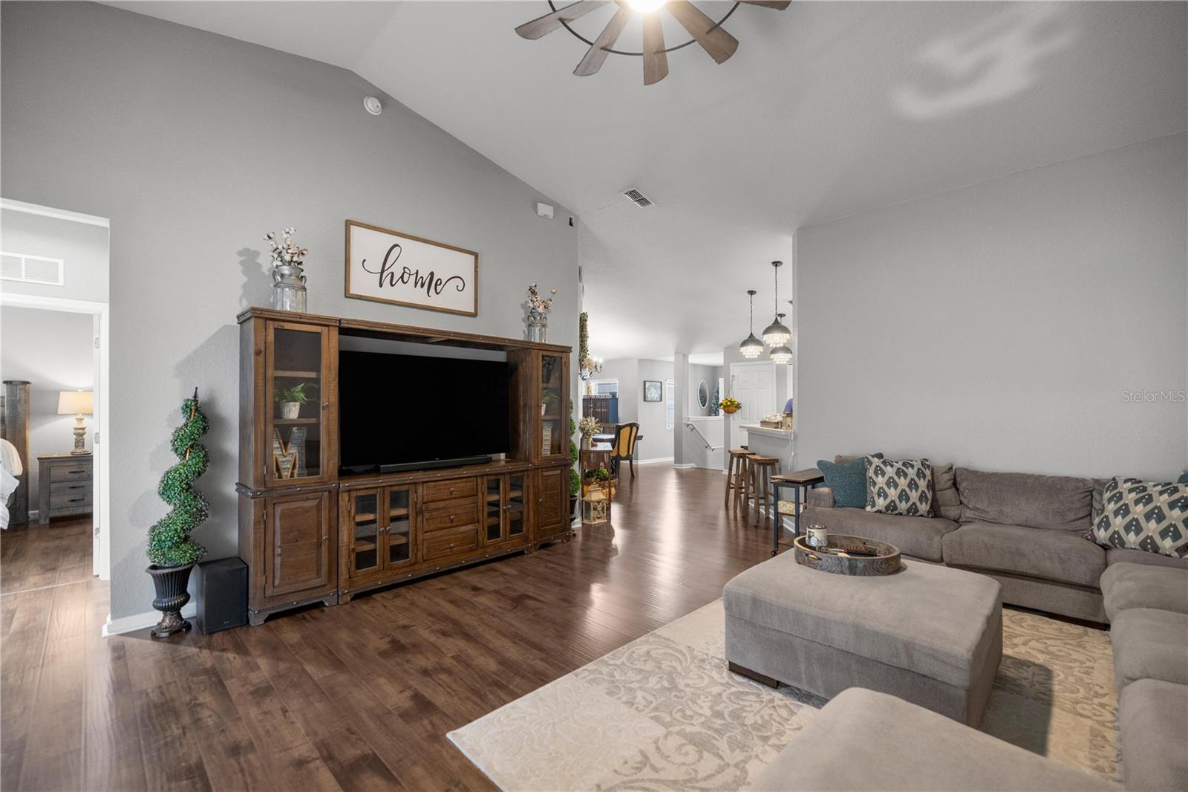
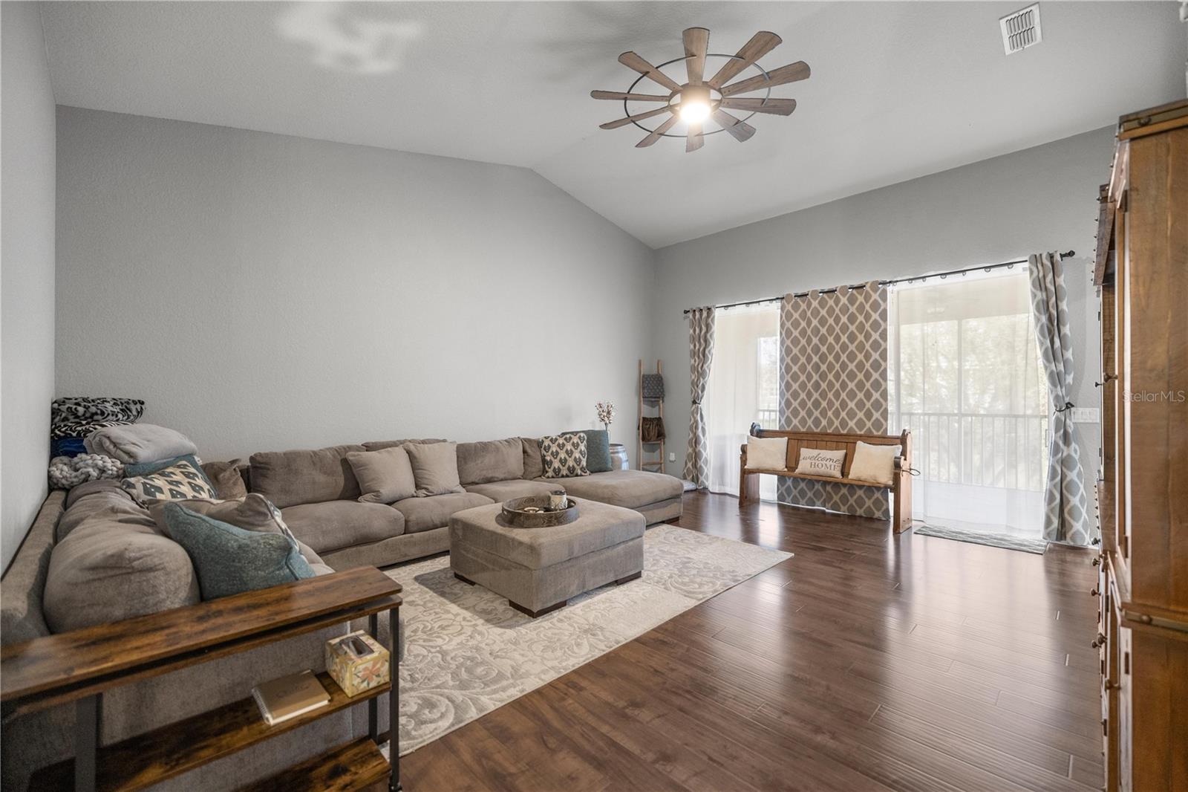
Welcome home to this bright and beautifully maintained 3-bedroom, 2-bath residence located in a desirable gated community, offering both comfort and peace of mind. Fresh interior paint enhances the abundant natural light, creating a warm, open, and airy atmosphere from the moment you step inside. The spacious living and dining areas blend seamlessly together, offering an inviting setting for both everyday living and entertaining. Large windows fill the space with sunshine, highlighting the home’s open layout and welcoming feel. The kitchen is equipped with newer appliances, providing a sleek, updated look and modern convenience. Whether you're enjoying a quiet breakfast at home or hosting friends for dinner, this kitchen is designed to make every moment effortless. One of the standout features is the private screened porch — your own peaceful retreat. Imagine starting your morning with coffee in the fresh air, relaxing with a good book in the afternoon, or winding down in the evening while taking in the tranquil surroundings. For added peace of mind, the home is equipped with a Vivint security system, offering modern protection and smart-home convenience. Residents enjoy wonderful community amenities including a sparkling pool, clubhouse, and basketball courts — perfect for recreation and socializing. Conveniently located close to shopping, restaurants, and everyday essentials, this home truly offers the best of comfort and convenience. This home combines brightness, functionality, security, and low-maintenance living in one exceptional package. Don’t miss your opportunity to make it yours!

$1,424/mo

Est. mortgage payment based on a $214,000 home price.

All estimates are provided by Luxury Presence for informational purposes only. Actual amounts may vary.

Additional information

MLS® ID
OM719985

Interior Features

Bedrooms
3
Bathrooms
2
Cooling
Yes
Heating
Yes
Basement
No

Exterior Features

Lot Size
0.01 Acres

Other Property Details

Taxes
$3,901
Tax Frequency
Annually
Association Fee Frequency
Monthly
Secondary Association Fee
Not Listed
Garage
Yes
View
Yes
Pets Allowed
Yes
55+/Senior Community
No

Listings courtesy of Stellar MLS as distributed by MLS GRID

All information deemed reliable but not guaranteed and should be independently verified. All properties are subject to prior sale, change or withdrawal. Neither listing broker(s) nor Next Generation Realty shall be responsible for any typographical errors, misinformation, misprints and shall be held totally harmless. Properties displayed may be listed or sold by various participants in the MLS. 

Based on information submitted to the MLS GRID as of 7:19 AM UTC on 10/7/2026. All data is obtained from various sources and may not have been verified by broker or MLS GRID. Supplied Open House Information is subject to change without notice. All information should be independently reviewed and verified for accuracy. Properties may or may not be listed by the office/agent presenting the information.

©2026 Stellar MLS . All rights reserved.

DMCA Notice

Powered by Luxury Presence