Property photo 1
Property photo 2
Property photo 3
Property photo 4
Property photo 5
3 Beds
2 Baths
1,755 sqft

$284,900

7934 SW 74TH LOOP, OCALA FL, 34481

Price per sqft$162.34
Built in2022
Property size1,755 sqft
Property typeResidential
Courtesy of HOMESMART, Allyson Peterson  Listing Contact: 407-476-0461

Overview

Active

Listed Mar 17, 2026

Updated 46h ago

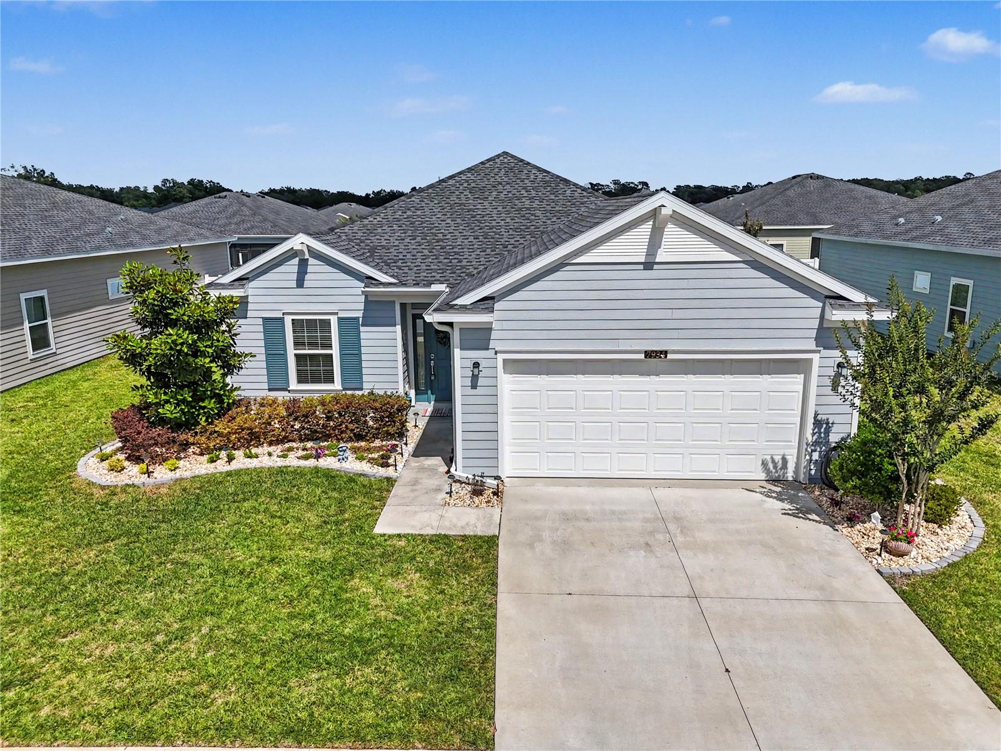
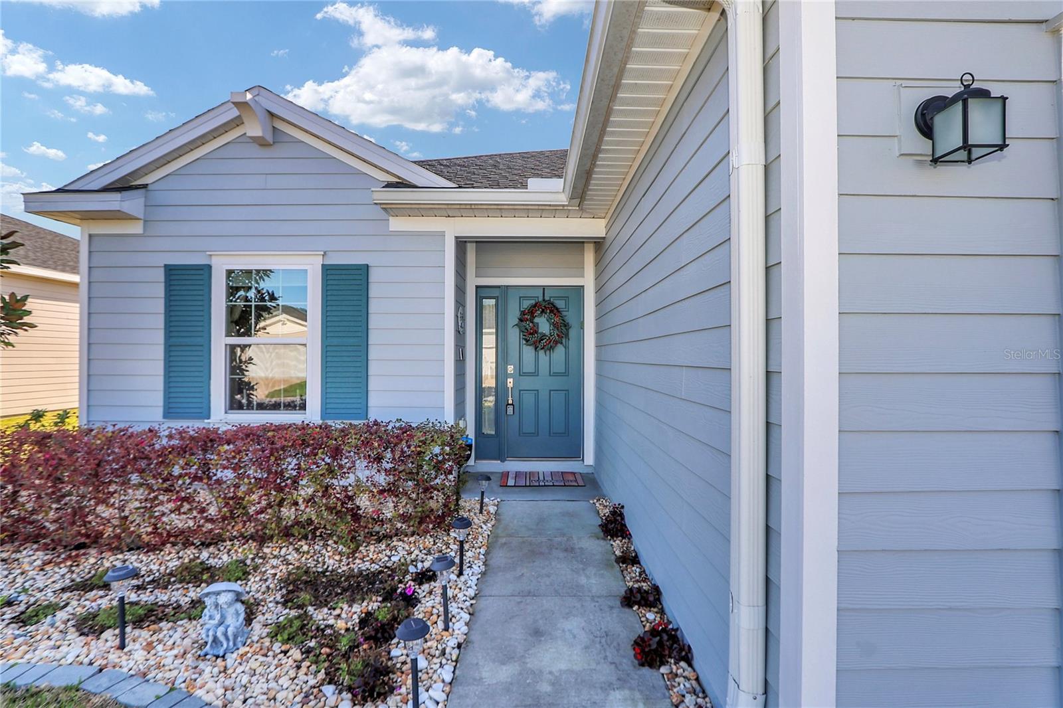
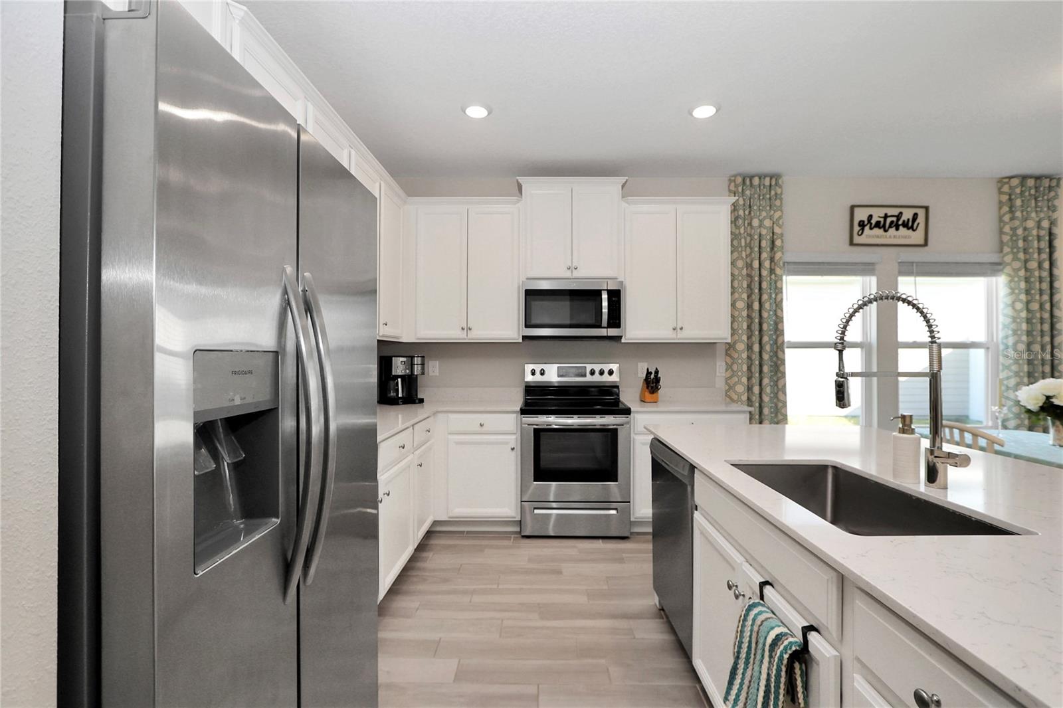
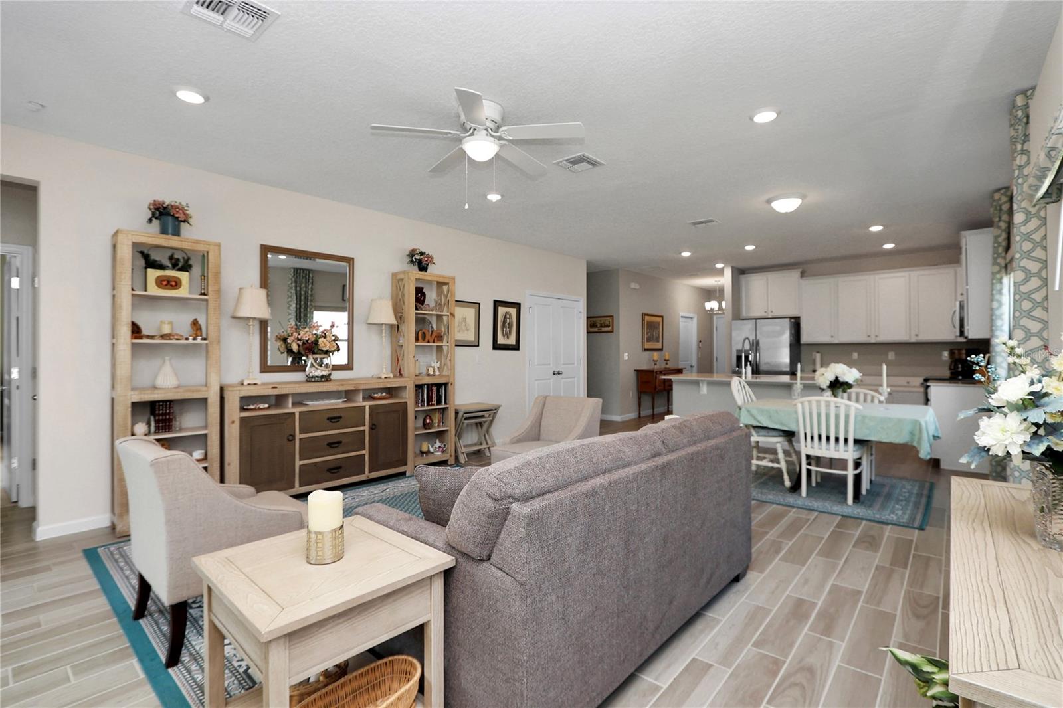
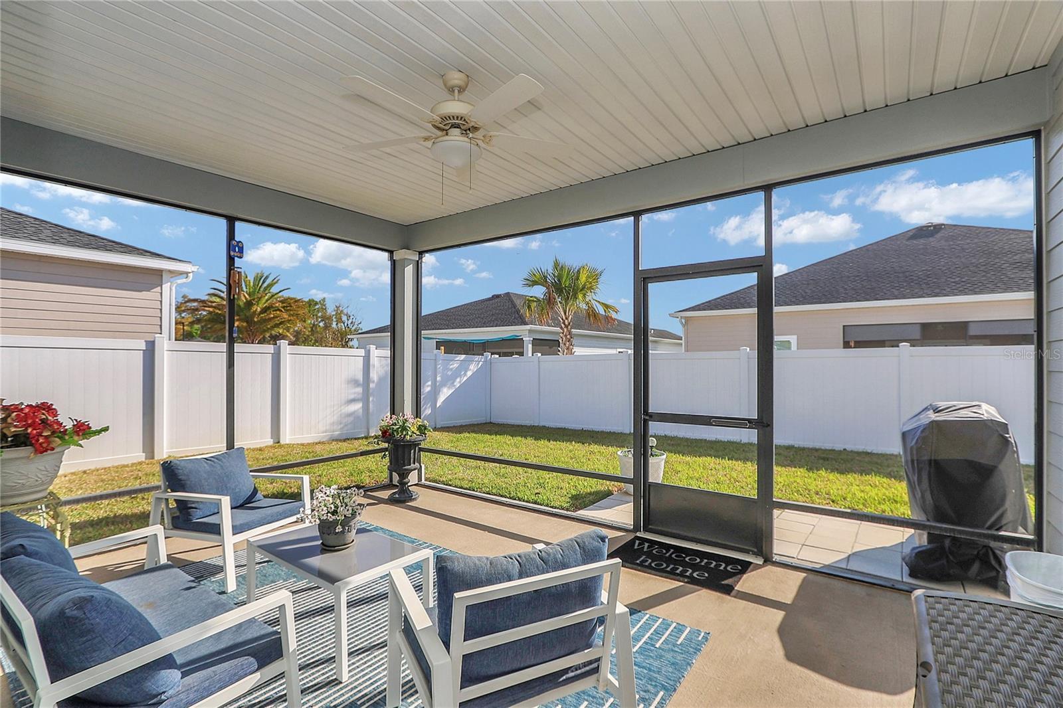
3 BEDROOM + DEN | FORMER MODEL HOME WITH DESIGNER UPGRADES! Step into effortless elegance in this beautifully upgraded former model home, where thoughtful design meets everyday comfort. From the moment you enter, you’re greeted by a bright, open-concept layout highlighted by 42-inch white cabinetry with crown molding, sleek quartz countertops, and an oversized island—perfect for entertaining or casual gatherings. A stunning wall of sliding glass doors opens completely to a covered, screened lanai, creating seamless indoor-outdoor living—ideal for enjoying Florida’s lifestyle year-round. Wood-look tile flooring flows throughout the main living areas, adding warmth, durability, and a sophisticated finish. This spacious home features three generously sized bedrooms plus a versatile den—perfect for a home office, hobby room, or guest space—along with two well-appointed bathrooms. The private primary suite offers a true retreat with dual vanities, a large walk-in closet, and an expansive walk-in shower. Additional upgrades include soft, modern gray interior paint and enhanced finishes that elevate the home’s overall appeal. Outside, the home boasts beautiful curb appeal and a welcoming presence. Located just a short distance from the community amenity center, residents enjoy access to a resort-style pool, covered pavilion, and recreational activities including pickleball, bocce, and shuffleboard—perfect for an active, social lifestyle. Conveniently situated near shopping, dining, and just minutes from the World Equestrian Center, this home offers the perfect blend of luxury, comfort, and location.

$1,895/mo

Est. mortgage payment based on a $284,900 home price.

All estimates are provided by Luxury Presence for informational purposes only. Actual amounts may vary.

Additional information

MLS® ID
O6390222

Interior Features

Bedrooms
3
Bathrooms
2
Cooling
Yes
Heating
Yes
Basement
No

Exterior Features

Lot Size
0.16 Acres

Other Property Details

Taxes
$3,594
Tax Frequency
Annually
Association Fee Frequency
Monthly
Garage
Yes
Pets Allowed
Yes
55+/Senior Community
Yes

Listings courtesy of Stellar MLS as distributed by MLS GRID

All information deemed reliable but not guaranteed and should be independently verified. All properties are subject to prior sale, change or withdrawal. Neither listing broker(s) nor Next Generation Realty shall be responsible for any typographical errors, misinformation, misprints and shall be held totally harmless. Properties displayed may be listed or sold by various participants in the MLS. 

Based on information submitted to the MLS GRID as of 11:27 PM UTC on 10/3/2026. All data is obtained from various sources and may not have been verified by broker or MLS GRID. Supplied Open House Information is subject to change without notice. All information should be independently reviewed and verified for accuracy. Properties may or may not be listed by the office/agent presenting the information.

©2026 Stellar MLS . All rights reserved.

DMCA Notice

Powered by Luxury Presence