Property photo 1
Property photo 2
Property photo 3
Property photo 4
Property photo 5
2 Beds
2 Baths
924 sqft

$149,900

2701 NE 10TH ST #101, OCALA FL, 34470

Price per sqft$162.23
Built in1985
Property size924 sqft
Property typeCondominium
Courtesy of RE/MAX FOXFIRE - HWY 40, Donna Knox  Listing Contact: 352-732-3344

Overview

Under contract

Pending

Listed May 22, 2026

Updated 2 weeks ago

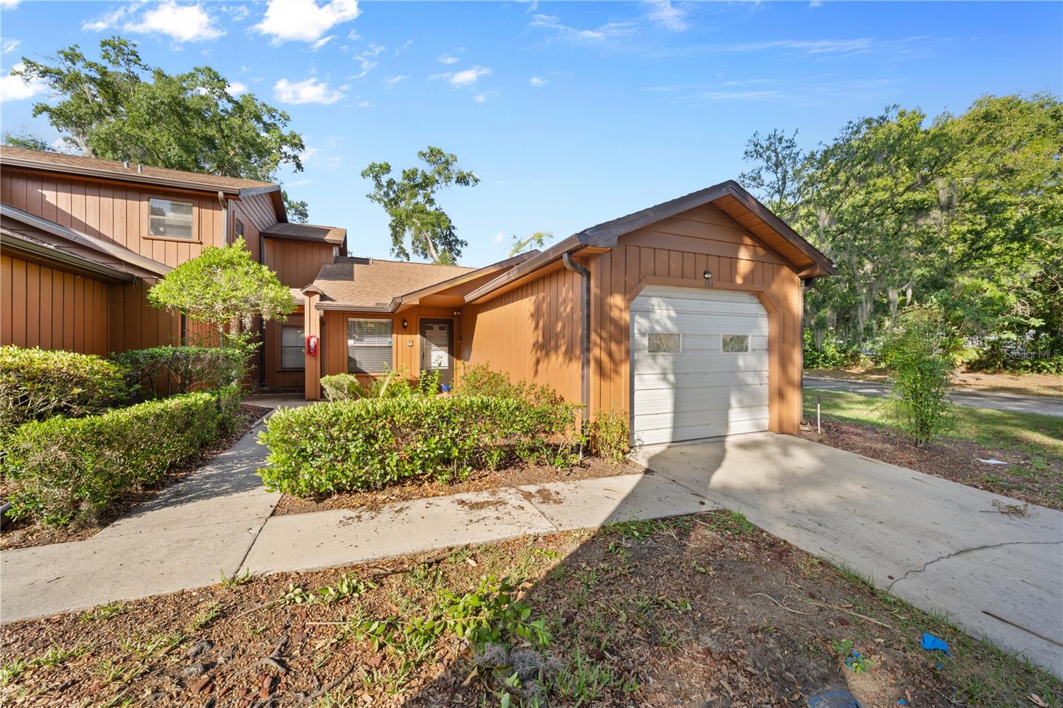
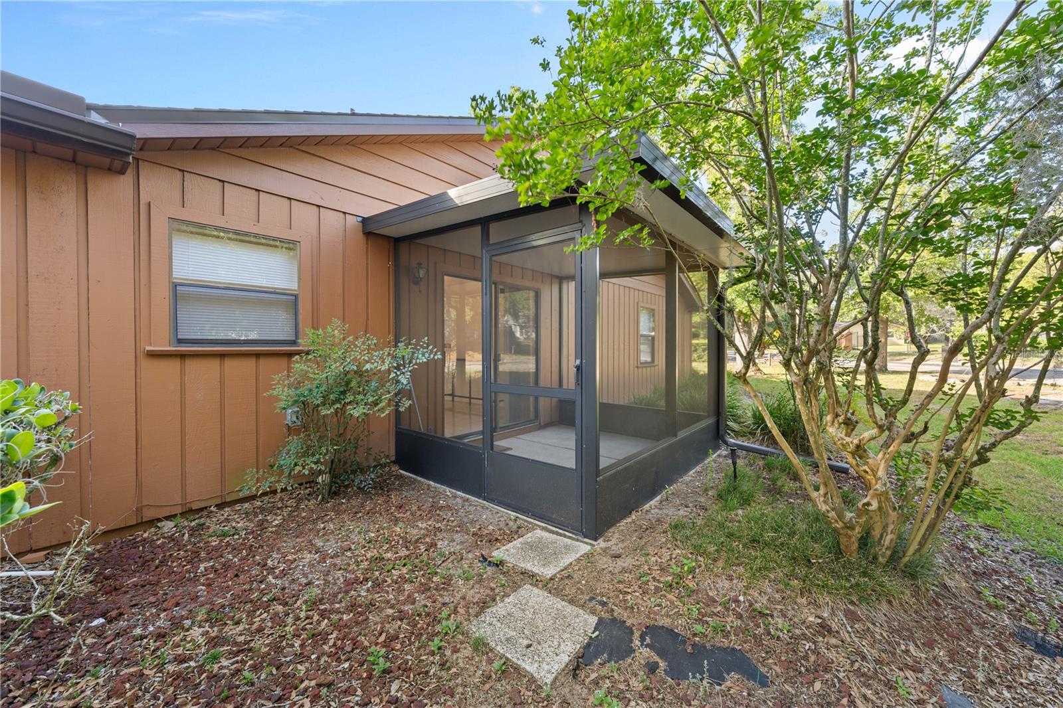
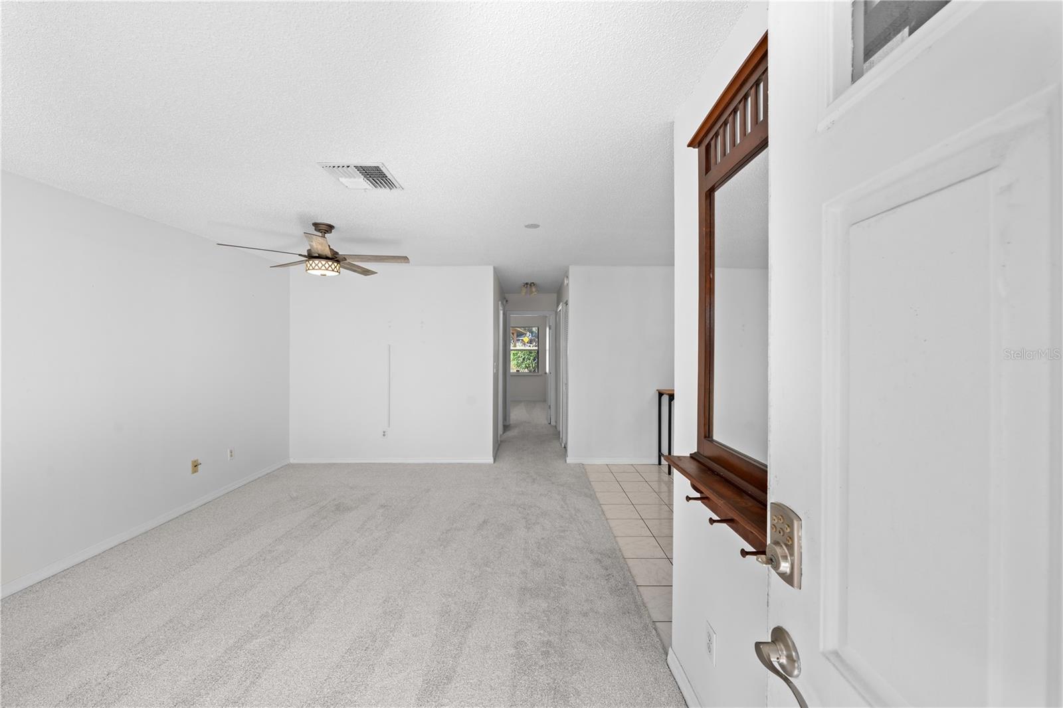
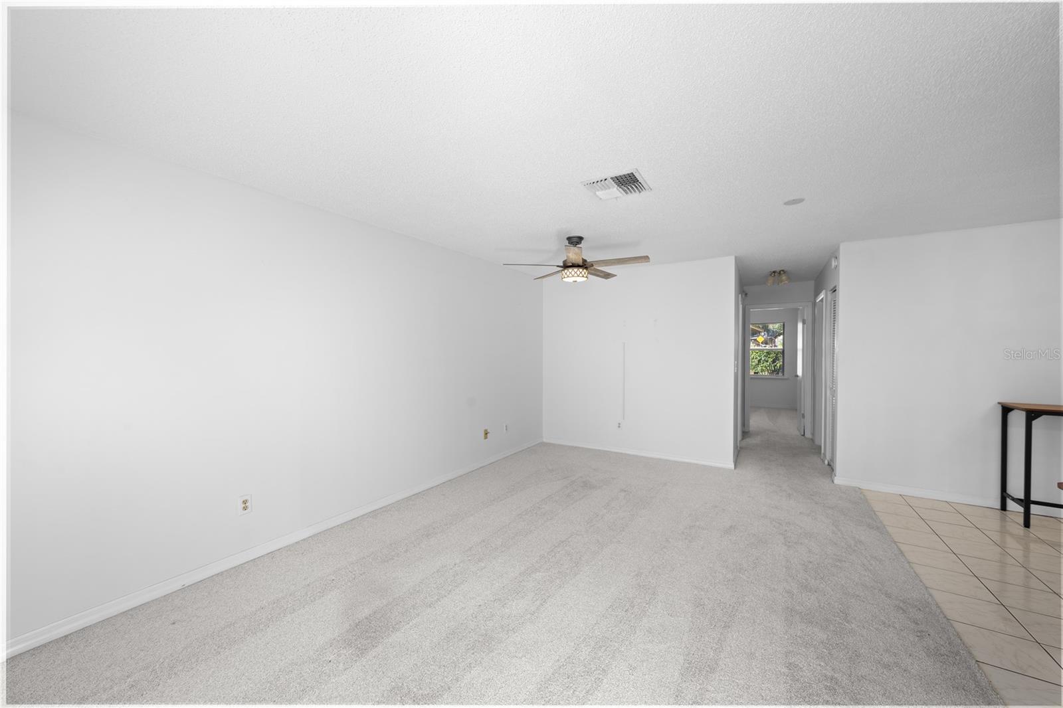
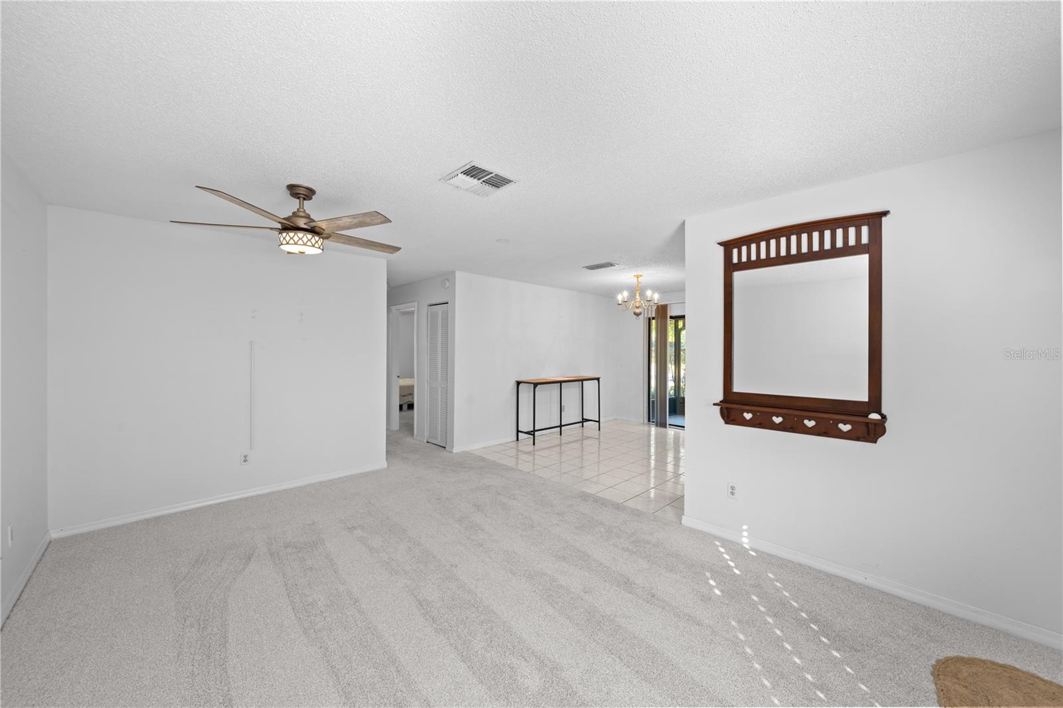
Under contract-accepting backup offers. This charming 2-bedroom, 2-bath corner condo in Oakbrook Village offers comfortable, easy-care living in a convenient Ocala location. Inside, you'll find a spacious layout with generous living and dining areas, creating an open feel that's perfect for relaxing or entertaining. It has been freshly painted and has new carpet!! The kitchen includes stainless steel appliances, tile flooring, pantry storage, and plenty of functionality for everyday living. A fun touch of character remains with the home's retro-style built-in radio/intercom system. The guest bath offers a tub/shower combination with solid surface countertops and tile flooring, while the primary suite features a walk-in shower, linen storage, and easy-maintenance finishes. Enjoy the Florida lifestyle from the screened lanai or unwind in the quaint front garden patio area that adds extra warmth and curb appeal. Washer and dryer are located in the garage, and the A/C was replaced in 2014. Residents enjoy a community pool, beautifully maintained grounds, and a low-maintenance lifestyle with HOA services that include exterior ground care and landscaping. Conveniently located near shopping, dining, medical facilities, parks, Silver Springs, and everything Ocala has to offer.

$997/mo

Est. mortgage payment based on a $149,900 home price.

All estimates are provided by Luxury Presence for informational purposes only. Actual amounts may vary.

Additional information

MLS® ID
OM725243

Interior Features

Bedrooms
2
Bathrooms
2
Cooling
Yes
Heating
Yes
Basement
No

Exterior Features

Lot Size
0.03 Acres

Other Property Details

Taxes
$2,130
Tax Frequency
Annually
Association Fee Frequency
Monthly
Garage
Yes
Pets Allowed
Yes
55+/Senior Community
No

Listings courtesy of Stellar MLS as distributed by MLS GRID

All information deemed reliable but not guaranteed and should be independently verified. All properties are subject to prior sale, change or withdrawal. Neither listing broker(s) nor Next Generation Realty shall be responsible for any typographical errors, misinformation, misprints and shall be held totally harmless. Properties displayed may be listed or sold by various participants in the MLS. 

Based on information submitted to the MLS GRID as of 5:47 AM UTC on 10/6/2026. All data is obtained from various sources and may not have been verified by broker or MLS GRID. Supplied Open House Information is subject to change without notice. All information should be independently reviewed and verified for accuracy. Properties may or may not be listed by the office/agent presenting the information.

©2026 Stellar MLS . All rights reserved.

DMCA Notice

Powered by Luxury Presence