Property photo 1
Property photo 2
Property photo 3
Property photo 4
Property photo 5
4 Beds
3 Baths
2,002 sqft

$425,000

1819 PINECLIFF DR, APOPKA FL, 32703

Price per sqft$212.29
Built in2026
Property size2,002 sqft
Property typeTownhomes
Courtesy of ORLANDO TBI REALTY LLC, Samantha Drinkwater  Listing Contact: 407-345-6000

Overview

Active

Listed Sep 1, 2026

Updated 29h ago

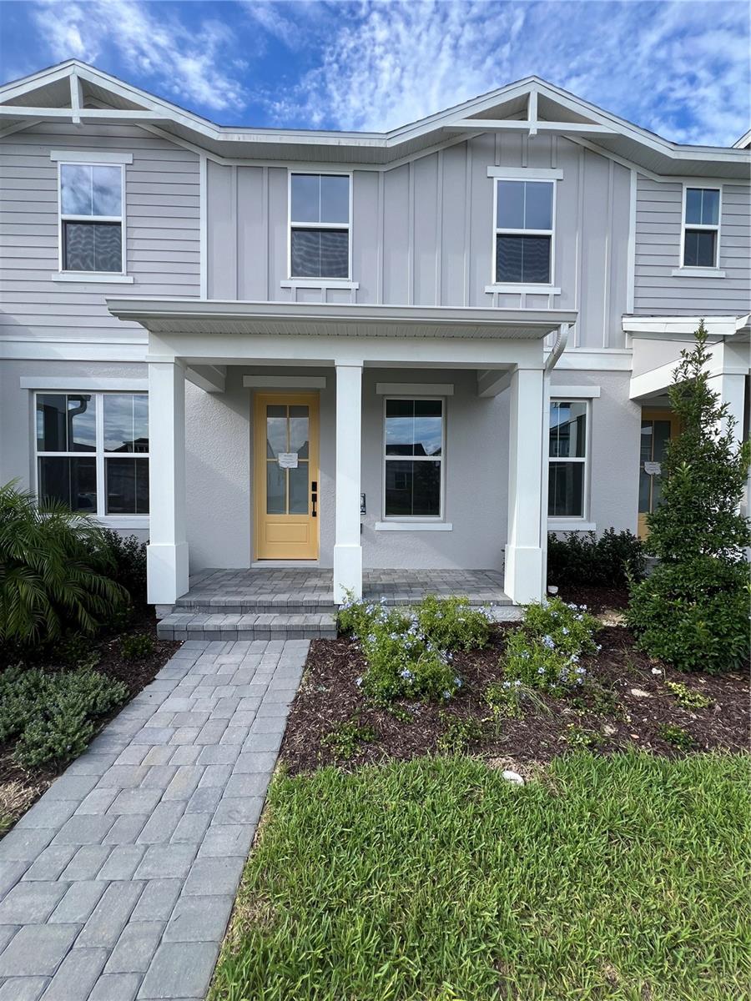
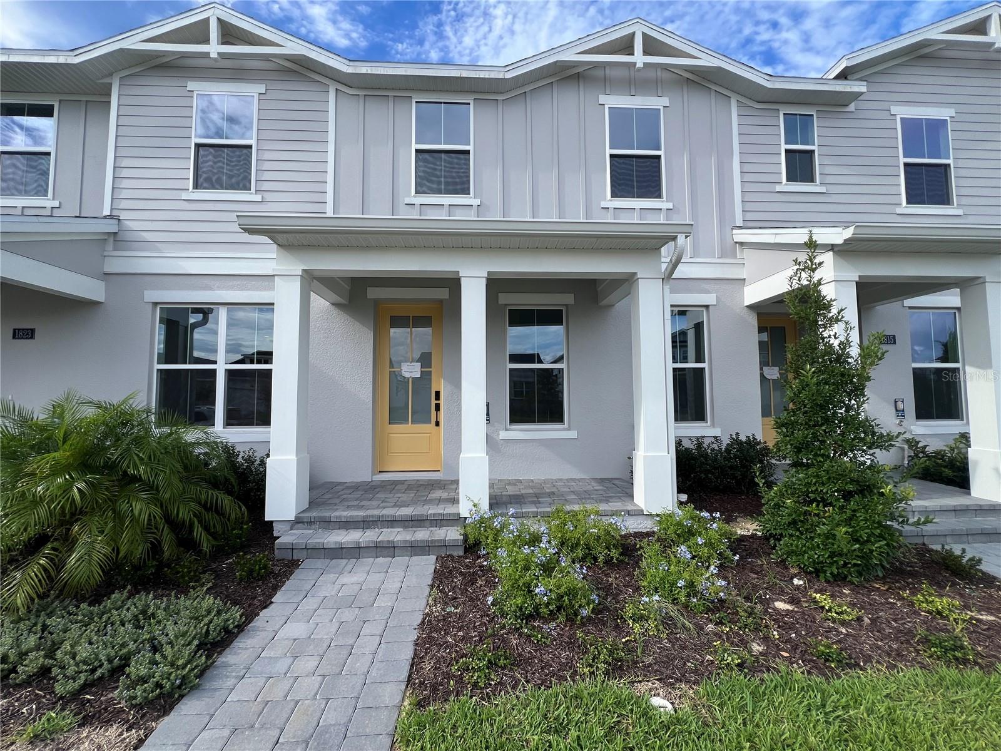
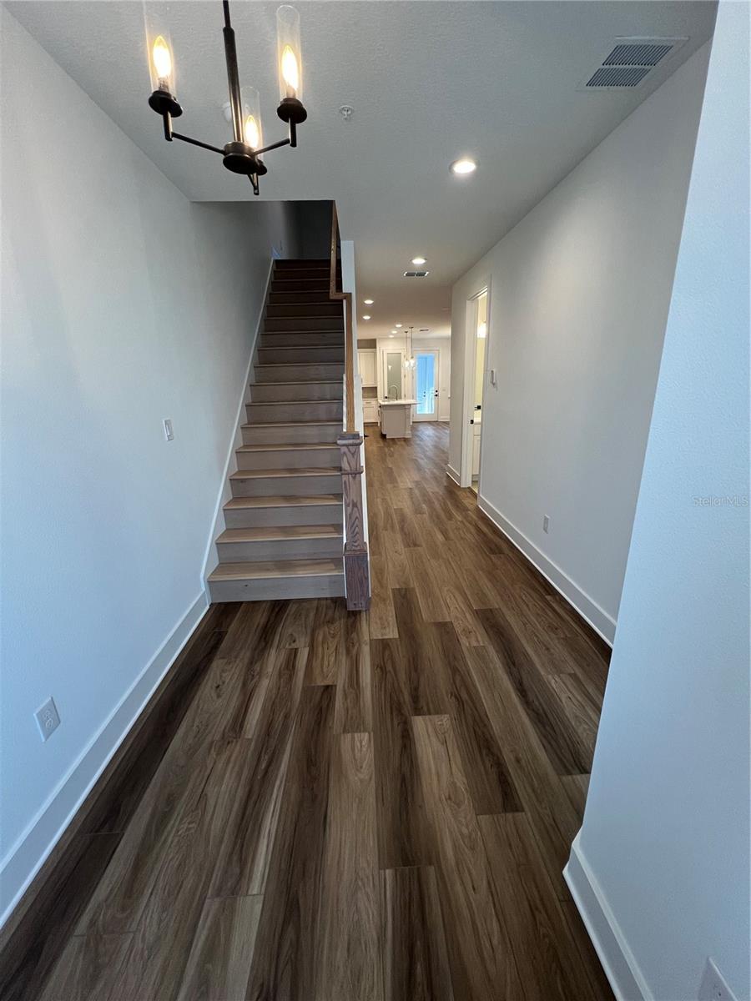
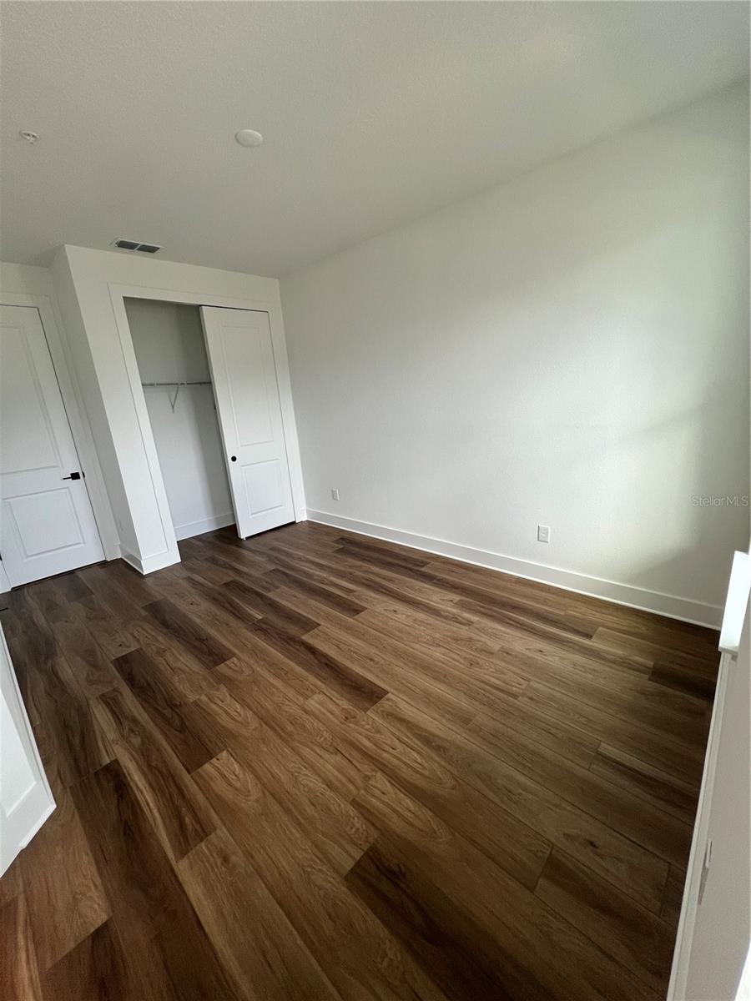
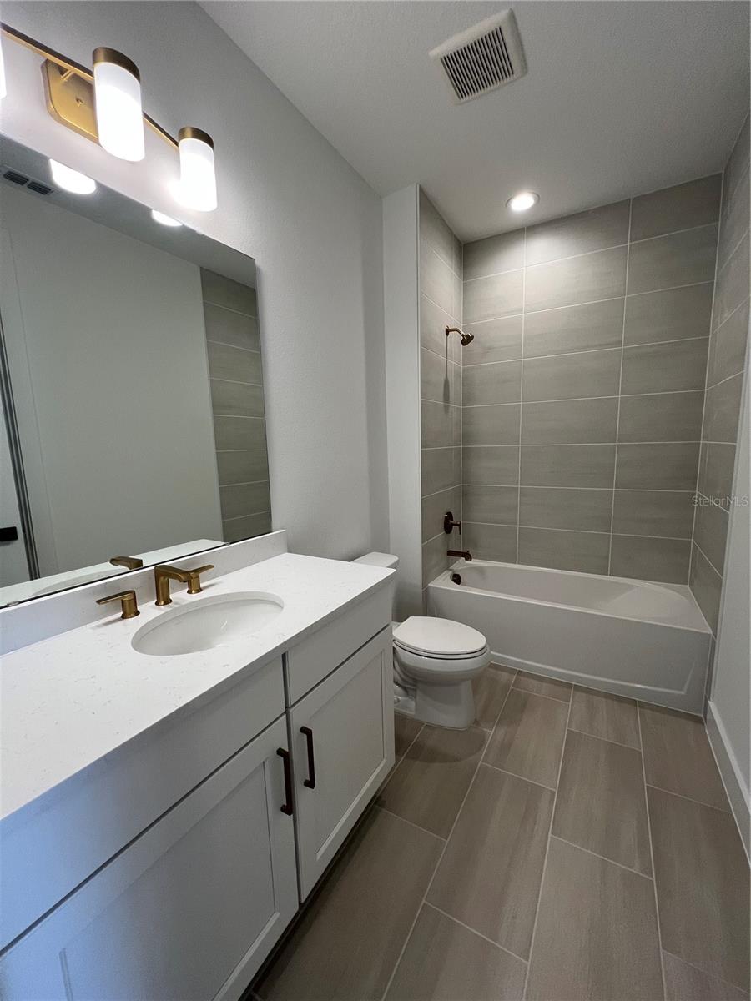
This stunning Rinker Farmhouse townhome offers luxurious modern finishes, designer-selected furnishings, and a spacious, highly functional layout with 4 bedrooms, 3 bathrooms, and a loft. An inviting covered porch welcomes you into a bright foyer featuring a beautiful staircase with open stair railing, along with a full bedroom and bathroom. The main living areas showcase luxury vinyl plank flooring, creating a seamless and elevated look throughout the home. The open-concept great room and casual dining area flow seamlessly to the courtyard, creating an ideal setting for everyday living and entertaining. The kitchen is beautifully appointed with crisp white cabinetry, upgraded quartz countertops, a large center island, abundant counter and cabinet space, and a spacious pantry. Upstairs, the impressive primary suite features a generous walk-in closet, luxurious shower, and private water closet. Secondary bedrooms offer sizable closets and share a well-designed hall bath with linen storage, all centered around a versatile loft. Residents also enjoy an impressive amenity center featuring a fitness center, yoga room, resort-style pool with plenty of cabanas and seating, clubroom for events, tennis court, two pickleball courts, and dedicated dog and kids’ parks.

$2,828/mo

Est. mortgage payment based on a $425,000 home price.

All estimates are provided by Luxury Presence for informational purposes only. Actual amounts may vary.

Additional information

MLS® ID
O6438226

Interior Features

Bedrooms
4
Bathrooms
3
Cooling
Yes
Heating
Yes
Basement
No

Exterior Features

Lot Size
0.06 Acres

Other Property Details

Taxes
$2,095
Tax Frequency
Annually
Association Fee Frequency
Monthly
Garage
Yes
Pets Allowed
Yes
New Construction
Yes
55+/Senior Community
No

Listings courtesy of Stellar MLS as distributed by MLS GRID

All information deemed reliable but not guaranteed and should be independently verified. All properties are subject to prior sale, change or withdrawal. Neither listing broker(s) nor Next Generation Realty shall be responsible for any typographical errors, misinformation, misprints and shall be held totally harmless. Properties displayed may be listed or sold by various participants in the MLS. 

Based on information submitted to the MLS GRID as of 8:47 AM UTC on 9/17/2026. All data is obtained from various sources and may not have been verified by broker or MLS GRID. Supplied Open House Information is subject to change without notice. All information should be independently reviewed and verified for accuracy. Properties may or may not be listed by the office/agent presenting the information.

©2026 Stellar MLS . All rights reserved.

DMCA Notice

Powered by Luxury Presence