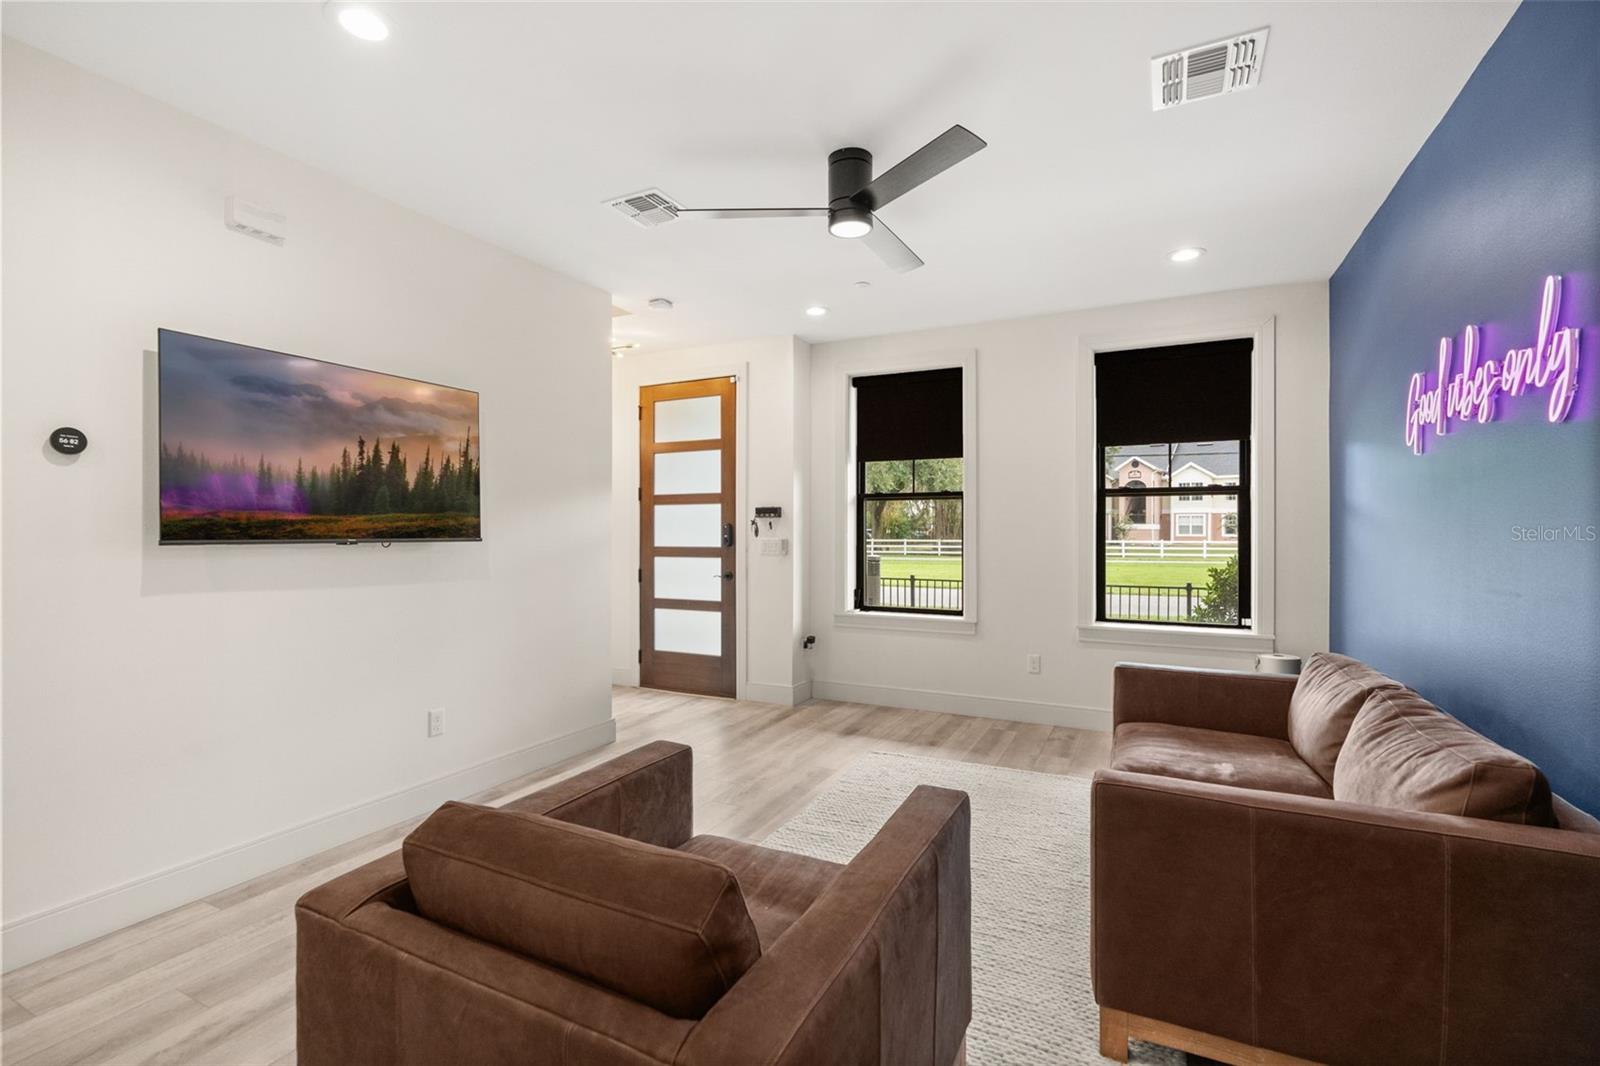
Property photo 1
Property photo 2
Property photo 3
Property photo 4
Property photo 5
3 Beds
4 Baths
2,040 sqft

$1,149,000

72 N PARK AVE #8, WINTER GARDEN FL, 34787

Price per sqft$563.24
Built in2023
Property size2,040 sqft
Property typeTownhomes
Courtesy of KELLER WILLIAMS CLASSIC, Michelle Silva  Listing Contact: [email protected]

Overview

Active

Listed Sep 11, 2026

Updated 2 days ago

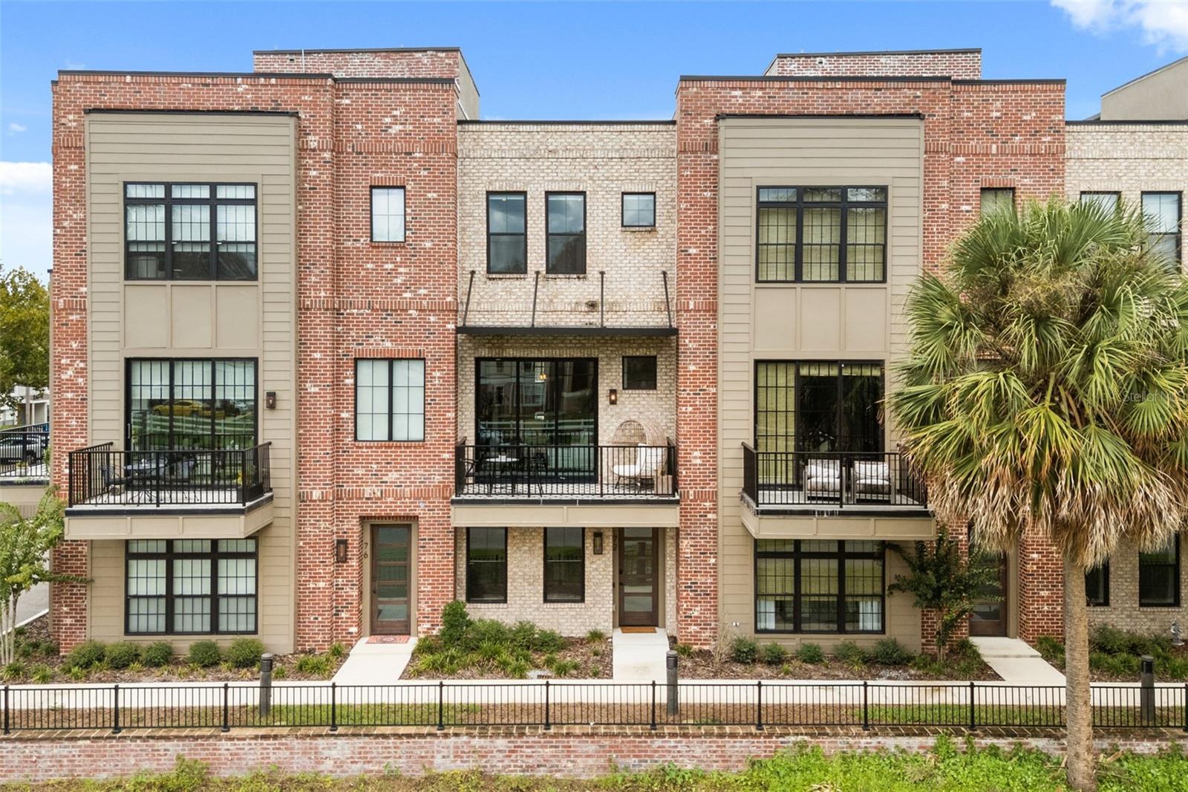
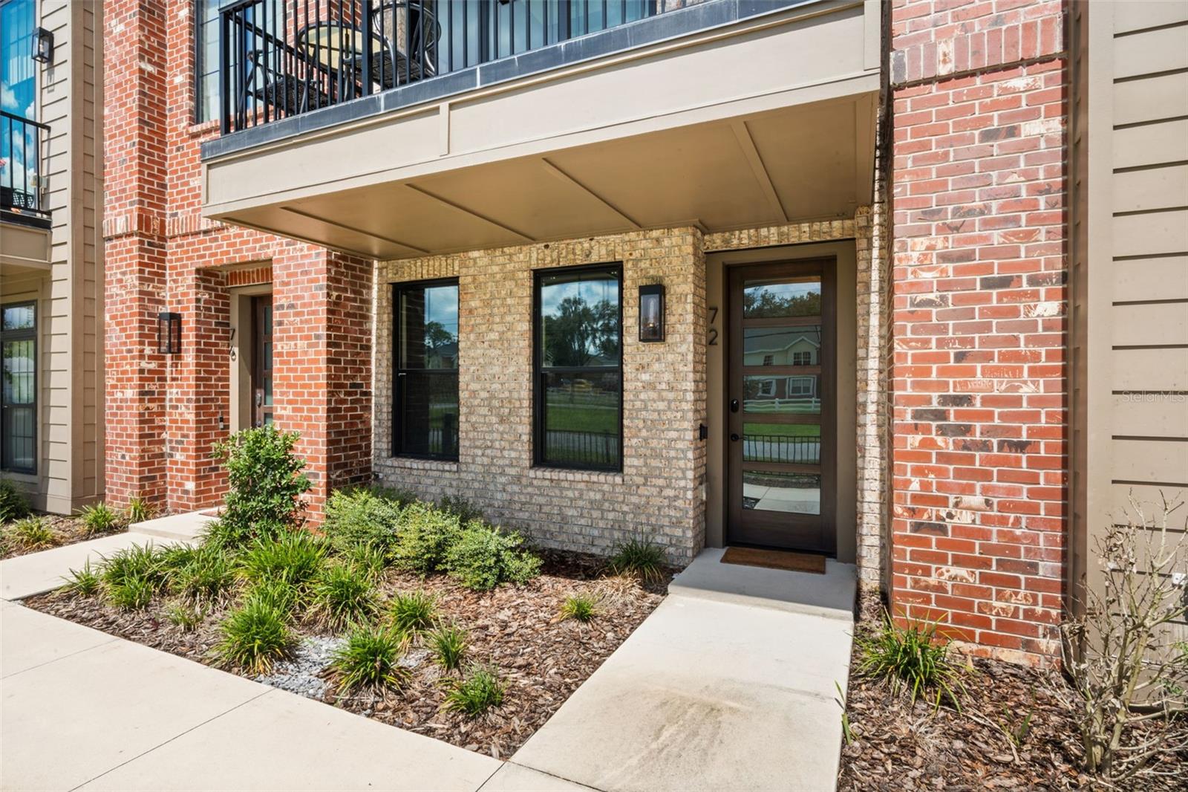
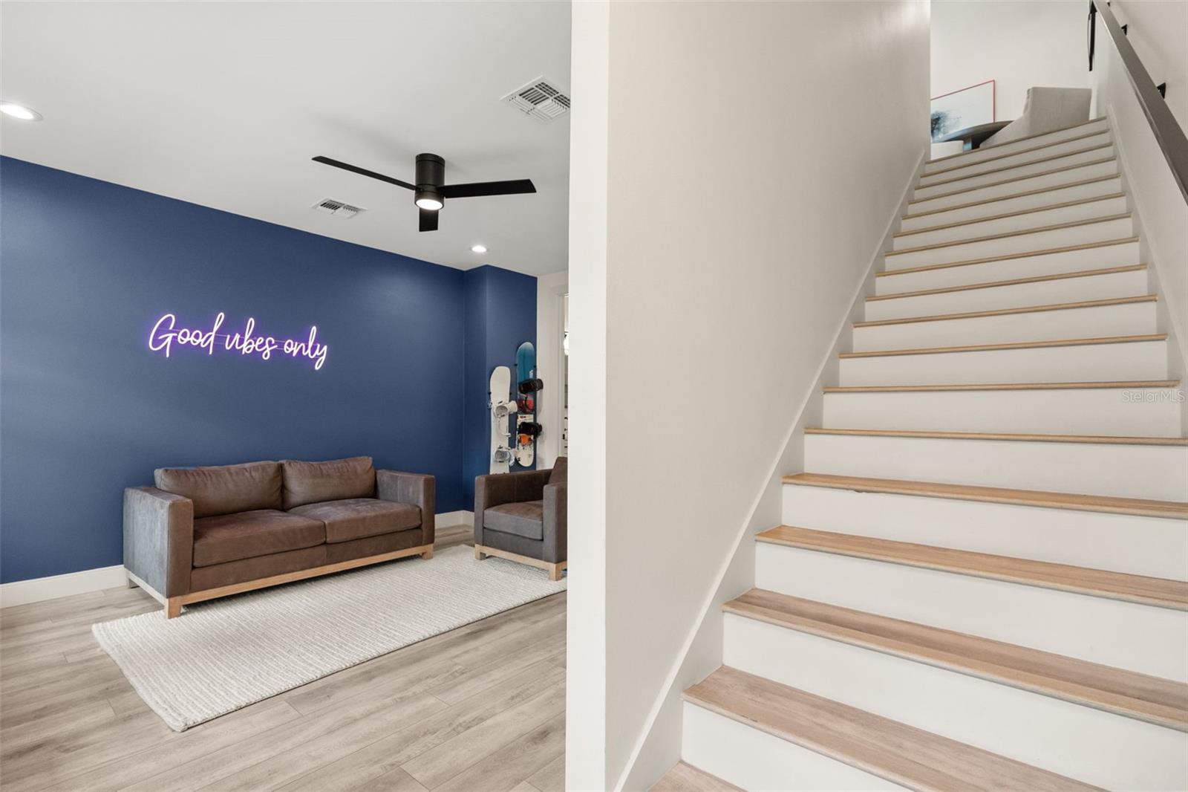
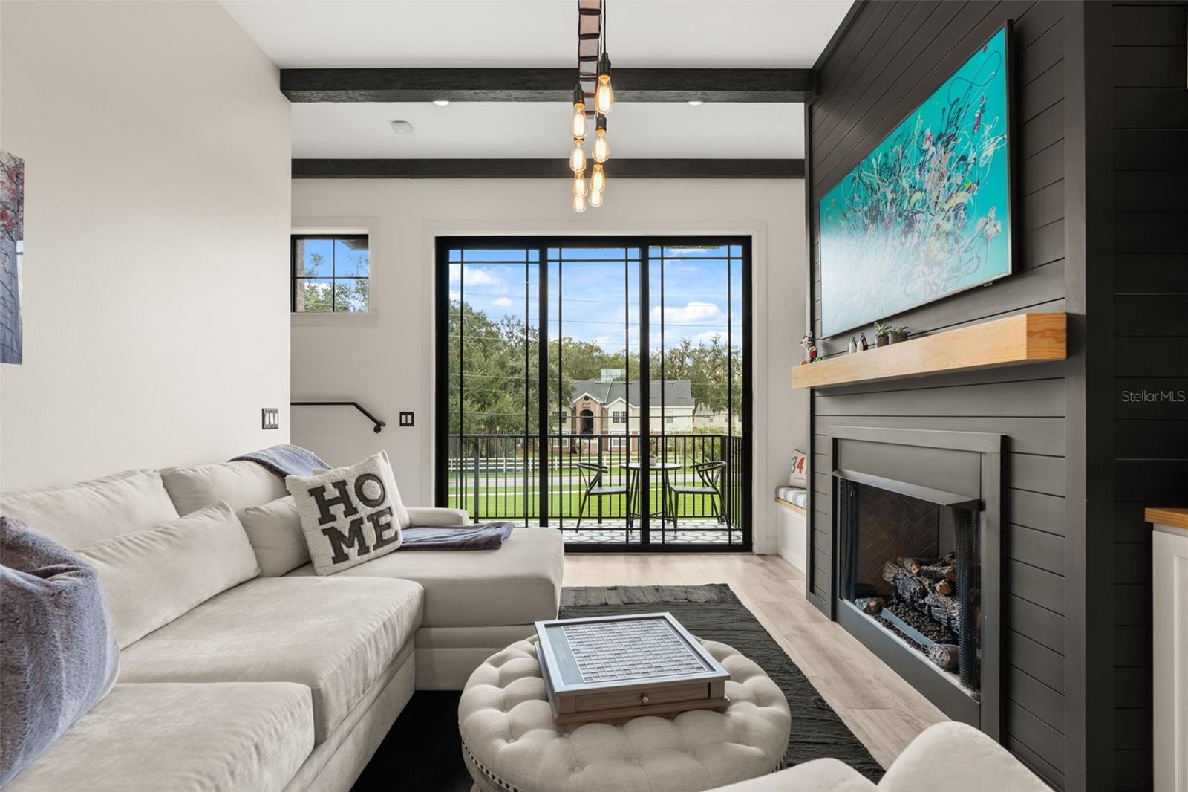
Downtown Winter Garden becomes part of everyday life at this one-of-nine residence at 30 North Park, where a covered balcony overlooks the West Orange Trail and Plant Street’s dining, shops, and gathering spots are only a short stroll away. Arranged across three thoughtfully designed levels, the home balances connected gathering spaces with room to work and unwind. The main level brings the kitchen, dining area, and living room together beneath tall ceilings. An oversized island anchors the kitchen, complemented by quartz countertops, tall two-tone cabinetry, stainless steel appliances, and natural-gas cooking. Decorative wood beams, built-ins, and a gas fireplace feature wall give the living room character, while sliding glass doors extend the space to the balcony. Each of the three bedroom suites includes a walk-in closet and private full bathroom. Two suites occupy the upper level, including the primary with fitted closet storage, dual sinks, a glass-enclosed shower, and a separate water closet, while the second-level suite is currently arranged as a window-lined office. A ground-level bonus room with an adjoining fourth full bath creates another adaptable space for media, fitness, hobbies, or guests. Engineered hardwood and designer tile keep the interior carpet-free, while upper-level laundry, a tankless water heater, zoned HVAC, spray-foam ceiling insulation, and an attached rear-entry two-car garage add practical convenience. From quiet time on the balcony to mornings on the trail and evenings along Plant Street, this home pairs polished, flexible interiors with a distinctly downtown Winter Garden lifestyle.

$7,644/mo

Est. mortgage payment based on a $1,149,000 home price.

All estimates are provided by Luxury Presence for informational purposes only. Actual amounts may vary.

Additional information

MLS® ID
O6441100

Interior Features

Bedrooms
3
Bathrooms
4
Cooling
Yes
Heating
Yes
Basement
No

Exterior Features

Lot Size
0.02 Acres

Other Property Details

Taxes
$14,008
Tax Frequency
Annually
Association Fee Frequency
Monthly
Garage
Yes
View
Yes
Pets Allowed
Yes
55+/Senior Community
No

Listings courtesy of Stellar MLS as distributed by MLS GRID

All information deemed reliable but not guaranteed and should be independently verified. All properties are subject to prior sale, change or withdrawal. Neither listing broker(s) nor Next Generation Realty shall be responsible for any typographical errors, misinformation, misprints and shall be held totally harmless. Properties displayed may be listed or sold by various participants in the MLS. 

Based on information submitted to the MLS GRID as of 8:48 AM UTC on 9/17/2026. All data is obtained from various sources and may not have been verified by broker or MLS GRID. Supplied Open House Information is subject to change without notice. All information should be independently reviewed and verified for accuracy. Properties may or may not be listed by the office/agent presenting the information.

©2026 Stellar MLS . All rights reserved.

DMCA Notice

Powered by Luxury Presence