Property photo 1
Property photo 2
Property photo 3
Property photo 4
Property photo 5
3 Beds
2 Baths
2,070 sqft

$525,000

18644 FURMAN DR, SPRING HILL FL, 34610

Price per sqft$253.62
Built in2018
Property size2,070 sqft
Property typeResidential
Courtesy of MARIANO REAL ESTATE INC., Danielle Jarrett  Listing Contact: 352-686-0065

Overview

Active

Listed Oct 16, 2026

Updated 4h ago

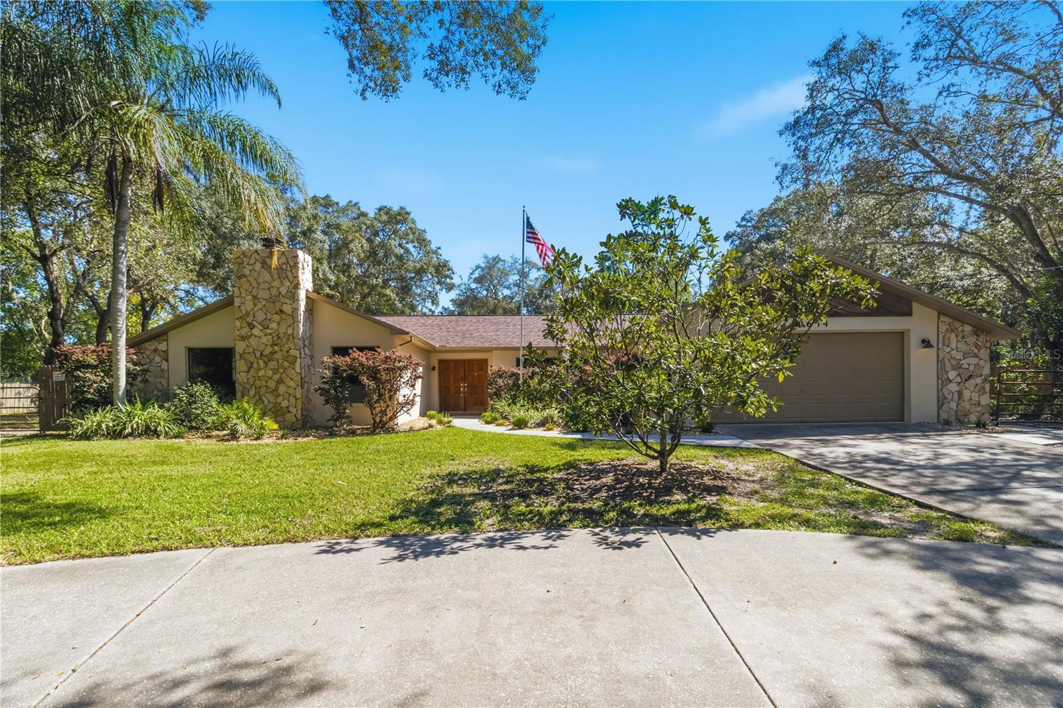
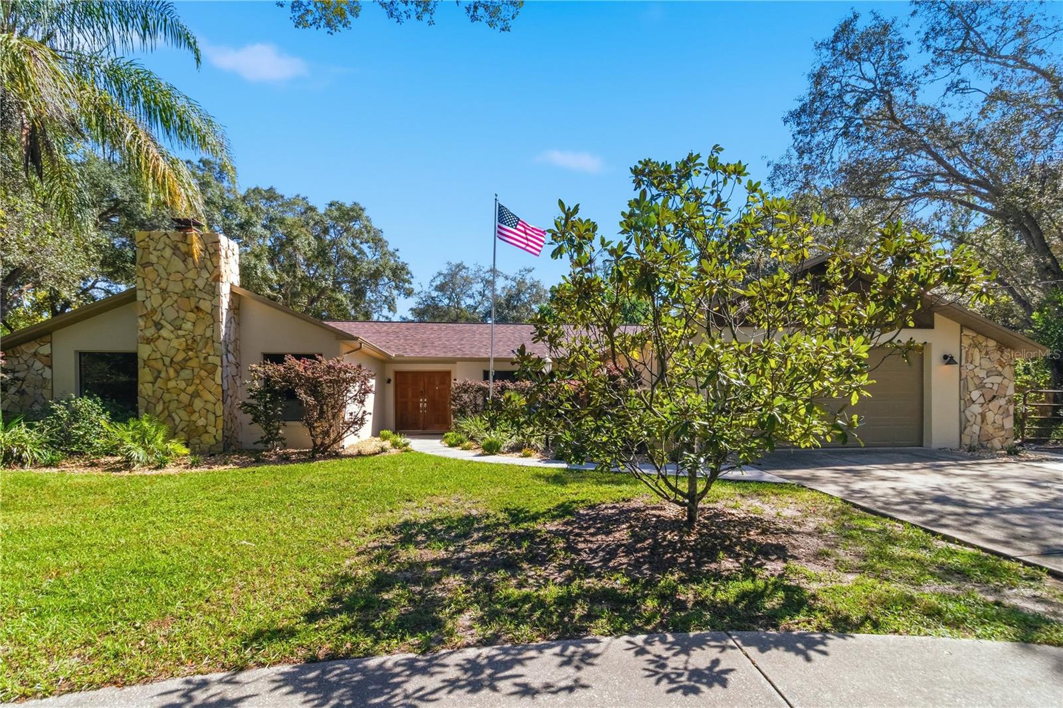
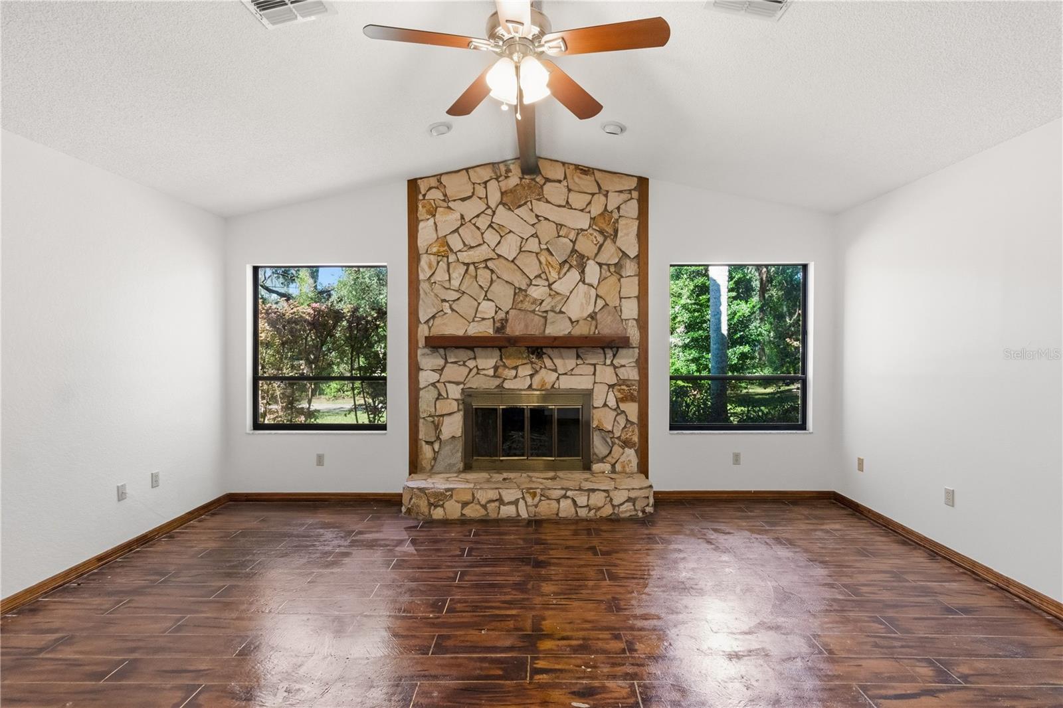
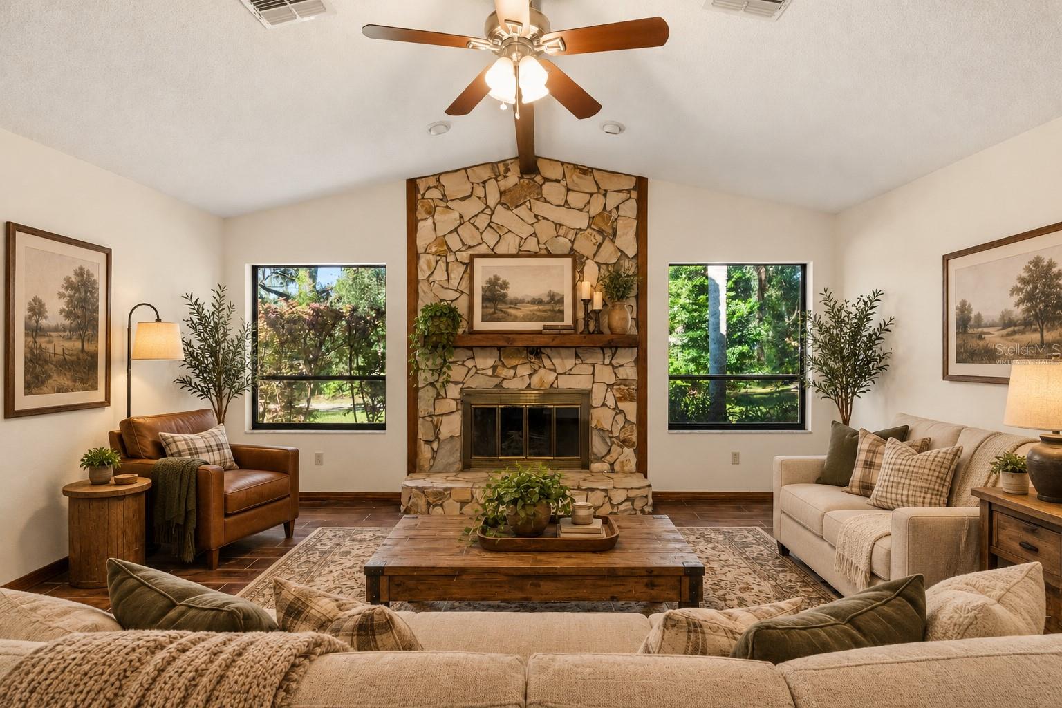
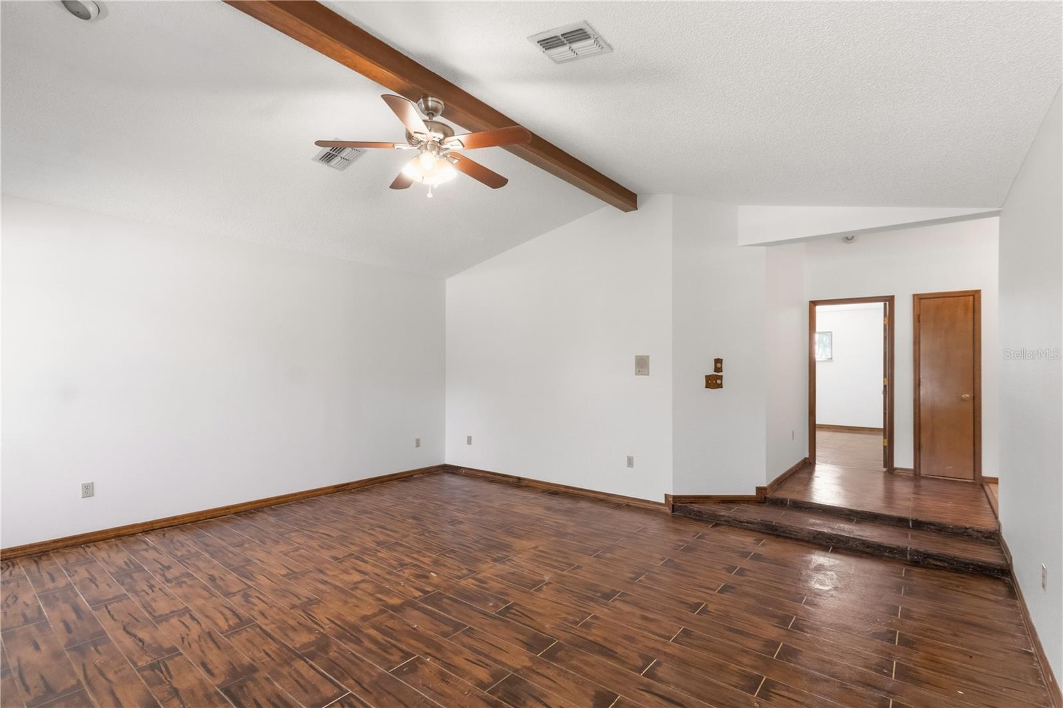
CAR ENTHUSIAST'S DREAM! 1.18 ACRES, MASSIVE WORKSHOP WITH CAR LIFT, RV PARKING, POOL & MORE! Welcome to this unique 3-bedroom, 2-bath home offering 2,070 square feet of heated living space, nestled among beautiful mature trees on 1.18 acres! Built by Diamond Homes in 1989, this property combines comfortable living, impressive storage, and incredible outdoor amenities. A welcoming circular driveway, attractive stone accents, and established landscaping create wonderful curb appeal. Inside, you'll discover a spacious living area featuring vaulted ceilings and a stunning floor-to-ceiling stone fireplace. The beautifully updated kitchen (2021) offers abundant wood cabinetry, generous counter space, and a convenient breakfast bar. A CAR LOVER'S PARADISE! The impressive 60' x 44' workshop features electricity, lighting, and a TWO-POST AUTOMOTIVE LIFT! Convenient RV parking is located beside the workshop. Additional structures include two pole barns measuring 24' x 48' and 16' x 48', a 12' x 24' shed, a 12' x 30' carport, and two additional sheds. There's plenty of space for vehicles, recreational toys, equipment, and hobbies! YOUR OWN BACKYARD RETREAT! Enjoy the pool installed in 2023, pavers and retaining wall added in 2024, a pool deck completed in 2025, and a beautiful covered pavilion added in 2026. The expansive covered rear patio with ceiling fans offers even more space for outdoor dining, entertaining, and relaxation. The home features a flexible floor plan, including an original garage currently configured as a temporary bonus room/bedroom. This conversion was completed without permits and designed to allow the space to be converted back to garage use if desired. The additional space is not included in the advertised 2,070 square feet of heated living area or the three-bedroom count. Additional improvements include a NEW ROOF (2021) and attic re-insulation (2025). SPACE, VERSATILITY, AND ENDLESS POSSIBILITIES! With 1.18 acres, an incredible automotive workshop, RV parking, multiple covered storage areas, and a beautiful outdoor entertaining space, this property offers a truly unique opportunity. Schedule your private showing today!

$3,493/mo

Est. mortgage payment based on a $525,000 home price.

All estimates are provided by Luxury Presence for informational purposes only. Actual amounts may vary.

Additional information

MLS® ID
W7890368

Interior Features

Bedrooms
3
Bathrooms
2
Fireplace
Yes
Cooling
Yes
Heating
Yes
Basement
No

Exterior Features

Lot Size
1.18 Acres

Other Property Details

Taxes
$3,393
Tax Frequency
Annually
Association Fee Frequency
Monthly
Garage
Yes
Pets Allowed
Yes
Pool
Yes
55+/Senior Community
No

Listings courtesy of Stellar MLS as distributed by MLS GRID

All information deemed reliable but not guaranteed and should be independently verified. All properties are subject to prior sale, change or withdrawal. Neither listing broker(s) nor Next Generation Realty shall be responsible for any typographical errors, misinformation, misprints and shall be held totally harmless. Properties displayed may be listed or sold by various participants in the MLS. 

Based on information submitted to the MLS GRID as of 9:12 PM UTC on 10/18/2026. All data is obtained from various sources and may not have been verified by broker or MLS GRID. Supplied Open House Information is subject to change without notice. All information should be independently reviewed and verified for accuracy. Properties may or may not be listed by the office/agent presenting the information.

©2026 Stellar MLS . All rights reserved.

DMCA Notice

Powered by Luxury Presence